
Sold!
$1,875,000
3
Beds
2/2
Baths
2,882
Living Area
-
Property Description
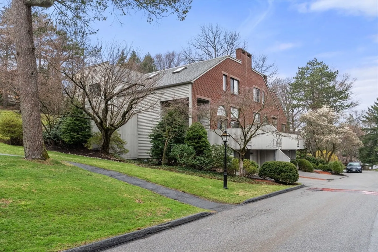
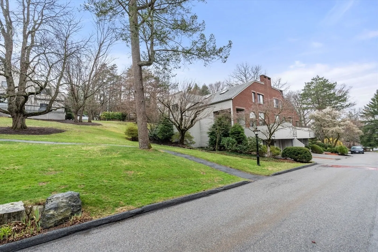
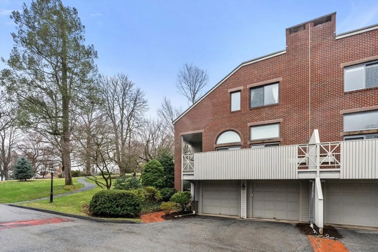
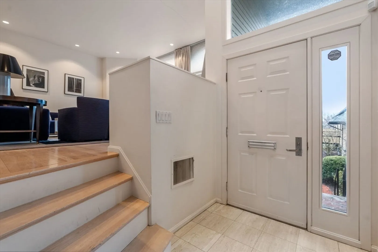
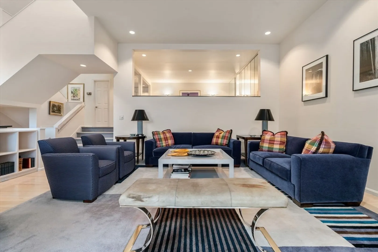
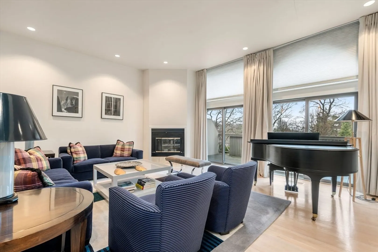
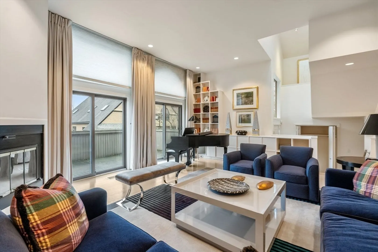
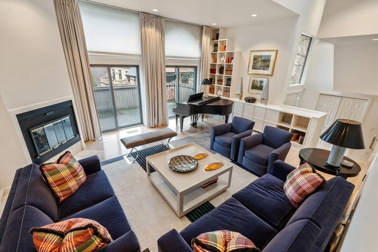
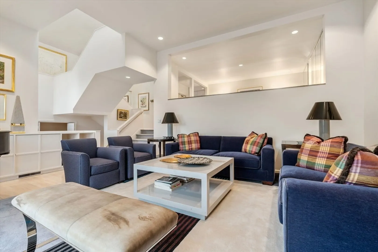
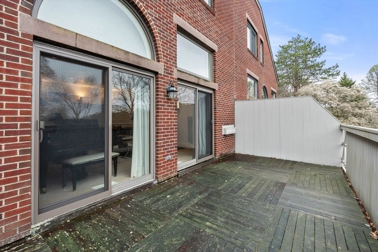
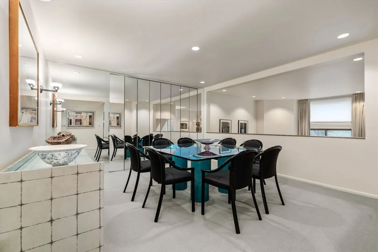
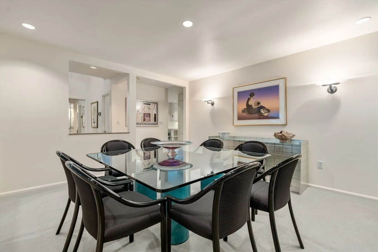
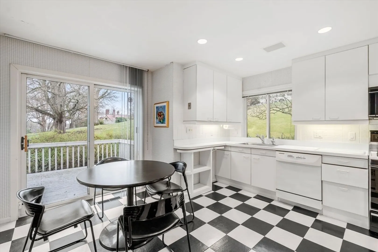
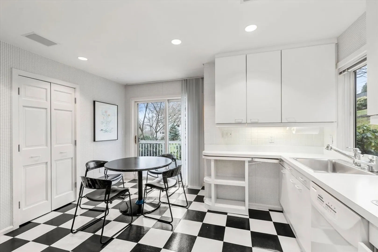
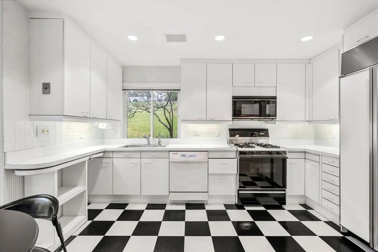
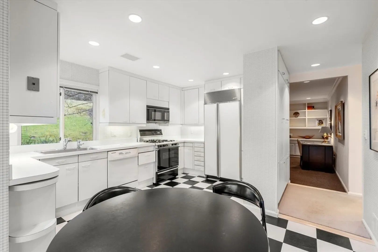
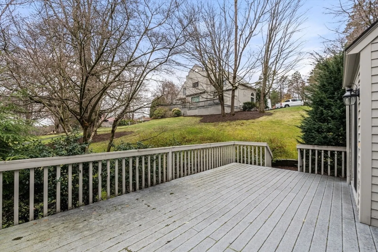
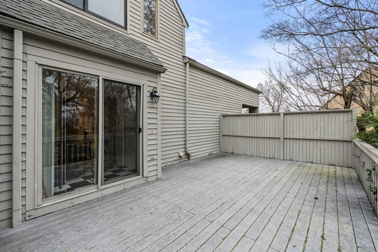
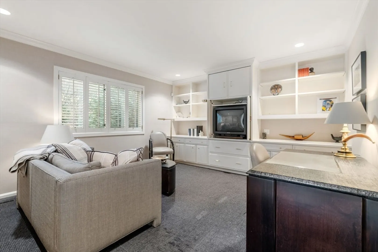
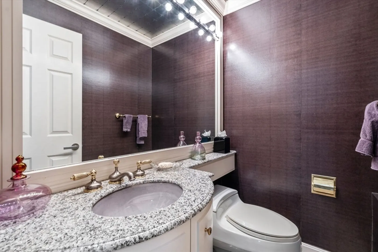
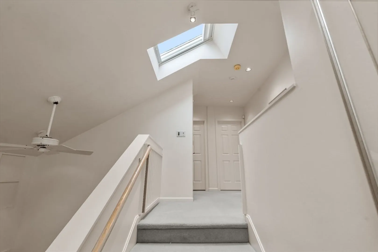
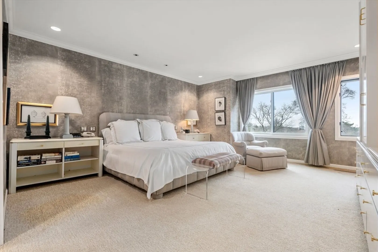
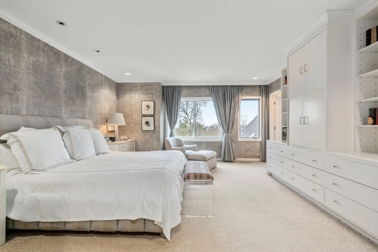
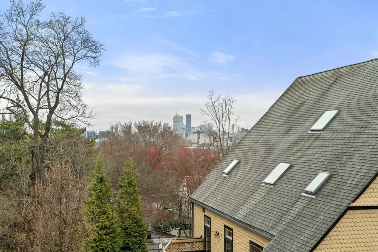
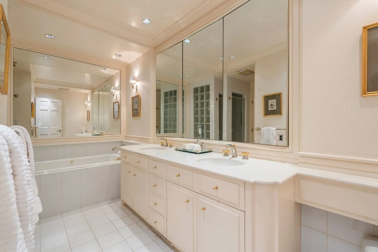
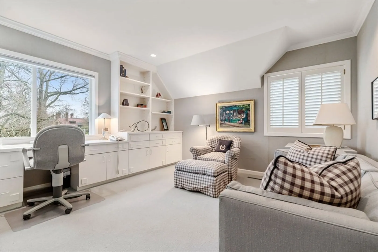
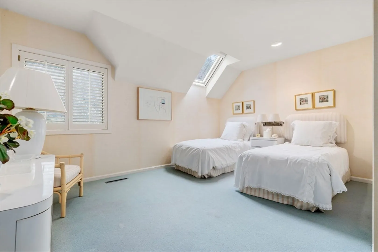
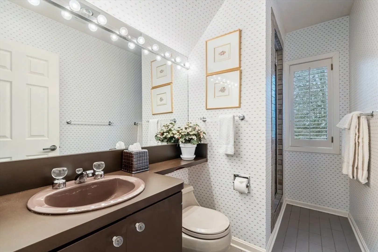
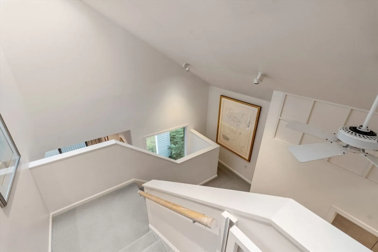
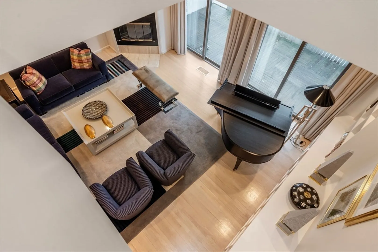
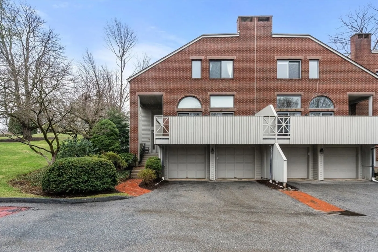
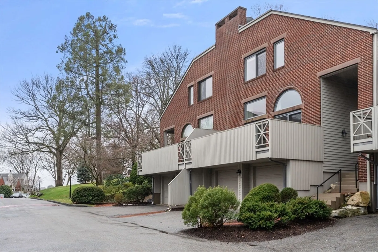
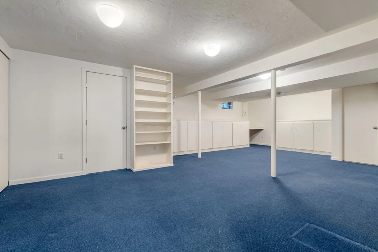
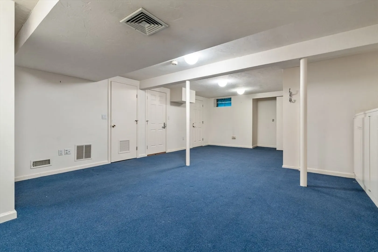
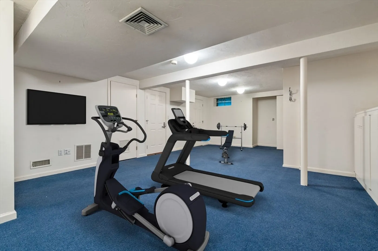
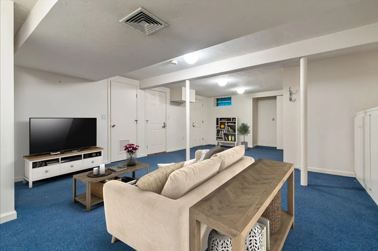
Fisher Hill Estates: Presenting this stunning, end-unit townhome with south, east and west exposures featuring eight rooms, three beds, two-full and two-half baths and an attached, direct entrance two-car garage. The first floor offers open and bright living spaces, soaring ceilings, skylights, eat-in kitchen with deck access and laundry, family room with custom bookcases, separate dining room with custom shelving. In addition, the living room comfortably fits a baby grand, sofas and chairs with access to an additional large deck. On the second floor, the primary bedroom has a wall of windows with views of the Boston skyline, two walk-in-closets and a spa-like bath with two other bedrooms and a full bath completing this level. Finished lower level with half bath, cedar closet, storage and garage access. Grounds are magnificent with tennis courts and an outdoor pool. This property is best accessed off 104 Buckminster Rd., tucked away from Rte.9, and close to the Runkle School.
-
Highlights
- Building Name: Fisher Hill Estates
- Has View: Yes
- HOA Fee: $1,971
- Property Class: Residential
- Stories: 3
- Unit Number: 567
- Status: Closed
- Cooling: Central Air, Unit Control
- Heating: Forced Air, Natural Gas, Individual, Unit Control
- Parking Spots: 4
- Property Type: Condominium
- Total Rooms: 8
- Year Built: 1984
-
Additional Details
- Appliances: Range, Dishwasher, Disposal, Refrigerator, Washer, Dryer, Range Hood
- Construction: Frame
- Fireplaces: 1
- Interior Features: Closet, Bathroom - 1/4, Cedar Closet(s), Entrance Foyer, Bonus Room, 1/4 Bath, Central Vacuum, Internet Available - Broadband
- Roof: Shingle
- Total Number of Units: 39
- Year Built Details: Actual
- Zoning: Res
- Basement: Y
- Exterior Features: Deck - Wood, City View(s), Professional Landscaping, Tennis Court(s)
- Flooring: Wood, Tile, Carpet, Flooring - Wall to Wall Carpet
- Pets Allowed: Yes
- SqFt Source: Public Record
- View: City
- Year Built Source: Public Records
-
Amenities
- Community Features: Public Transportation, Park, Walk/Jog Trails, Golf, Medical Facility, Conservation Area, Highway Access, House of Worship, Private School, Public School, T-Station, University
- Parking Features: Attached, Under, Garage Door Opener, Storage, Off Street, Paved
- Security Features: Security System
- Covered Parking Spaces: 2
- Pool Features: Association, In Ground
-
Utilities
- Electric: Circuit Breakers
- Water Source: Public
- Sewer: Public Sewer
-
Fees / Taxes
- Assessed Value: $1,590,600
- HOA Fee Includes: Insurance, Maintenance Structure, Road Maintenance, Maintenance Grounds, Snow Removal, Trash
- Taxes: $15,699
- HOA Fee Frequency: Monthly
- Tax Year: 2025
Similar Listings
Sold
8 Photos
Sold
28 Photos
Sold
19 Photos
Sold
24 Photos
Content © 2026 MLS Property Information Network, Inc. The information in this listing was gathered from third party resources including the seller and public records.
Listing information provided courtesy of Classic Realty.
MLS Property Information Network, Inc. and its subscribers disclaim any and all representations or warranties as to the accuracy of this information.
