
38 Spring Park Avenue #1
$2,100,000
3
Beds
3/1
Baths
2,461
Sqft
- Request Info
- Call
- Save
-
More
- Mortgage Calculator

Property Tools
$2,100,000
3
Beds
3/1
Baths
2,461
Living Area
-
Property Description
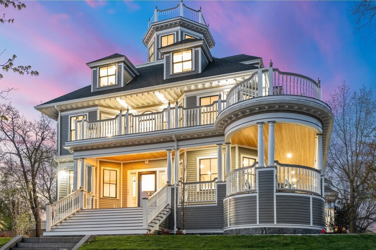
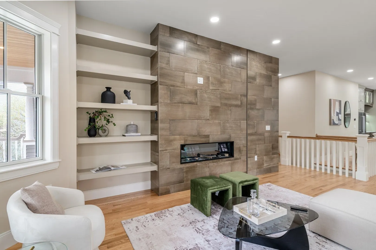
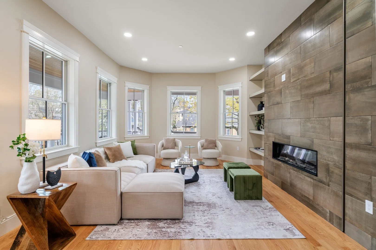
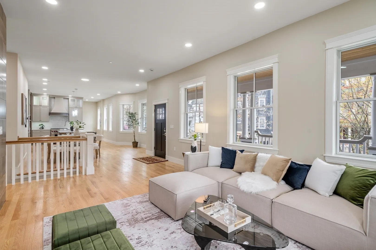
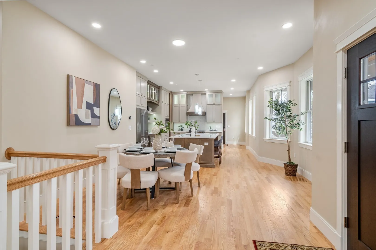
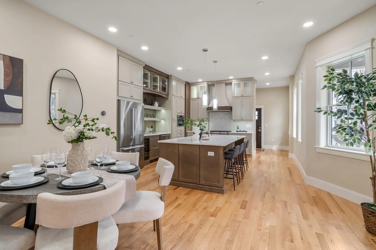
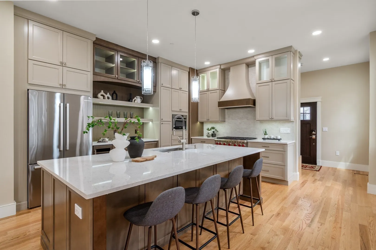
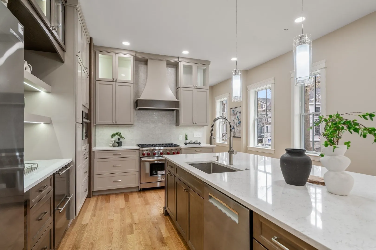
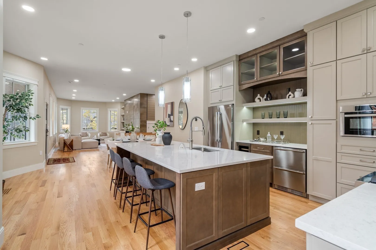
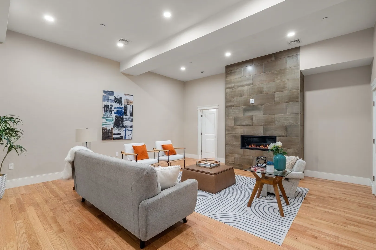
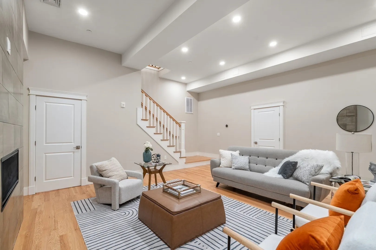
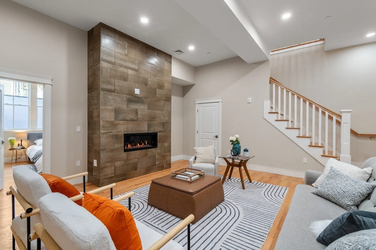
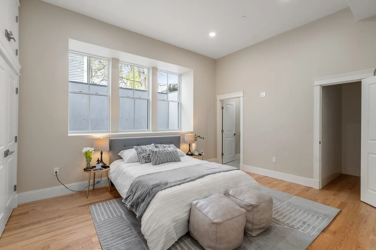
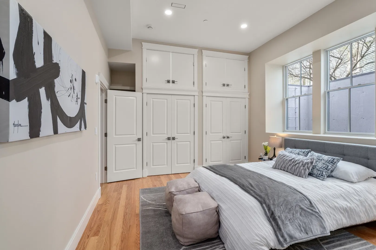
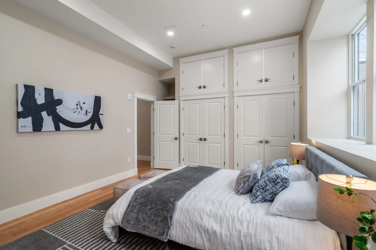
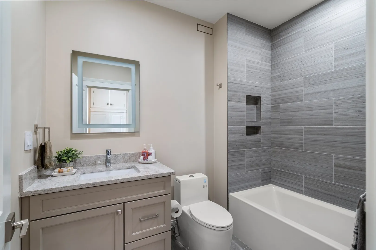
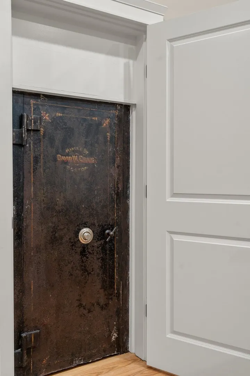
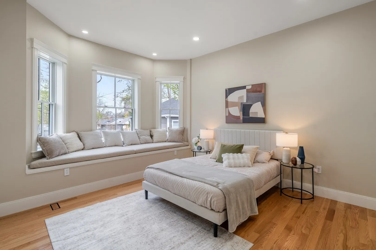
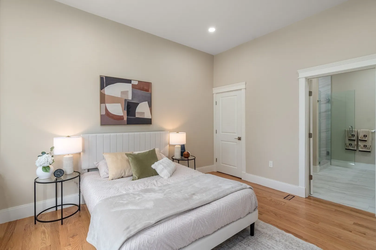
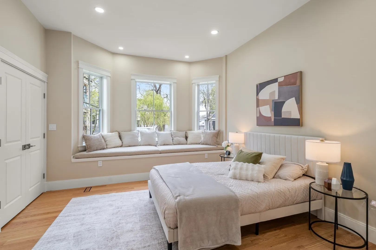
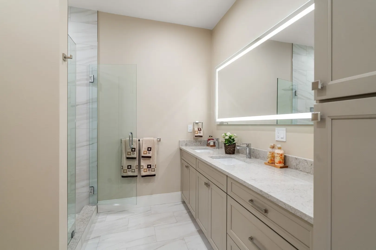
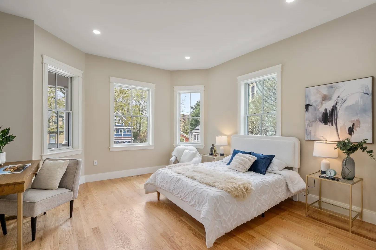
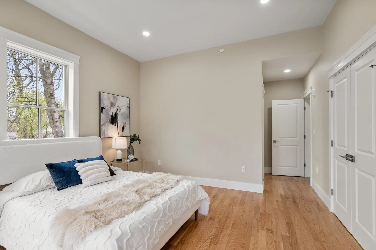
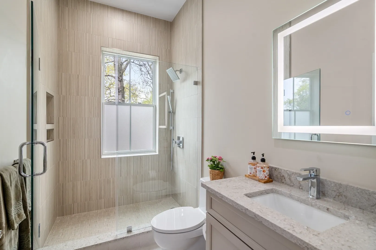
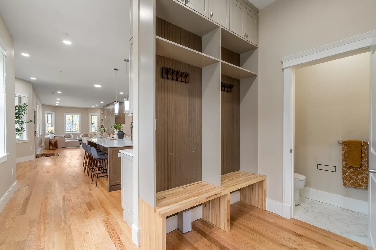
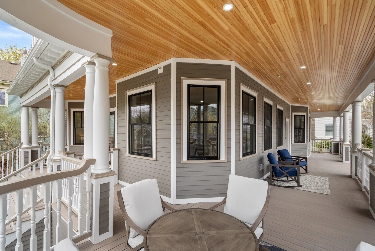
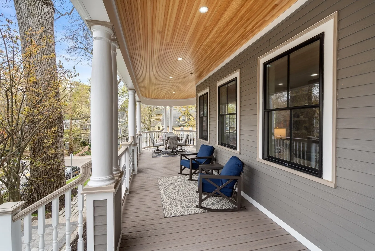
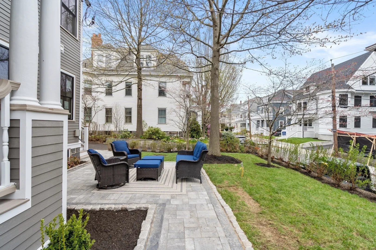
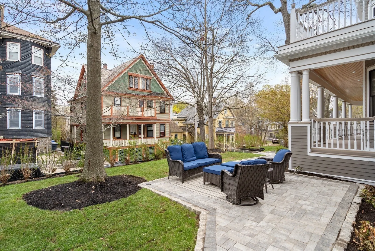
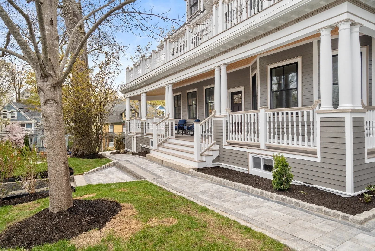
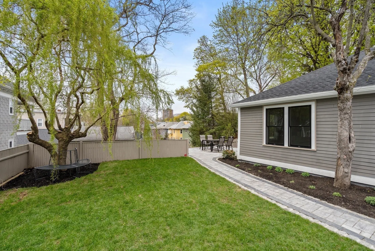
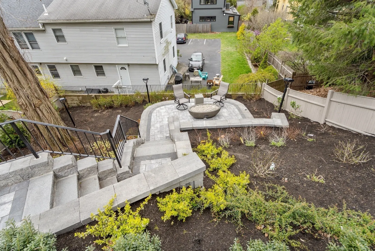
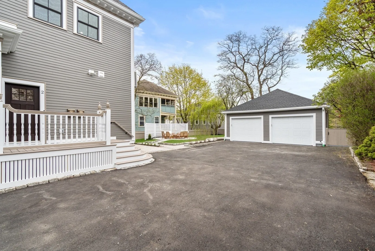
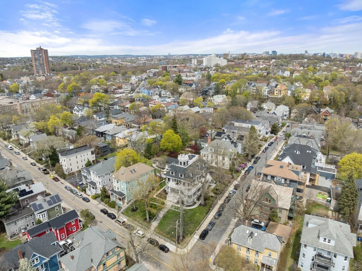
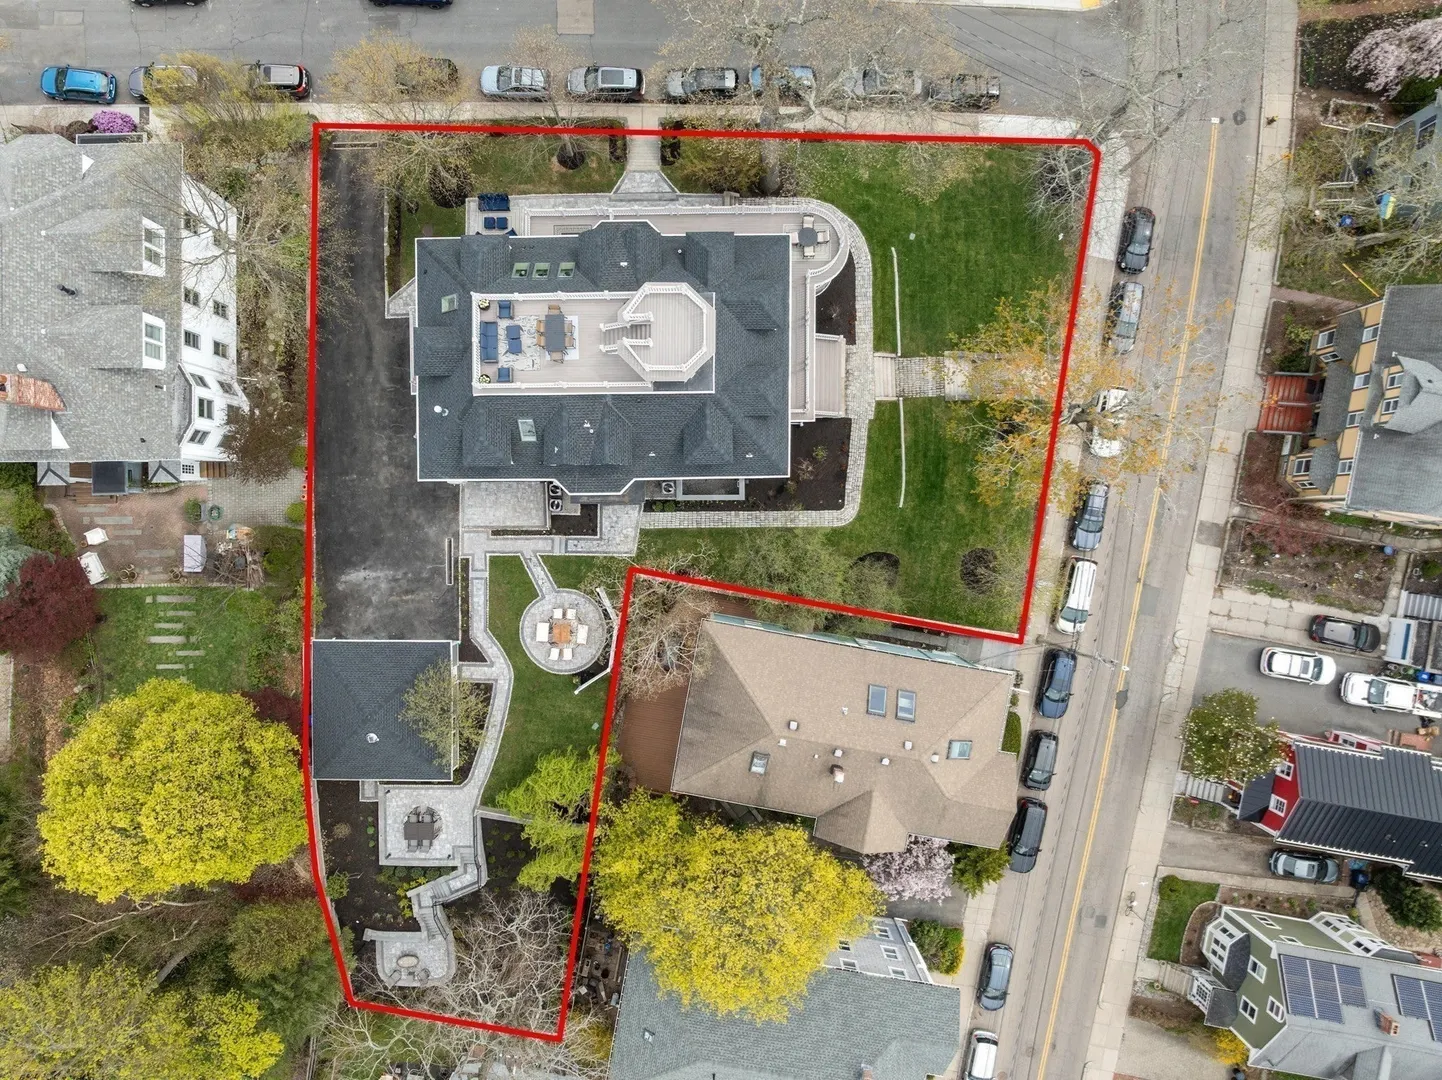
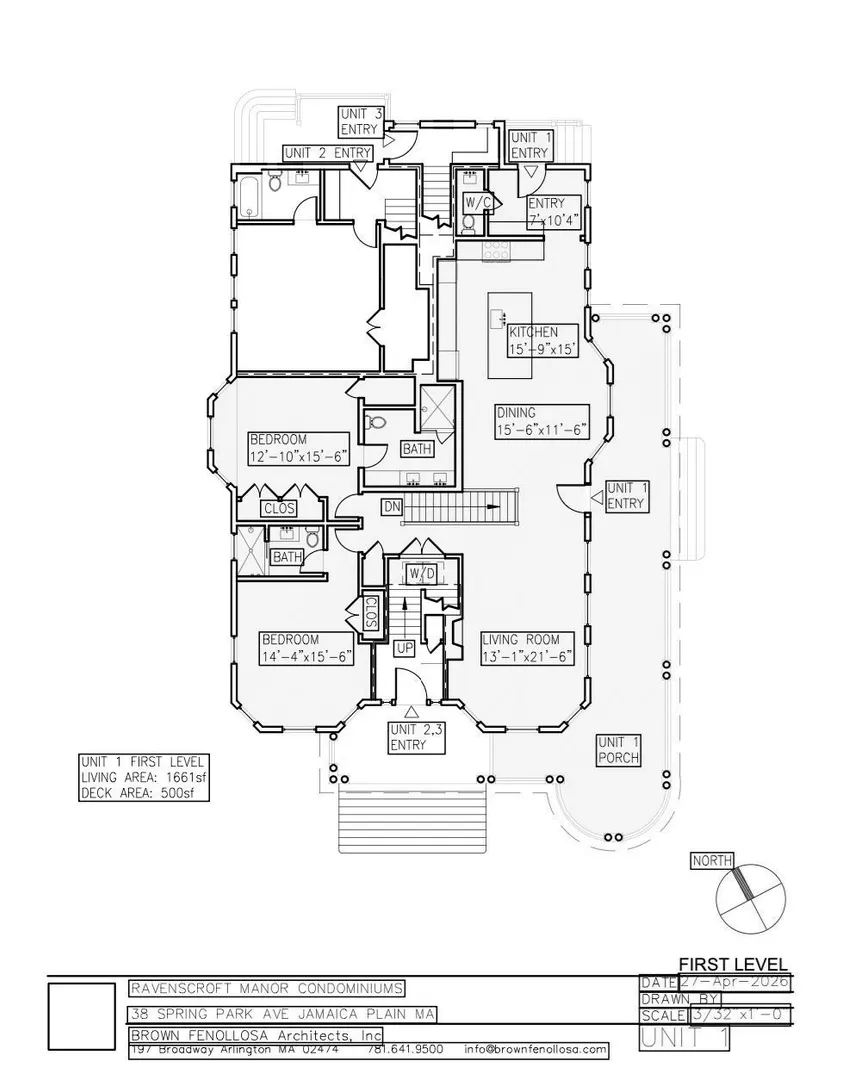
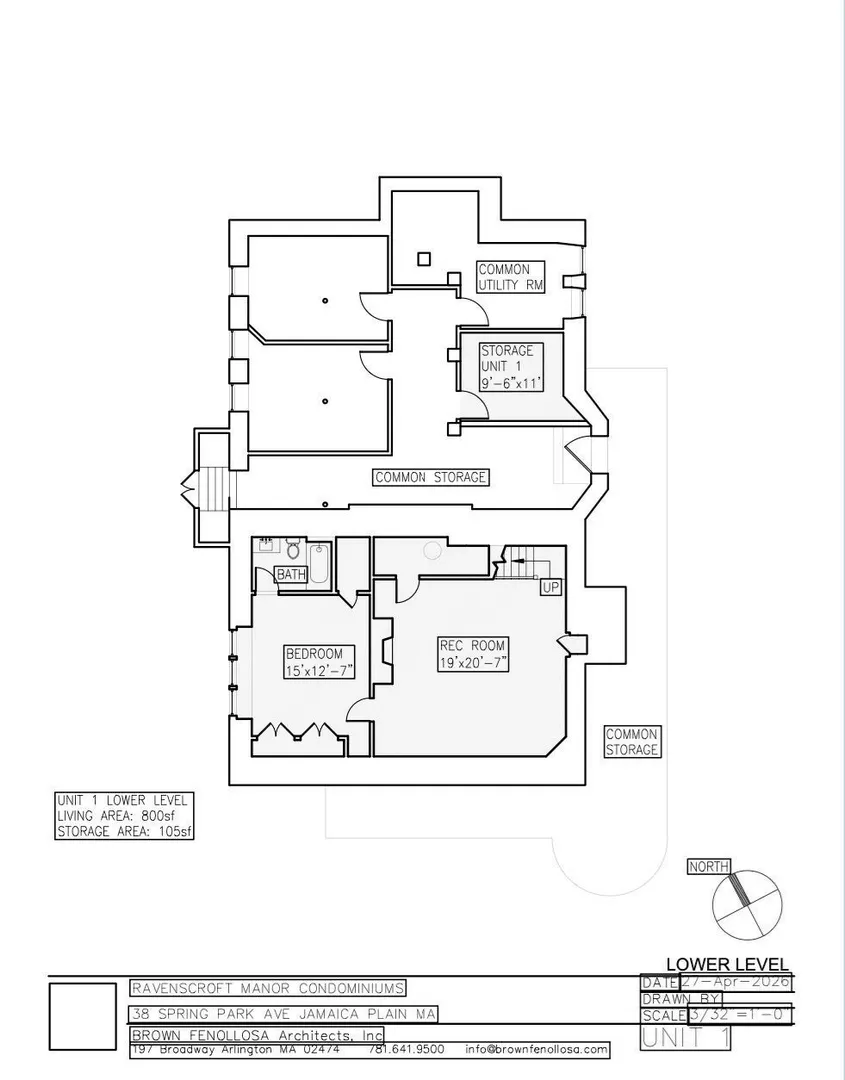
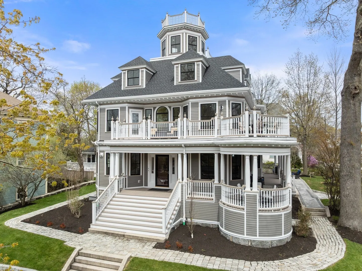
2,461 SF of true turnkey luxury inside an 1893 landmark estate in Jamaica Plain, three miles from downtown Boston - a complete 2026 gut renovation, nothing to manage, nothing to inherit, and nothing hidden behind a fresh coat of paint. 3 ensuite bedrooms with Elfa closets, 2 fireplaces, a Wolf-and-Bosch kitchen finished in quartz, and a 500 SF farmer’s porch opening onto Olmsted-designed estate gardens with fire pit terrace below and an exclusive-use outdoor patio - outdoor living no Back Bay or South End condominium offers at any price.The structure itself is new: steel-reinforced framing by Webb Structural Engineering, all-new copper utility service, a Panasonic ERV system, Stretch Code insulation, and Navien tankless hot water. Energy performance is verified, not promised: a RESNET-certified HERS score of 49, roughly 62% below a typical resale home’s usage.Every bathroom, including the powder room, carries a quartz vanity and a lit frameless mirror. The lower level - formerly a speakeasy - adds a third ensuite bedroom and a media/game room with 12’ ceilings and plumbing in-place for a future wet bar - living space no comparable Boston condominium matches.The property also comes wired as a smart home: dual HDR doorbells, an AI-monitored Nest Cam floodlight, Schlage Encode Plus locksets with Apple Home Key tap-to-unlock, and zoned Nest Learning Thermostats with adaptive climate control. Two deeded parking spaces with EV charging. Set on a rare 19,663 SF landscaped knoll, the Longwood Medical Area is 10 minutes away - a fraction of the 1.5 to 6 miles buyers travel from comparable Boston neighborhoods.
-
Highlights
- Area: Jamaica Plain
- Cooling: Central Air, Unit Control
- HOA Fee: $516
- Property Class: Residential
- Stories: 2
- Unit Number: 1
- Status: Active
- Building Name: Ravenscroft Manor Condominiums
- Heating: Central, Forced Air, Natural Gas, Individual, Unit Control
- Parking Spots: 2
- Property Type: Condominium
- Total Rooms: 8
- Year Built: 1893
-
Additional Details
- Appliances: Range, Dishwasher, Disposal, Microwave, Dryer, ENERGY STAR Qualified Refrigerator, Wine Refrigerator, ENERGY STAR Qualified Dishwasher, Range Hood, Plumbed For Ice Maker
- Construction: Conventional (2x4-2x6)
- Fireplaces: 2
- Interior Features: Bathroom - Half, Bathroom, Entry Hall, Internet Available - Broadband
- Roof: Shingle, Rubber
- Total Number of Units: 3
- Year Built Source: Public Records
- Zoning: 2f-7000
- Basement: Y
- Exterior Features: Outdoor Gas Grill Hookup, Porch, Patio, Screens, Rain Gutters, Sprinkler System, Stone Wall, Other
- Flooring: Wood, Stone / Slate, Flooring - Hardwood
- Pets Allowed: Yes w/ Restrictions
- SqFt Source: Master Deed
- Year Built Details: Actual
- Year Converted: 2026
-
Amenities
- Community Features: Public Transportation, Shopping, Park, Walk/Jog Trails, T-Station
- Security Features: Intercom, TV Monitor
- Parking Features: Off Street, Deeded, Paved
-
Utilities
- Electric: 110 Volts, 220 Volts, Circuit Breakers, 200+ Amp Service
- Water Source: Public
- Sewer: Public Sewer
-
Fees / Taxes
- Assessed Value: $2,590,300
- HOA Fee Includes: Water, Sewer, Insurance, Maintenance Structure, Maintenance Grounds, Snow Removal, Reserve Funds
- Taxes: $32,428
- HOA Fee Frequency: Monthly
- Tax Year: 2026
Similar Listings
Sold
38 Photos
Sold
13 Photos
Sold
37 Photos
Sold
34 Photos
Content © 2026 MLS Property Information Network, Inc. The information in this listing was gathered from third party resources including the seller and public records.
Listing information provided courtesy of Coldwell Banker Realty - Worcester.
MLS Property Information Network, Inc. and its subscribers disclaim any and all representations or warranties as to the accuracy of this information.