
Sold!
$310,000
2
Beds
1
Bath
1,465
Living Area
-
Property Description
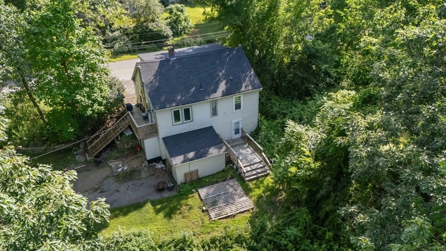
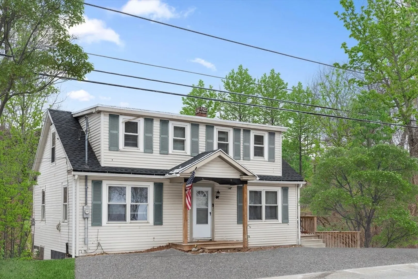
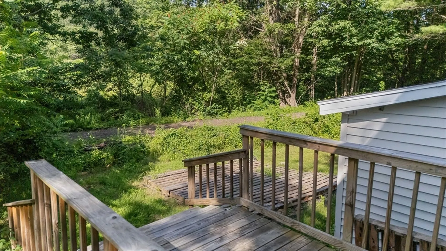
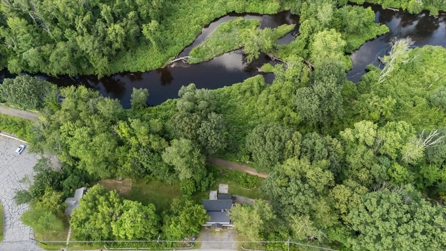
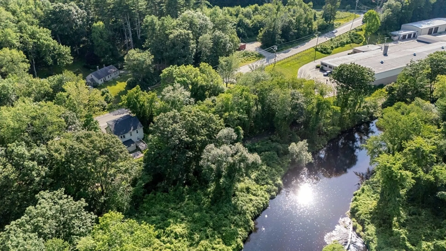
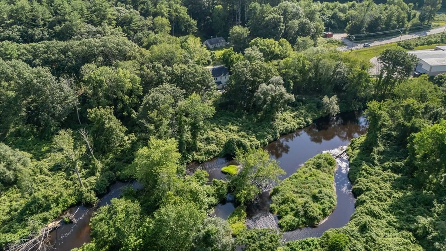
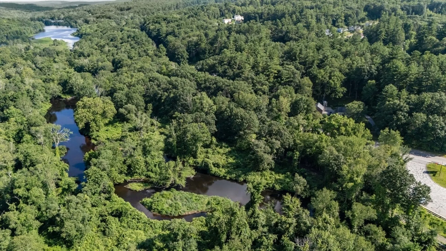
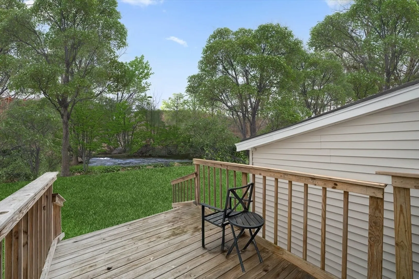
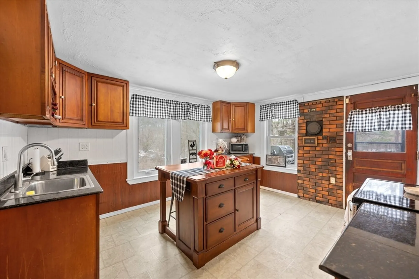
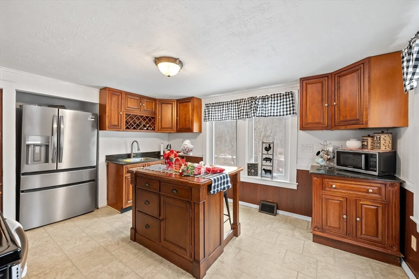
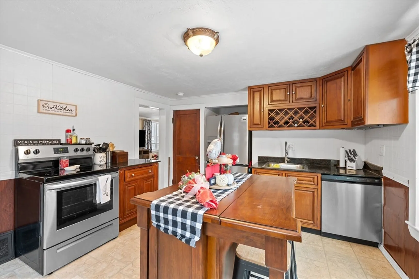
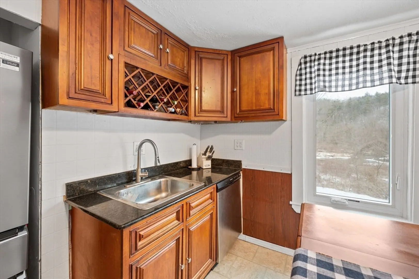
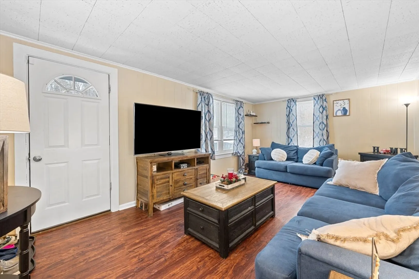
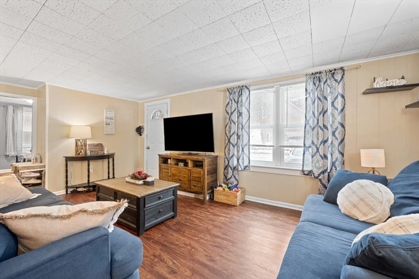
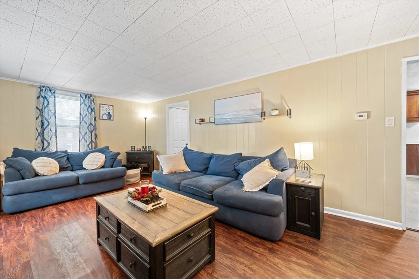
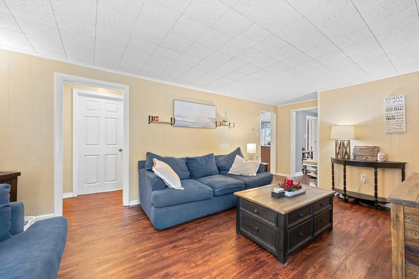
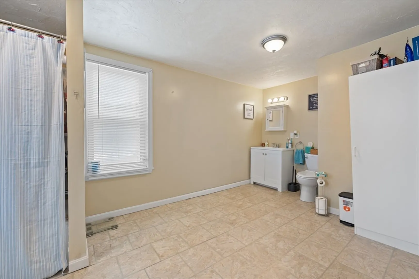
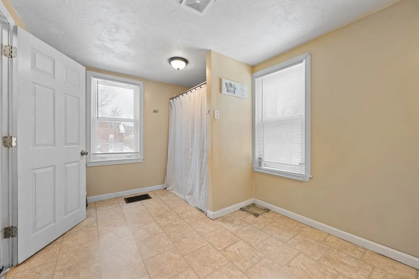
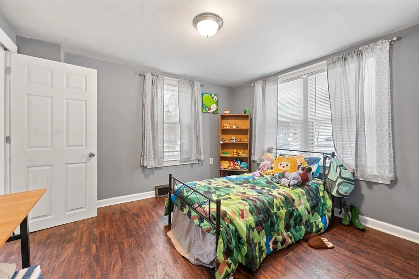
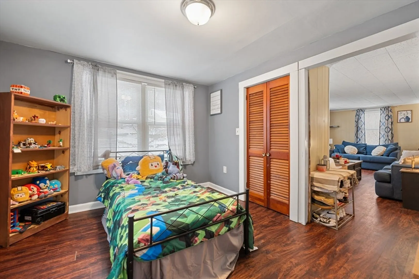
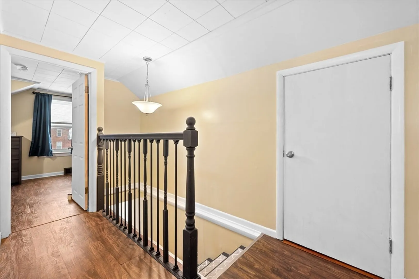
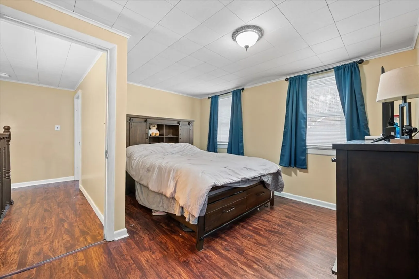
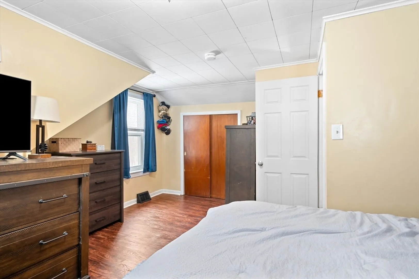
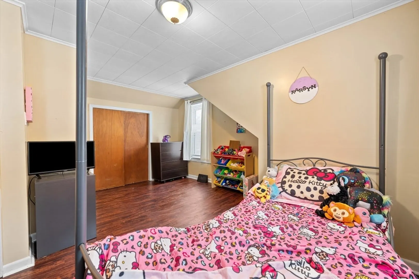
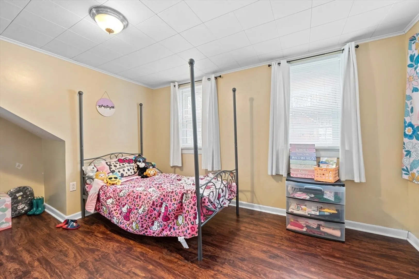
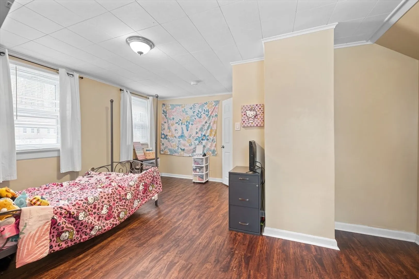
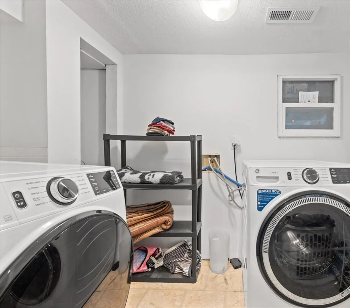
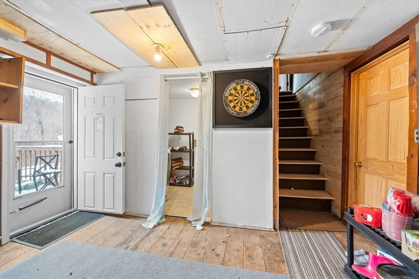
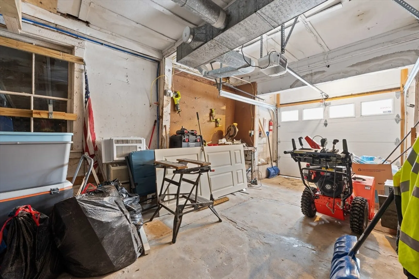
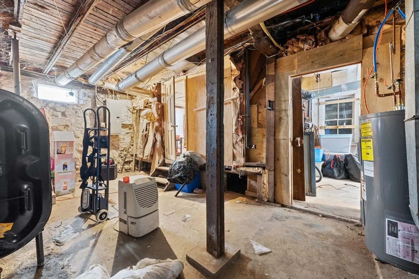
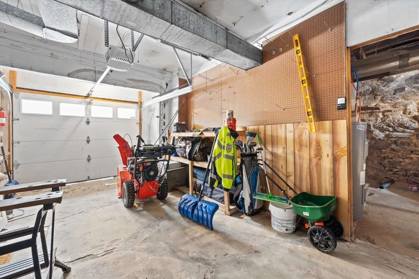
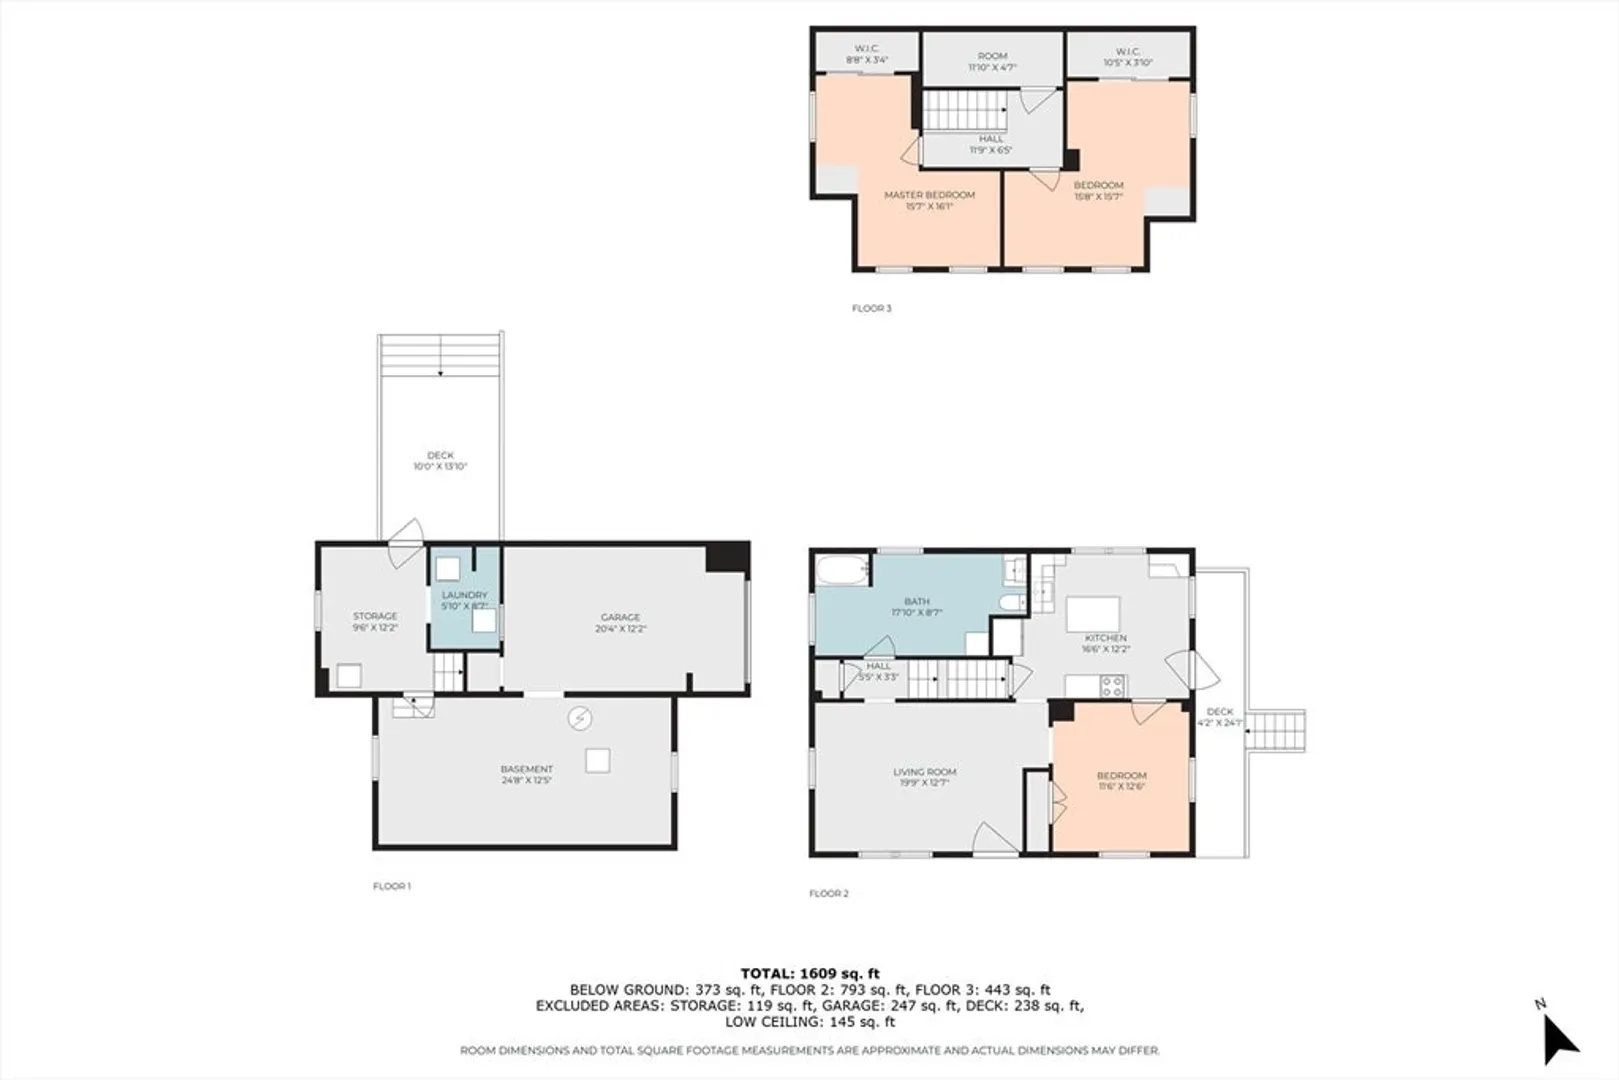
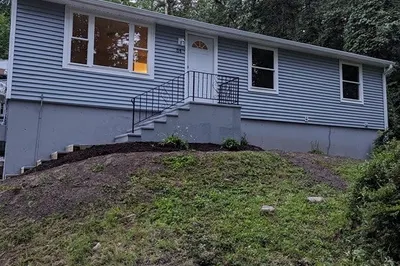
This home is perfect for anyone seeking a 2 bedroom at a great price! Will qualify for all financing. Right on the Dudley line, 567 Ashland Ave is a move-in ready 2-bedroom Cape with updates you don’t want to miss. The kitchen is modern and bright with granite countertops, a newer dishwasher, and a glass-top oven—plus scenic conservation views. The partially finished basement offers bonus space and a full laundry room. Full walk out basement onto a small deck where privacy and tranquility meet. There’s a freshly paved driveway, attached garage with automatic opener, and new front and side decks. Major updates include 200-amp electrical and PEX plumbing for peace of mind. The private lot backs up to walking trails and even a waterfall. Minutes from shopping, dining, and major routes. This is a serious deal! Showings to begin at open house Thursday 7/24
-
Highlights
- Cooling: Window Unit(s)
- Heating: Forced Air
- Property Class: Residential
- Style: Cape
- Year Built: 1939
- Has View: Yes
- Parking Spots: 11
- Property Type: Single Family Residence
- Total Rooms: 5
- Status: Closed
-
Additional Details
- Appliances: Water Heater, Range, Refrigerator, Washer, Dryer
- Construction: Frame
- Exterior Features: Porch, Deck
- Lot Features: Cleared, Gentle Sloping
- SqFt Source: Public Record
- Year Built Details: Actual
- Zoning: M
- Basement: Full, Partially Finished, Walk-Out Access, Interior Entry, Garage Access
- Exclusions: Sellers Personal Property
- Foundation: Stone
- Road Frontage Type: Public
- View: Scenic View(s)
- Year Built Source: Public Records
-
Amenities
- Community Features: Public Transportation, Shopping, Pool, Park, Walk/Jog Trails, Medical Facility, Laundromat, Bike Path, Conservation Area, House of Worship
- Parking Features: Under, Off Street
- Covered Parking Spaces: 1
-
Utilities
- Sewer: Private Sewer
- Water Source: Private
-
Fees / Taxes
- Assessed Value: $238,400
- Taxes: $3,495
- Tax Year: 2025
Similar Listings
Sold
15 Photos
Sold
42 Photos
Sold
27 Photos
Sold
22 Photos
Content © 2026 MLS Property Information Network, Inc. The information in this listing was gathered from third party resources including the seller and public records.
Listing information provided courtesy of Castinetti Realty Group.
MLS Property Information Network, Inc. and its subscribers disclaim any and all representations or warranties as to the accuracy of this information.
