
Sold!
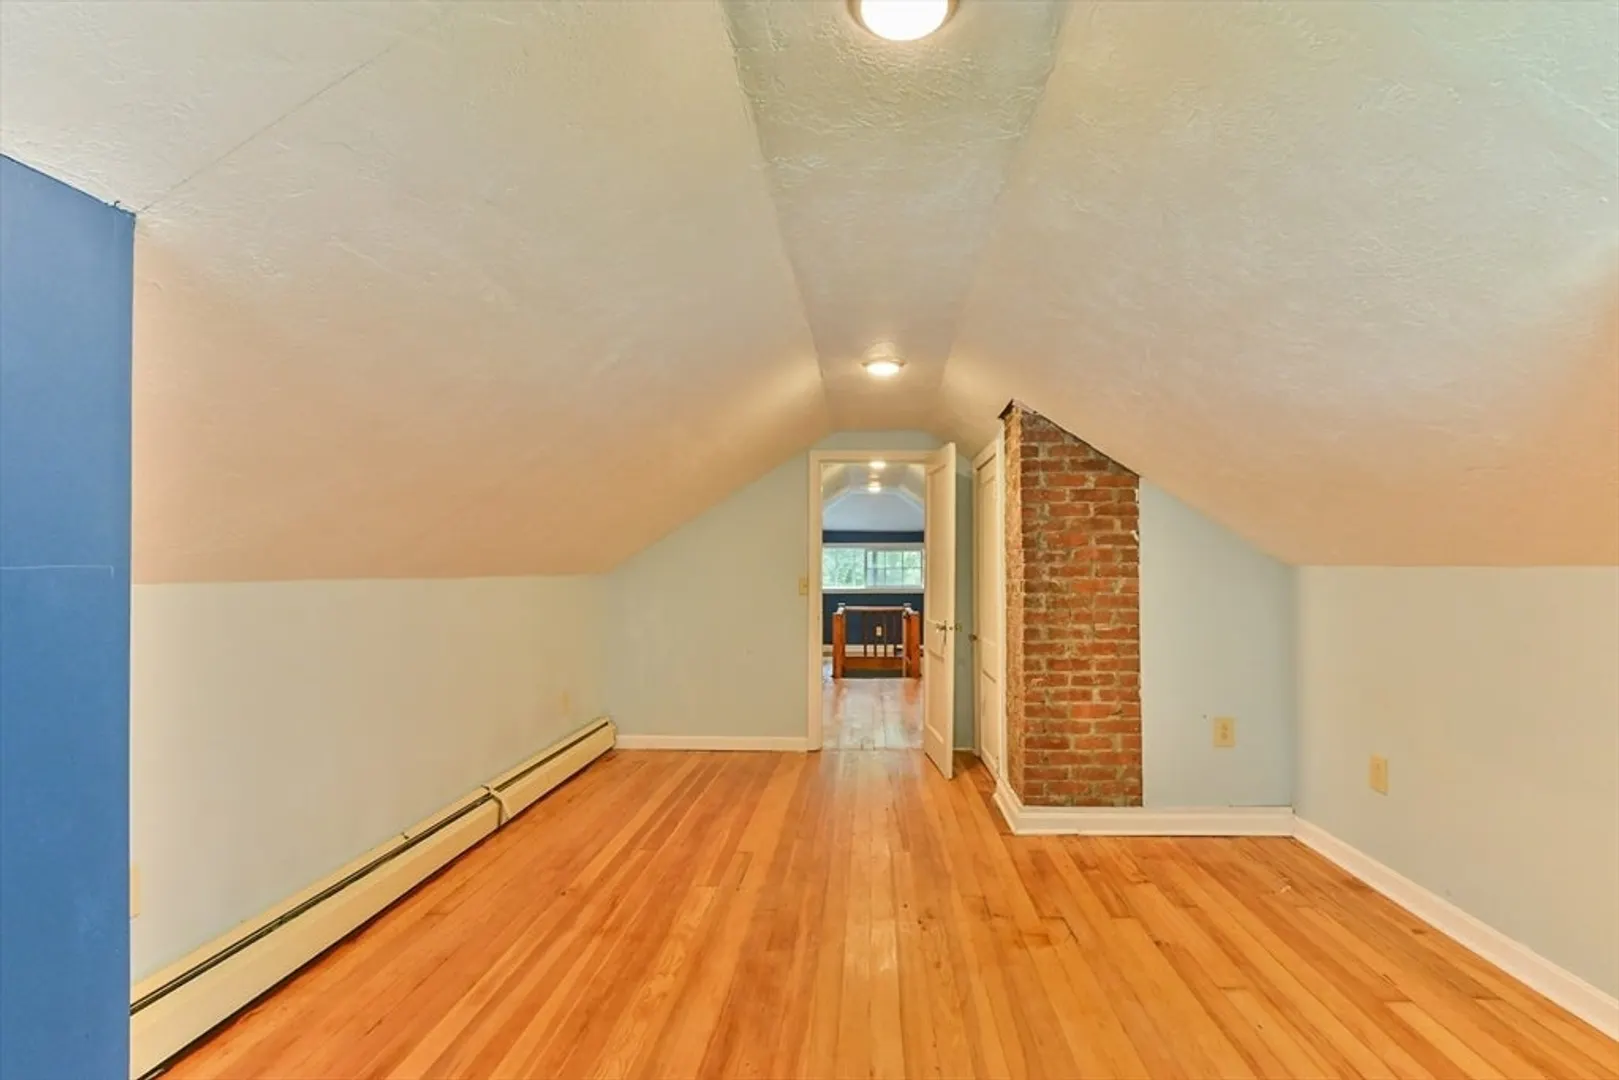
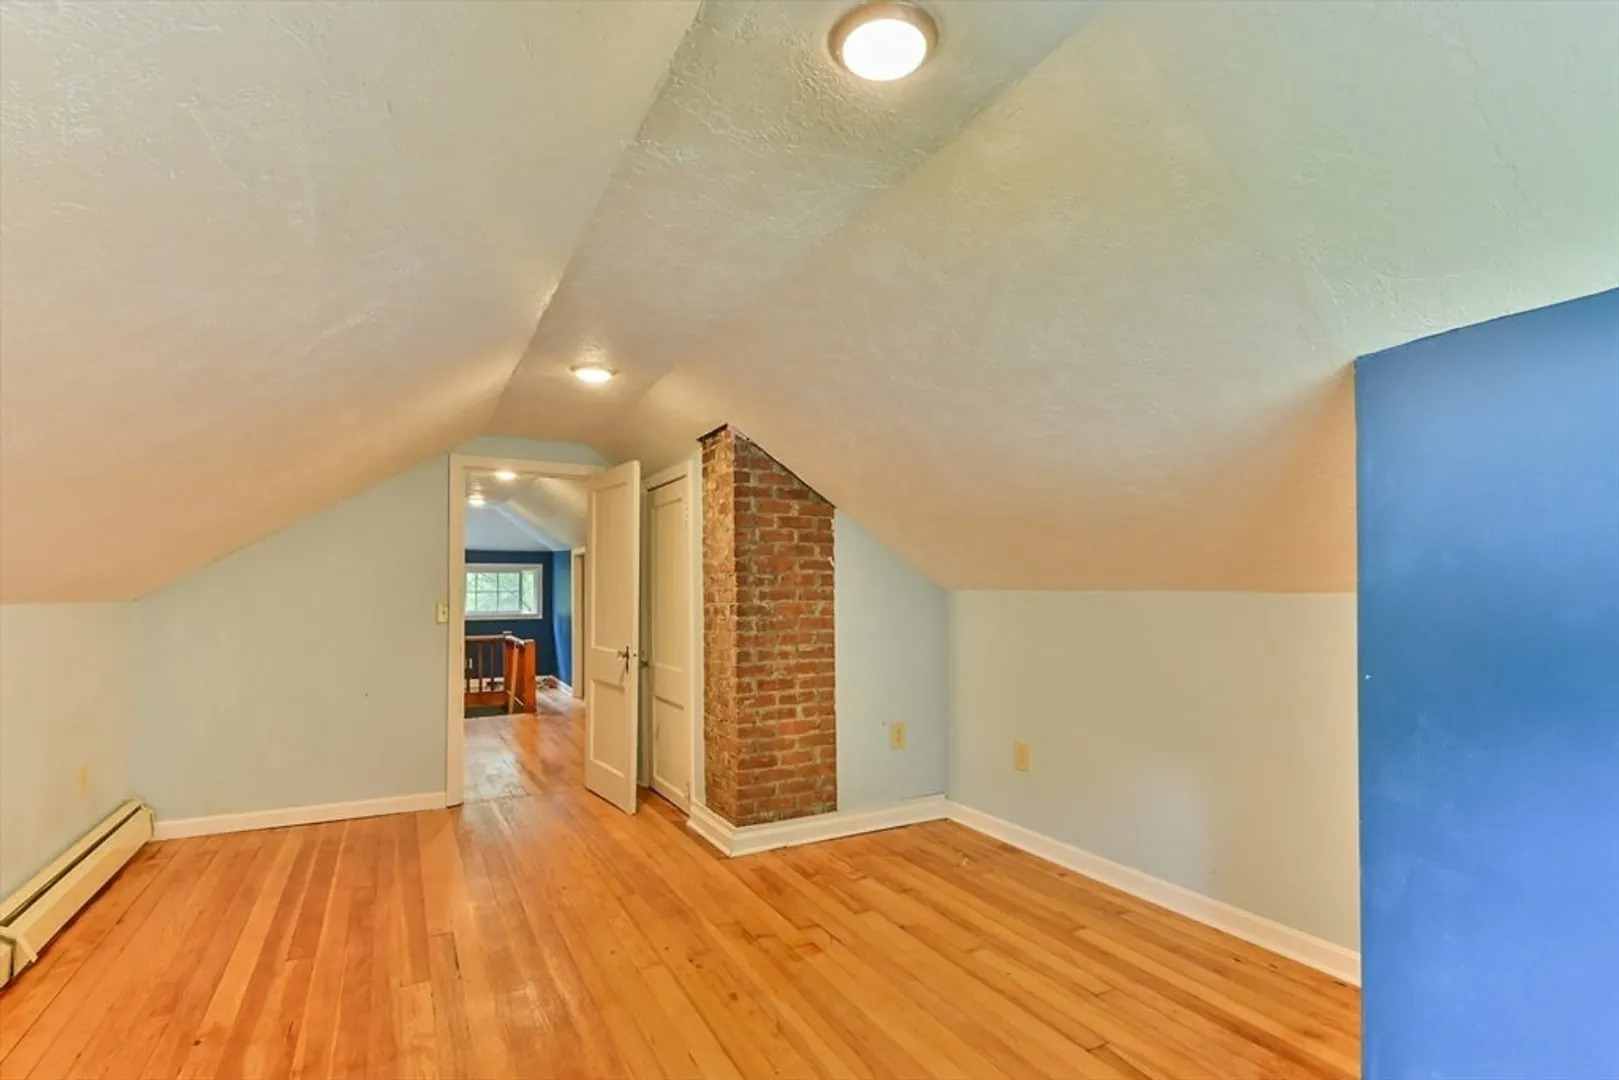
$354,500
2
Beds
1
Bath
1,644
Living Area
-
Property Description
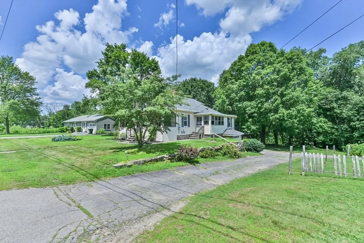
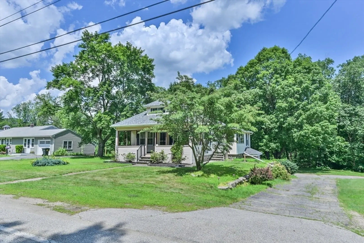
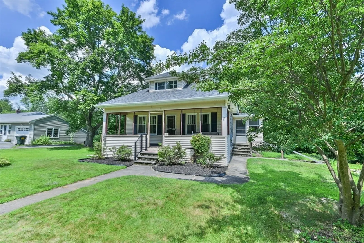
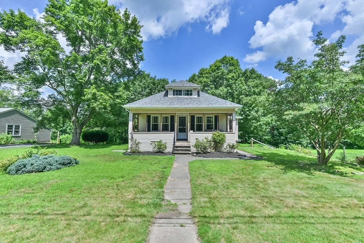
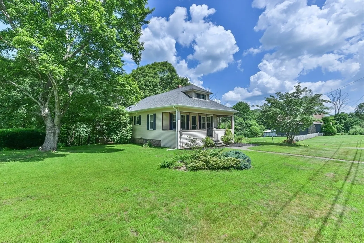
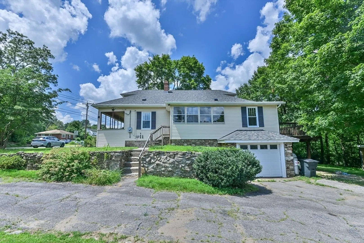
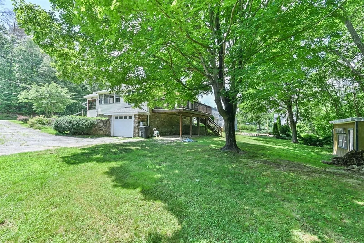
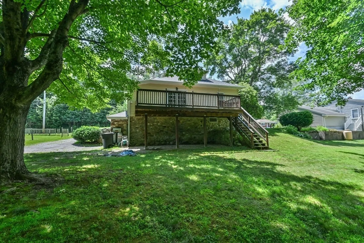
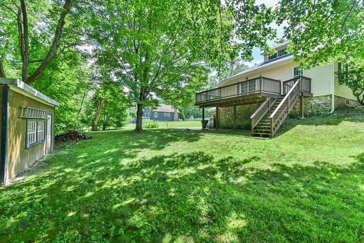
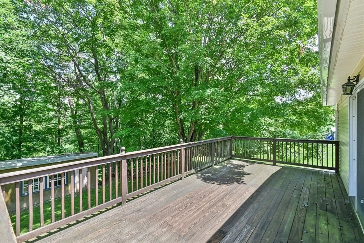
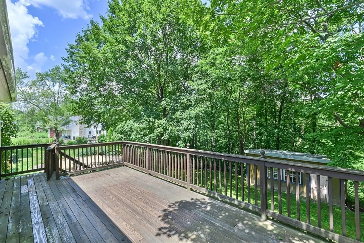
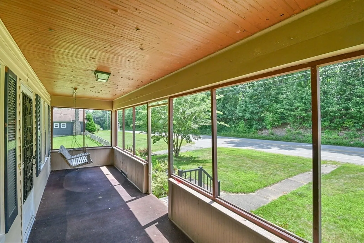
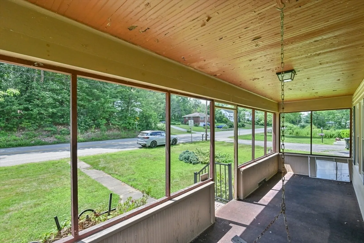
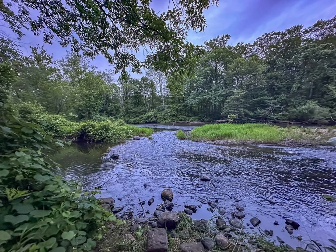
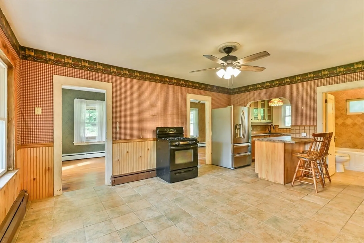
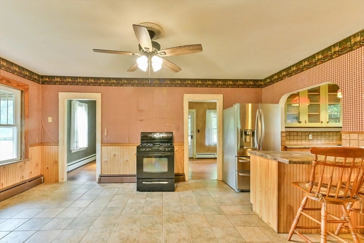
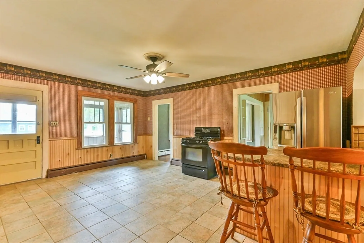
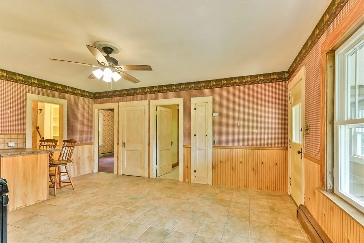
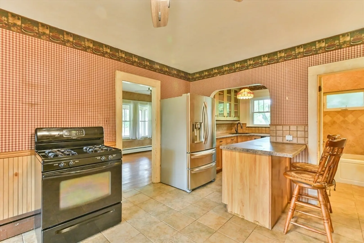
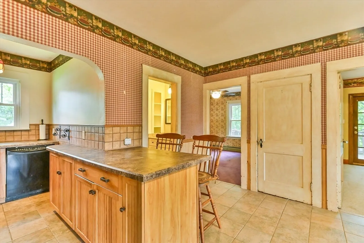
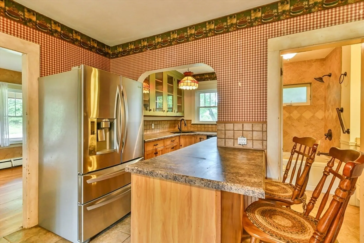
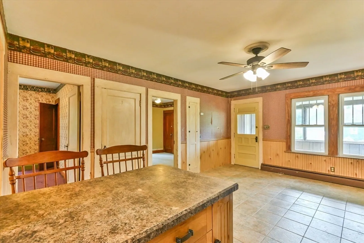
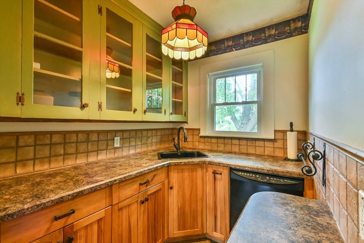
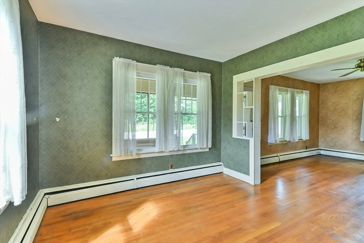
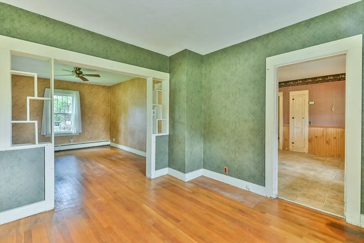
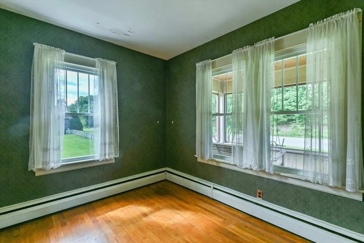
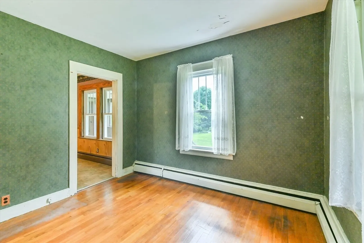
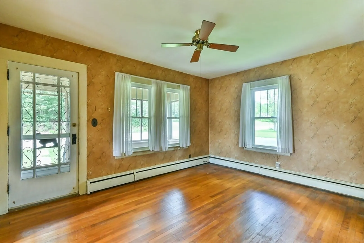
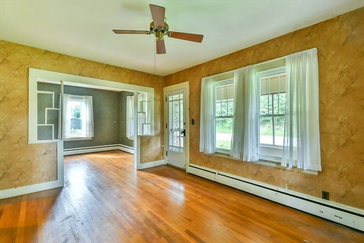
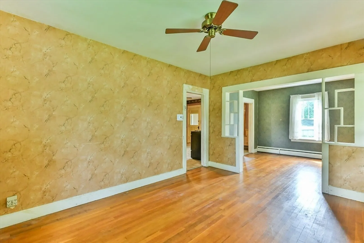
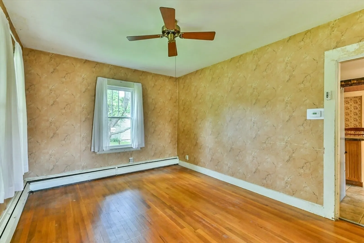
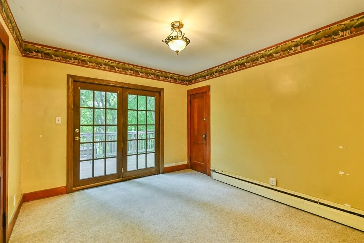
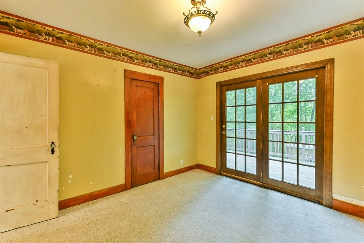
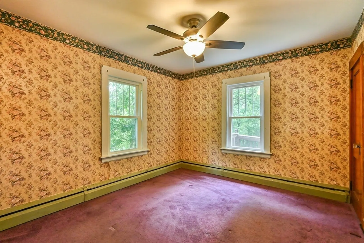
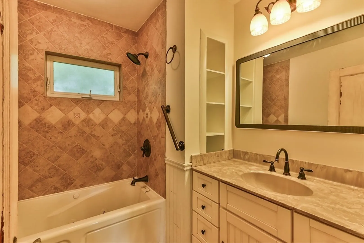
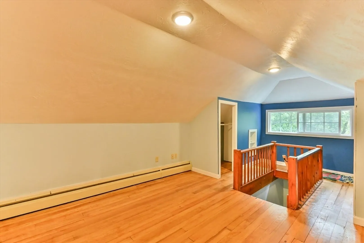
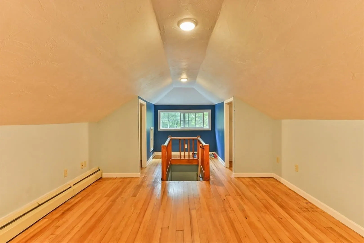
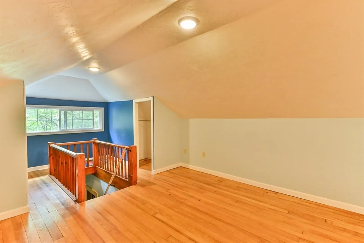
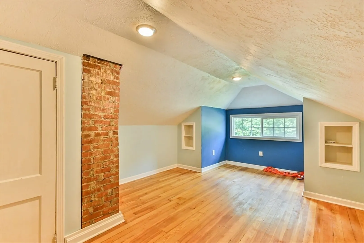
Discover the charm and potential of this character-filled home set along the scenic Quinebaug River in Dudley, MA. Offering over 1,600 sq ft of living space, this unique property features a flexible layout with a first-floor bedroom, office, full bath, and convenient first-floor laundry. The inviting eat-in kitchen provides plenty of space to gather, while the cozy front porch and spacious rear deck create perfect spots to relax and enjoy the peaceful river setting. Upstairs, you’ll find another bedroom and a comfortable den ideal for additional living or guest space. Recent updates include a brand-new roof (2025), replacement windows (2023), and an updated boiler (2022), adding value and peace of mind. With a one-car garage, passing Title V, and endless charm, this riverside home is ready for someone to make it their own! Property is in an estate and the dates are estimated. Quick closing possible!
-
Highlights
- Heating: Baseboard, Oil
- Property Class: Residential
- Style: Bungalow
- Year Built: 1939
- Parking Spots: 5
- Property Type: Single Family Residence
- Total Rooms: 7
- Status: Closed
-
Additional Details
- Appliances: Tankless Water Heater, Range, Dishwasher, Refrigerator, Washer, Dryer
- Construction: Frame
- Flooring: Tile, Carpet, Hardwood
- Interior Features: Office, Den
- Road Frontage Type: Public
- SqFt Source: Public Record
- Year Built Source: Public Records
- Basement: Full, Interior Entry, Garage Access, Concrete, Unfinished
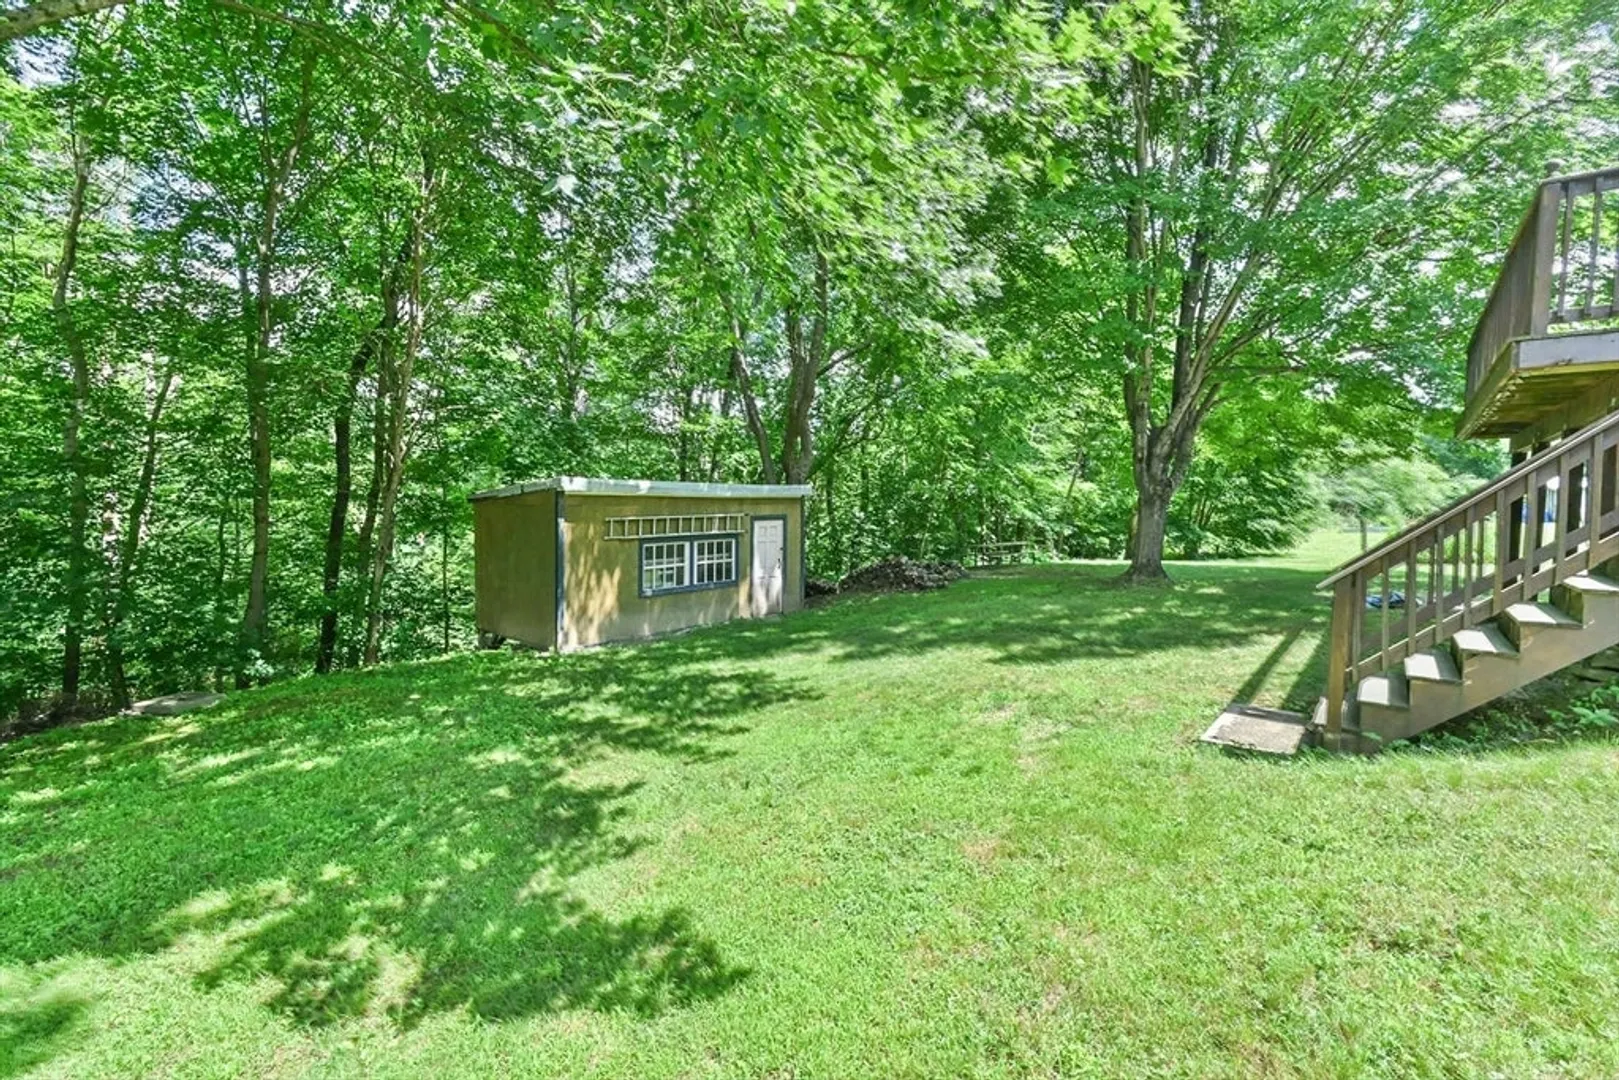
- Exterior Features: Porch, Porch - Enclosed, Deck - Wood, Rain Gutters, Storage, Screens
- Foundation: Stone
- Lot Features: Wooded, Cleared, Gentle Sloping, Level, Sloped
- Roof: Shingle
- Year Built Details: Actual
- Zoning: Mdl-01
-
Amenities
- Covered Parking Spaces: 1
- Waerfront: Yes
- Parking Features: Under, Garage Door Opener, Garage Faces Side, Paved Drive, Off Street, Paved
- Waterfront Features: Waterfront, River
-
Utilities
- Electric: Circuit Breakers
- Water Source: Private
- Sewer: Private Sewer
-
Fees / Taxes
- Assessed Value: $294,100
- Taxes: $3,109
- Tax Year: 2025
Similar Listings
Sold
39 Photos
Sold
21 Photos
Sold
24 Photos
Sold
20 Photos
Content © 2026 MLS Property Information Network, Inc. The information in this listing was gathered from third party resources including the seller and public records.
Listing information provided courtesy of ERA M Connie Laplante Real Estate.
MLS Property Information Network, Inc. and its subscribers disclaim any and all representations or warranties as to the accuracy of this information.
