
Sold!
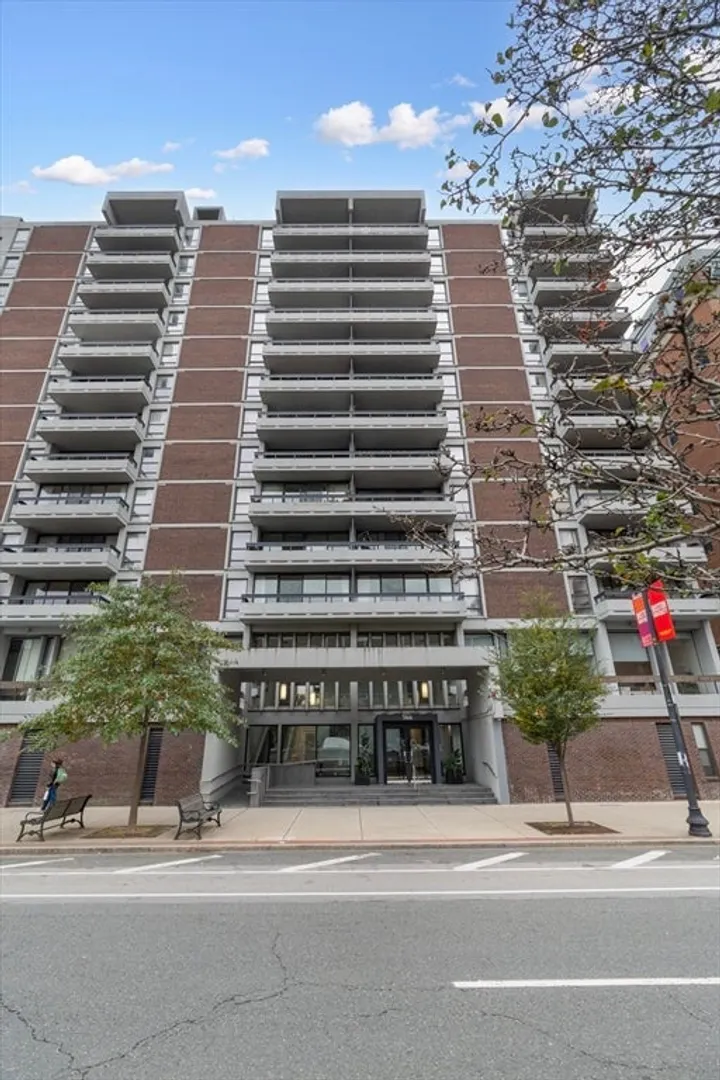
$525,000
1
Bed
1
Bath
890
Living Area
-
Property Description
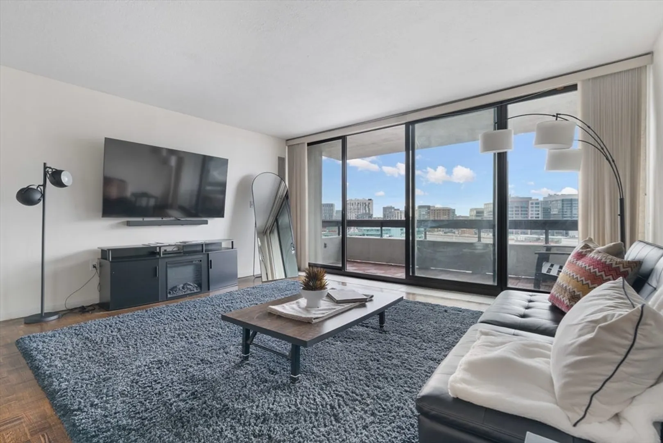
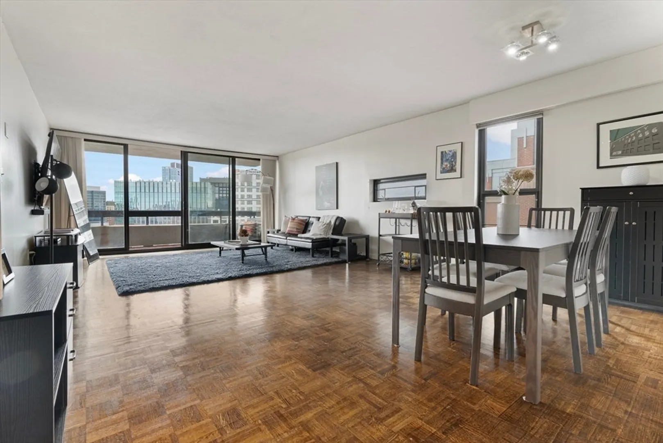
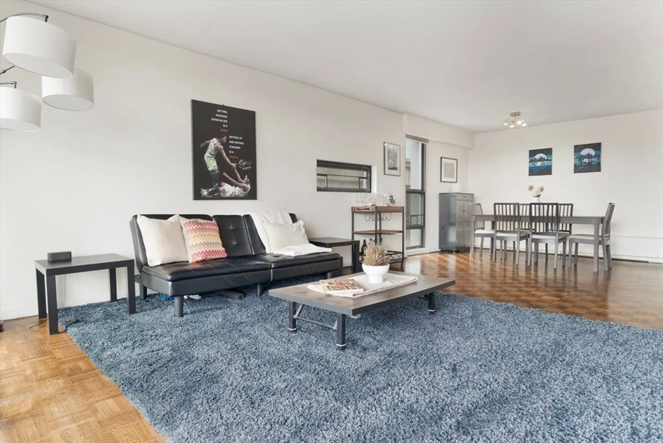
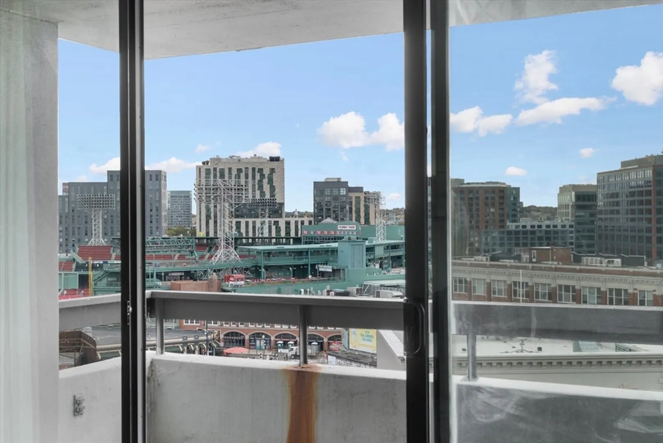
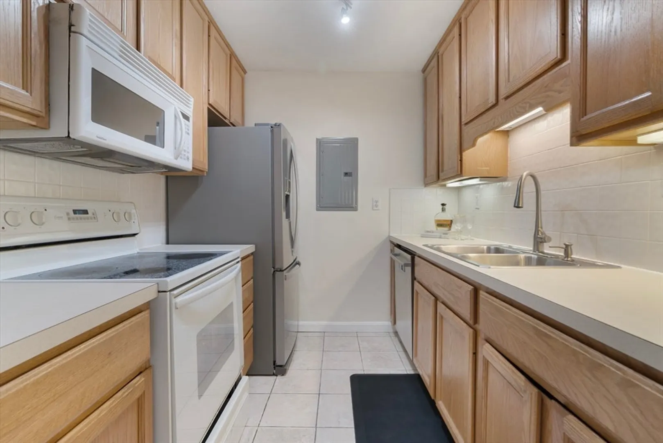
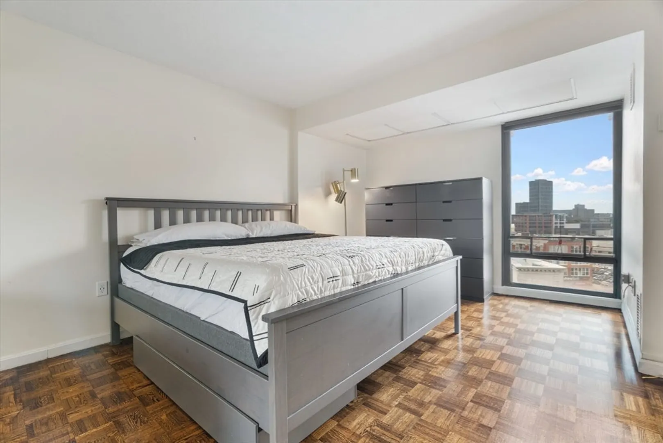
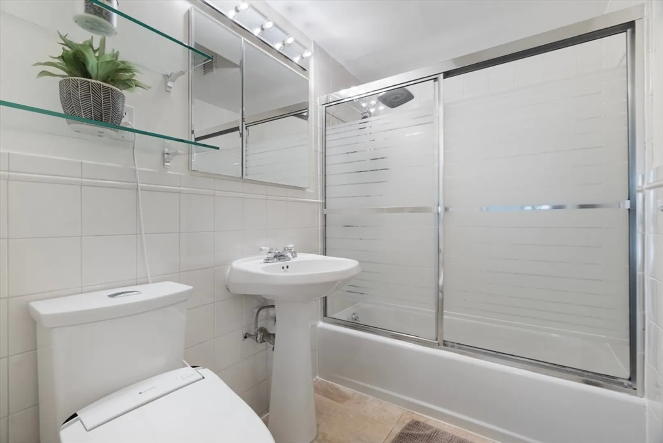
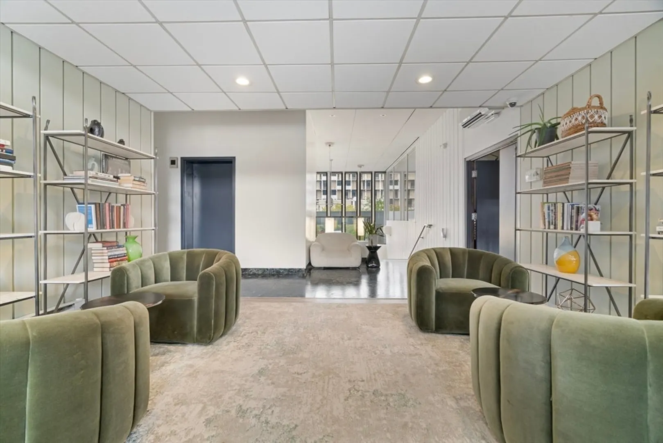
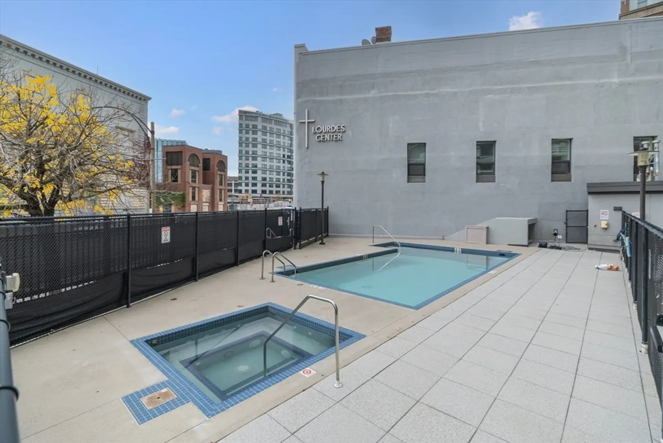
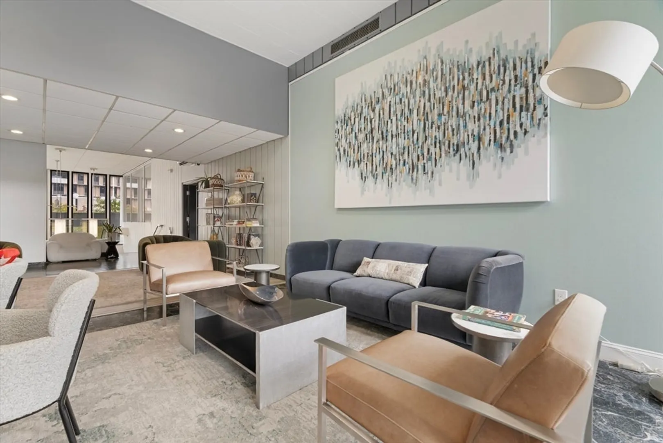
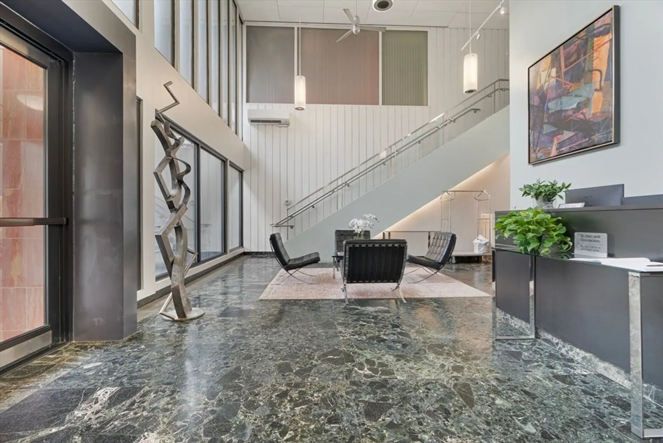
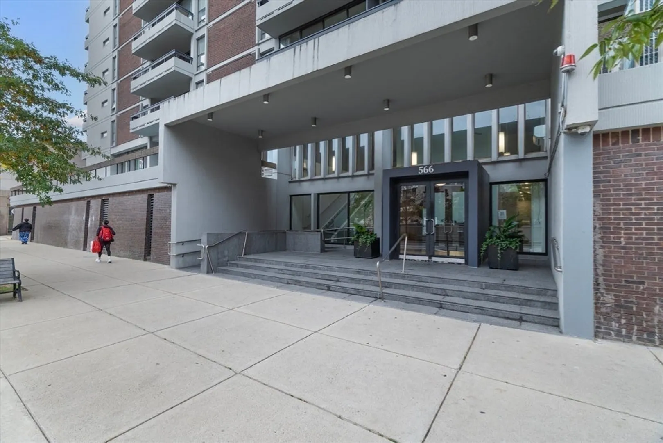
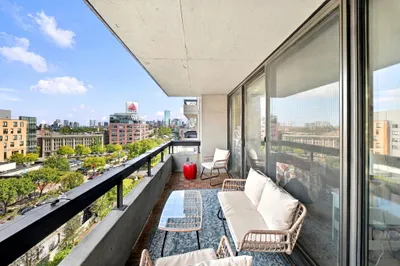
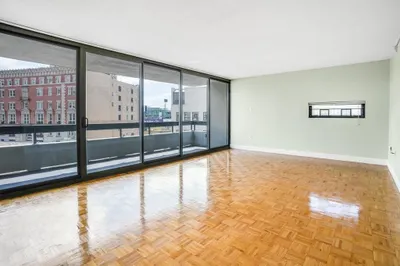
Enjoy this sunny corner unit in the heart of Kenmore Square! This oversized 1 bedroom has an expansive living and dining area, leading to the private balcony with views of Fenway Park. The spacious bedroom boasts plenty of closet space and oversized windows. Kenmore Towers is a co-op building that has many great amenities: recently renovated club room, outdoor swimming pool & jacuzzi, 24 hour concierge, and underground parking garage. Live in one of the most vibrant areas of Boston, close to public transit, restaurants, sports & entertainment. Great for end users or investors! 1 garage parking space included.
-
Highlights
- Area: Kenmore Square
- Cooling: Central Air
- HOA Fee: $1,816
- Property Class: Residential
- Stories: 1
- Unit Number: 1110
- Status: Closed
- Building Name: Kenmore Towers
- Heating: Central
- Parking Spots: 1
- Property Type: Stock Cooperative
- Total Rooms: 3
- Year Built: 1968
-
Additional Details
- Appliances: Range, Dishwasher, Microwave
- Flooring: Hardwood
- SqFt Source: Other
- Year Built Details: Actual
- Year Converted: 1980
- Basement: N
- Pets Allowed: Yes
- Total Number of Units: 111
- Year Built Source: Public Records
- Zoning: Res
-
Amenities
- Community Features: Public Transportation, Shopping, Walk/Jog Trails, Medical Facility, Highway Access, House of Worship, Private School, Public School, T-Station, University
- Parking Features: Under, Garage Door Opener, Assigned
- Security Features: Intercom, TV Monitor, Concierge
- Covered Parking Spaces: 1
- Pool Features: Association
-
Utilities
- Sewer: Public Sewer
- Water Source: Public
-
Fees / Taxes
- HOA Fee Frequency: Monthly
- Tax Year: 2025
- HOA Fee Includes: Heat, Water, Sewer, Insurance, Security, Maintenance Structure, Maintenance Grounds, Snow Removal, Trash, Air Conditioning, Reserve Funds
Similar Listings
Sold
31 Photos
Sold
22 Photos
Sold
34 Photos
Sold
40 Photos
Content © 2026 MLS Property Information Network, Inc. The information in this listing was gathered from third party resources including the seller and public records.
Listing information provided courtesy of Compass.
MLS Property Information Network, Inc. and its subscribers disclaim any and all representations or warranties as to the accuracy of this information.
