
Sold!




$620,000
2
Beds
2
Baths
1,200
Living Area
-
Property Description
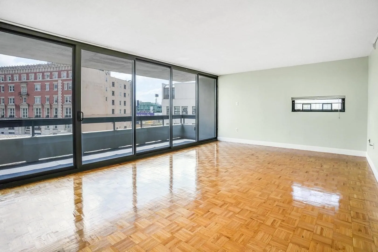
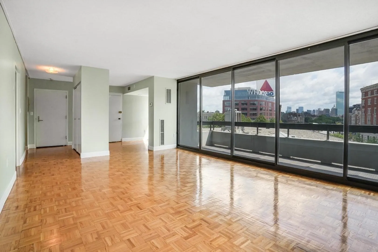
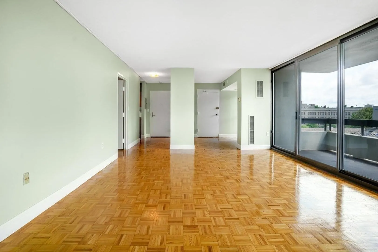
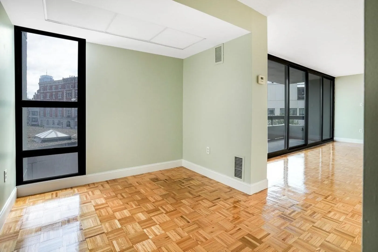
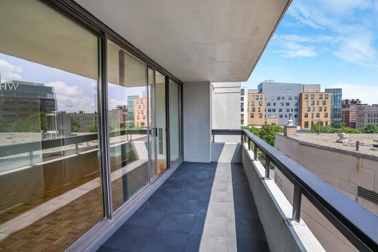
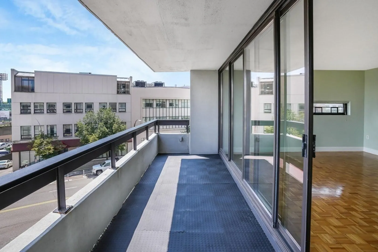
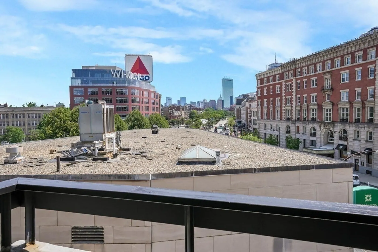
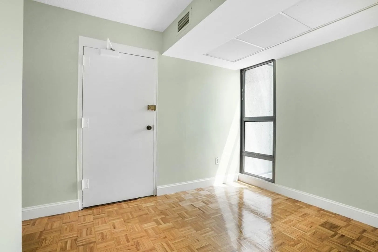
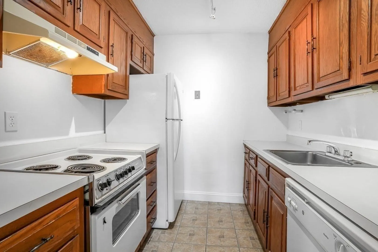
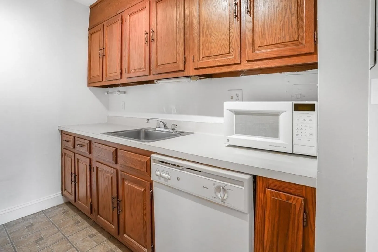
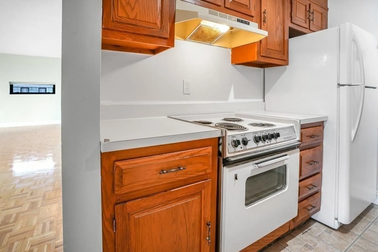
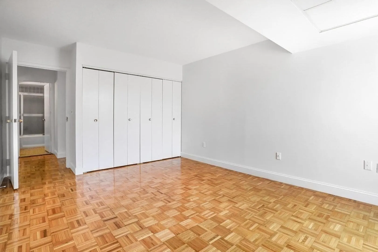
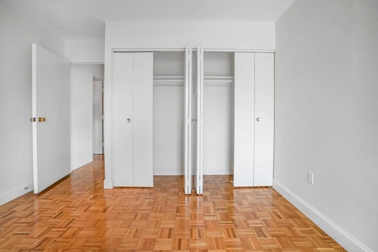
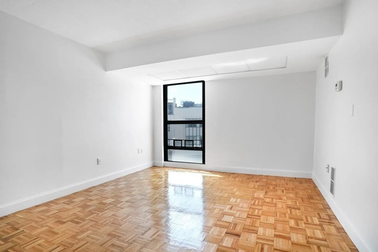
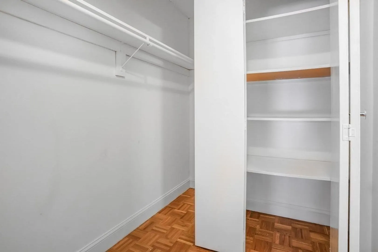
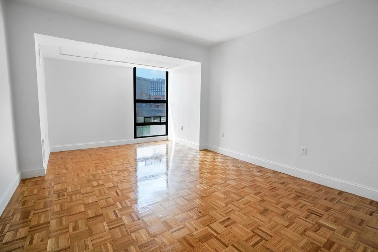
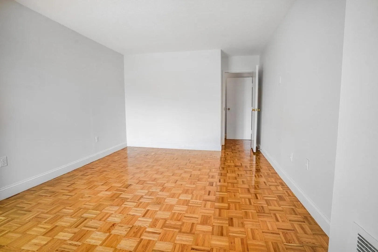
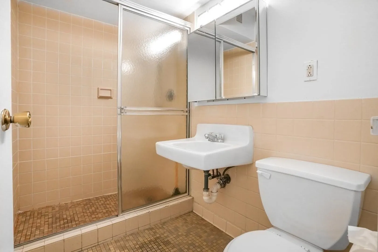
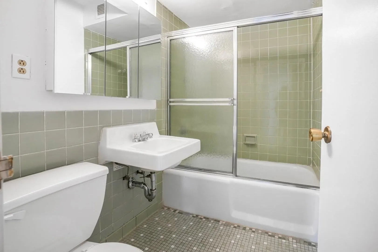
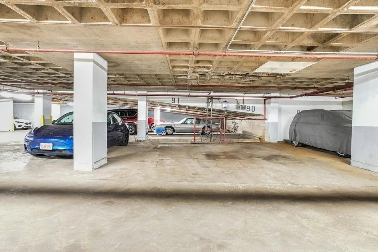
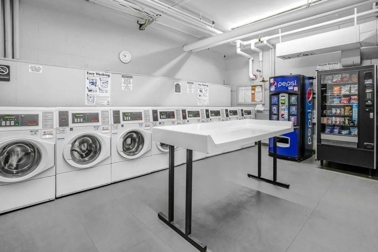
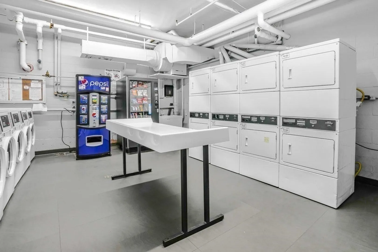
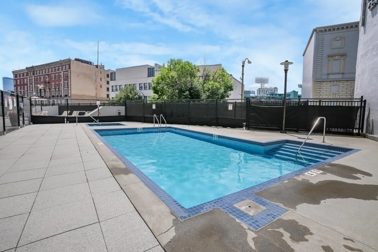
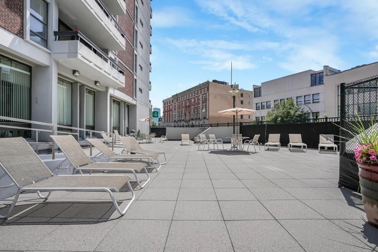
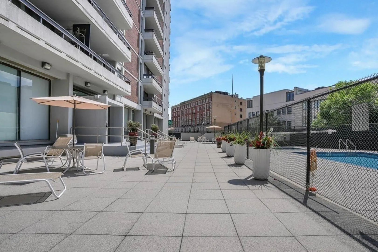
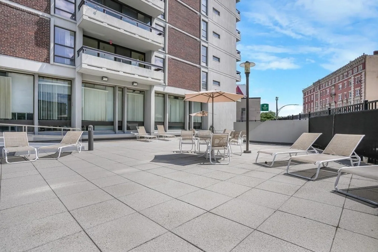
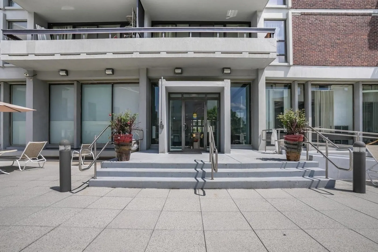
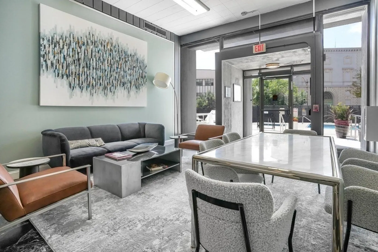
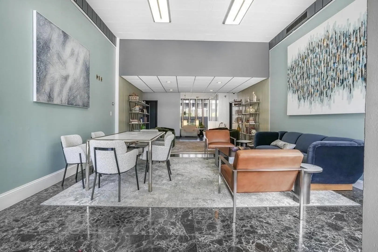
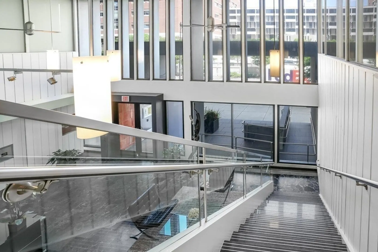
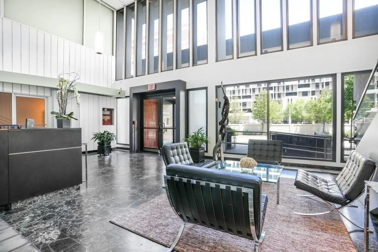
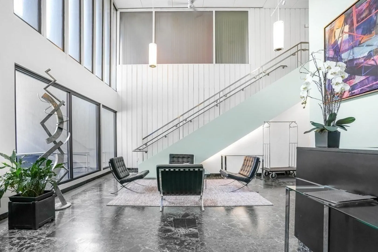
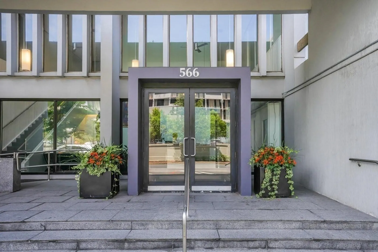
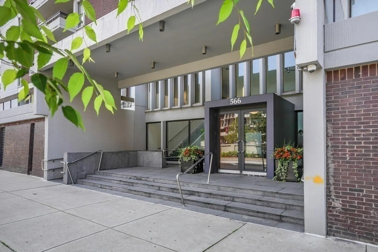
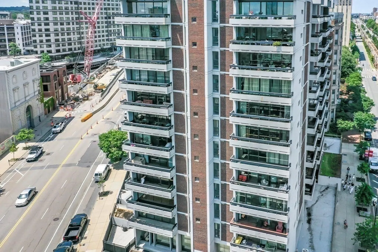
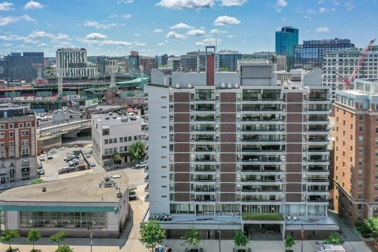
Welcome to 566 Commonwealth Ave unit 402 located in the heart of the vibrant Kenmore Sq. This co-op unit features a great open floor plan with floor to ceiling windows with a spacious living room area that provides for flexible layout and opens onto a large private balcony. Nice size main bedroom has plenty of space to accommodate a king size bed. The second bedroom can also be used as great home office as well. Galley Kitchen, Two full size baths, central A/C and 1 car garage parking. The building's common areas are elegant and include 24 hour concierge and a seasonal outdoor swimming pool/jacuzzi ,laundry facilities. Lobby mail & package delivery. Kenmore Tower is located very close to Boston University, multiple T-stops, above ground metro & bus routes, great restaurants, shops, Charles River, Brookline and Allston. Perfect for owner occupants and for an investment opportunity.
-
Highlights
- Area: Kenmore Square
- Heating: Central
- Property Class: Residential
- Total Rooms: 5
- Year Built: 1968
- Cooling: Central Air
- HOA Fee: $1,805
- Property Type: Stock Cooperative
- Unit Number: 402
- Status: Closed
-
Additional Details
- Appliances: Range, Dishwasher, Microwave, Refrigerator
- Exterior Features: Balcony
- Total Number of Units: 110
- Year Built Source: Public Records
- Basement: N
- Pets Allowed: Yes w/ Restrictions
- Year Built Details: Actual
-
Amenities
- Covered Parking Spaces: 1
- Pool Features: Association, In Ground
- Parking Features: Under, Garage Door Opener, Heated Garage
- Security Features: Concierge
-
Utilities
- Sewer: Public Sewer
- Water Source: Public
-
Fees / Taxes
- Buyer Agent Compensation: 2%
- HOA: Yes
- Compensation Based On: Net Sale Price
- HOA Fee Includes: Heat, Water, Sewer, Insurance, Maintenance Structure, Maintenance Grounds, Snow Removal, Trash, Air Conditioning
Similar Listings
Sold

18 Photos
Sold
41 Photos
Sold
11 Photos
Sold
40 Photos
Content © 2026 MLS Property Information Network, Inc. The information in this listing was gathered from third party resources including the seller and public records.
Listing information provided courtesy of Donnelly + Co..
MLS Property Information Network, Inc. and its subscribers disclaim any and all representations or warranties as to the accuracy of this information.
