
Sold!



$1,550,000
2
Beds
2
Baths
1,188
Living Area
-
Property Description
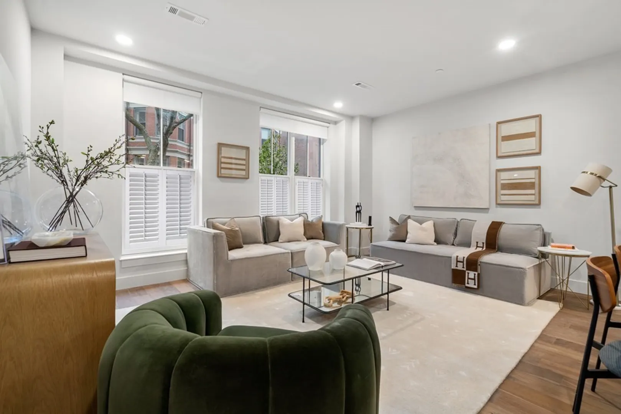
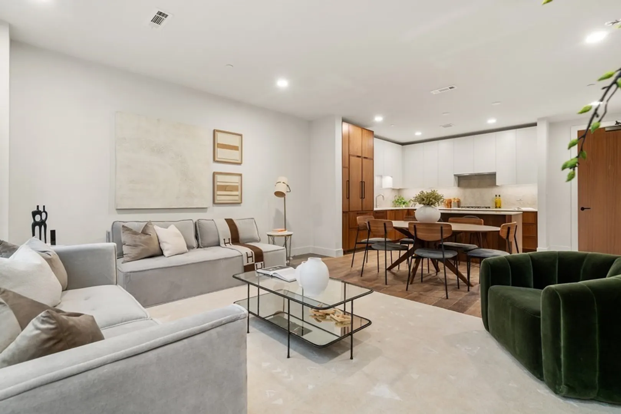
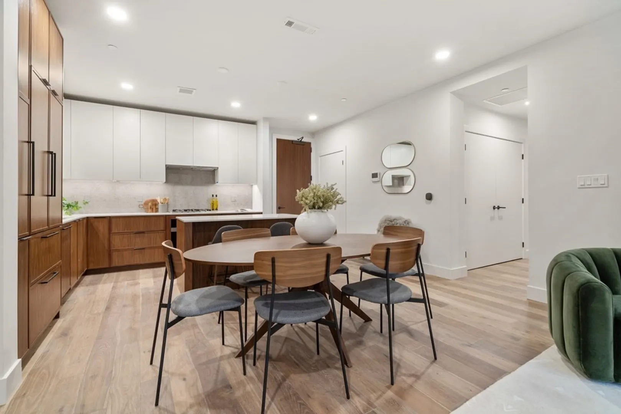
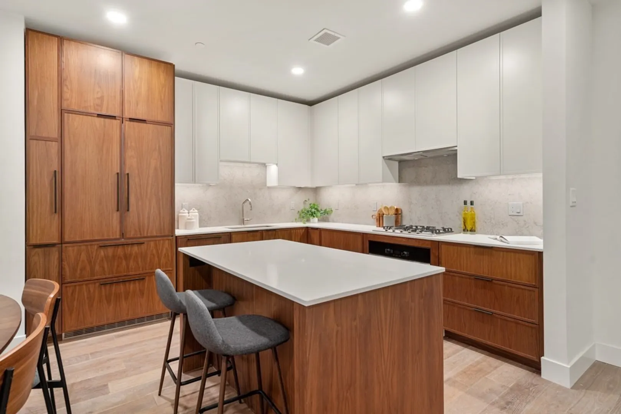
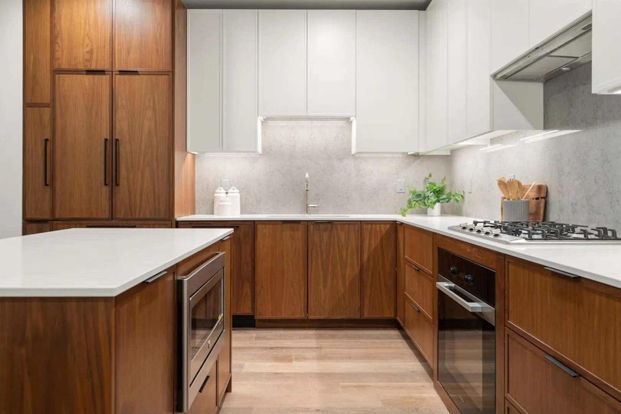
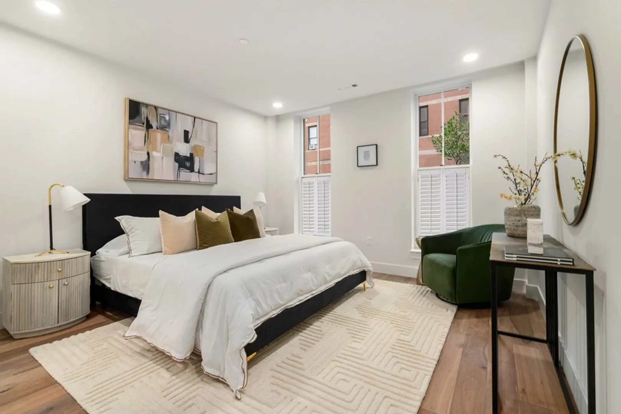
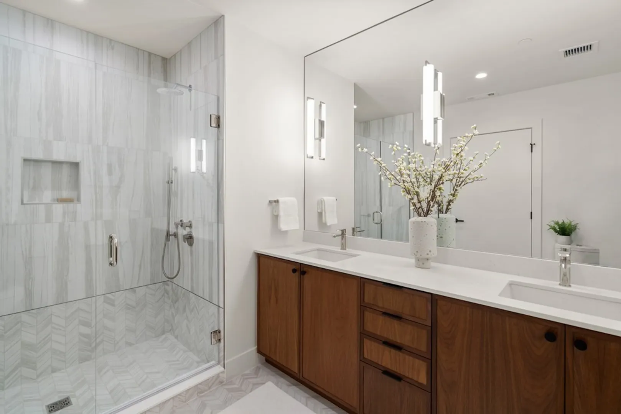
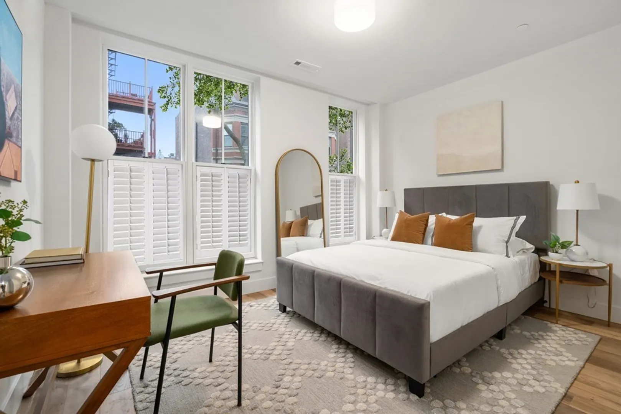
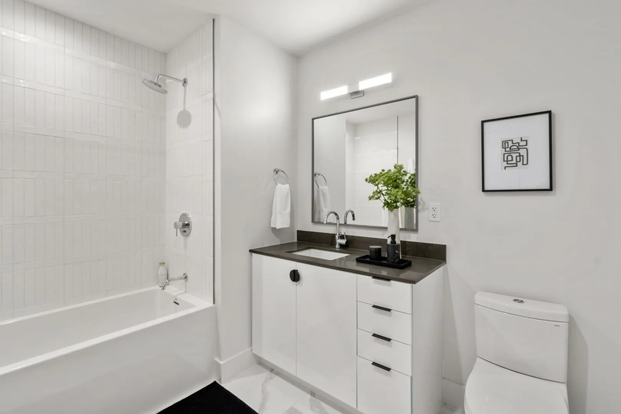
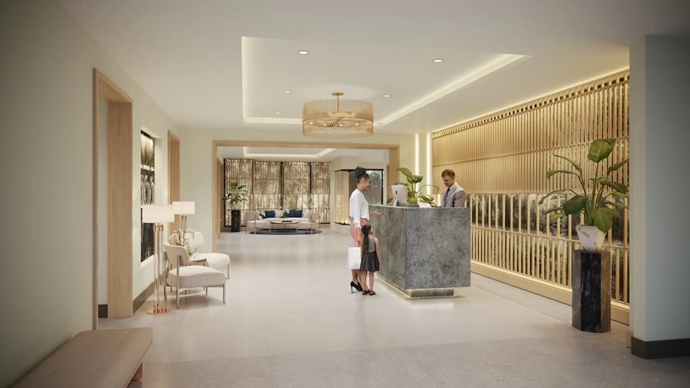
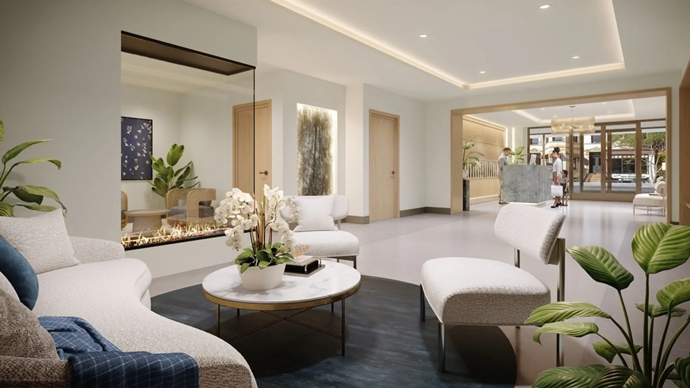
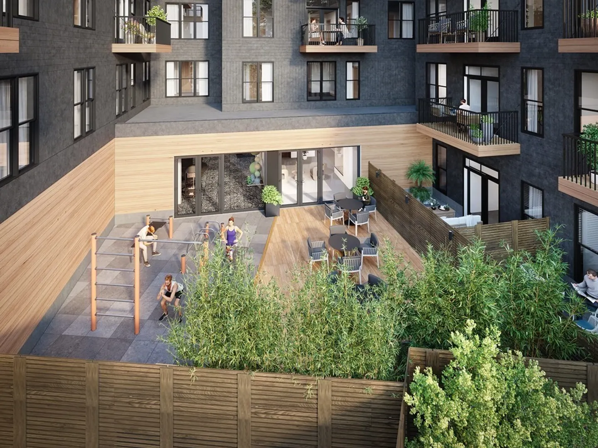
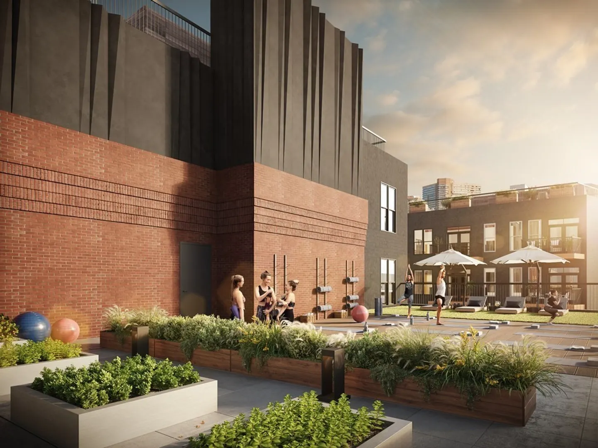
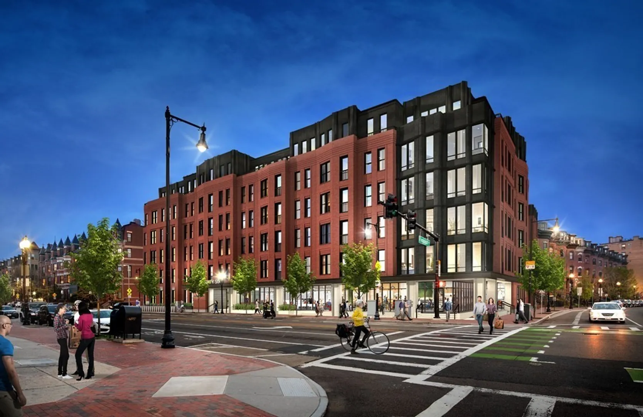
Welcome Home to the Residences at 566. This courtyard home offers approx 1188SF of exquisite proportions and flow with 2 beds, 2 baths, private deck, custom two-tone kitchen with top-of-the-line integrated appliances, quartz countertops, and spa-inspired bathrooms. The Residences at 566 prioritize a contemporary desire for active living, health, and technology and will enjoy a state-of-the-art fitness center, highlighted by an outdoor gym area and rooftop yoga deck. Revel in skyline views from the rooftop lounge featuring a sun deck, outdoor kitchen, dining areas, and gas fireplace. Additional amenities include a concierge, pet spa, herb garden, bike storage, touchless elevators, separate HVAC units, and garage parking with EV charging stations.
-
Highlights
- Area: South End
- Cooling: Central Air
- HOA Fee: $931
- Property Type: Condominium
- Unit Number: 503
- Status: Closed
- Building Name: The Residences At 566
- Heating: Forced Air
- Property Class: Residential
- Total Rooms: 5
- Year Built: 2023
-
Additional Details
- Basement: N
- Pets Allowed: Yes w/ Restrictions
- Year Built Details: Actual
- Zoning: Res
- Exterior Features: Deck
- Total Number of Units: 66
- Year Built Source: Owner
-
Amenities
- Community Features: Public Transportation, Shopping, Park, Medical Facility, Highway Access, T-Station, University
- Parking Features: Attached, Under, Garage Door Opener
- Covered Parking Spaces: 1
- Security Features: Intercom, Concierge
-
Utilities
- Sewer: Public Sewer
- Water Source: Public
-
Fees / Taxes
- Assessed Value: $99,999,999
- Compensation Based On: Gross/Full Sale Price
- HOA Fee Frequency: Monthly
- Tax Year: 2023
- Buyer Agent Compensation: 3.5%
- HOA: Yes
- HOA Fee Includes: Water, Sewer, Insurance, Maintenance Structure, Maintenance Grounds, Snow Removal, Trash, Reserve Funds
- Taxes: $99,999,999
Similar Listings



Sold
62 Photos
Sold
13 Photos
Sold
11 Photos
Sold
16 Photos
Content © 2026 MLS Property Information Network, Inc. The information in this listing was gathered from third party resources including the seller and public records.
Listing information provided courtesy of Engel & Volkers Boston.
MLS Property Information Network, Inc. and its subscribers disclaim any and all representations or warranties as to the accuracy of this information.
