
Sold!




$1,550,000
2
Beds
2
Baths
1,279
Living Area
-
Property Description
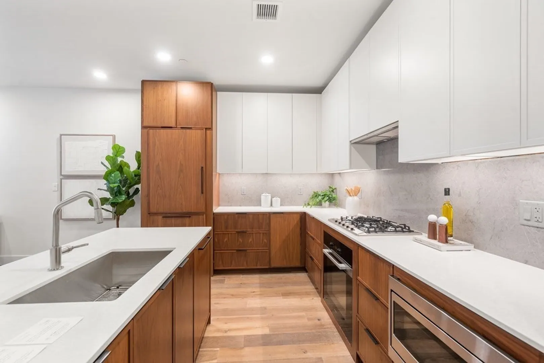
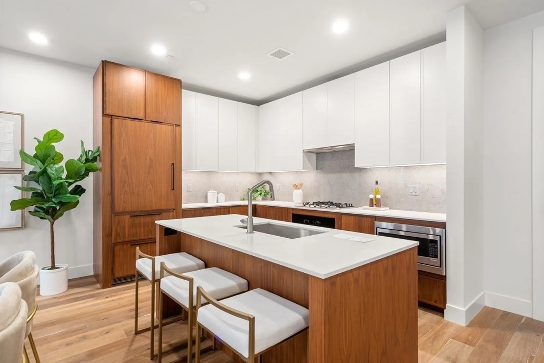
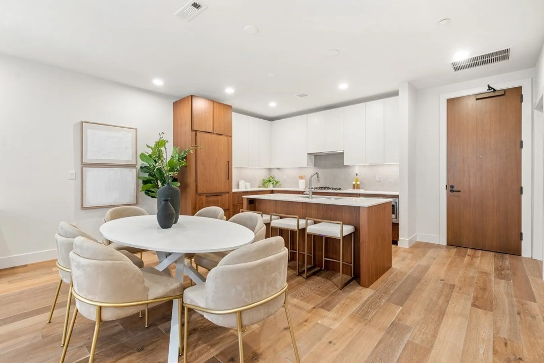
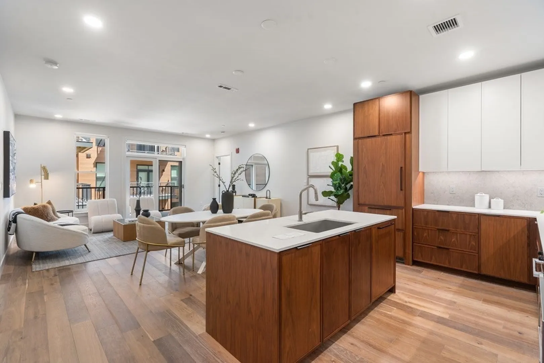
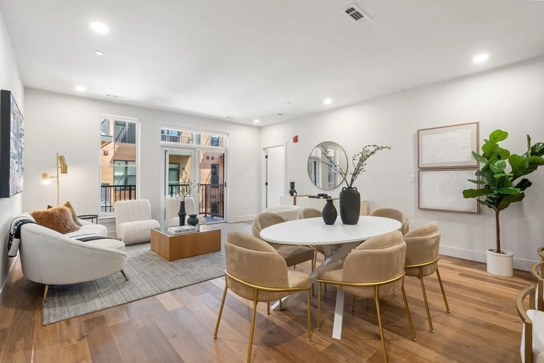
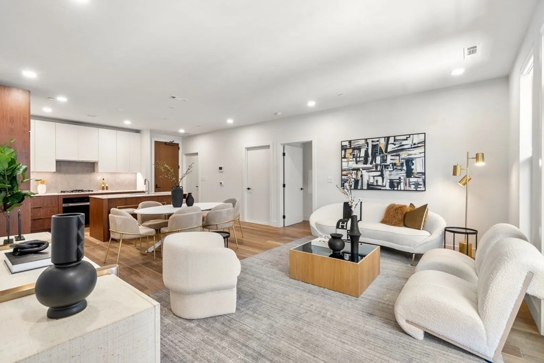
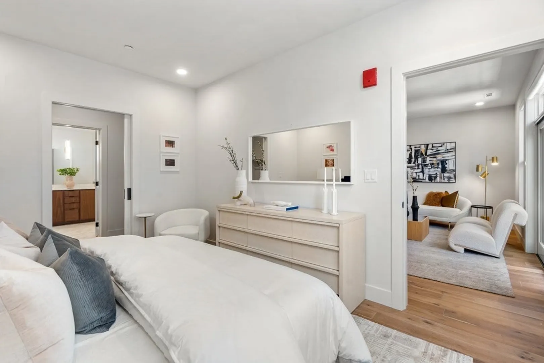
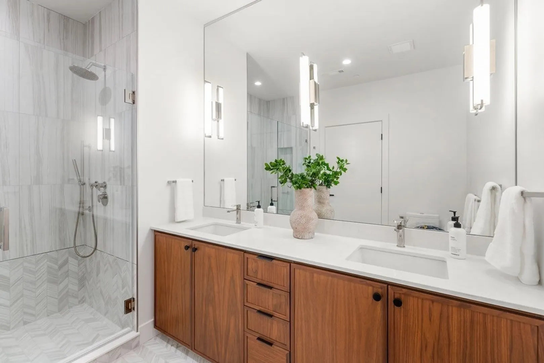
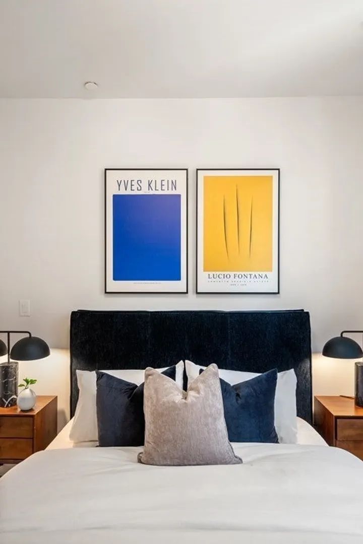
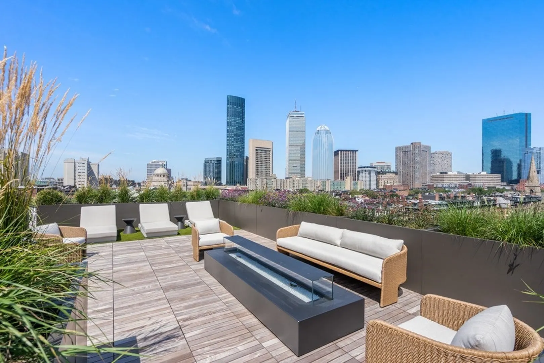
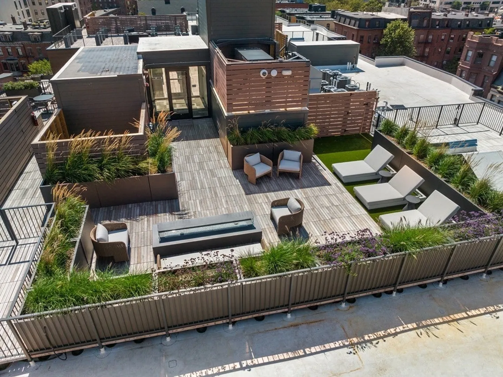
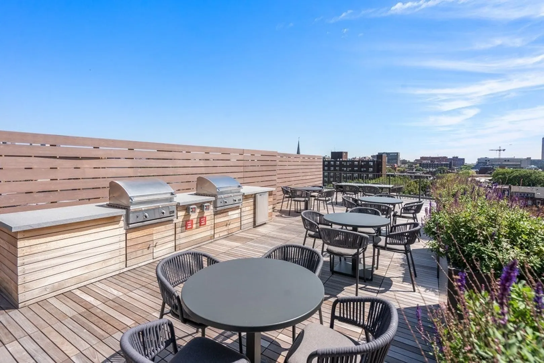
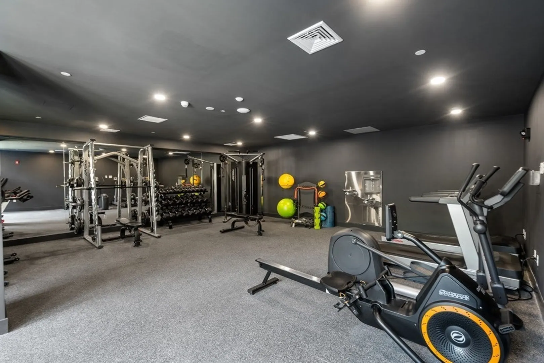
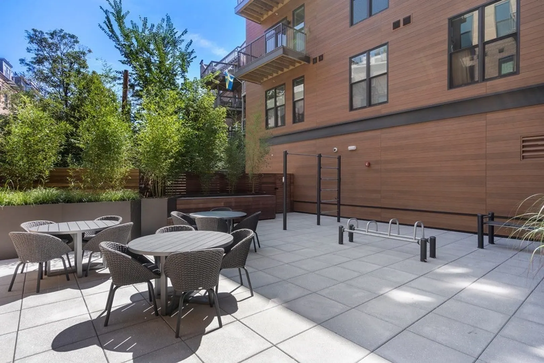
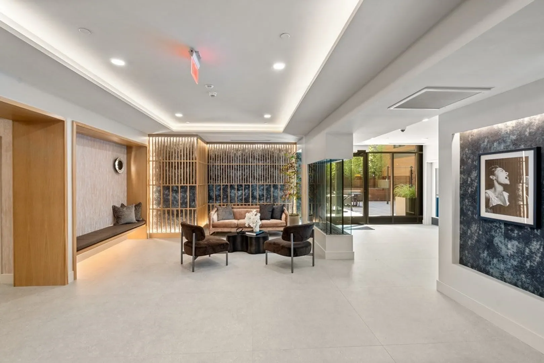
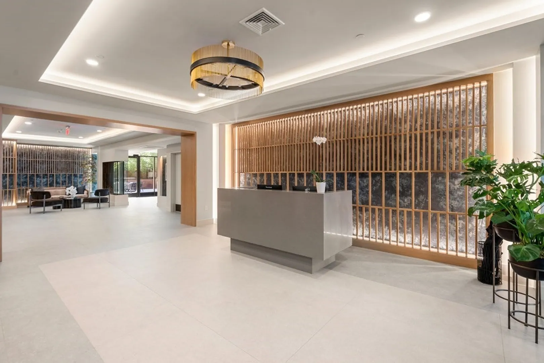
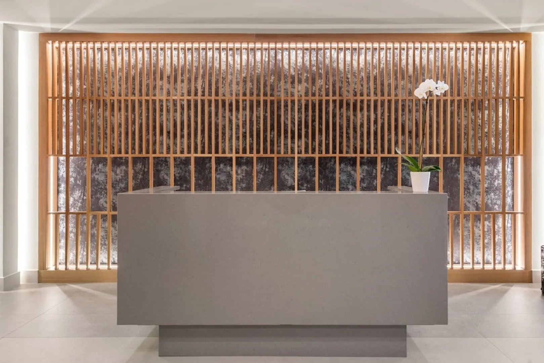
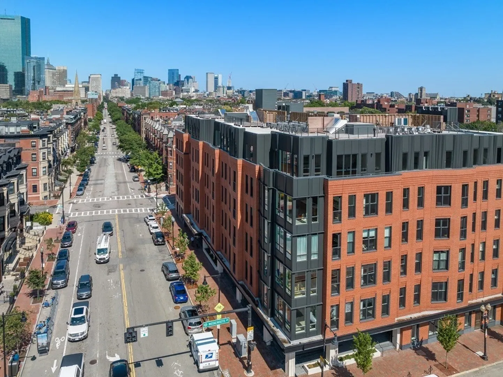
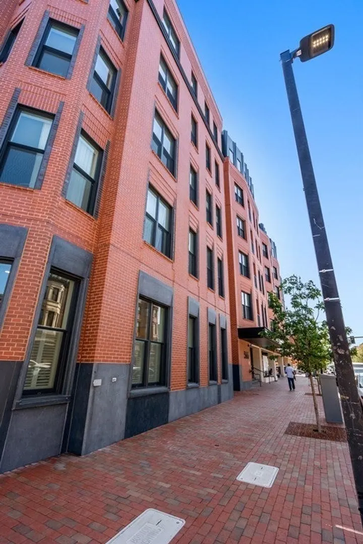
Welcome home to The Residences At 566! This south facing home offers approx. 1279SF of exquisite proportions and flow with 2 beds, 2 baths, Juliet balcony, custom two-tone kitchen with top-of-the-line integrated appliances, quartz countertops, spa-inspired bathrooms, and 1 garage parking space. The Residences at 566 prioritize a contemporary desire for active living, health, and technology and will enjoy a state-of-the-art fitness center, highlighted by an outdoor gym area and rooftop yoga deck. Revel in skyline views from the rooftop lounge featuring a sun deck, outdoor kitchen, dining areas, and gas fireplace. Additional amenities include a concierge, pet spa, herb garden, bike storage, touchless elevators, oxidation air filtration systems, separate HVAC units and garage parking.
-
Highlights
- Area: South End
- Cooling: Central Air
- HOA Fee: $919
- Property Class: Residential
- Stories: 1
- Unit Number: 404
- Status: Closed
- Building Name: The Residences At 566
- Heating: Forced Air
- Parking Spots: 1
- Property Type: Condominium
- Total Rooms: 5
- Year Built: 2023
-
Additional Details
- Basement: N
- SqFt Source: Owner
- Year Built Details: Actual, Under Construction
- Zoning: Res
- Pets Allowed: Yes w/ Restrictions
- Total Number of Units: 66
- Year Built Source: Builder
-
Amenities
- Community Features: Public Transportation, Shopping, Park, Medical Facility, Highway Access, T-Station, University
- Parking Features: Attached, Under, Garage Door Opener
- Covered Parking Spaces: 1
- Security Features: Intercom, Concierge
-
Utilities
- Sewer: Public Sewer
- Water Source: Public
-
Fees / Taxes
- Assessed Value: $99,999,999
- HOA Fee Includes: Water, Sewer, Insurance, Maintenance Structure, Maintenance Grounds, Snow Removal, Trash, Reserve Funds
- Taxes: $99,999,999
- HOA Fee Frequency: Monthly
- Tax Year: 2024
Similar Listings




Sold
19 Photos
Sold

52 Photos
Sold
36 Photos
Sold
40 Photos
Content © 2026 MLS Property Information Network, Inc. The information in this listing was gathered from third party resources including the seller and public records.
Listing information provided courtesy of Compass.
MLS Property Information Network, Inc. and its subscribers disclaim any and all representations or warranties as to the accuracy of this information.
