
Sold!
$485,000
7
Beds
3
Baths
2,399
Living Area
-
Property Description
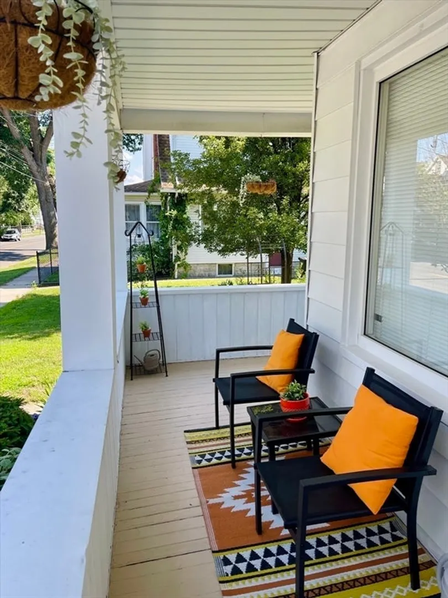
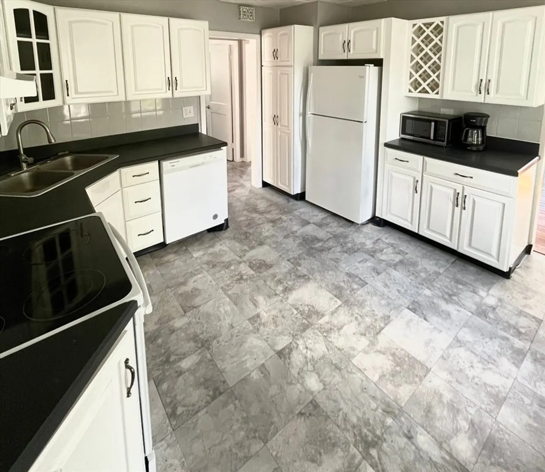
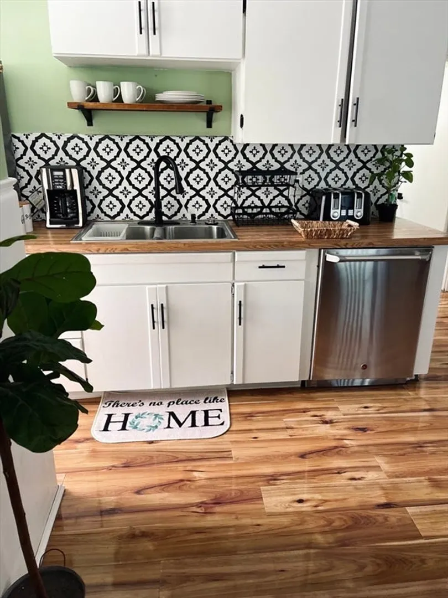
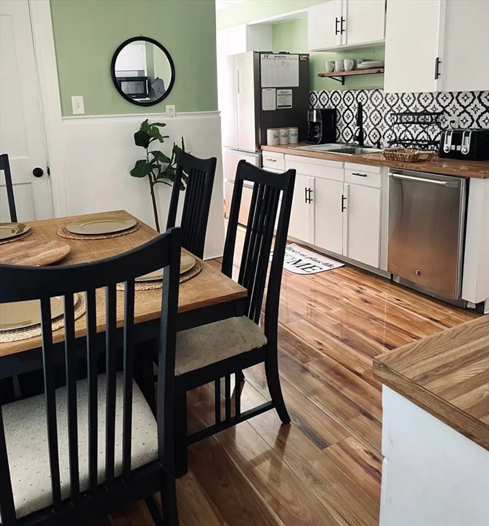
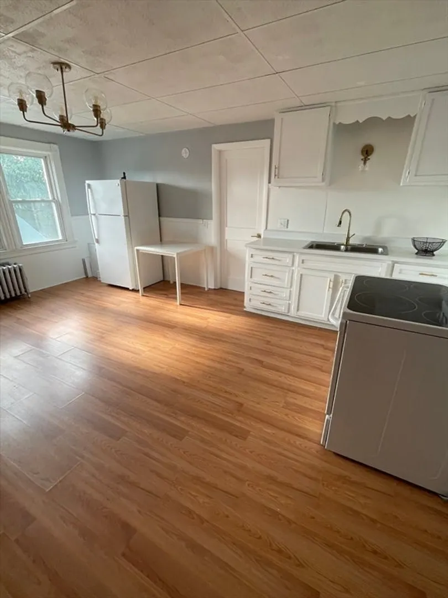
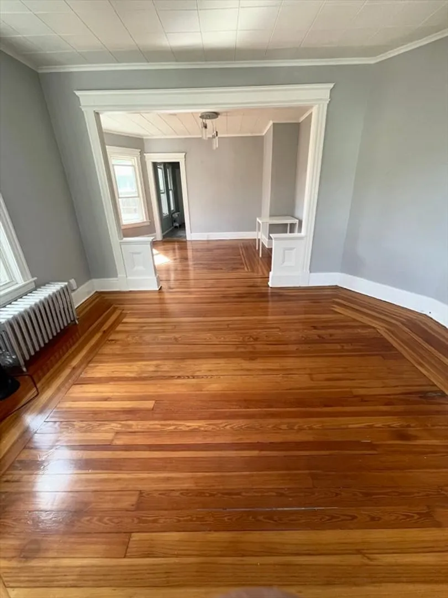
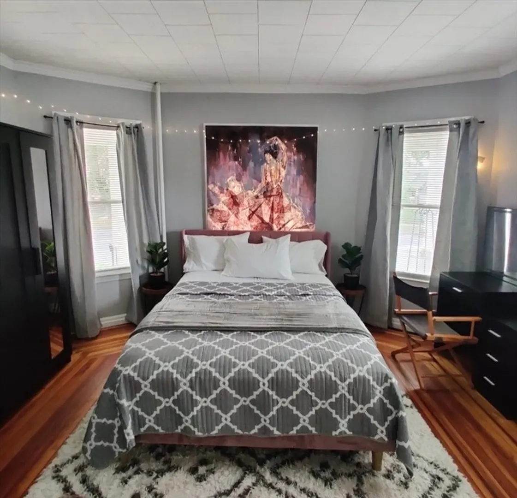
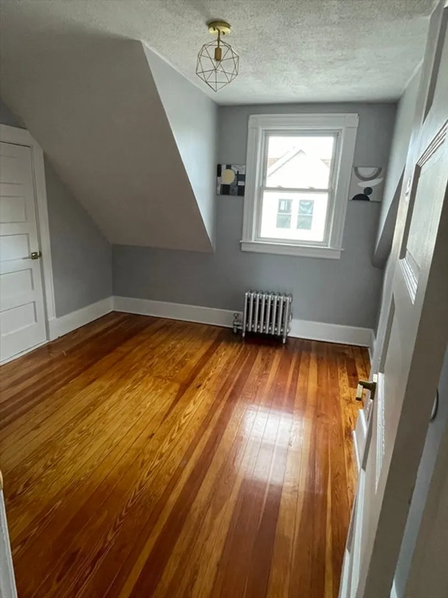
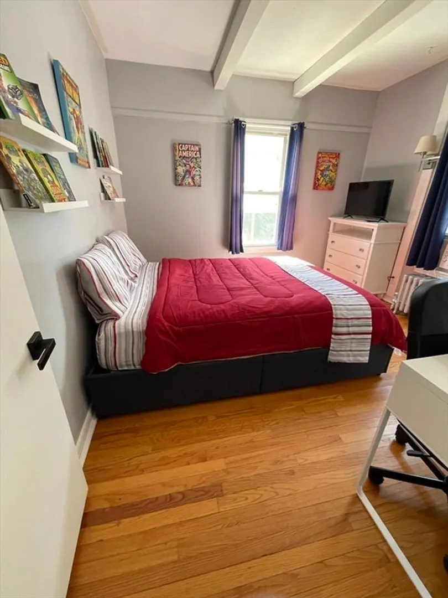
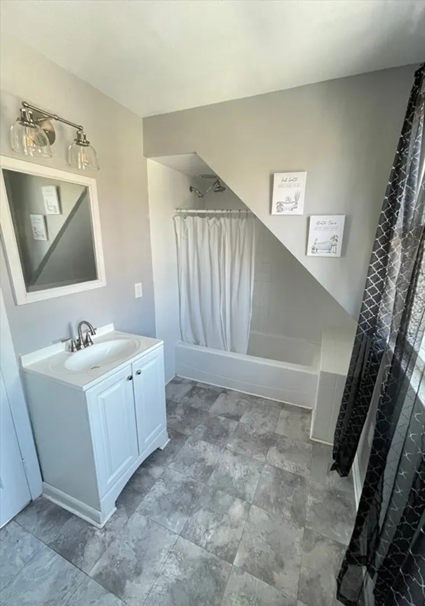
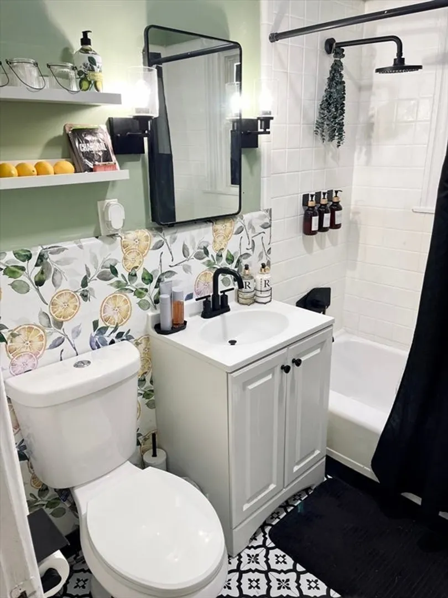
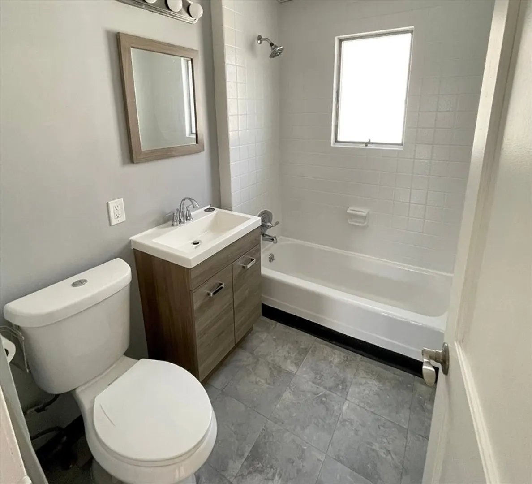
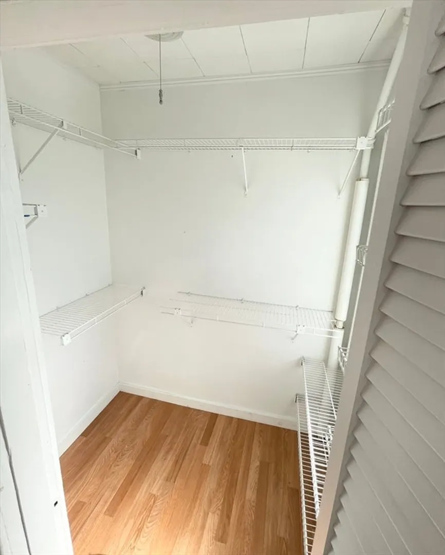
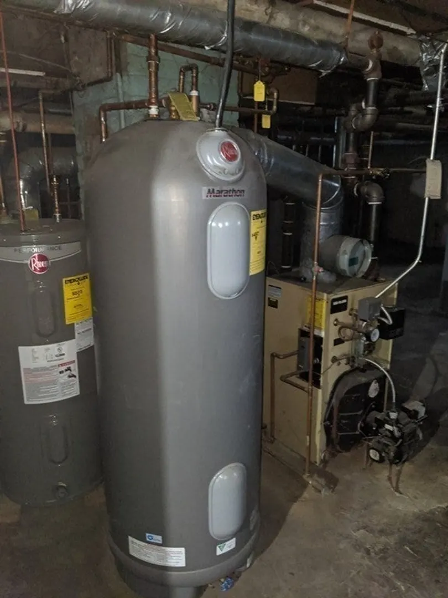
Highly desired Elm’s College area of Chicopee MA on Springfield St. ** Excellent 3 family investment opportunity!! Looking to add or to begin your rental portfolio, Well look no further, 564 Springfield Street is just the one!! The first-floor owner occupied unit features 3 bedrooms & 1 Bath. The second-Floor apartment has 2 bedrooms, 1 bath and plenty of storage! Third floor unit consist of 2beedrooms, 1 bath. All units have separate utilities. Beautiful yard space with plenty of on street parking. The basement is a huge bonus offering a laundry room for your tenants! Two units are fully rented. Close to area colleges, Library, shopping centers, and more! Now is the time, invest in your future! Schedule your appointment today.
-
Highlights
- Heating: Oil
- Property Class: Residential Income
- Stories: 3
- Year Built: 1910
- Levels: 3
- Property Type: 3 Family - 3 Units Up/Down
- Total Rooms: 16
- Status: Closed
-
Additional Details
- Appliances: Range, Refrigerator
- Construction: Frame
- Flooring: Wood, Tile, Vinyl
- Interior Features: Living Room, Kitchen, Living RM/Dining RM Combo
- Road Frontage Type: Public
- SqFt Source: Public Record
- Year Built Details: Actual
- Zoning: 2
- Basement: Full
- Exterior Features: Balcony, Rain Gutters
- Foundation: Block
- Lot Features: Other
- Roof: Shingle
- Total Number of Units: 3
- Year Built Source: Public Records
-
Amenities
- Community Features: Public Transportation, Park, Medical Facility, Laundromat, Public School
-
Utilities
- Electric: 100 Amp Service
- Water Source: Public
- Sewer: Public Sewer
-
Fees / Taxes
- Assessed Value: $382,800
- Taxes: $5,803
- Tax Year: 2020
- Total Rent: $4,600
Similar Listings


Sold
32 Photos
Sold
38 Photos
Sold
42 Photos
Sold
10 Photos
Content © 2026 MLS Property Information Network, Inc. The information in this listing was gathered from third party resources including the seller and public records.
Listing information provided courtesy of Real Broker MA, LLC.
MLS Property Information Network, Inc. and its subscribers disclaim any and all representations or warranties as to the accuracy of this information.
