
44-46 Langdon St
$475,000
6
Beds
3
Baths
4,944
Sqft
- Request Info
- Call
- Save
-
More
- Mortgage Calculator

Property Tools
$475,000
6
Beds
3
Baths
4,944
Living Area
-
Property Description
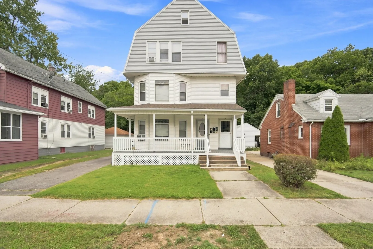
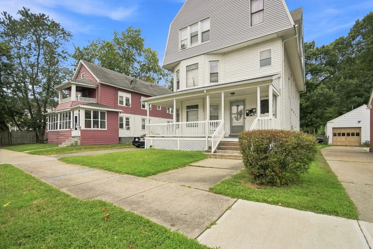
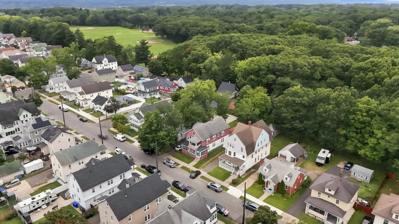
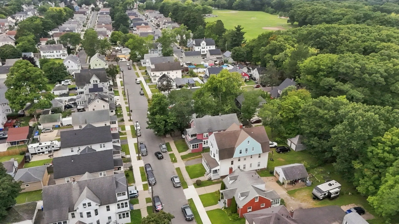
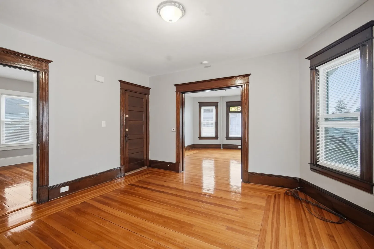
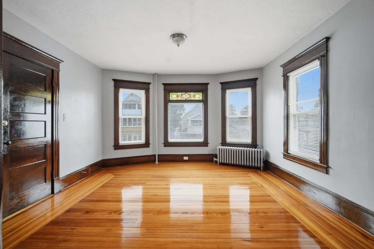
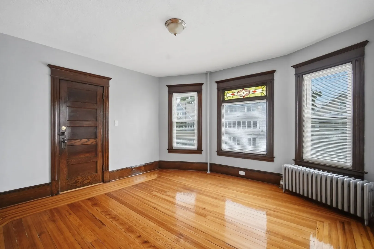
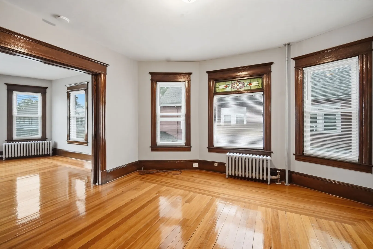
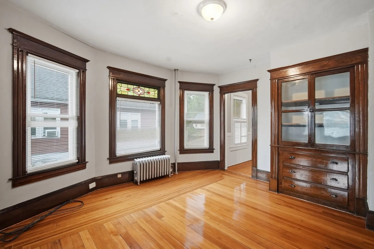
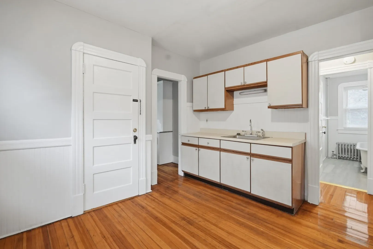
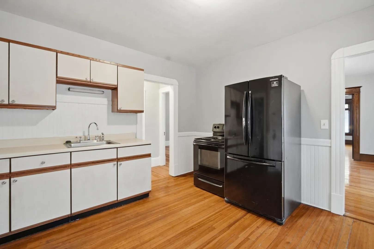
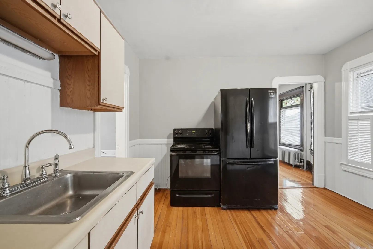
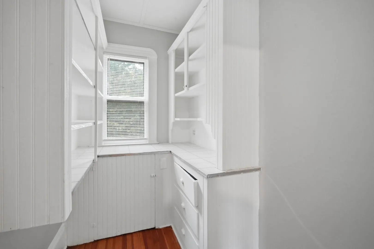
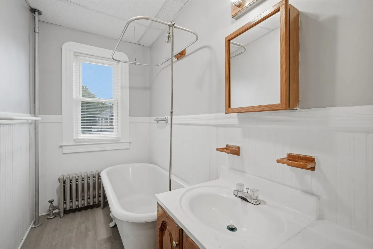
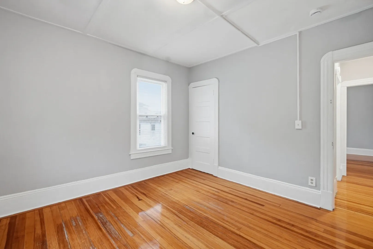
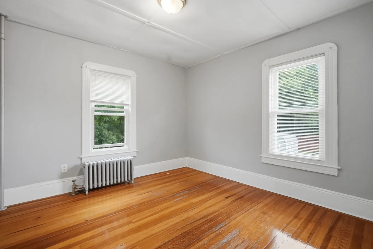
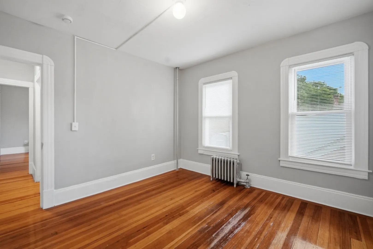
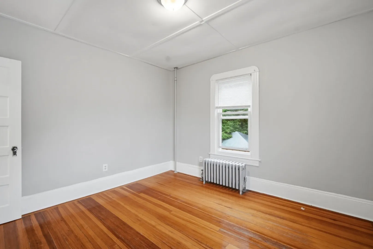
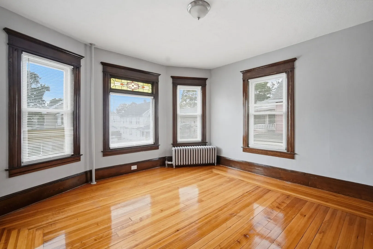
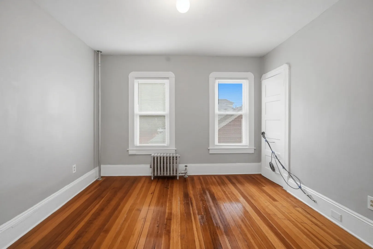
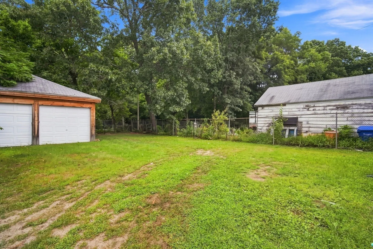
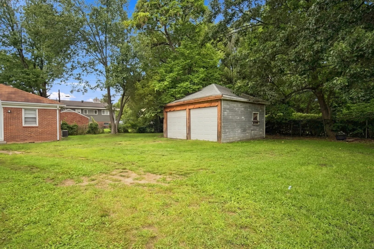
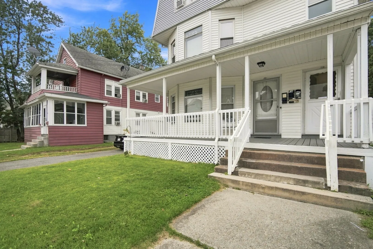
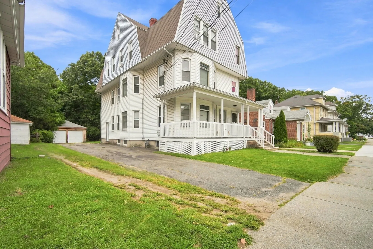
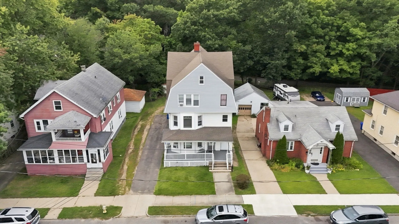
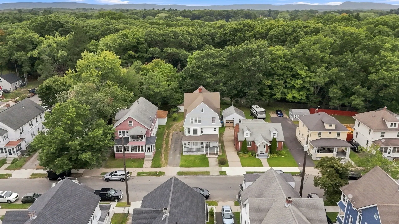
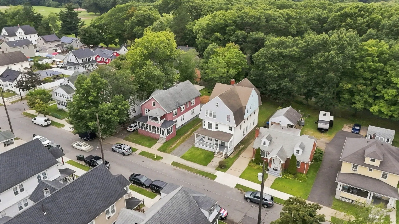
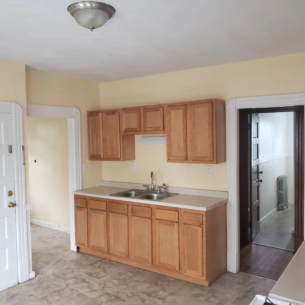
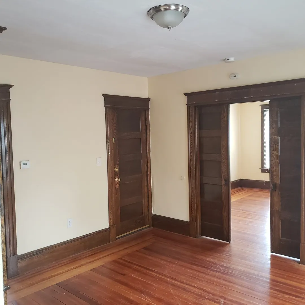
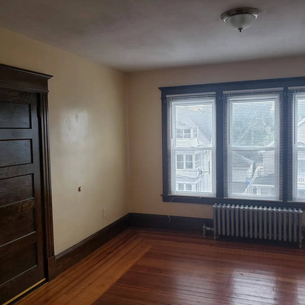
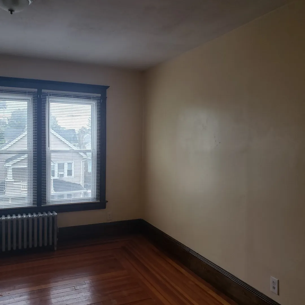
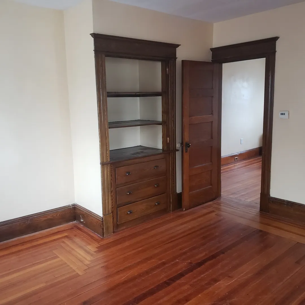
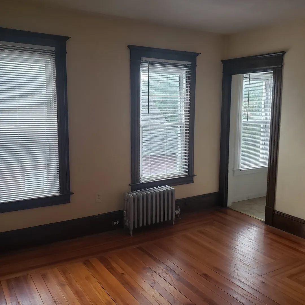
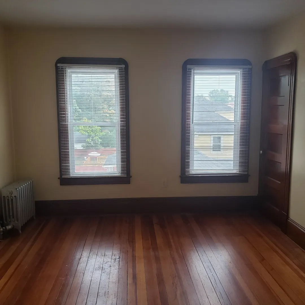
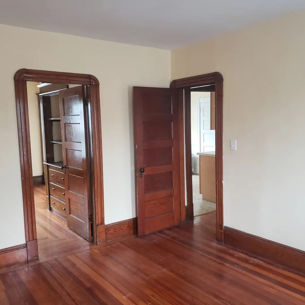
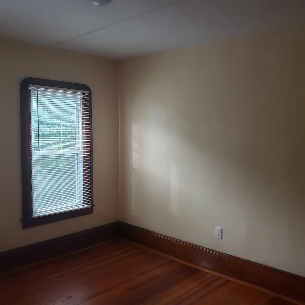
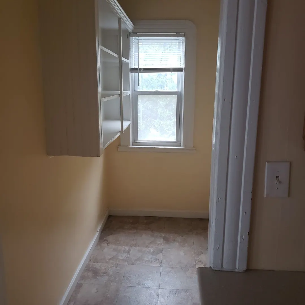
Offering approximately 4,944 sq ft of living area per public record, 44–46 Langdon St is a three-family property featuring three two-bedroom apartments, preserved period details, a vacant second-floor unit, existing rental income, and a rear yard abutting the wooded grounds of Van Horn Park. Located in Liberty Heights, the property offers flexibility for an owner-occupant or investor.Each apartment is recorded as a two-bedroom unit and features an eat-in kitchen, formal dining room, separate living room, original hardwood floors, built-in dining room hutches, wood pocket doors, and attractive stained-glass details. The floor plans provide flexibility for home office, sitting, dining, or other permitted living-space uses.Unit 2 is currently vacant and available for the next owner’s use. Units 1 and 3 are occupied by long-term tenants who have expressed interest in remaining, providing established rental income. The two-car garage offers additional flexibility, with one bay currently rented and the second available for owner use or potential additional rental income. The rear yard directly abuts the wooded grounds of Van Horn Park, separated by a chain-link fence. Per seller, plumbing supply and sewer lines have been updated. Additional features include gas heat, washer/dryer hookups in Units 1 and 3, two hot water heaters replaced within the past five years, and a third replaced in 2018. With approximately 4,944 sq ft of living area, original architectural details, existing rental income, a vacant second-floor unit, garage space, and reported system updates, 44–46 Langdon St presents a versatile multifamily opportunity in Liberty Heights.
-
Highlights
- Levels: 3
- Property Class: Residential Income
- Stories: 3
- Year Built: 1911
- Parking Spots: 8
- Property Type: 3 Family
- Total Rooms: 15
- Status: Active
-
Additional Details
- Basement: Full
- Exterior Features: Rain Gutters
- Foundation: Brick/Mortar
- Roof: Shingle
- Total Number of Units: 3
- Year Built Source: Public Records
- Construction: Frame, Brick, Post & Beam
- Flooring: Hardwood
- Road Frontage Type: Public
- SqFt Source: Public Record
- Year Built Details: Approximate
- Zoning: R2
-
Amenities
- Community Features: Public Transportation, Shopping, Park, Walk/Jog Trails, Laundromat, House of Worship
- Parking Features: Paved Drive, Off Street, On Street
- Covered Parking Spaces: 2
-
Utilities
- Electric: 100 Amp Service
- Water Source: Public
- Sewer: Public Sewer
-
Fees / Taxes
- Assessed Value: $352,300
- Taxes: $5,524
- Tax Year: 2025
- Total Rent: $3,160
Similar Listings
Sold
32 Photos
Sold
38 Photos
Sold
19 Photos
Sold
10 Photos
Content © 2026 MLS Property Information Network, Inc. The information in this listing was gathered from third party resources including the seller and public records.
Listing information provided courtesy of Berkshire Hathaway HomeServices Realty Professionals.
MLS Property Information Network, Inc. and its subscribers disclaim any and all representations or warranties as to the accuracy of this information.