
Sold!
$660,000
3
Beds
2/1
Baths
2,000
Living Area
-
Property Description
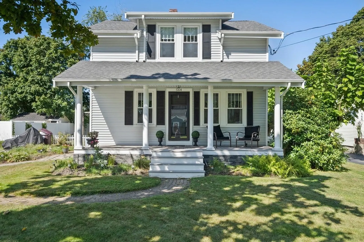
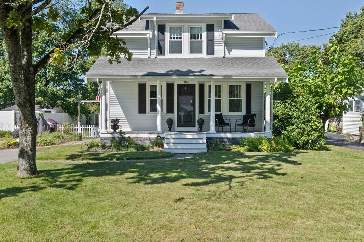
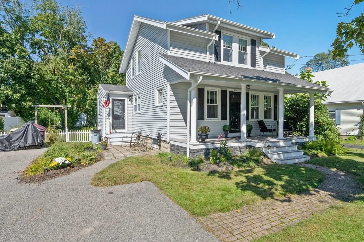
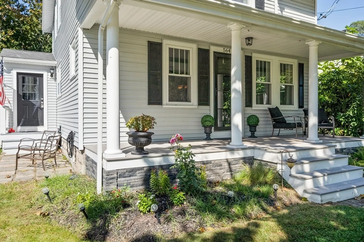
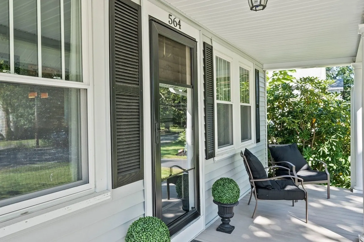
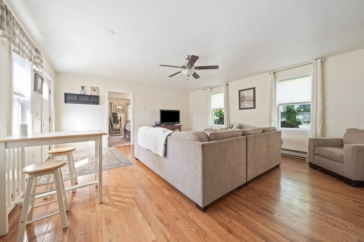
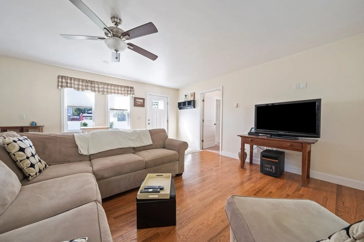
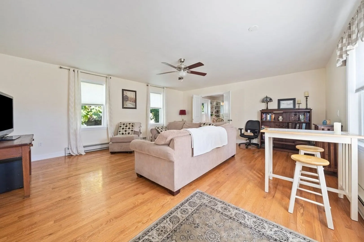
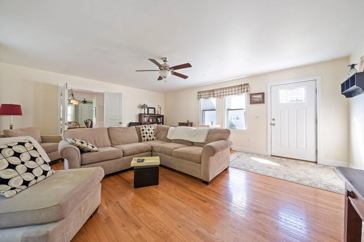
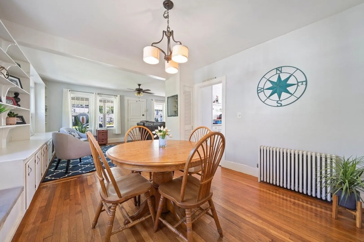
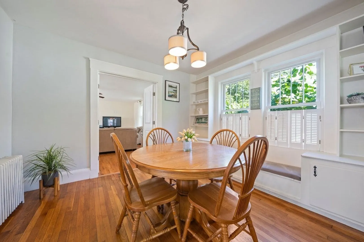
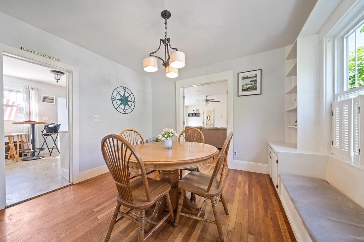
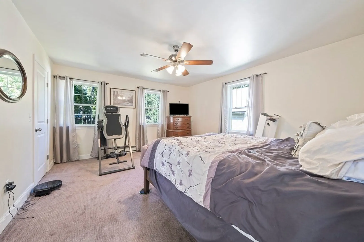
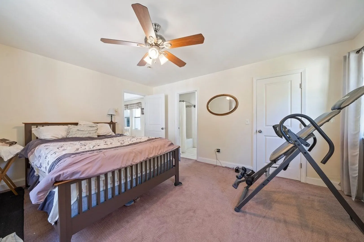
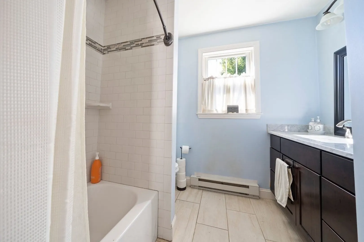
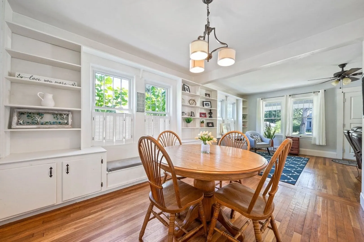
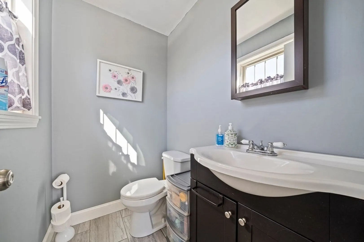
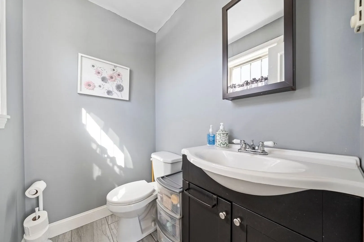
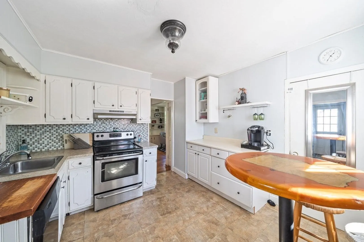
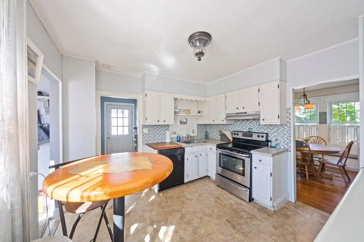
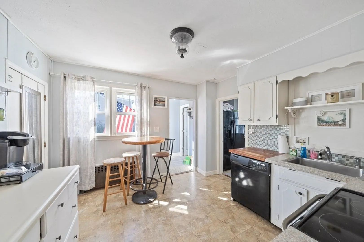
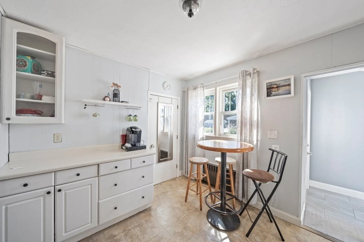
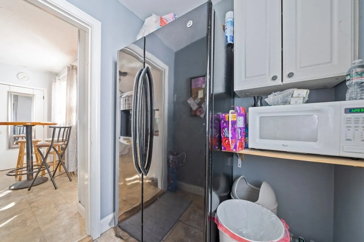
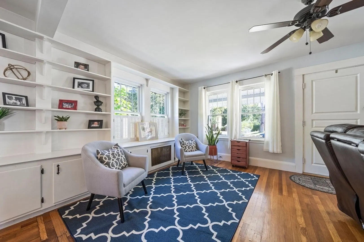
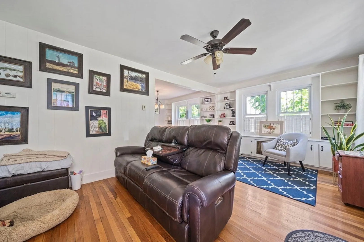
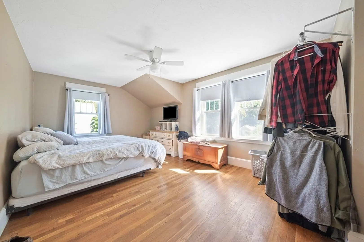
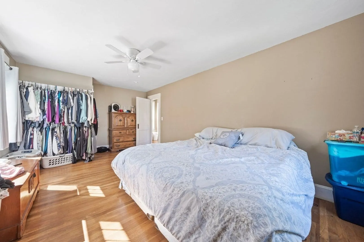
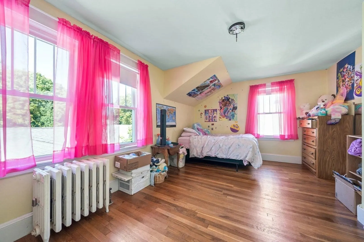
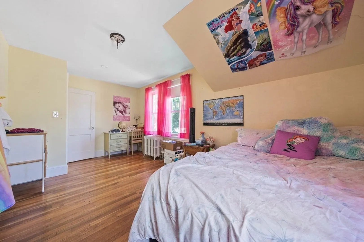
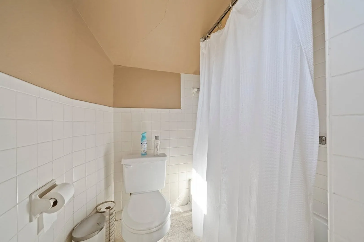
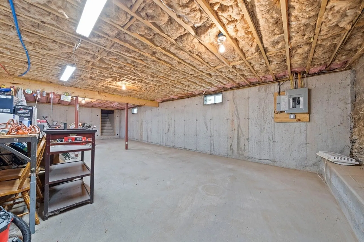
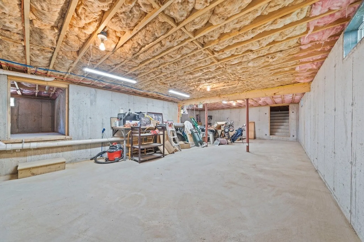
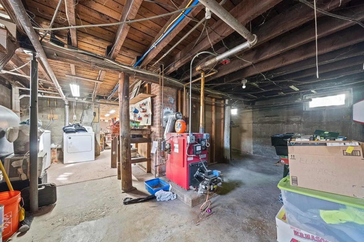
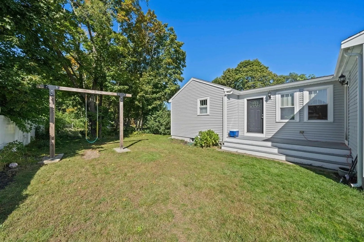
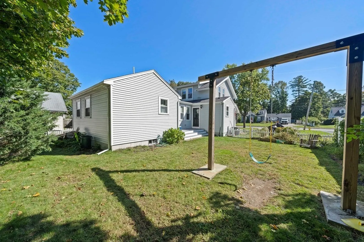
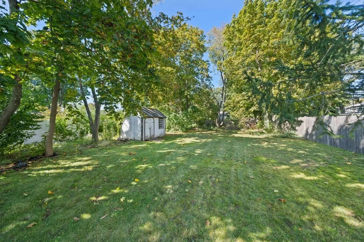
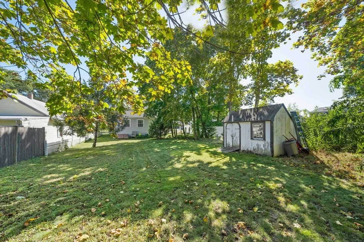
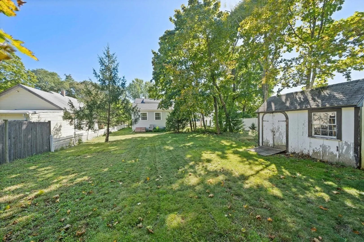
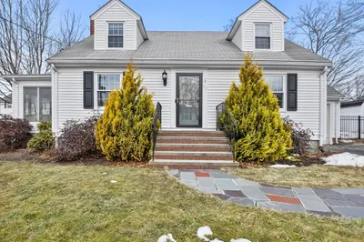
Welcome to 564 Ralph Talbot Street Much sought after Neighborhood, This Amazing Home sits at the quiet Dead End portion of Ralph Talbot St, Beautiful Farmers porch to relax on, Amazing open floor plan , Living Rm leads into Dining Rm, both with custom Built-ins, Beautiful Hardwood Floor, Eat-in Kitchen, Spectacular Large Family Rm, 1st Floor Main Suite with Full Bathroom & walk-in closet, Great in-law potential !! 2nd level 2 Great size Bedrooms & full Bath, Newer Maintenance Free siding, newer Roof & Windows, Amazing large private backyard, Large Dry Basement just screaming to be finished, Ralph Talbot School District, Minutes to RT 3 & Derby Shops This certainly a Great Opportunity !!! 1ST Showings Sunday 11-1pm
-
Highlights
- Area: South Weymouth
- Parking Spots: 4
- Property Type: Single Family Residence
- Total Rooms: 7
- Status: Closed
- Heating: Baseboard, Electric Baseboard, Oil
- Property Class: Residential
- Style: Cape
- Year Built: 1931
-
Additional Details
- Appliances: Range, Dishwasher, Utility Connections for Electric Range, Utility Connections for Electric Oven, Utility Connections for Electric Dryer
- Construction: Frame
- Exterior Features: Porch, Deck - Vinyl, Covered Patio/Deck, Rain Gutters
- Foundation: Concrete Perimeter
- Lot Features: Level
- Roof: Shingle
- Year Built Source: Public Records
- Basement: Full
- Exclusions: All Personal Items
- Flooring: Hardwood
- Foundation Area: 999999
- Road Frontage Type: Public
- Year Built Details: Actual
- Zoning: R-5
-
Amenities
- Community Features: Public Transportation, Shopping, Park, Walk/Jog Trails, Medical Facility, Bike Path, Conservation Area, Highway Access, House of Worship, Private School, Public School, T-Station
- Parking Features: Paved Drive, Off Street
-
Utilities
- Electric: Circuit Breakers
- Water Source: Public
- Sewer: Public Sewer
-
Fees / Taxes
- Assessed Value: $636,800
- Compensation Based On: Net Sale Price
- Taxes: $6,655
- Buyer Agent Compensation: 2%
- Tax Year: 2023
Similar Listings
Sold

19 Photos
Sold
35 Photos
Sold
32 Photos
Sold
41 Photos
Content © 2026 MLS Property Information Network, Inc. The information in this listing was gathered from third party resources including the seller and public records.
Listing information provided courtesy of FC Realty Group.
MLS Property Information Network, Inc. and its subscribers disclaim any and all representations or warranties as to the accuracy of this information.
