
Sold!
$760,000
3
Beds
2
Baths
1,576
Living Area
-
Property Description
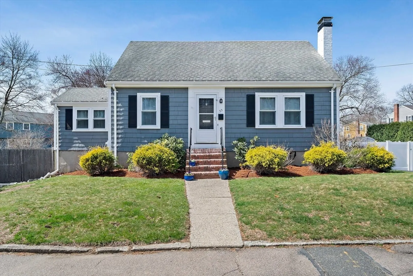
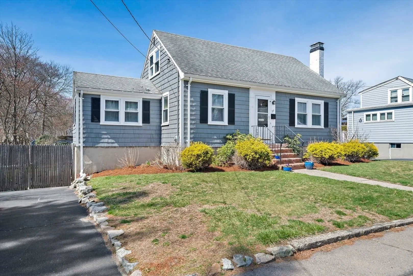
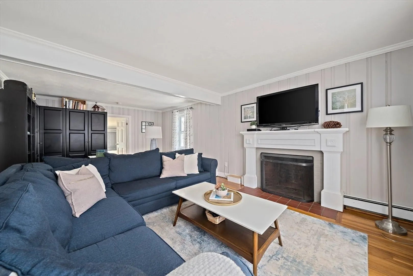
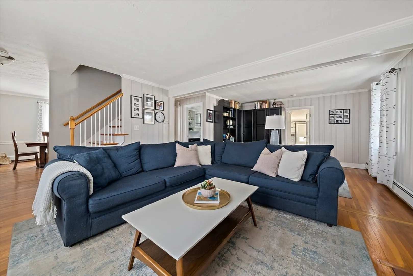
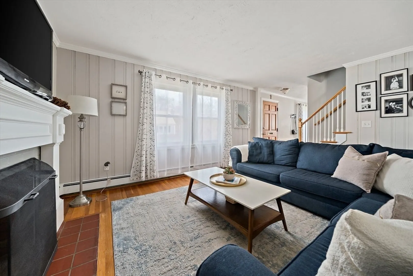
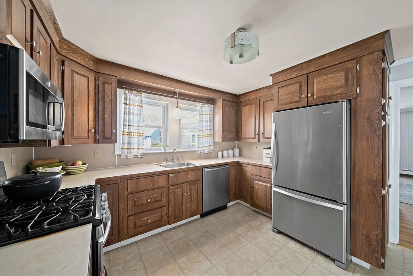
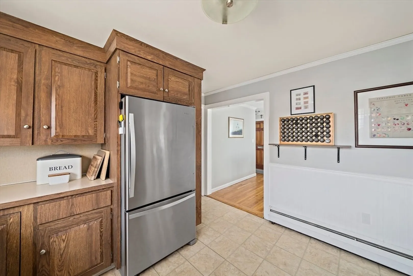
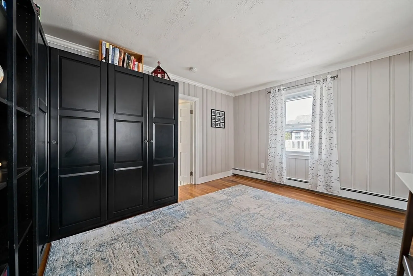
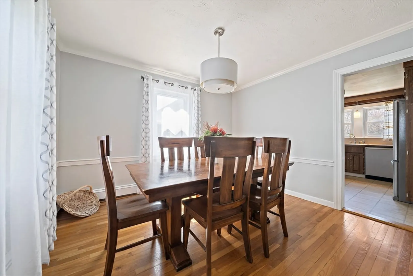
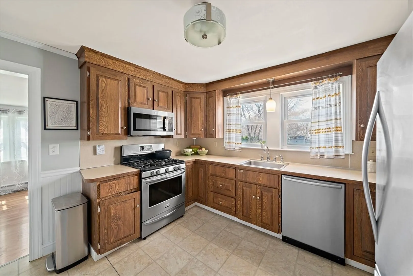
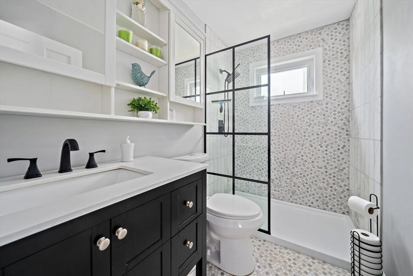
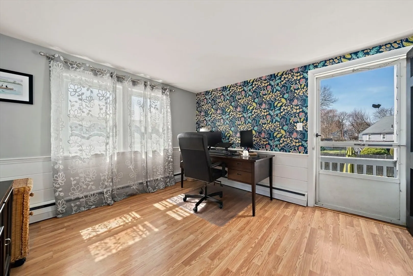
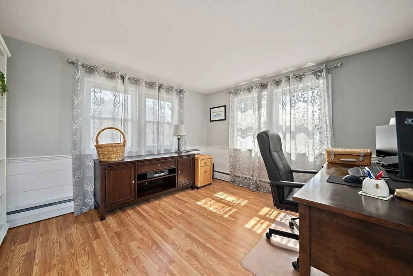
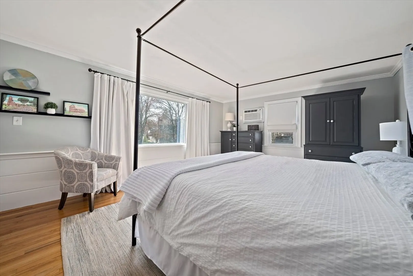
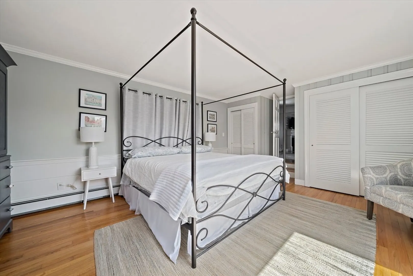
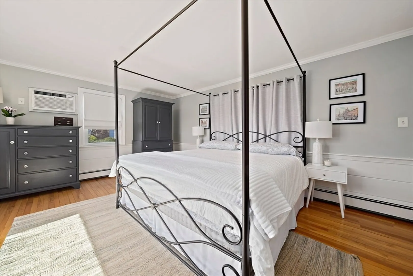
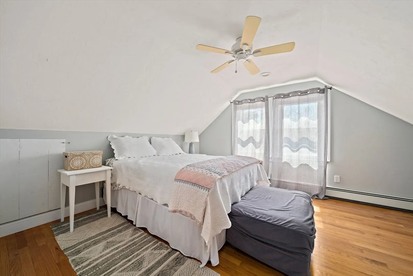
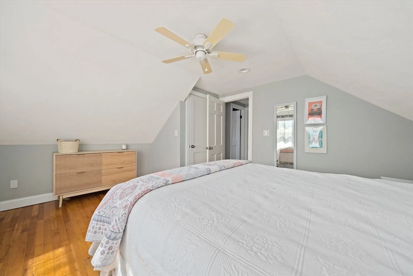
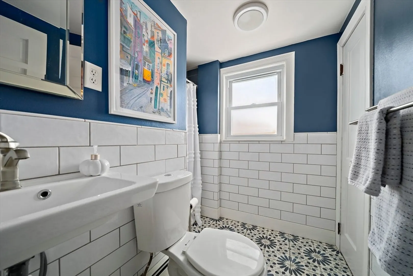
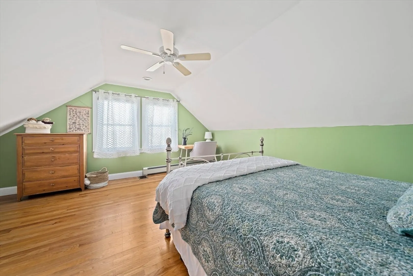
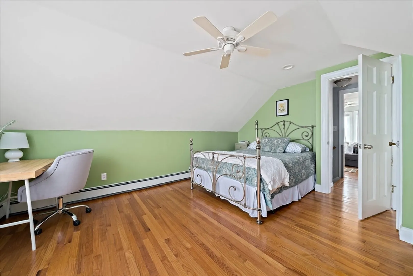
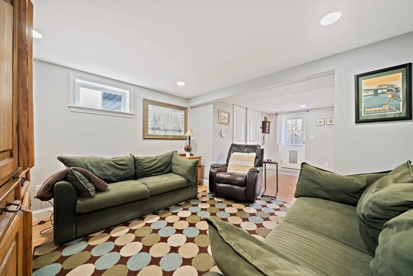
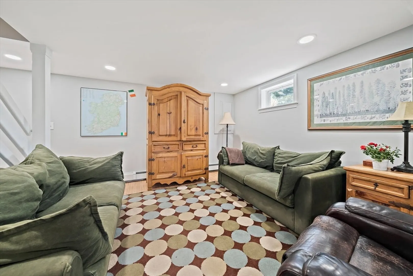
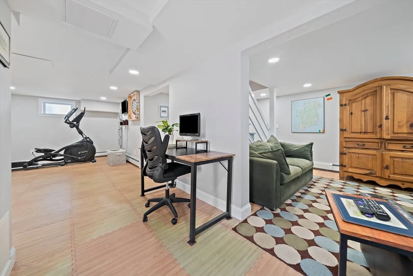
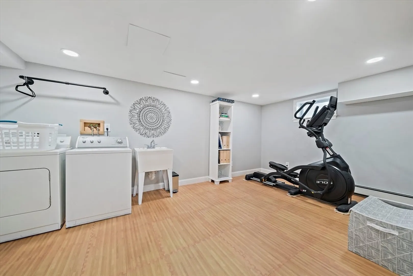
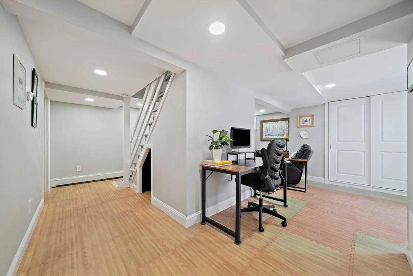
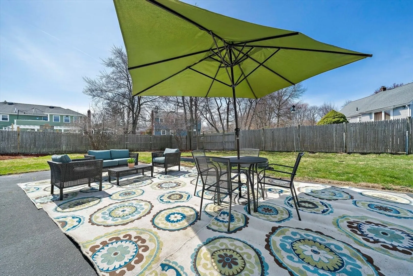
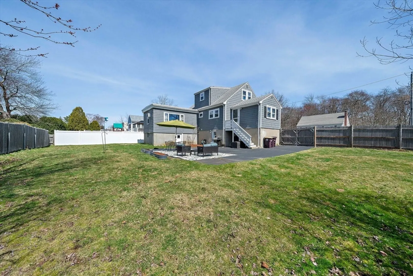
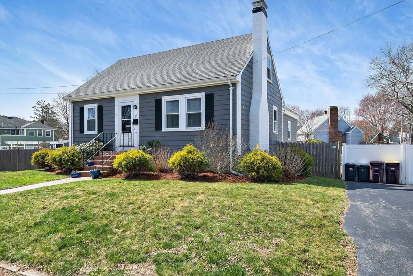
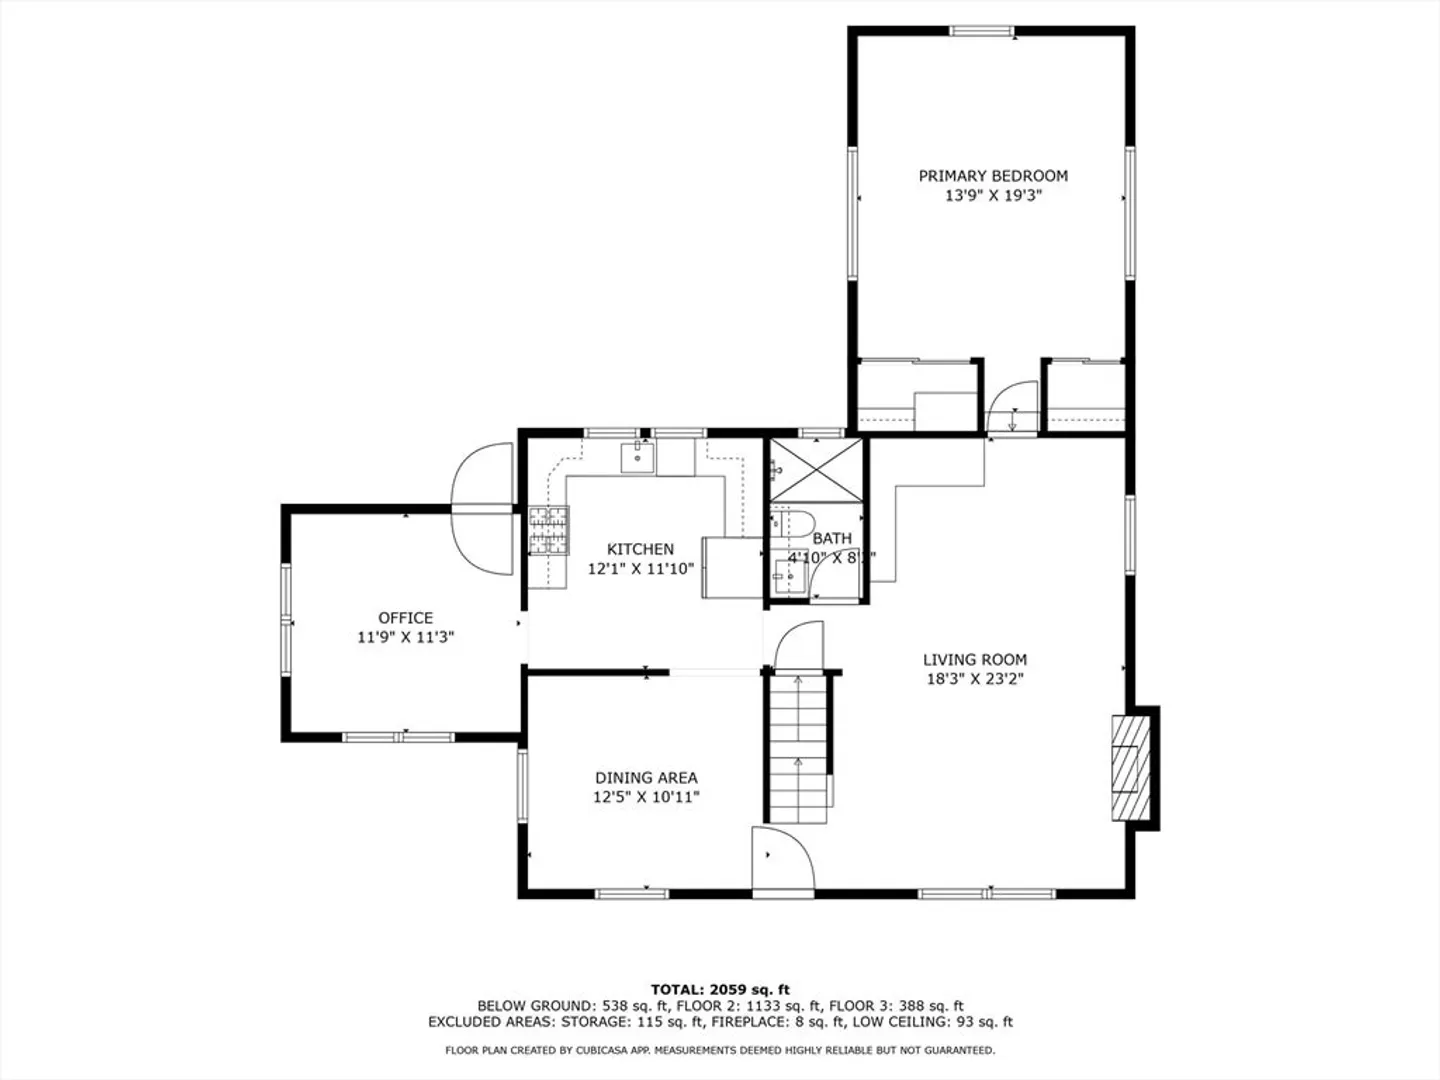
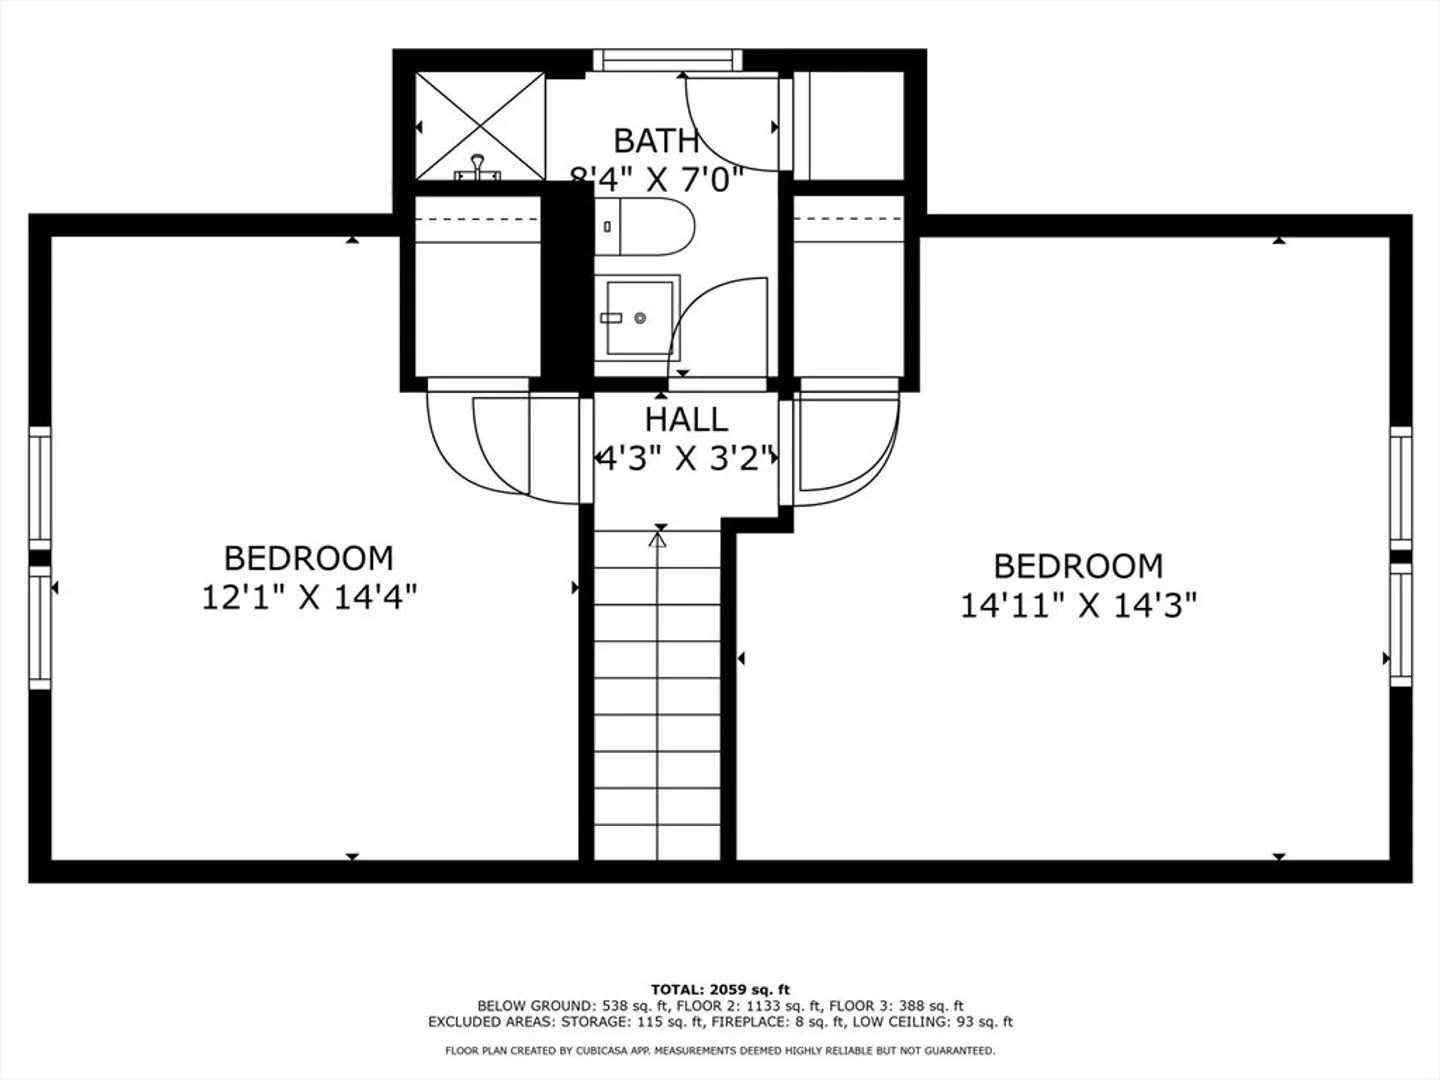
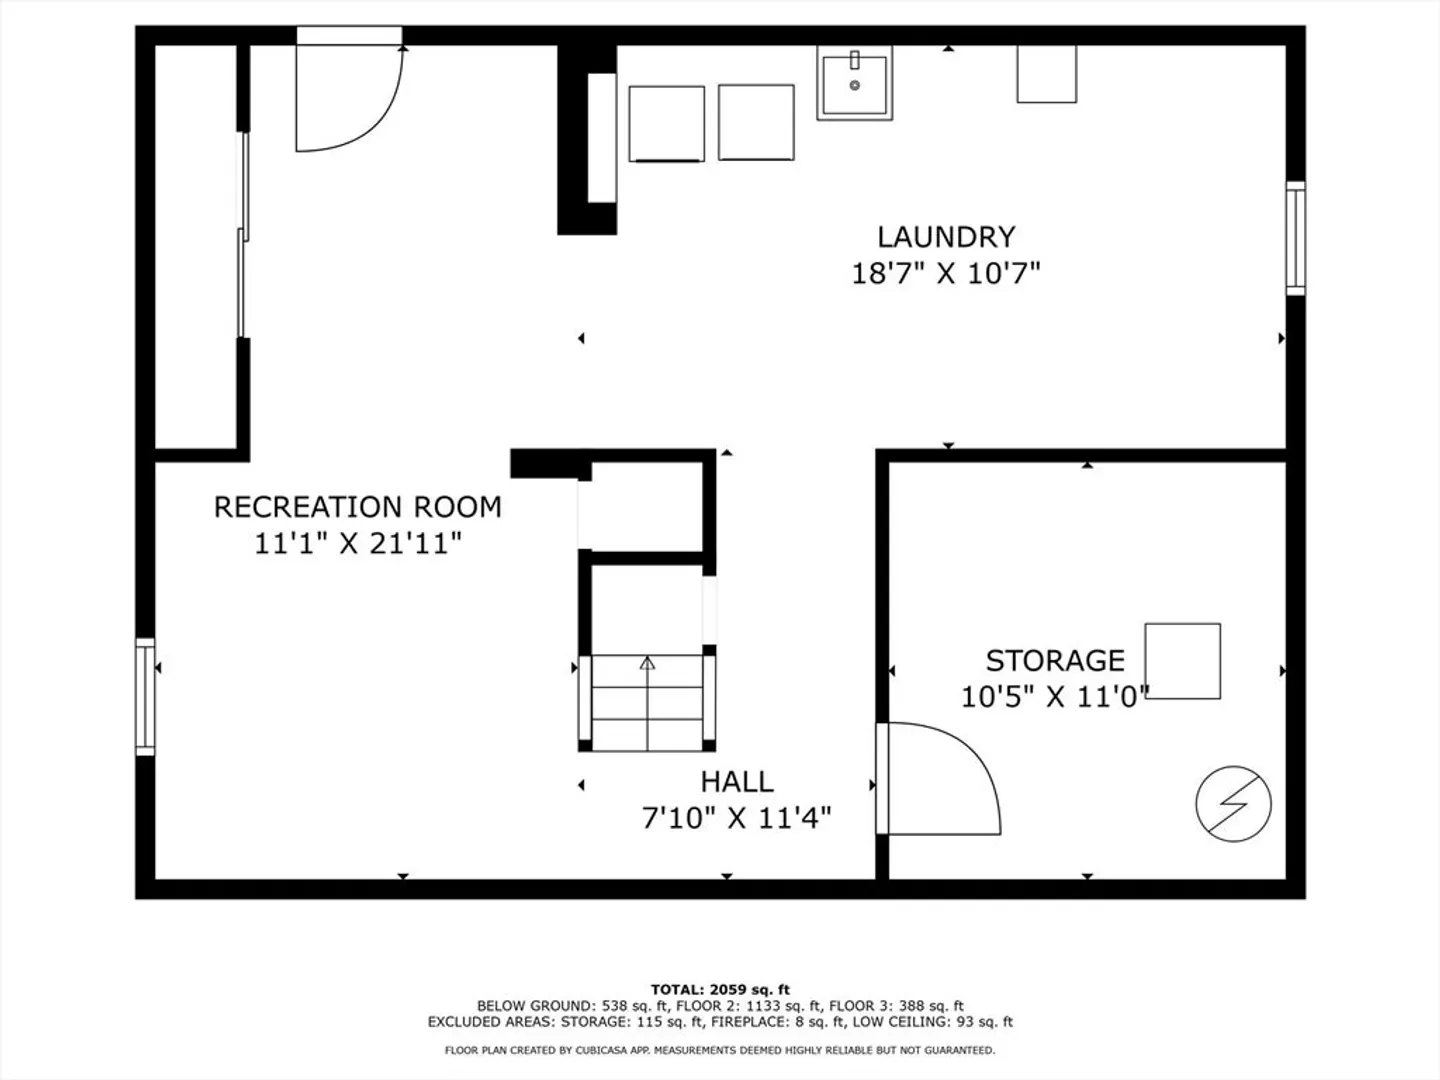
Welcome to your new home in South Weymouth—a beautifully maintained cape on an oversized lot that's move-in ready! The first floor offers a flexible layout featuring a front-to-back living room with fireplace, separate dining room, sunlit primary bedroom with double closets, a renovated full bath, and a versatile sunroom off the kitchen, perfect for an office or playroom.Upstairs, you’ll find two generously sized bedrooms and an updated full bath. The nicely finished lower level adds roughly 540 square feet of additional living space (not included in the square footage) with direct, walk-out access to the large, fenced yard—ideal for summer entertaining. There's plenty of storage in the lower level too. With convenient access to Rt. 3, Derby St Shops, restaurants, and more, this home delivers practicality and comfort in a fantastic South Weymouth neighborhood. Don't miss your chance to call it home!
-
Highlights
- Heating: Baseboard, Natural Gas
- Property Class: Residential
- Style: Cape
- Year Built: 1948
- Parking Spots: 4
- Property Type: Single Family Residence
- Total Rooms: 6
- Status: Closed
-
Additional Details
- Basement: Full
- Exterior Features: Patio
- Flooring: Wood, Tile
- Road Frontage Type: Public
- SqFt Source: Public Record
- Year Built Source: Public Records
- Construction: Frame
- Fireplaces: 1
- Foundation: Concrete Perimeter
- Roof: Shingle
- Year Built Details: Actual
- Zoning: R-5
-
Amenities
- Community Features: Shopping, Medical Facility, Highway Access, Private School, Public School
- Parking Features: Paved Drive, Off Street
-
Utilities
- Sewer: Public Sewer
- Water Source: Public
-
Fees / Taxes
- Assessed Value: $525,200
- Taxes: $5,305
- Tax Year: 2025
Similar Listings
Sold

19 Photos
Sold
36 Photos
Sold
33 Photos
Sold
38 Photos
Content © 2026 MLS Property Information Network, Inc. The information in this listing was gathered from third party resources including the seller and public records.
Listing information provided courtesy of The Firm.
MLS Property Information Network, Inc. and its subscribers disclaim any and all representations or warranties as to the accuracy of this information.
