
Sold!
$570,000
3
Beds
2/1
Baths
1,606
Living Area
-
Property Description
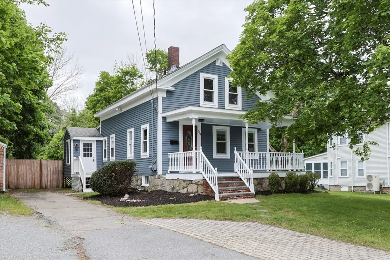
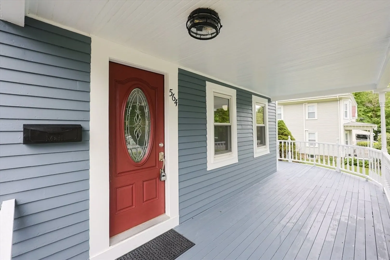
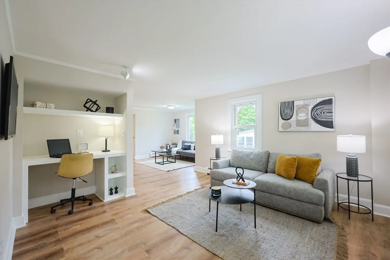
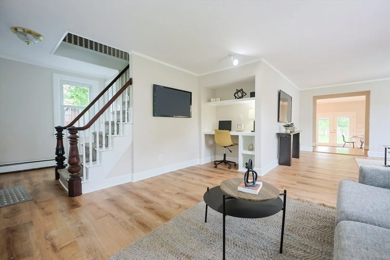
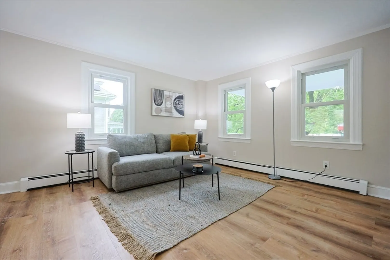
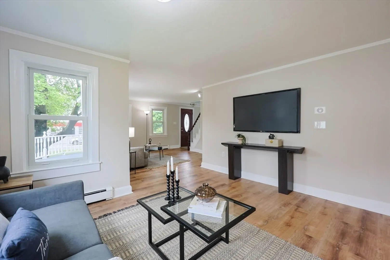
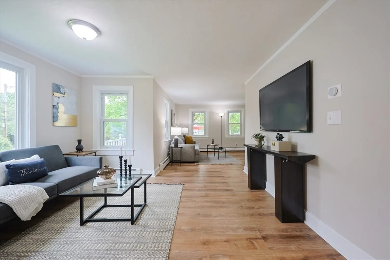
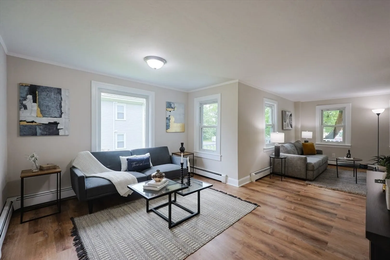
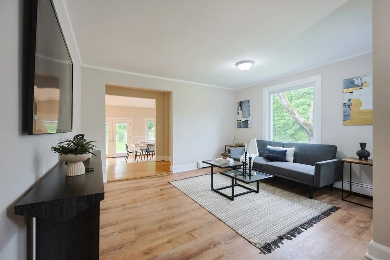
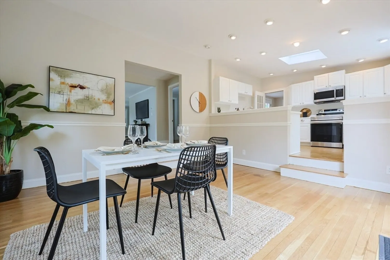
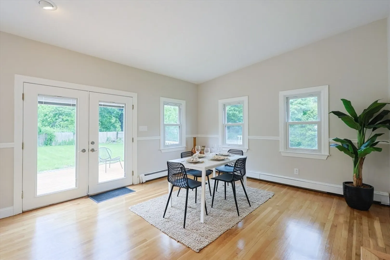
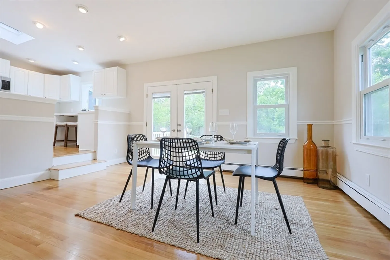
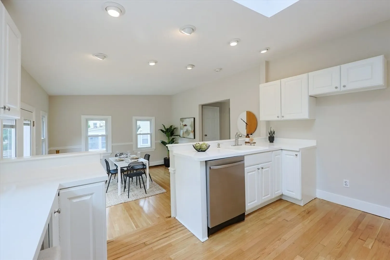
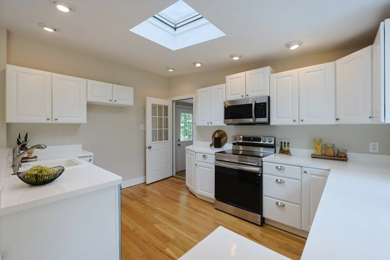
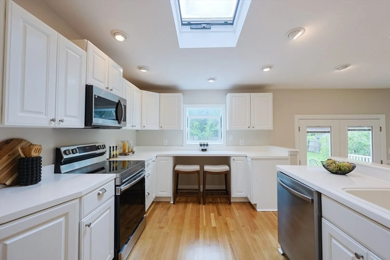
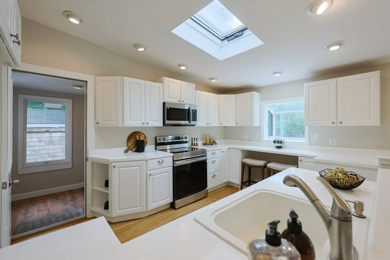
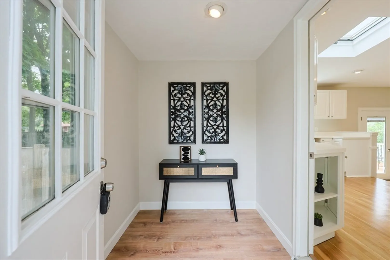
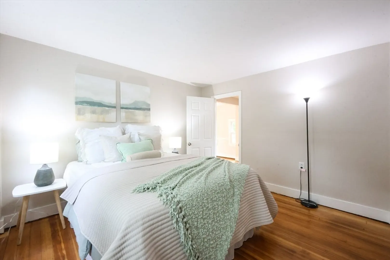
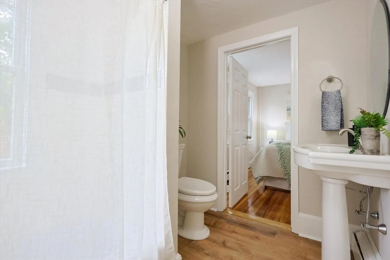
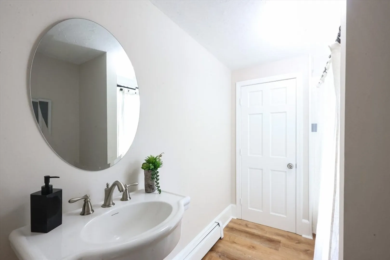
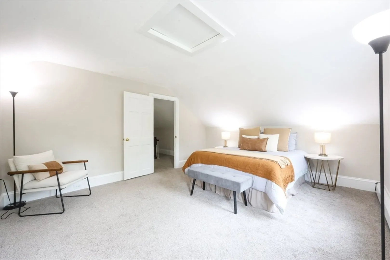
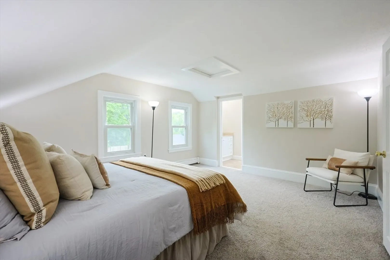
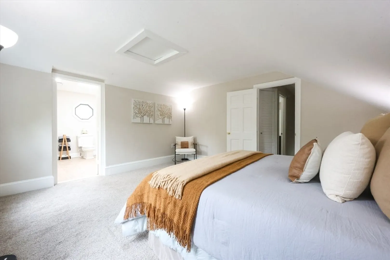
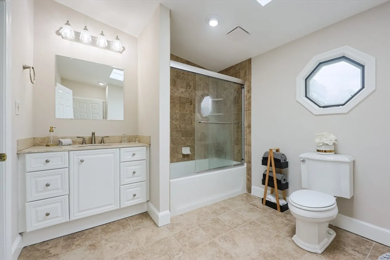
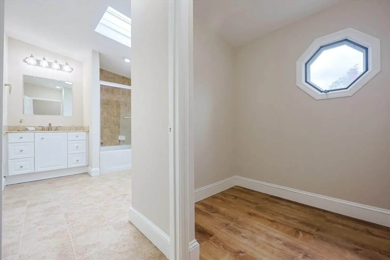
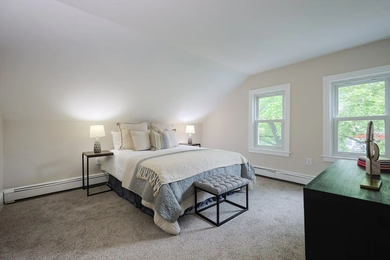
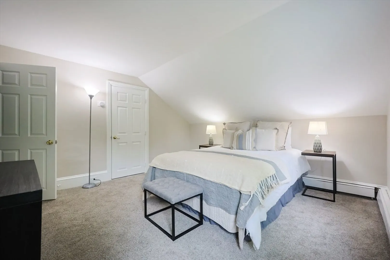
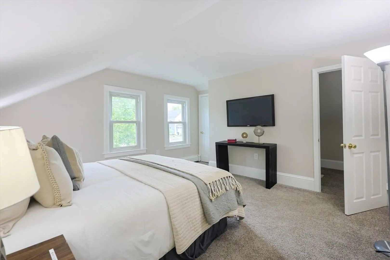
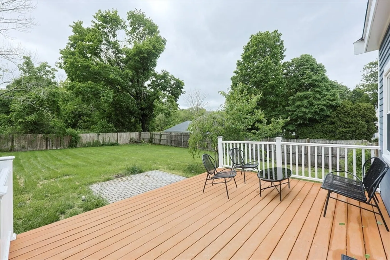
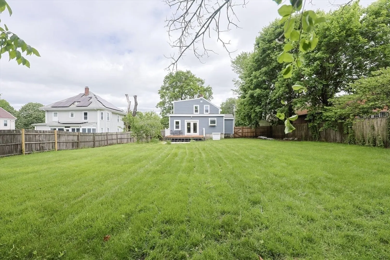
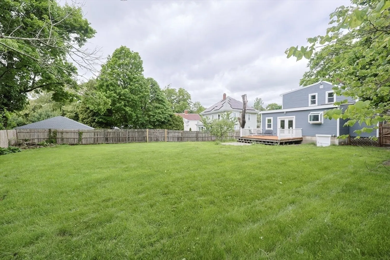
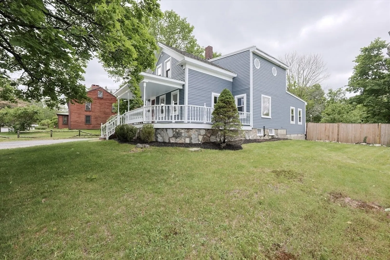
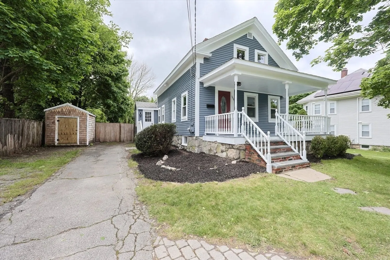
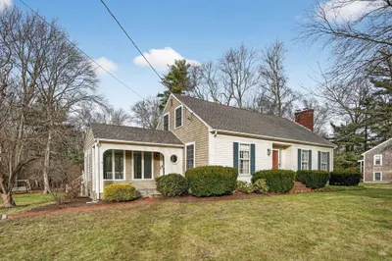
Welcome home! Sit a spell on the lovely farmers porch of this charming family home, and then come on inside and you'll find a sitting room with built in desk, open to the living room, all boasting low-maintenace new vinyl floors. Past a half bath and through to the dining room, with tall ceilings, gleaming hardwood floors and light streaming through the double doors to the deck. The bright and functional kitchen can be accessed from the driveway side door, convenient for groceries. The first floor features a generous bedroom with its own full bath. Upstairs you'll find a sizeable second bedroom with two large closets, and a primary with its own full bath and walk-in closet. The spacious backyard is private and fully fenced for Fido and the kids. This home is waiting for you to make memories!
-
Highlights
- Heating: Baseboard, Oil
- Property Class: Residential
- Style: Other (See Remarks)
- Year Built: 1901
- Parking Spots: 4
- Property Type: Single Family Residence
- Total Rooms: 8
- Status: Closed
-
Additional Details
- Appliances: Water Heater, Tankless Water Heater, Range, Dishwasher, Microwave
- Construction: Frame
- Exterior Features: Porch, Deck - Wood, Storage, Fenced Yard
- Foundation: Stone
- Road Frontage Type: Public
- SqFt Source: Public Record
- Year Built Source: Public Records
- Basement: Full, Crawl Space, Interior Entry, Unfinished
- Exclusions: Staging
- Flooring: Wood, Vinyl, Carpet
- Lot Features: Level
- Roof: Shingle
- Year Built Details: Approximate
- Zoning: .
-
Amenities
- Community Features: Shopping, Highway Access, Public School, T-Station
- Parking Features: Paved Drive, Off Street, Paved
-
Utilities
- Electric: Circuit Breakers, 100 Amp Service
- Water Source: Public
- Sewer: Public Sewer
-
Fees / Taxes
- Assessed Value: $444,400
- Taxes: $5,257
- Tax Year: 2025
Similar Listings
Sold
22 Photos
Sold
28 Photos
Sold
25 Photos
Sold
38 Photos
Content © 2026 MLS Property Information Network, Inc. The information in this listing was gathered from third party resources including the seller and public records.
Listing information provided courtesy of Dream Homes Realty Corp..
MLS Property Information Network, Inc. and its subscribers disclaim any and all representations or warranties as to the accuracy of this information.
