
Sold!
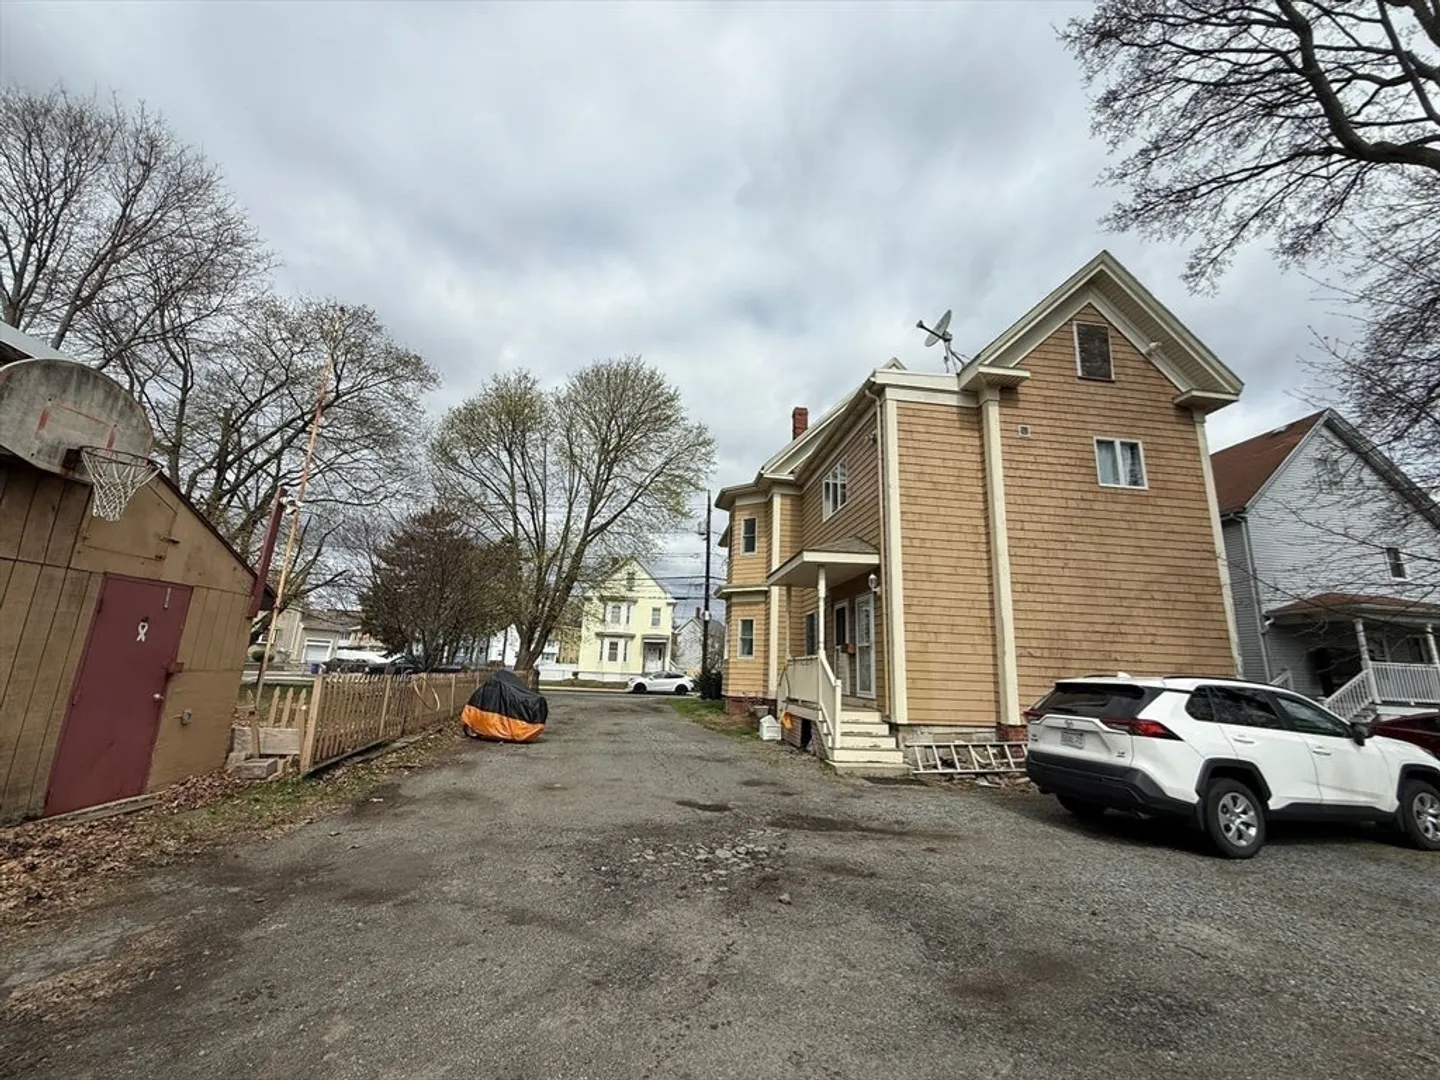
$960,000
5
Beds
2
Baths
2,128
Living Area
-
Property Description
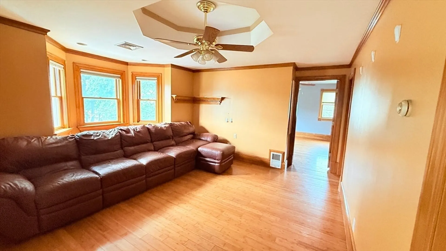
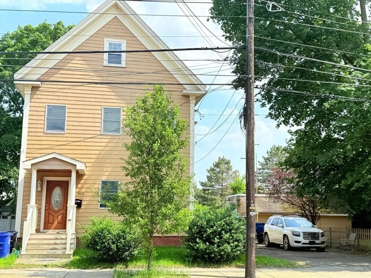
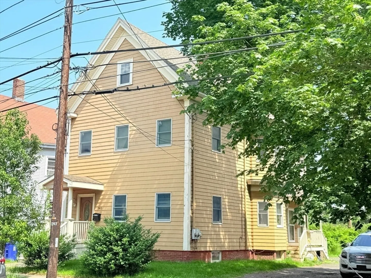
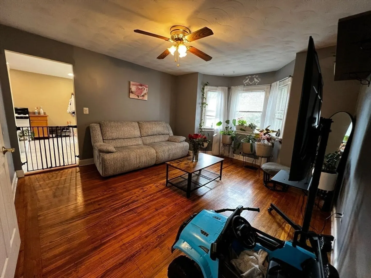
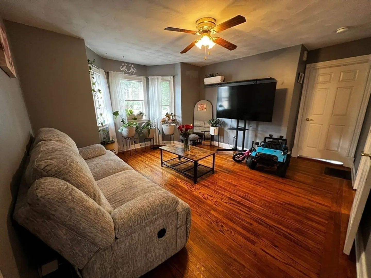
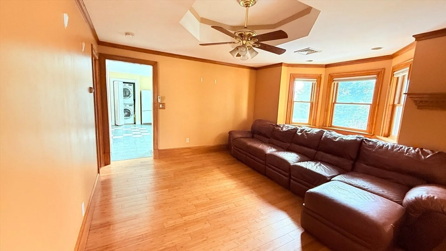
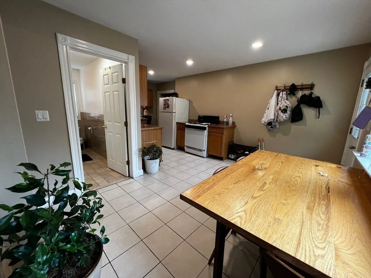
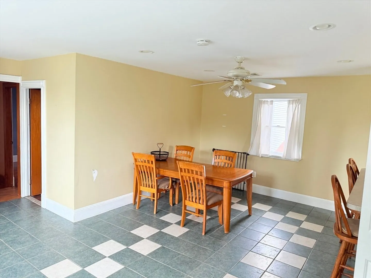
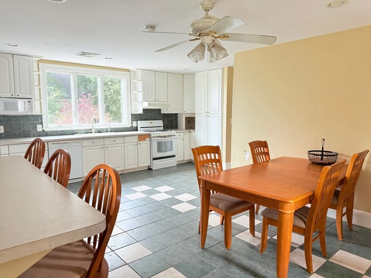
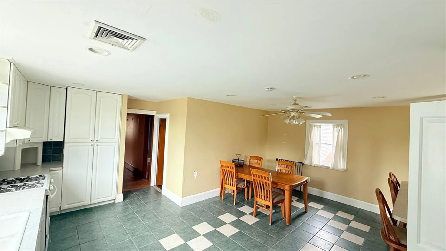
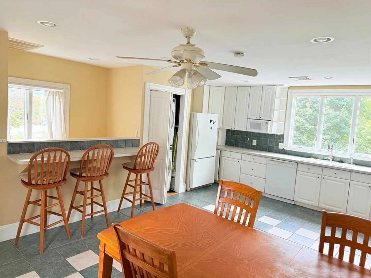
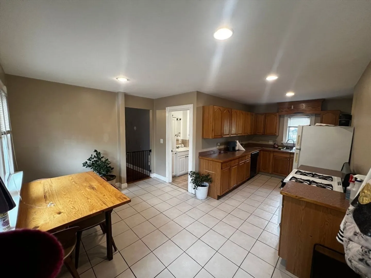
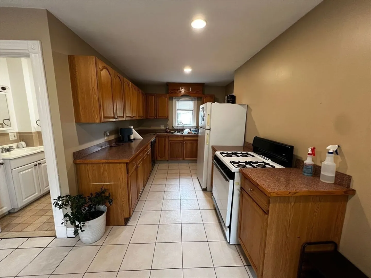
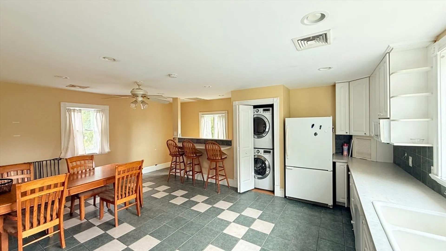
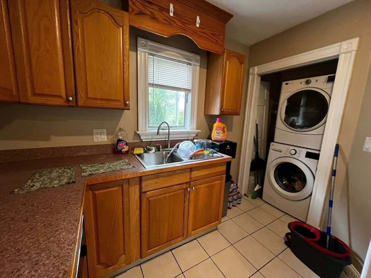
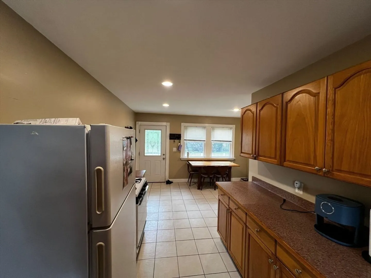
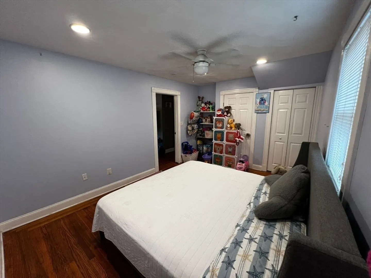
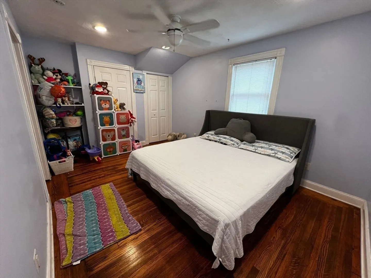
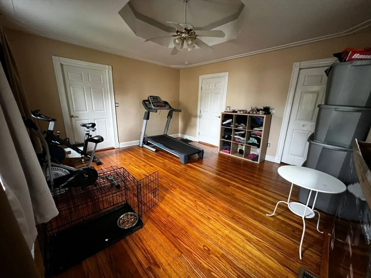
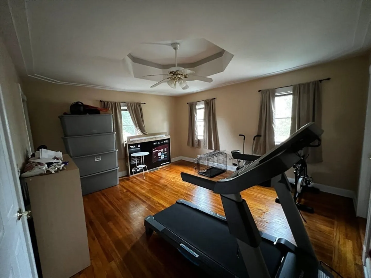
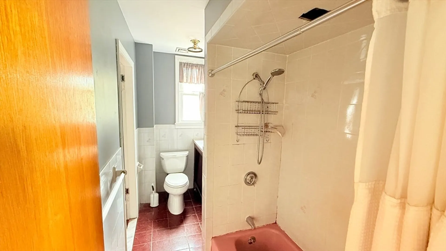
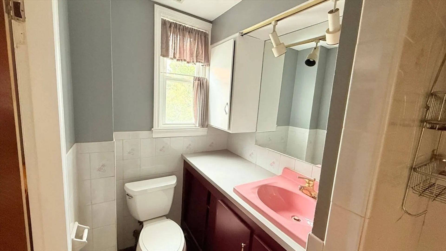
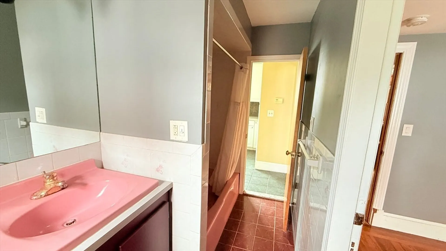
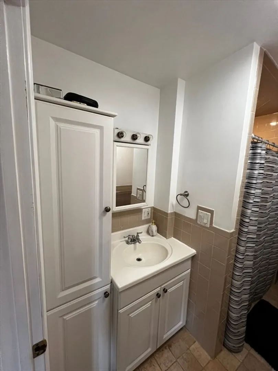
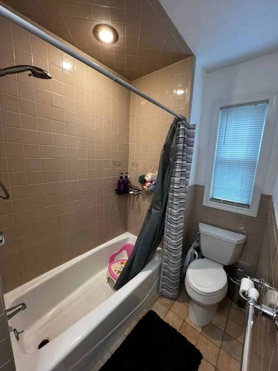
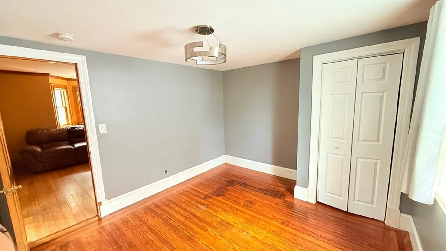
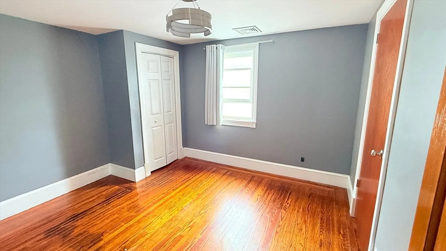
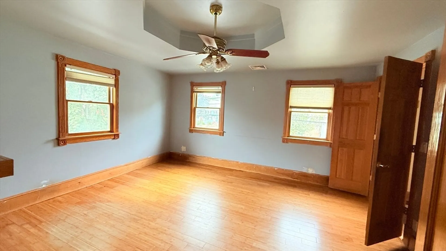
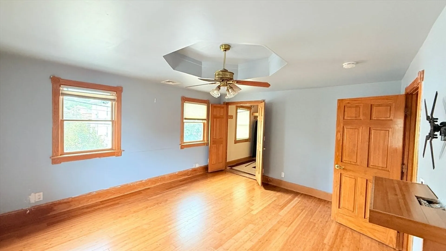
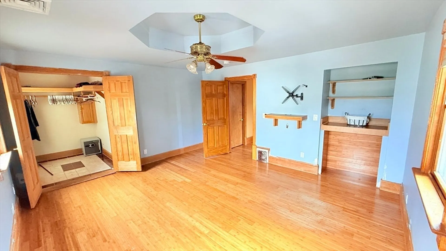
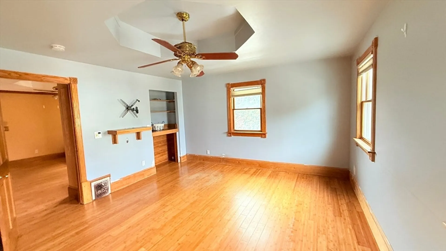
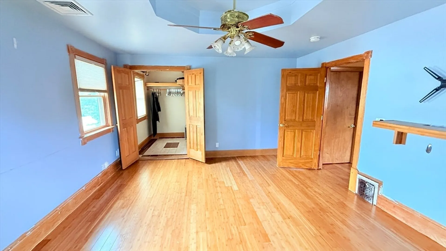
Rare 2-Family Gem in Booming Malden!Perfect for first-time buyers or investors looking to maximize income and build equity. Unit 1 features 2 beds, hardwood floors, laundry, and rents for $2,800/mo TAW. Unit 2 has 3 beds, dining room, laundry, and access to a semi-finished attic with bonus room — ideal for future ADU, office, or guest suite (buyer due diligence).6 parking spaces, full basement complete this beauty.Live in one unit, rent the other — and unlock even more income from the attic.Minutes from Boston, this is your chance to house-hack or expand your portfolio in one of the hottest markets around!
-
Highlights
- Heating: Natural Gas
- Parking Spots: 6
- Property Type: Multi Family
- Total Rooms: 10
- Status: Closed
- Levels: 3
- Property Class: Residential Income
- Stories: 3
- Year Built: 1900
-
Additional Details
- Appliances: Dishwasher, Disposal, Refrigerator, Washer, Dryer
- Exclusions: Washers And Dryers - But Negotiable
- Foundation: Stone, Brick/Mortar
- Road Frontage Type: Public
- Total Number of Units: 2
- Year Built Source: Public Records
- Basement: Unfinished
- Flooring: Tile, Hardwood
- Interior Features: Living Room, Kitchen, Laundry Room, Dining Room
- SqFt Source: Public Record
- Year Built Details: Actual
- Zoning: ResA
-
Amenities
- Community Features: Public Transportation, Shopping, Park, Walk/Jog Trails, Medical Facility, Laundromat, Highway Access, House of Worship, Private School, Public School
- Parking Features: Paved Drive, Off Street
-
Utilities
- Sewer: Public Sewer
- Water Source: Public
-
Fees / Taxes
- Assessed Value: $594,400
- Taxes: $6,729
- Tax Year: 2025
- Total Rent: $5,300
Similar Listings

Sold
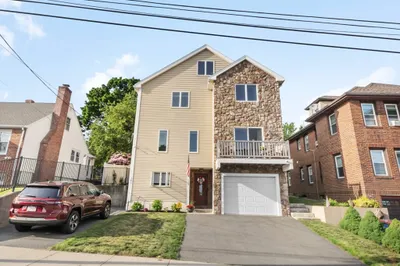
42 Photos
Sold
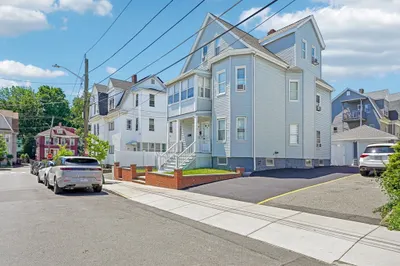
41 Photos
Sold
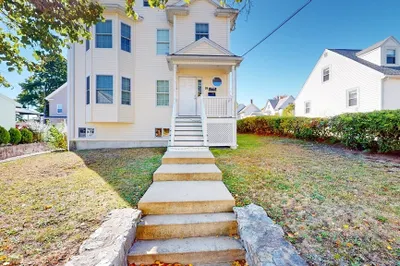
19 Photos
Sold
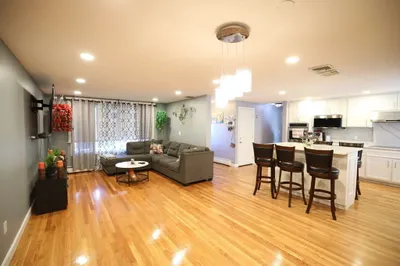
19 Photos
Content © 2026 MLS Property Information Network, Inc. The information in this listing was gathered from third party resources including the seller and public records.
Listing information provided courtesy of Century 21 North East.
MLS Property Information Network, Inc. and its subscribers disclaim any and all representations or warranties as to the accuracy of this information.
