
Sold!
$425,000
2
Beds
1
Bath
960
Living Area
-
Property Description
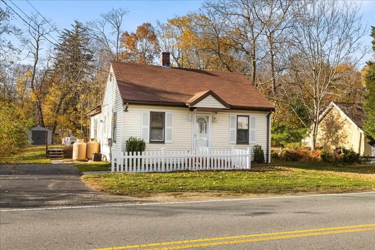
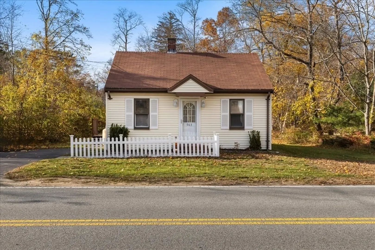
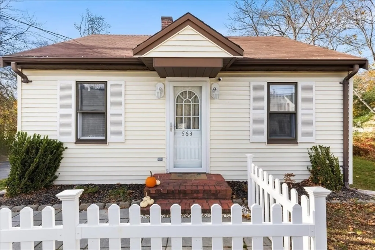
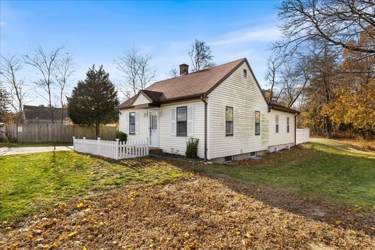
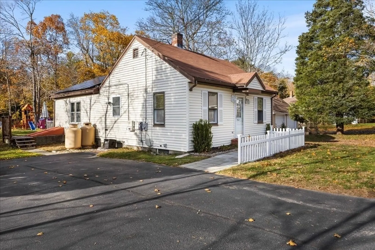
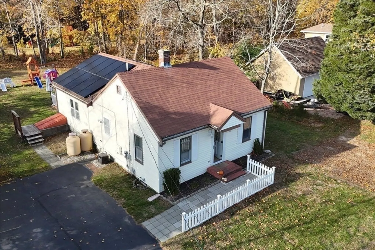
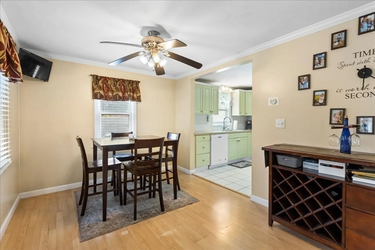
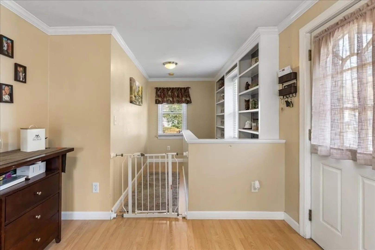
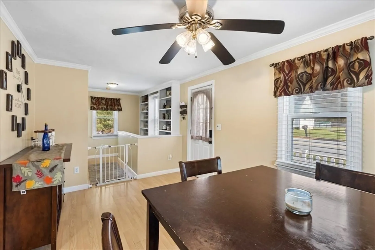
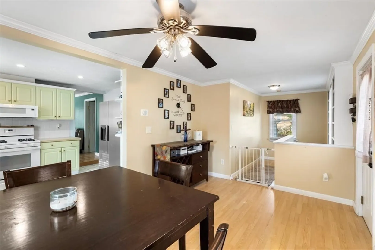
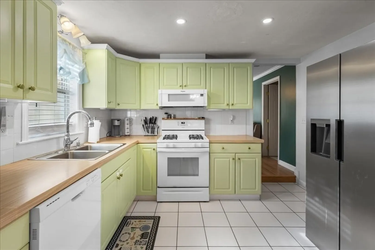
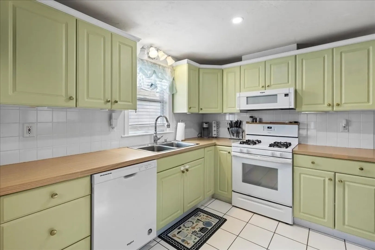
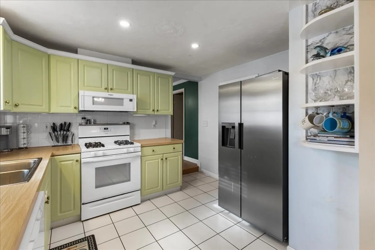
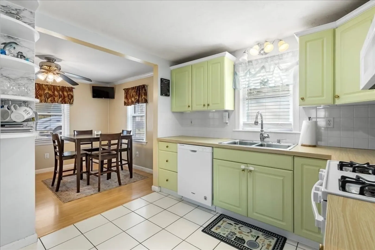
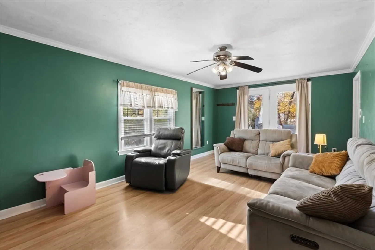
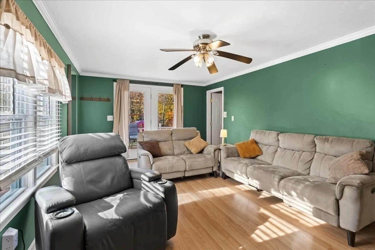
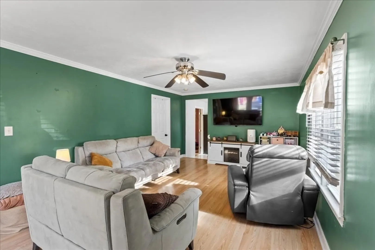
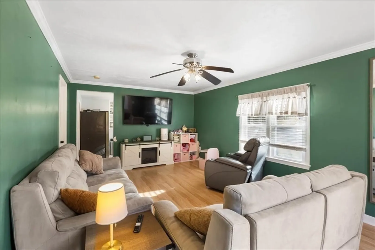
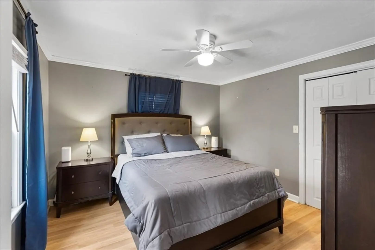
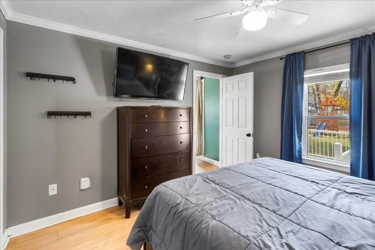
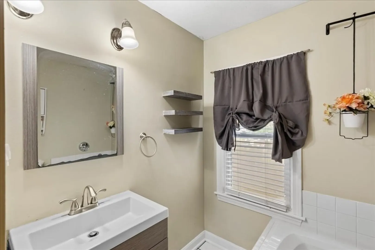
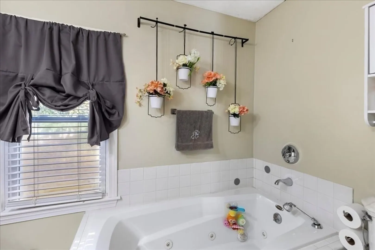
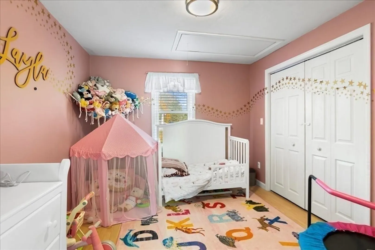
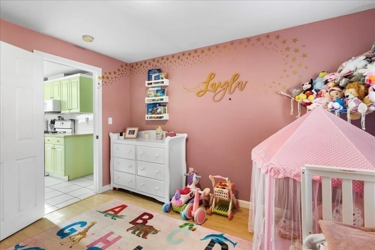
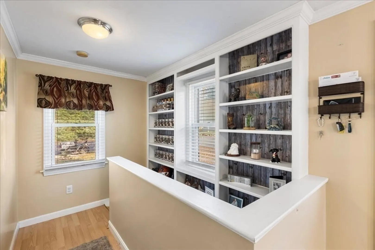
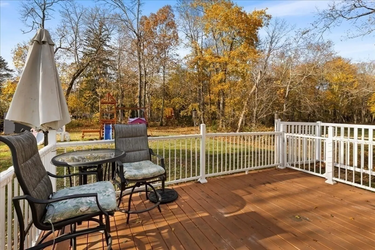
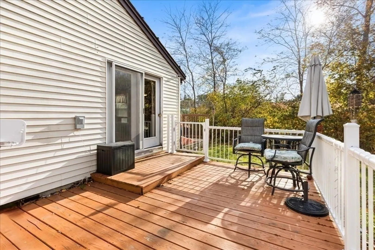
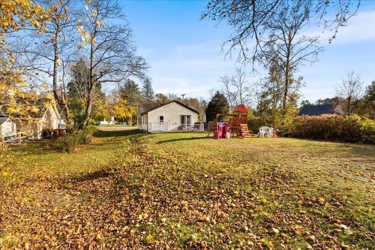
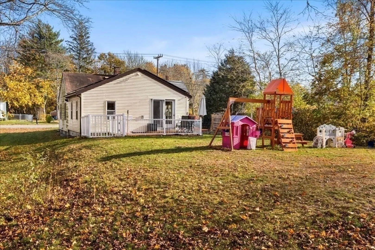
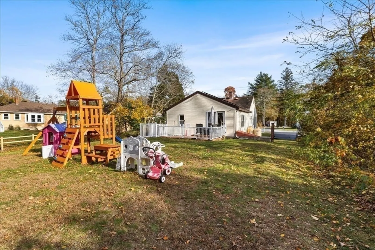
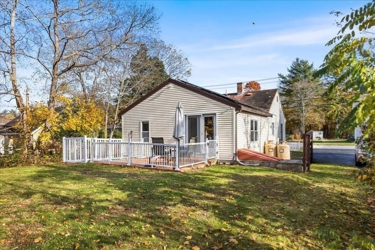
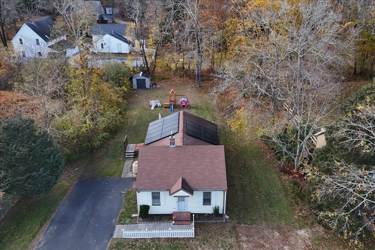
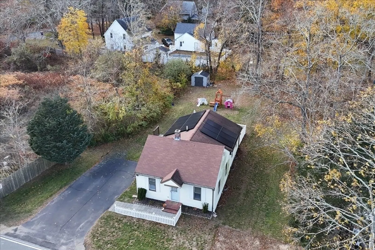
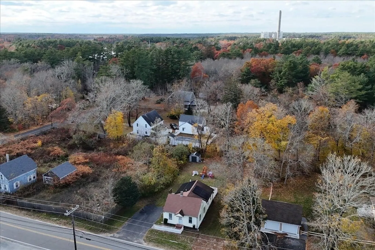
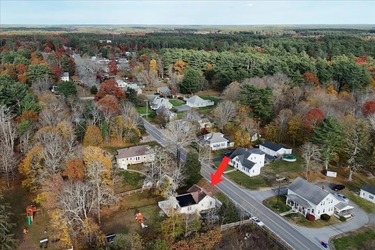
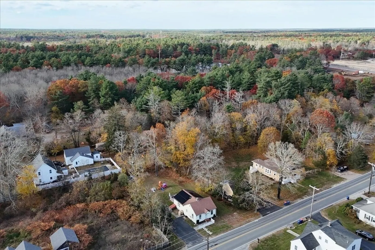
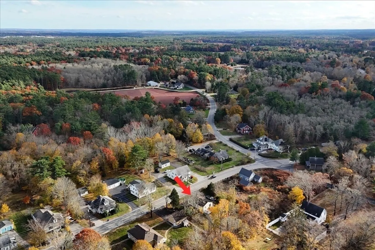
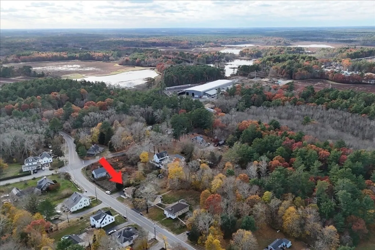
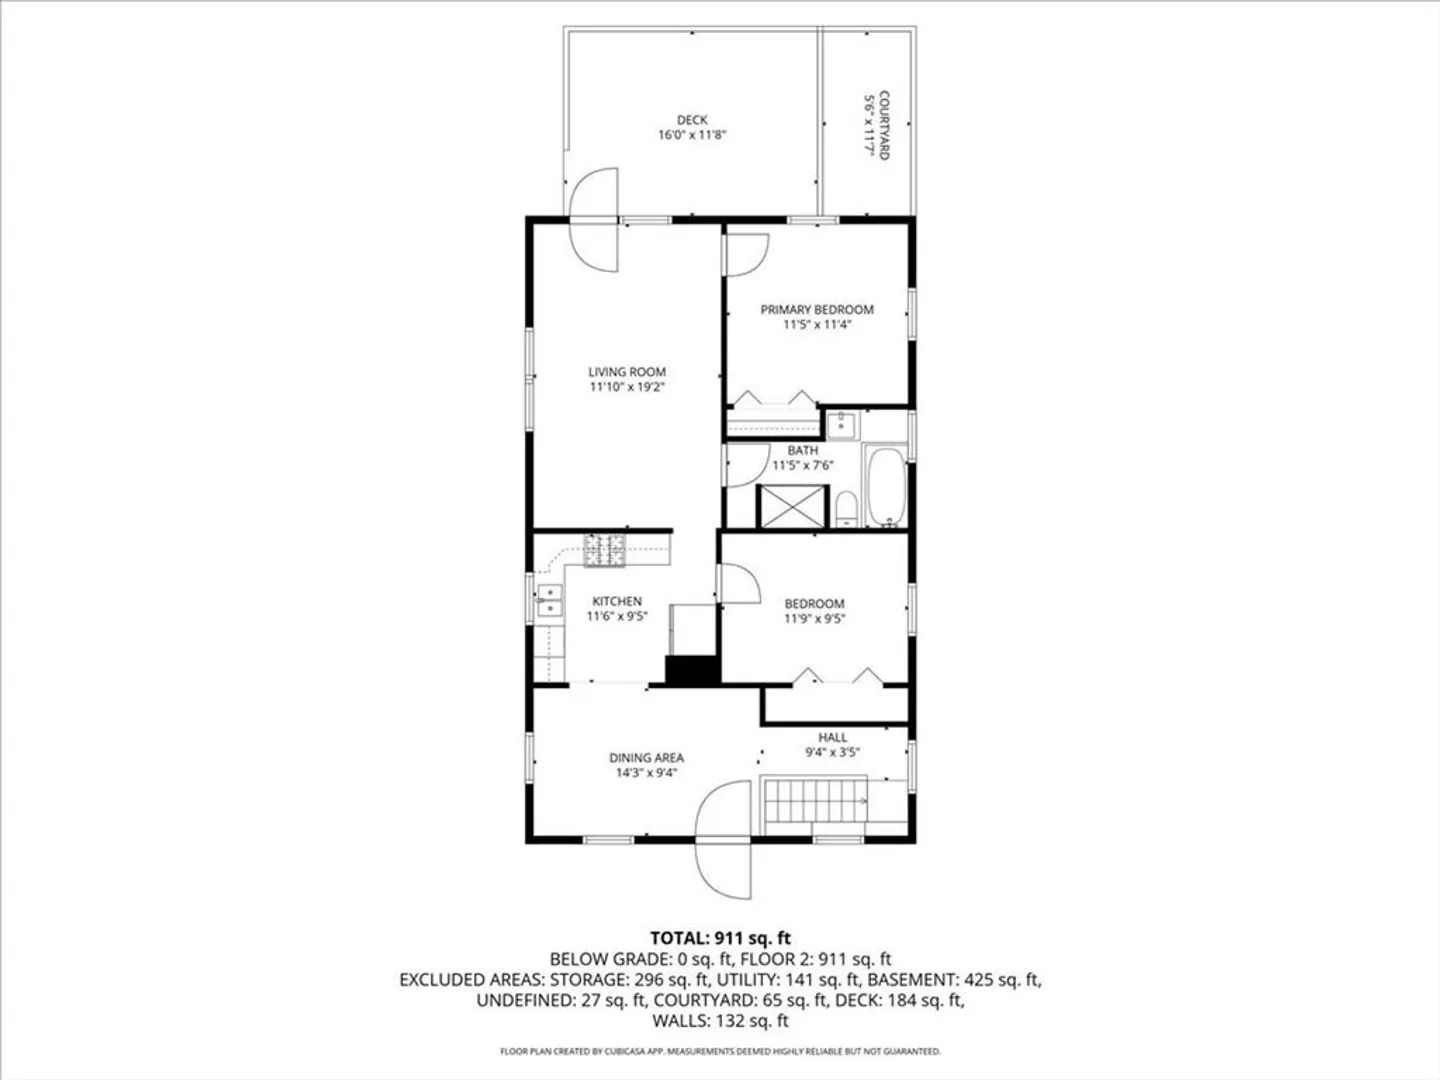
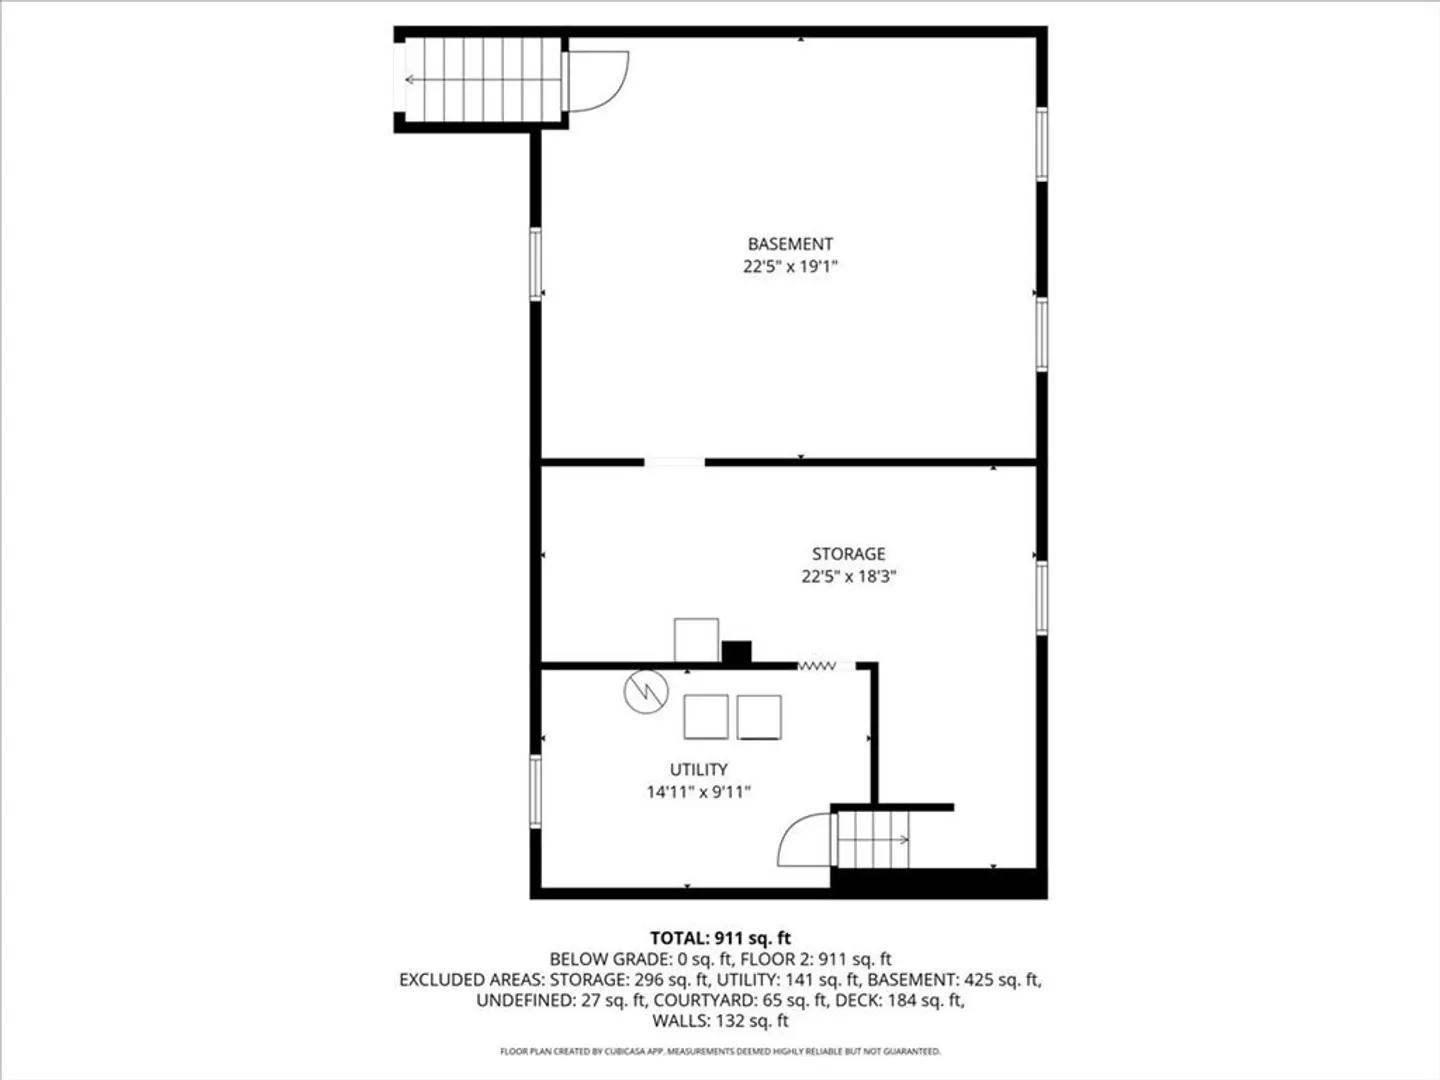
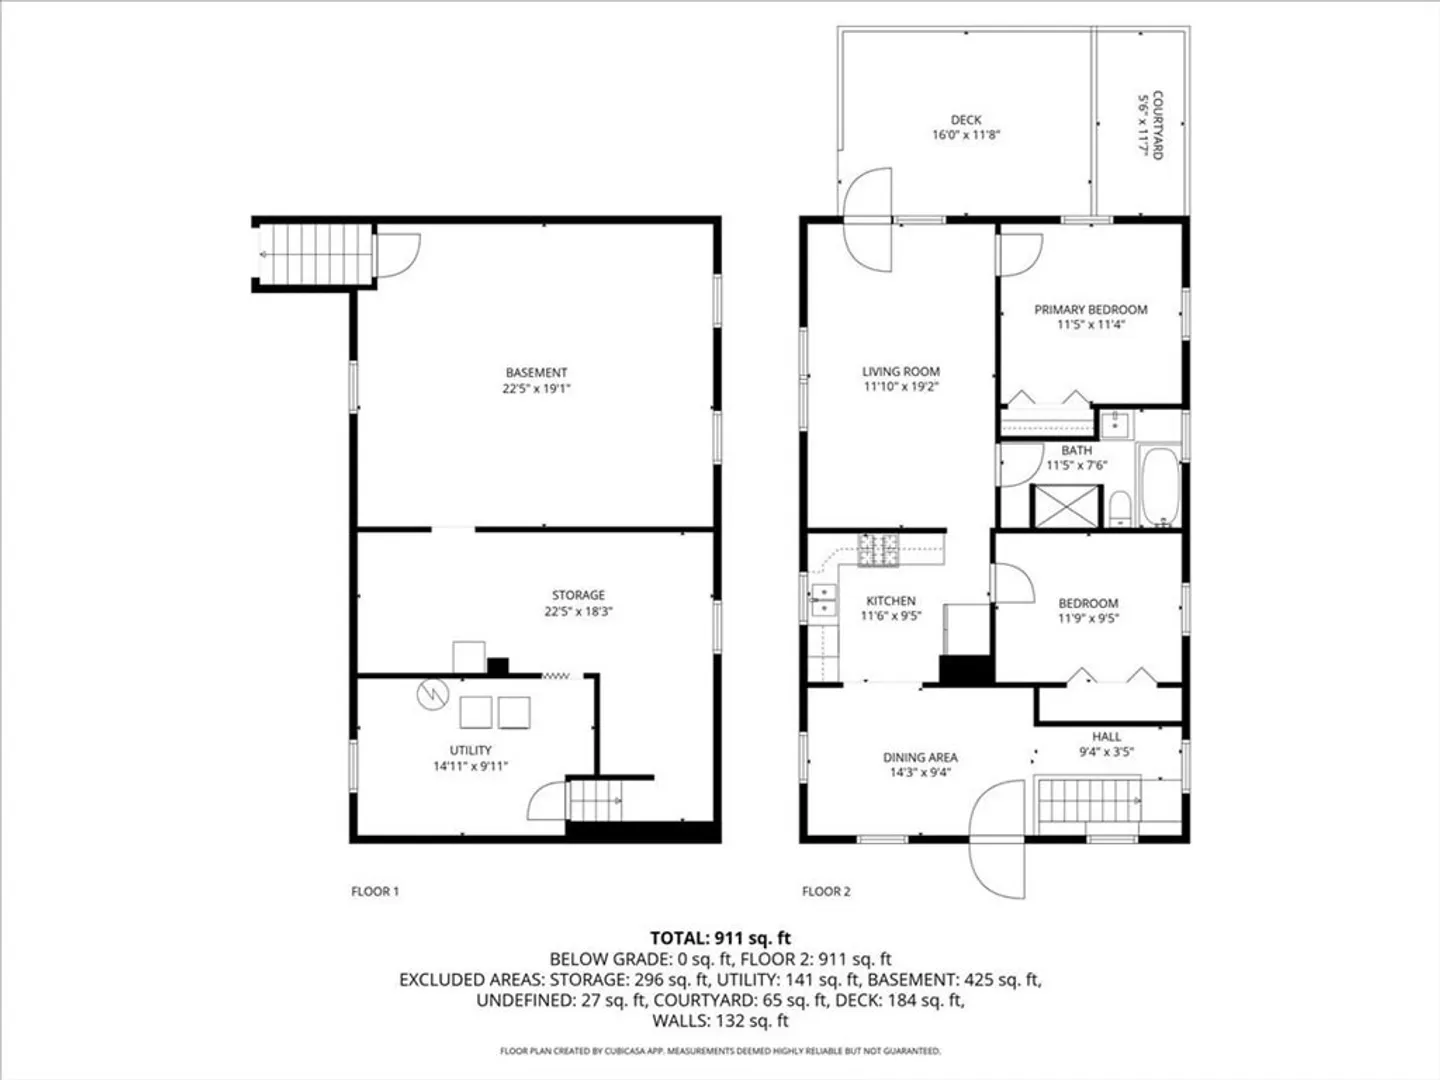
Tucked along the Rochester–Wareham line sits a ranch style home that feels equal parts cozy and refined. Step inside and you’re greeted by a bright dining area where crown molding adds a touch of charm and character, a space made for slow mornings, quiet evenings, and gatherings. The kitchen carries that same warmth, with details like tile floors and a classic backsplash. Around the corner, the living room has laminate floors and French door access out to the back deck and yard. There are two bedrooms, both with ample closet space and laminate floors. The full bath offers the option of either a jetted tub or stand-up shower that invites you to unwind and let the day melt away. Outside, a spacious deck opens to views of the lovely yard, the perfect spot for morning coffee, evening dinners, or simply listening to the sounds of nature. Located within close proximity to 495 and Wareham Crossing, this home offers the perfect blend of small-town tranquility and modern comfort.
-
Highlights
- Heating: Radiant, Propane
- Property Class: Residential
- Style: Ranch
- Year Built: 1932
- Parking Spots: 4
- Property Type: Single Family Residence
- Total Rooms: 4
- Status: Closed
-
Additional Details
- Appliances: Water Heater, Range, Dishwasher, Refrigerator, Washer, Dryer
- Construction: Frame
- Exterior Features: Deck - Wood, Storage
- Foundation: Concrete Perimeter, Block
- Roof: Shingle
- Year Built Details: Actual
- Zoning: A/r
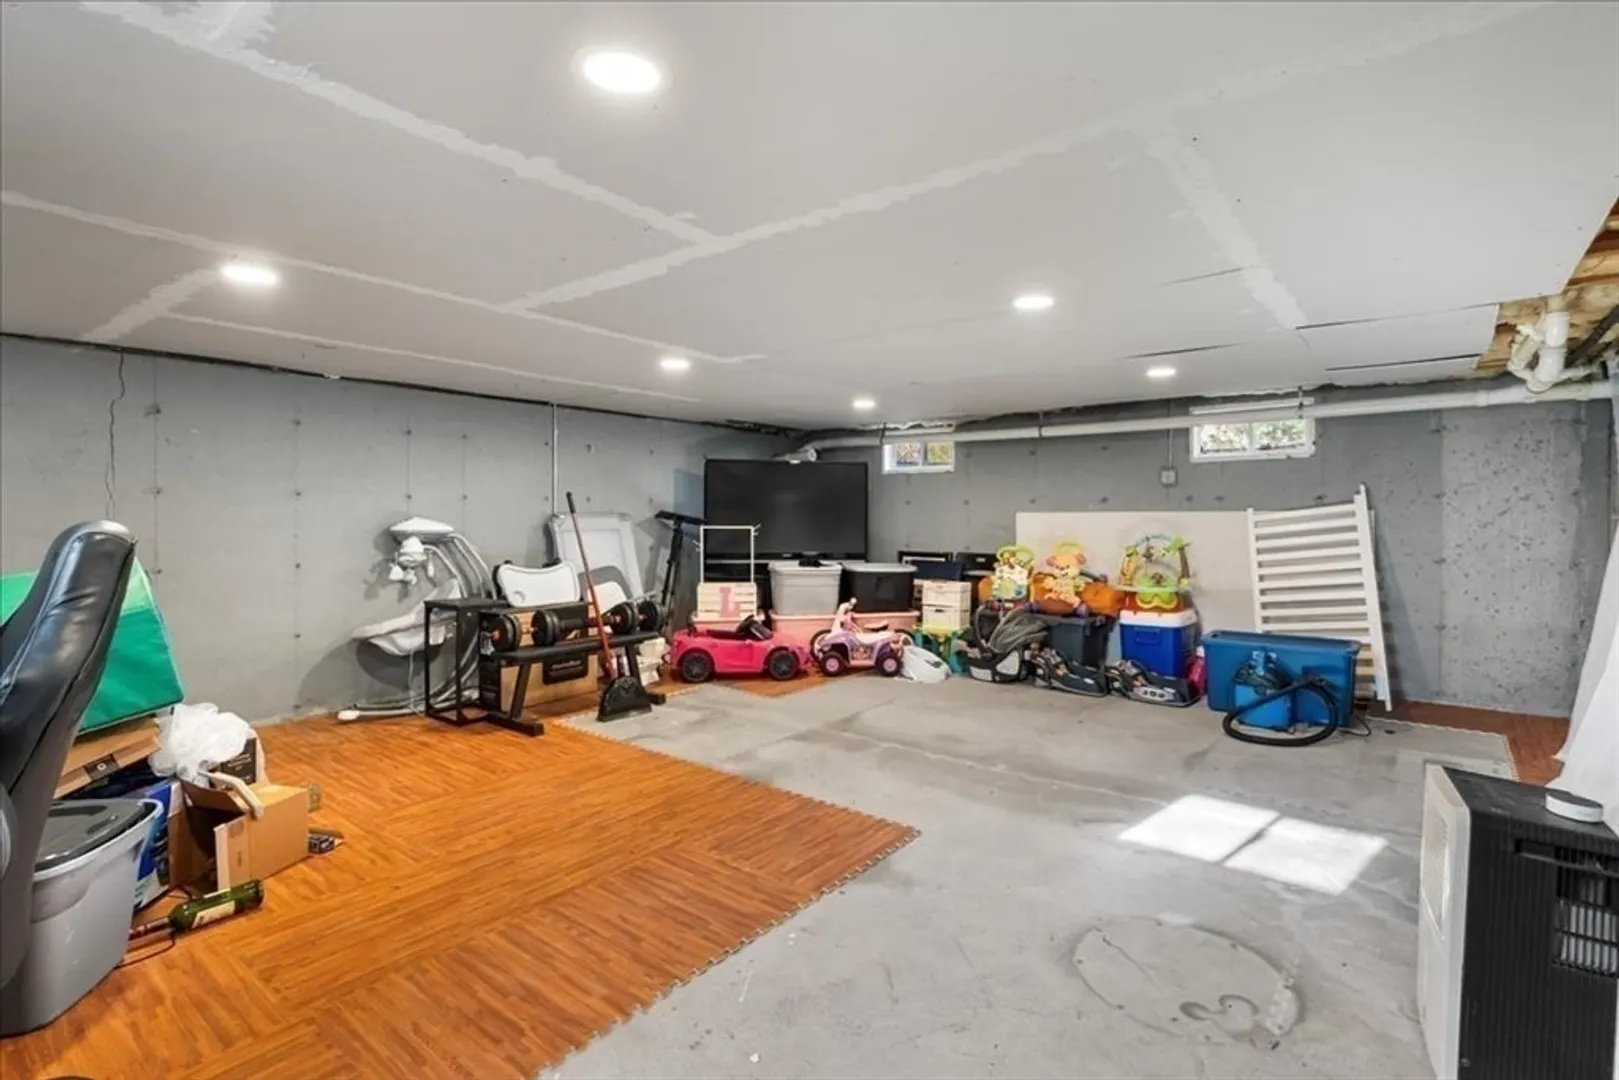
- Basement: Full, Interior Entry, Bulkhead, Concrete
- Exclusions: Play Set In The Backyard.
- Flooring: Tile, Vinyl
- Lot Features: Cleared, Gentle Sloping, Level
- SqFt Source: Public Record
- Year Built Source: Public Records
-
Amenities
- Community Features: Public Transportation, Shopping, Highway Access, House of Worship, Public School
- Parking Features: Paved Drive, Off Street, Paved
-
Utilities
- Electric: Generator Connection
- Water Source: Public
- Sewer: Private Sewer
-
Fees / Taxes
- Assessed Value: $361,800
- Taxes: $3,915
- Tax Year: 2025
Similar Listings
Sold
13 Photos
Sold
25 Photos
Sold
33 Photos
Sold
28 Photos
Content © 2026 MLS Property Information Network, Inc. The information in this listing was gathered from third party resources including the seller and public records.
Listing information provided courtesy of RE/MAX Vantage.
MLS Property Information Network, Inc. and its subscribers disclaim any and all representations or warranties as to the accuracy of this information.
