
Sold!
$475,000
4
Beds
2
Baths
1,967
Living Area
-
Property Description
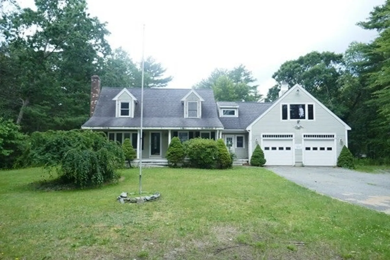
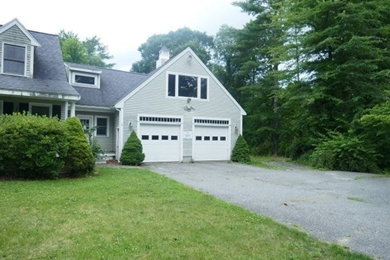
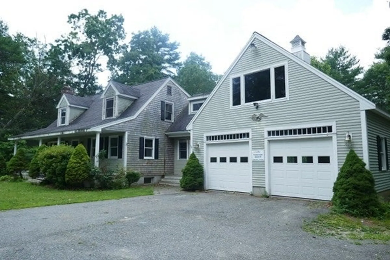
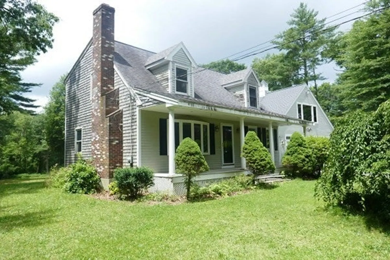
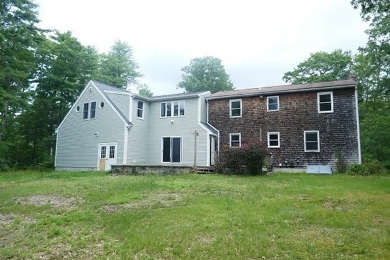
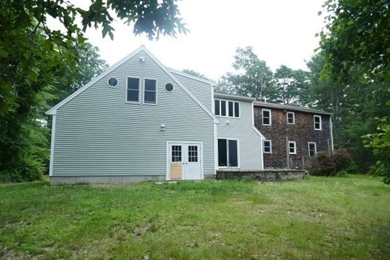
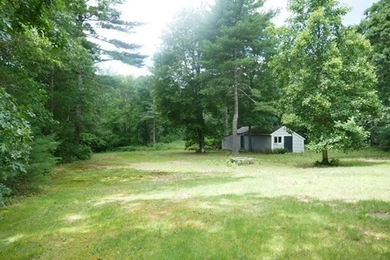
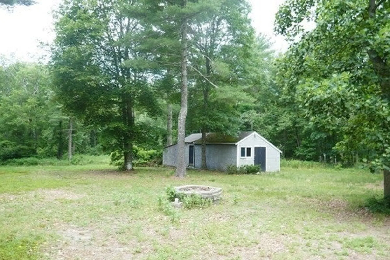
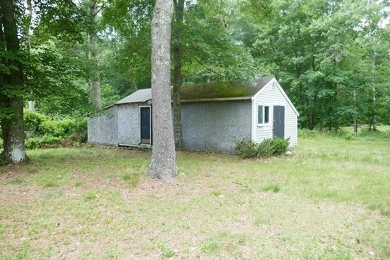
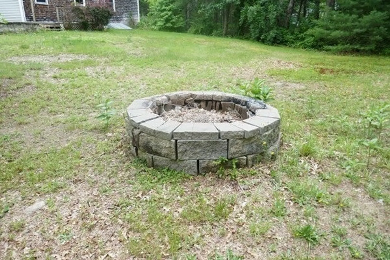
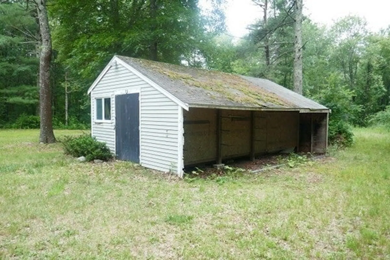
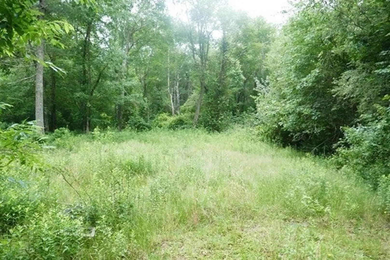
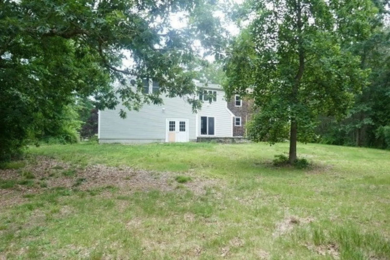
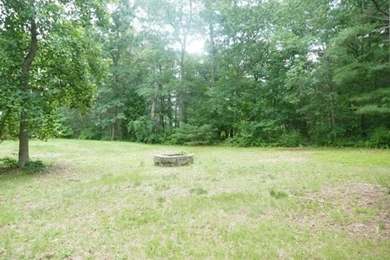
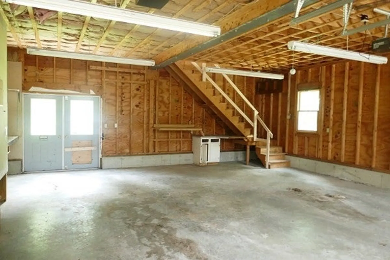
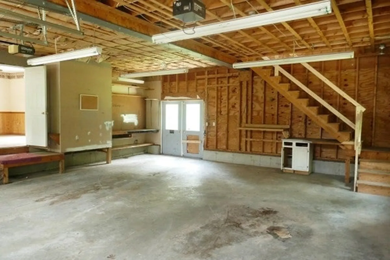
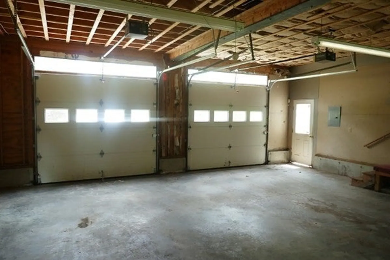
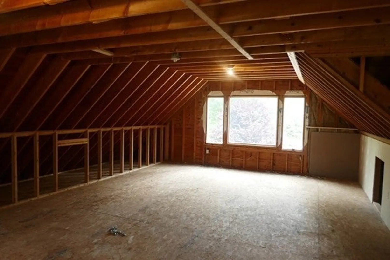
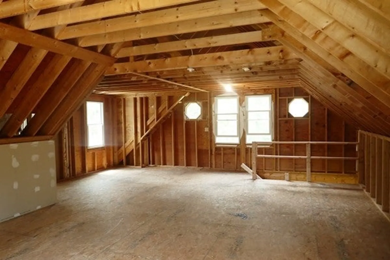
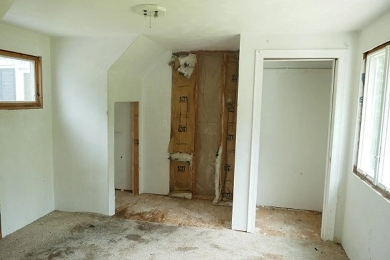
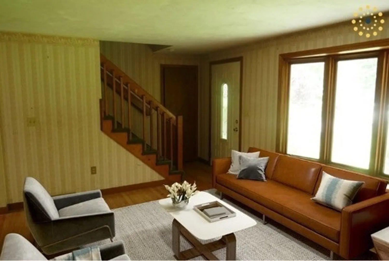
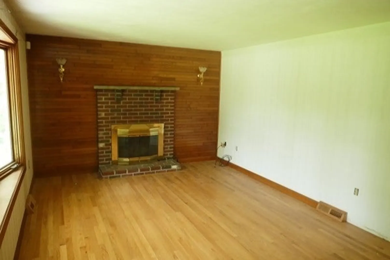
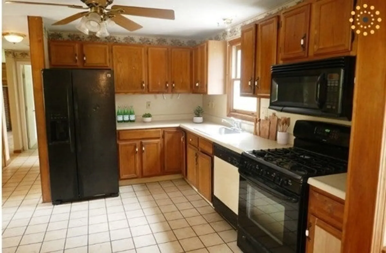
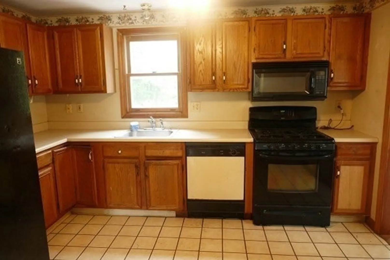
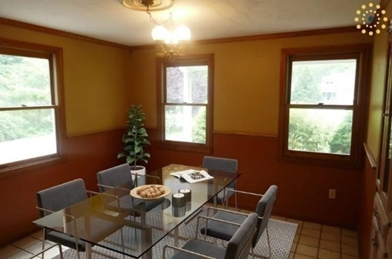
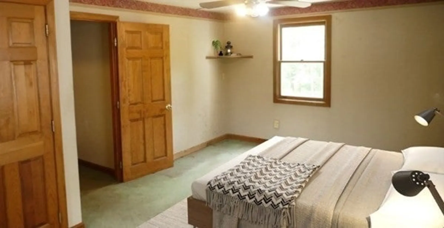
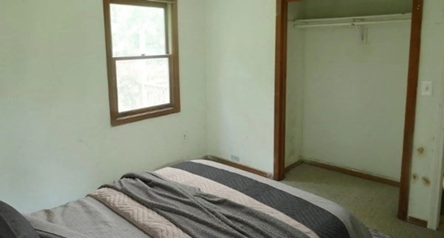
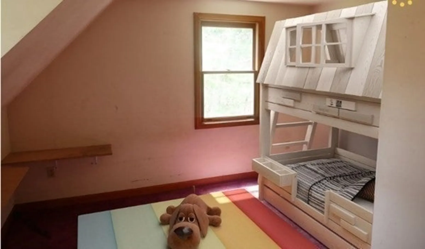
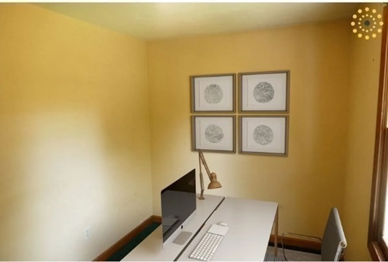
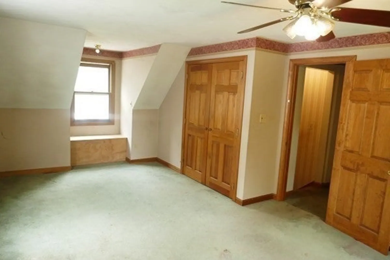
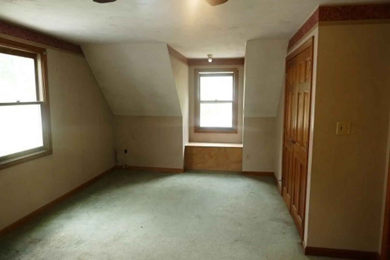
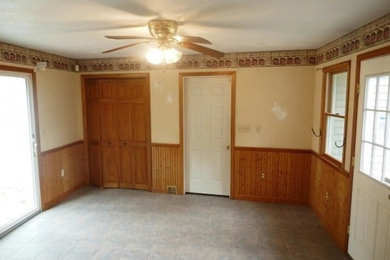
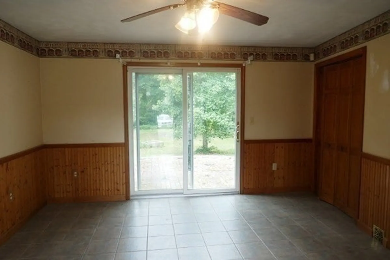
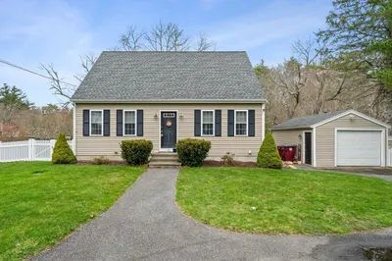
Spacious Middleboro Cape home featuring 8 Rms/4 BR/2 BA and 1,967 Sq ft of living space. Spacious home with bright & open layout. On the first level you have a formal living & dining area, kitchen, first floor bedroom, sitting room and bath. Upper level there are 3 Bedrooms with lots of closet space and a full bath. There is an oversized 2 car garage with and unfinished upstairs perfect for a large game room and another bedroom/office. Great location with a country setting and large 3.72 acre lot. Outside there is a good size patio area overlooking private, wooded lot, fire pit area and large shed/storage area. Better Hurry, this home wont last long! Come see this home today!! To help visualize this home’s floorplan and to highlight its potential, virtual furnishings may have been added to photos found in this listing.
-
Highlights
- Acres: 3
- Parking Spots: 6
- Property Type: Single Family Residence
- Total Rooms: 8
- Status: Closed
- Heating: Forced Air, Natural Gas
- Property Class: Residential
- Style: Cape
- Year Built: 1993
-
Additional Details
- Appliances: Range, Dishwasher, Microwave, Refrigerator, Utility Connections for Gas Range, Utility Connections for Gas Oven, Utility Connections for Electric Dryer
- Construction: Frame
- Fireplaces: 1
- Foundation: Concrete Perimeter
- Lot Features: Wooded
- Roof: Shingle
- Year Built Source: Public Records
- Basement: Full
- Exterior Features: Porch, Patio
- Flooring: Wood, Carpet
- Interior Features: Sitting Room
- Road Frontage Type: Public
- Year Built Details: Actual
- Zoning: res
-
Amenities
- Covered Parking Spaces: 2
- Parking Features: Attached, Paved Drive, Tandem
-
Utilities
- Electric: Circuit Breakers
- Water Source: Public
- Sewer: Private Sewer
-
Fees / Taxes
- Assessed Value: $508,100
- Compensation Based On: Net Sale Price
- Taxes: $7,235
- Buyer Agent Compensation: 2.5%
- Tax Year: 2023
Similar Listings
Sold
35 Photos
Sold
32 Photos
Sold
42 Photos
Sold
30 Photos
Content © 2026 MLS Property Information Network, Inc. The information in this listing was gathered from third party resources including the seller and public records.
Listing information provided courtesy of Lion Gate Real Estate, Inc..
MLS Property Information Network, Inc. and its subscribers disclaim any and all representations or warranties as to the accuracy of this information.
