
563 Boylston Street #563
$1,950,000
2
Beds
2/1
Baths
2,177
Sqft
- Request Info
- Call
- Save
-
More
- Mortgage Calculator

Property Tools
$1,950,000
2
Beds
2/1
Baths
2,177
Living Area
-
Property Description
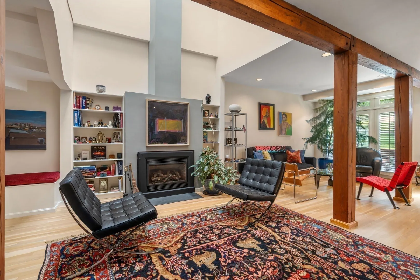
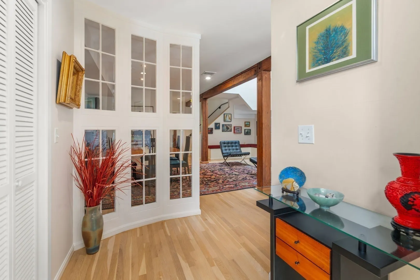
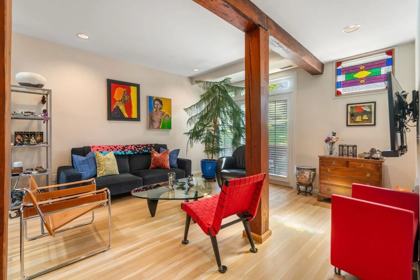
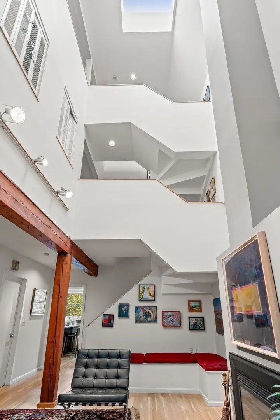
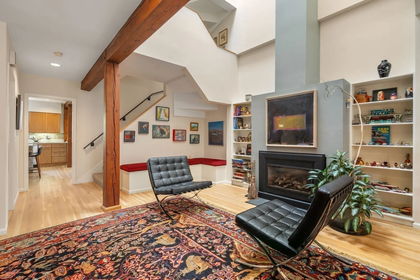
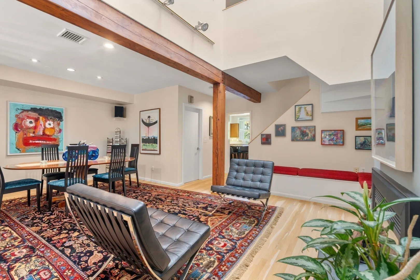
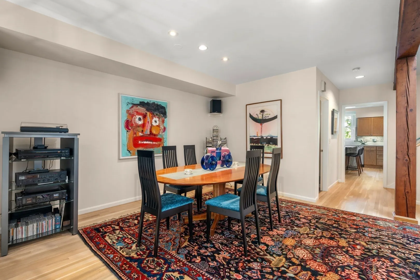
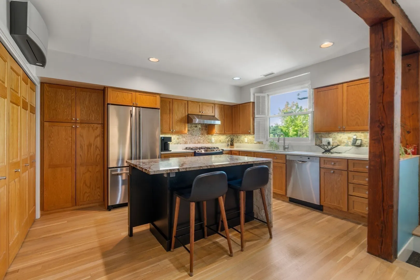
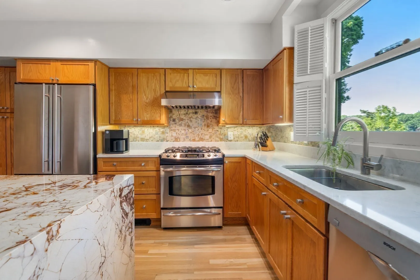
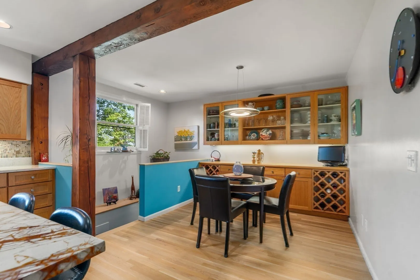
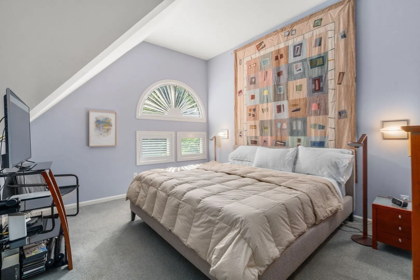
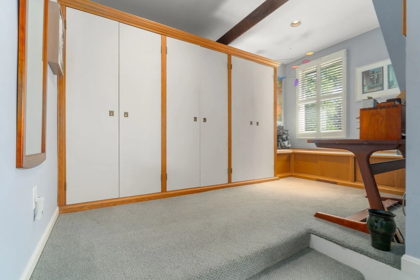
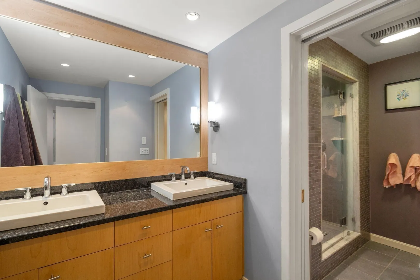
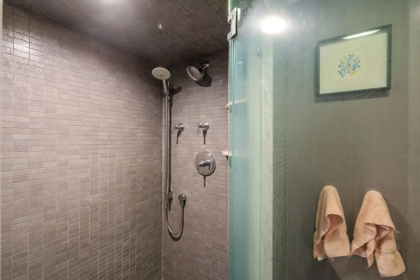
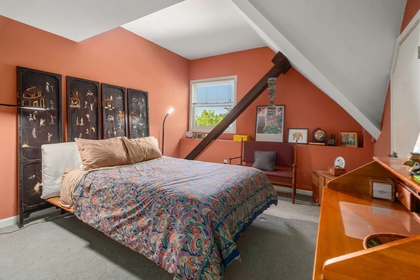
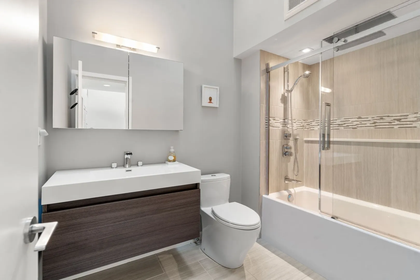
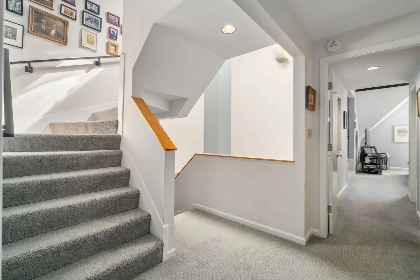
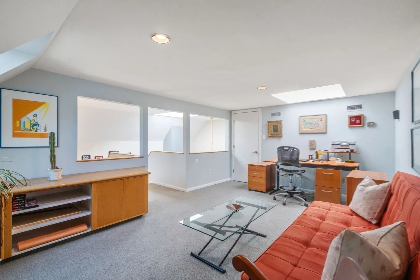
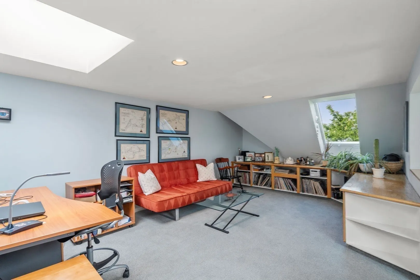
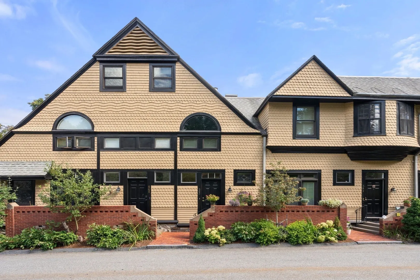
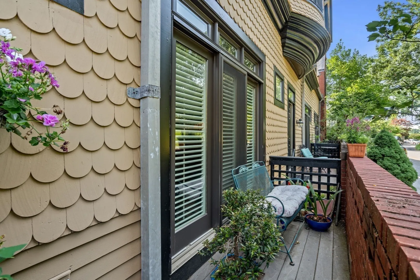
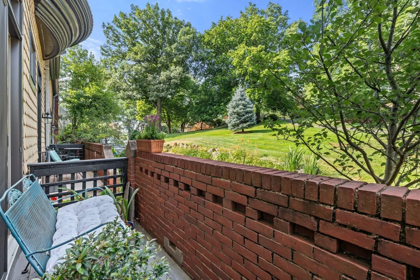
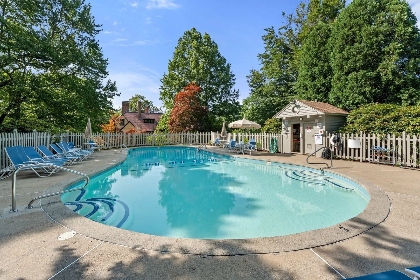
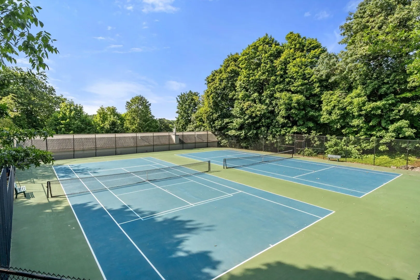
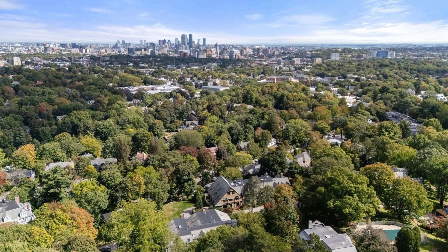
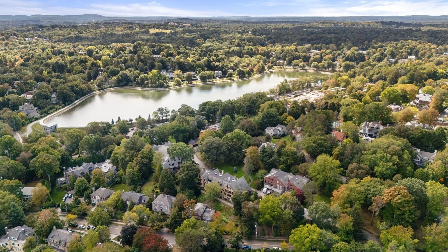
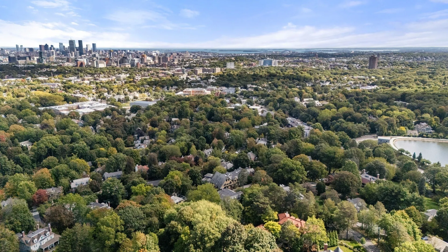
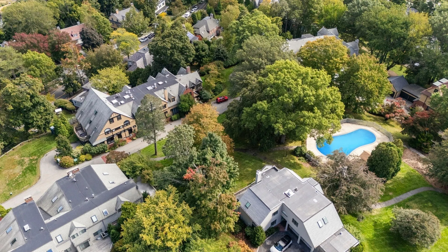
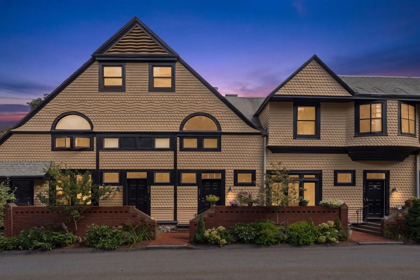
Rarely available three-level townhouse in the historic 1881 Peabody & Stearns-designed Carriage House at Fisher Hill Estates, set on approximately 13 acres of beautifully landscaped grounds with a private heated pool and tennis courts. This distinctive Brookline residence combines architectural character, dramatic scale, thoughtful updates, and exceptional privacy in a highly desirable setting. The main level opens to an impressive living and dining area with exposed beams, abundant natural light, and a soaring 25-foot atrium ceiling, creating a striking sense of volume and openness. The renovated kitchen features quartz countertops, updated appliances, generous cabinetry and storage, a center island, and a comfortable breakfast area. A guest bathroom completes this level.Upstairs, the spacious primary suite includes an en-suite bathroom with double vanity and shower, a walk-in closet, and a separate dressing room. A second bedroom and full hall bathroom complete the second floor. The third floor offers flexible additional space ideal for a home office, den, guest room, or studio. The residence also includes two-car garage parking with direct interior access. Tucked away near the Buckminster Road entrance and set well back from Boylston Street, the home is across from Brookline Reservoir Park and offers convenient access to the Longwood Medical Area, Downtown Boston, the Brookline Hills Green Line D stop, Chestnut Hill, Brookline Village, and Washington Square. A compelling combination of historic pedigree, dramatic architecture, resort-style amenities, and outstanding Brookline convenience.
-
Highlights
- Building Name: Fisher Hill Estates
- Heating: Central, Forced Air, Heat Pump, Natural Gas
- Parking Spots: 2
- Property Type: Condominium
- Total Rooms: 5
- Year Built: 1880
- Cooling: Central Air, Heat Pump, Ductless
- HOA Fee: $1,669
- Property Class: Residential
- Stories: 3
- Unit Number: 563
- Status: Active
-
Additional Details
- Appliances: Range, Dishwasher, Disposal, Microwave, Refrigerator, Washer, Dryer, Range Hood
- Construction: Frame, Stone
- Exterior Features: Porch
- Flooring: Tile, Carpet, Hardwood, Flooring - Wall to Wall Carpet
- Pets Allowed: Yes w/ Restrictions
- SqFt Source: Public Record
- Year Built Details: Actual
- Year Converted: 1982
- Basement: N
- Exclusions: Stained Glass In Living Room.
- Fireplaces: 1
- Interior Features: Closet/Cabinets - Custom Built, Recessed Lighting, Study
- Roof: Shingle
- Total Number of Units: 38
- Year Built Source: Public Records
-
Amenities
- Community Features: Public Transportation, Shopping, Pool, Tennis Court(s), Park, Walk/Jog Trails, Medical Facility, Bike Path, Highway Access, Private School, Public School, T-Station
- Parking Features: Attached, Under, Garage Door Opener, Storage
- Covered Parking Spaces: 2
- Pool Features: Association, In Ground, Heated
-
Utilities
- Electric: 200+ Amp Service
- Water Source: Public
- Sewer: Public Sewer
-
Fees / Taxes
- Assessed Value: $1,678,900
- HOA Fee Includes: Water, Sewer, Insurance, Maintenance Structure, Road Maintenance, Maintenance Grounds, Snow Removal, Trash, Reserve Funds
- Taxes: $14,512
- HOA Fee Frequency: Monthly
- Tax Year: 2026
Similar Listings
Sold
38 Photos
Sold
8 Photos
Sold
29 Photos
Sold
40 Photos
Content © 2026 MLS Property Information Network, Inc. The information in this listing was gathered from third party resources including the seller and public records.
Listing information provided courtesy of Hammond Residential Real Estate.
MLS Property Information Network, Inc. and its subscribers disclaim any and all representations or warranties as to the accuracy of this information.