
301 Goddard Ave #301
$2,195,000
3
Beds
3/1
Baths
3,525
Sqft
- Request Info
- Call
- Save
-
More
- Mortgage Calculator

Property Tools
$2,195,000
3
Beds
3/1
Baths
3,525
Living Area
-
Property Description
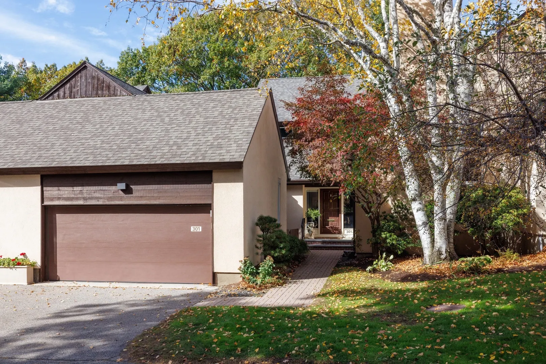
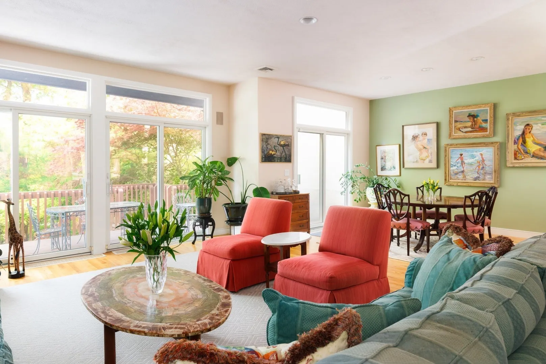
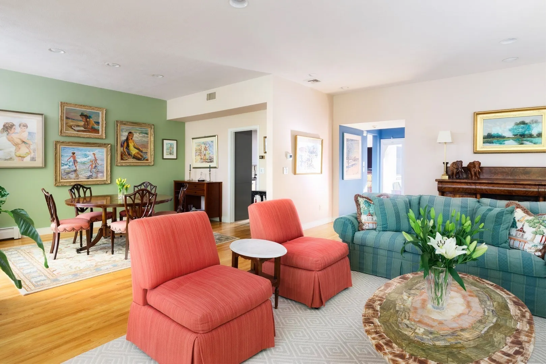
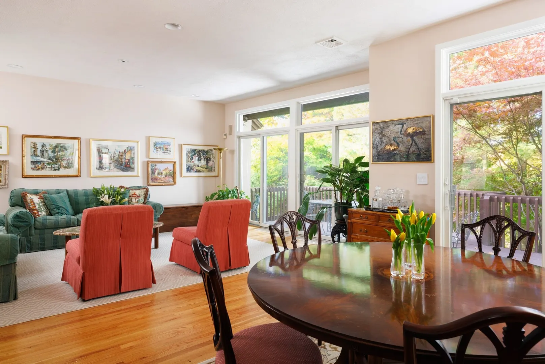
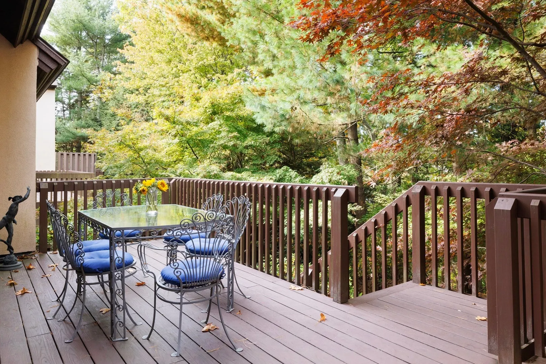
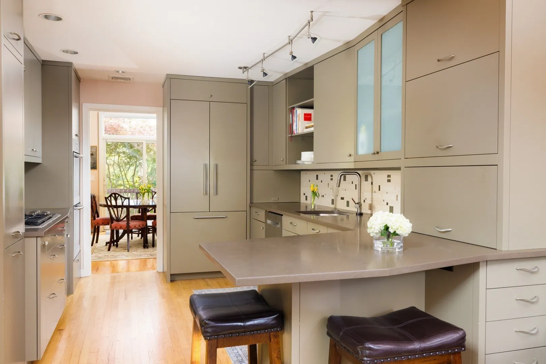
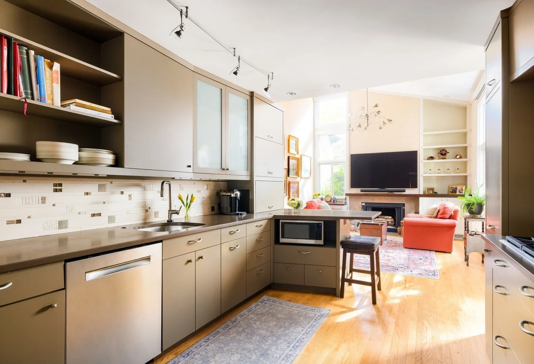
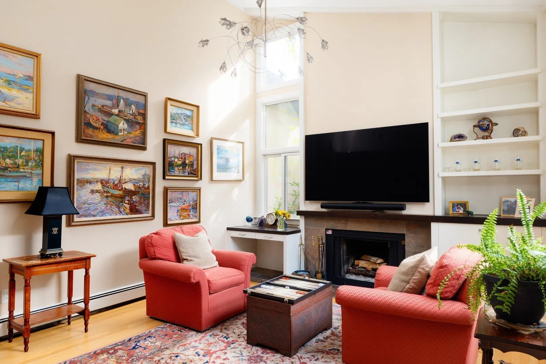
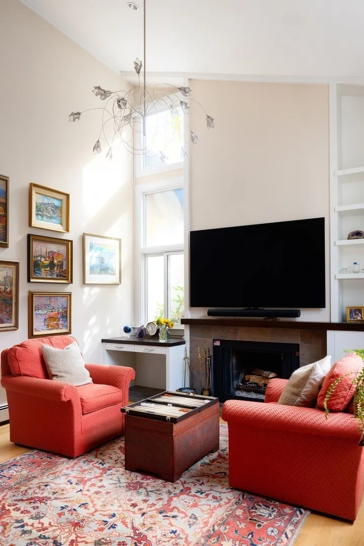
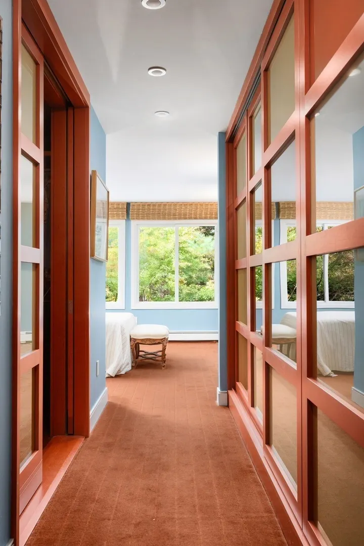
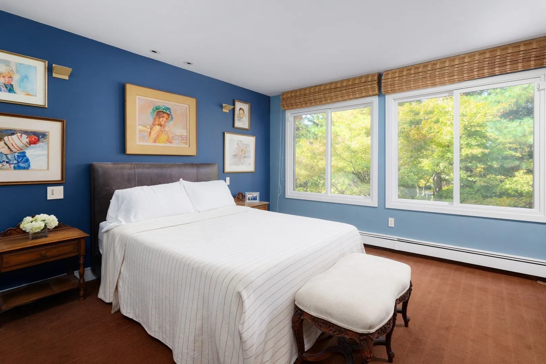
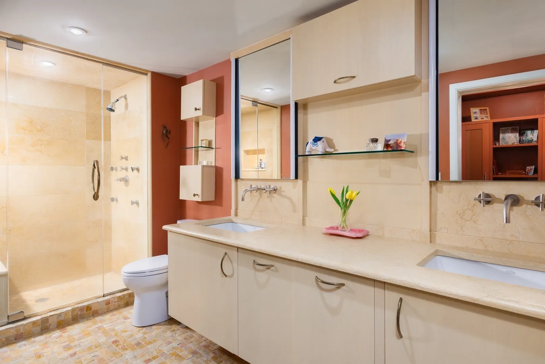
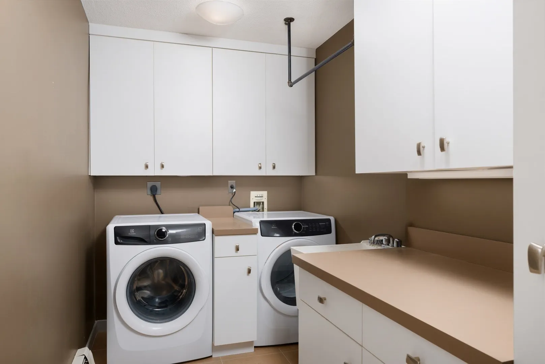
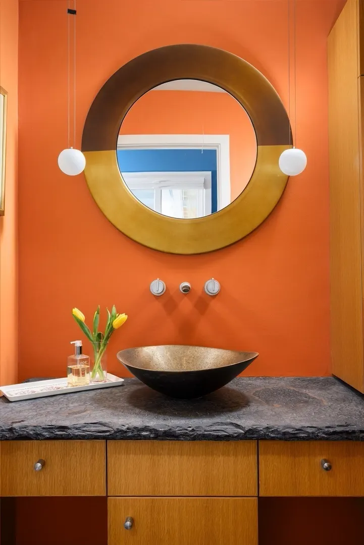
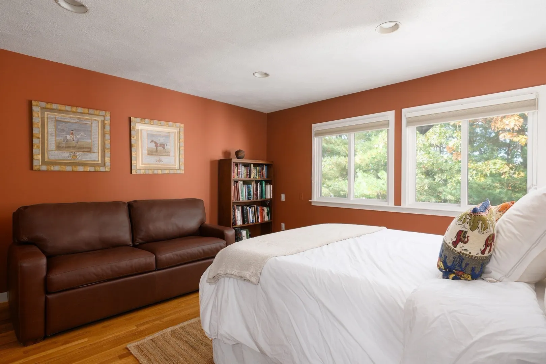
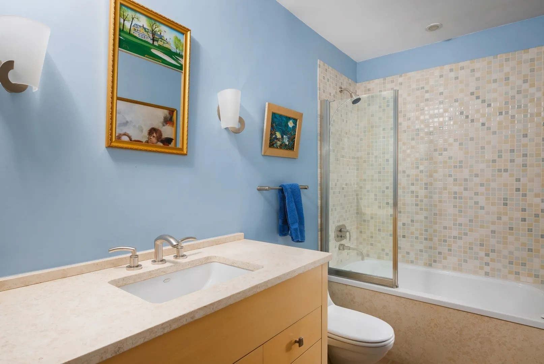
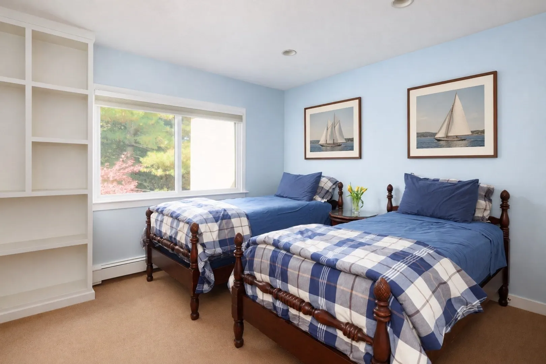
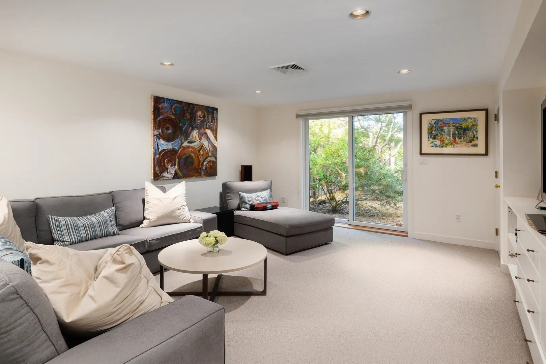
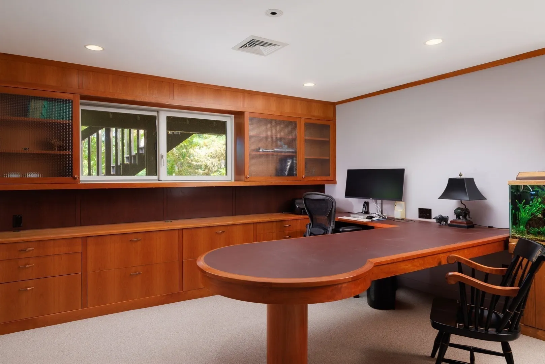
With the space and scale of a single-family home and the ease of townhouse living, this three-bedroom, three-and-a-half-bath residence offers over 3,525 square feet across three finished levels. Tall ceilings, beautifully proportioned rooms, and thoughtful architectural details give the home character, while generous windows bring in sunshine throughout. A welcoming entry leads to the main level, where distinct but connected living spaces work equally well for entertaining and everyday life. The generously proportioned living room features tall ceilings and floor-to-ceiling windows that frame views of the mature trees outside. The spacious dining room opens through sliding glass doors to an expansive deck, with plenty of room for outdoor dining and entertaining. The renovated kitchen features premium appliances, an eat-in peninsula, and abundant cabinetry. It opens to a sun-filled family room with vaulted ceilings, expansive windows, and a fireplace framed by custom built-ins. Beyond, the generous primary suite sits privately on the main level and includes a beautifully appointed bath, custom cabinetry, a walk-in closet. A half bath and laundry room complete this floor. An attached two-car garage adds everyday convenience.A sunlit staircase leads upstairs to two spacious bedrooms and a full bath. The walkout lower level offers plenty of additional living space, with a second family room, a dedicated office, and a full bath, along with a large cedar closet and abundant storage. Mature trees give the property a peaceful, private feel, with Larz Anderson Park directly across the street for walks, open space, and year-round play. The shops, restaurants, and entertainment at The Street are close by. The Park School is just down the road, with the area’s top public and private schools nearby, too. The location also offers convenient access to Longwood Medical Area, downtown Boston, and Logan Airport. The space of a single-family home, the ease of townhouse living, and a great Brookline location.
-
Highlights
- Cooling: Central Air
- HOA Fee: $1,171
- Property Class: Residential
- Stories: 3
- Unit Number: 301
- Status: Active
- Heating: Baseboard, Radiant
- Parking Spots: 4
- Property Type: Condominium
- Total Rooms: 10
- Year Built: 1985
-
Additional Details
- Appliances: Oven, Dishwasher, Disposal, Range, Refrigerator, Freezer, Washer, Dryer, Range Hood
- Exterior Features: Deck, Rain Gutters, Sprinkler System
- Interior Features: Bathroom - Full, Bathroom - With Shower Stall, Closet/Cabinets - Custom Built, Bathroom, Bonus Room, Office
- Roof: Shingle
- Total Number of Units: 22
- Year Built Source: Public Records
- Basement: Y
- Fireplaces: 1
- Pets Allowed: Yes w/ Restrictions
- SqFt Source: Measured
- Year Built Details: Approximate, Renovated Since
- Zoning: Na
-
Amenities
- Community Features: Public Transportation, Shopping, Pool, Tennis Court(s), Park, Walk/Jog Trails, Golf, Medical Facility, Laundromat, Bike Path, Conservation Area, Highway Access, House of Worship, Private School, Public School, T-Station
- Parking Features: Attached, Garage Door Opener, Storage, Off Street
- Covered Parking Spaces: 2
- Security Features: Security System
-
Utilities
- Sewer: Public Sewer
- Water Source: Public
-
Fees / Taxes
- Assessed Value: $1,960,000
- HOA Fee Includes: Insurance, Maintenance Structure, Road Maintenance, Snow Removal, Trash
- Taxes: $17,595
- HOA Fee Frequency: Monthly
- Tax Year: 2026
Similar Listings
Sold
13 Photos
Sold
27 Photos
Sold
39 Photos
Sold
21 Photos
Content © 2026 MLS Property Information Network, Inc. The information in this listing was gathered from third party resources including the seller and public records.
Listing information provided courtesy of Compass.
MLS Property Information Network, Inc. and its subscribers disclaim any and all representations or warranties as to the accuracy of this information.