
Sold!
$420,000
3
Beds
2
Baths
1,235
Living Area
-
Property Description
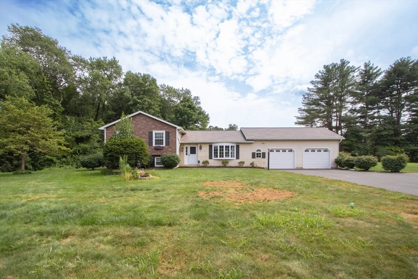
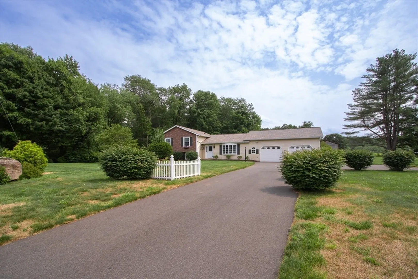
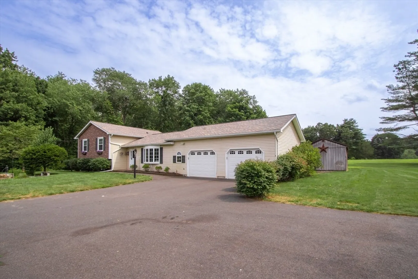
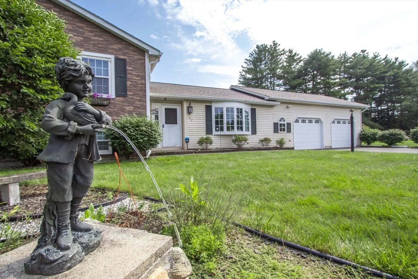
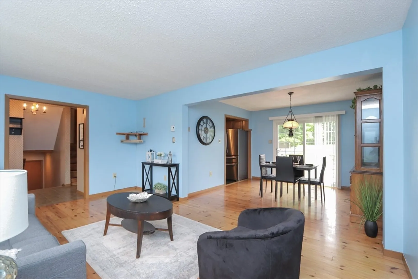
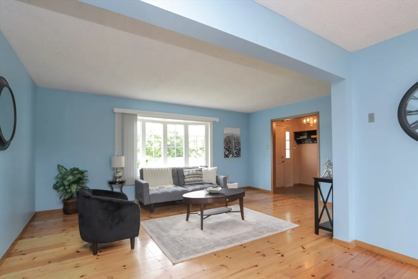
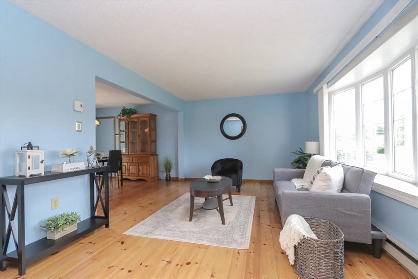
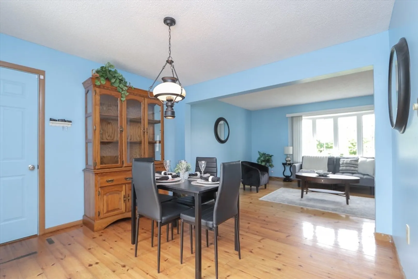
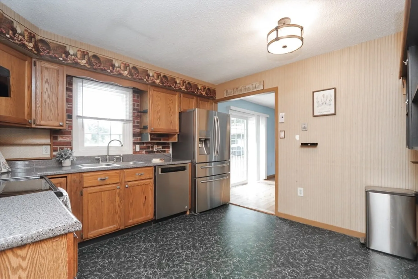
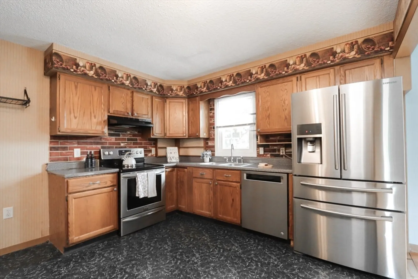
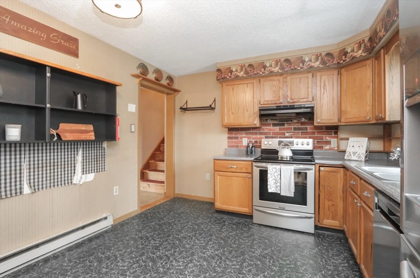
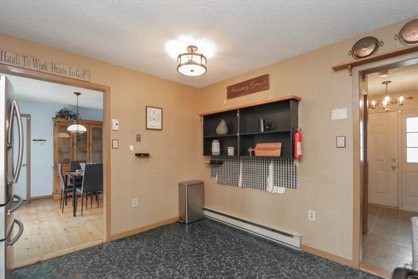
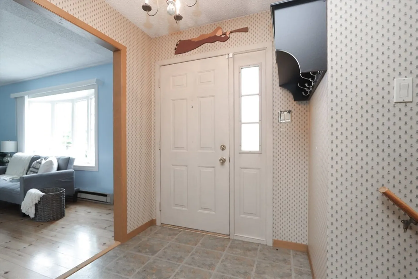
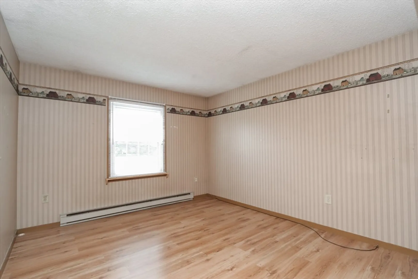
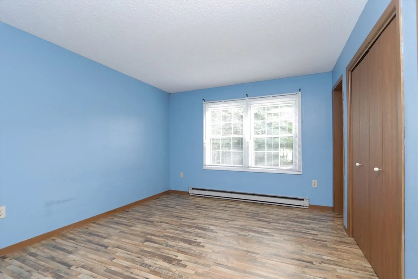
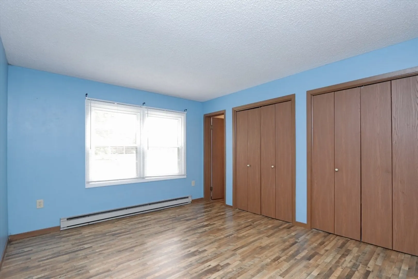
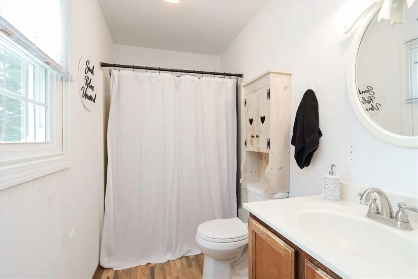
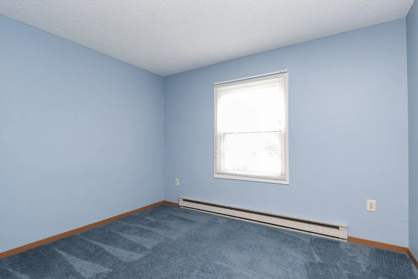
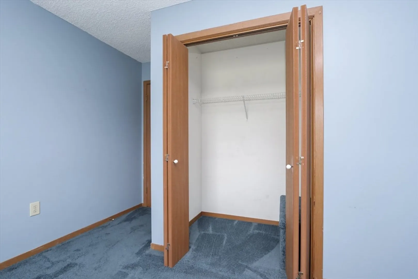
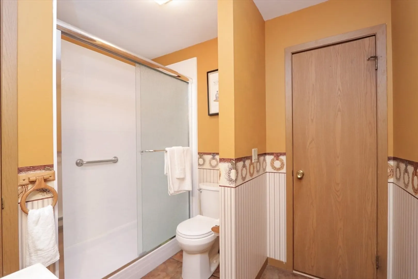
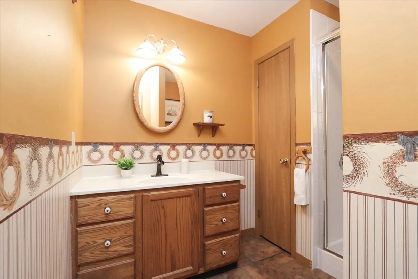
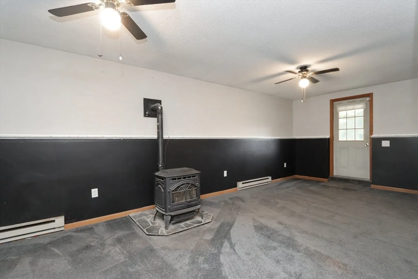
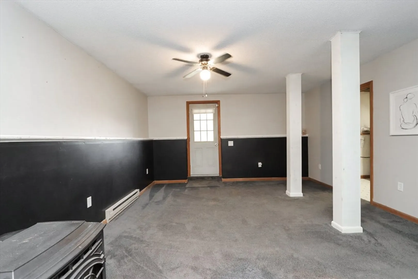
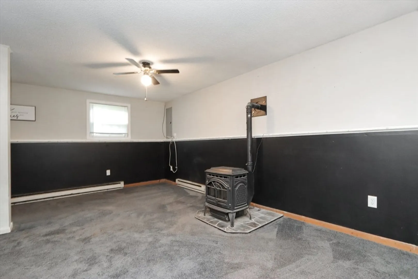
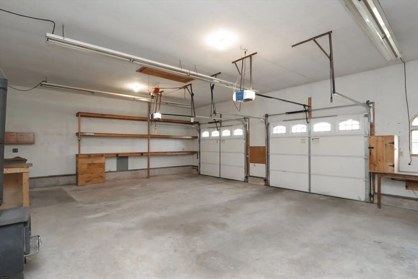
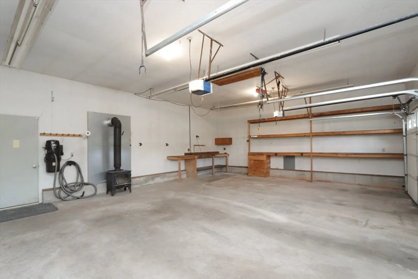
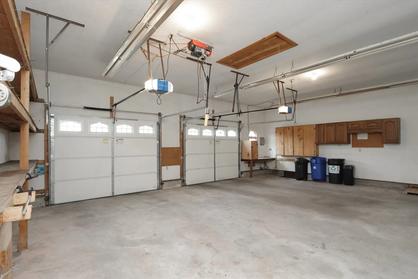
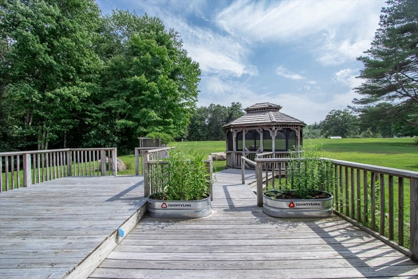
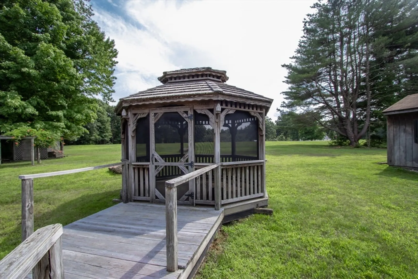
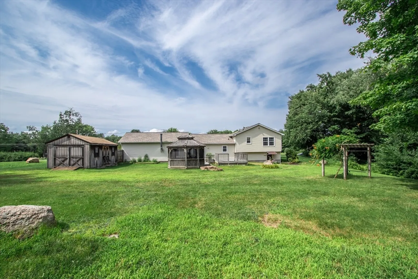
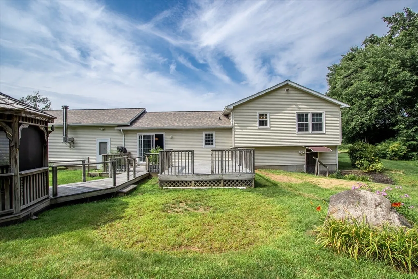
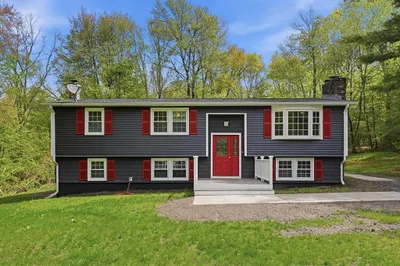
You will love this spacious 3 bedroom home conveniently located in Granby close to local amenities and highways. Set on nearly an acre and a half lot this home boasts beautiful hardwood floors, vinyl replacement windows, a pellet stove for added warmth and a master suite complete with it's own master bath. Enjoy the formal dining area that opens to a large bright living room. The kitchen is packed with cabinets and boasts stainless steel appliances. The huge two car garage offers extra space for storage or a workshop area. Sliders off the dining room lead to a large deck complete with a gazebo, perfect for summer cookouts and family gatherings. Come see this home before it's gone!
-
Highlights
- Acres: 1
- Parking Spots: 3
- Property Type: Single Family Residence
- Total Rooms: 6
- Status: Closed
- Heating: Electric
- Property Class: Residential
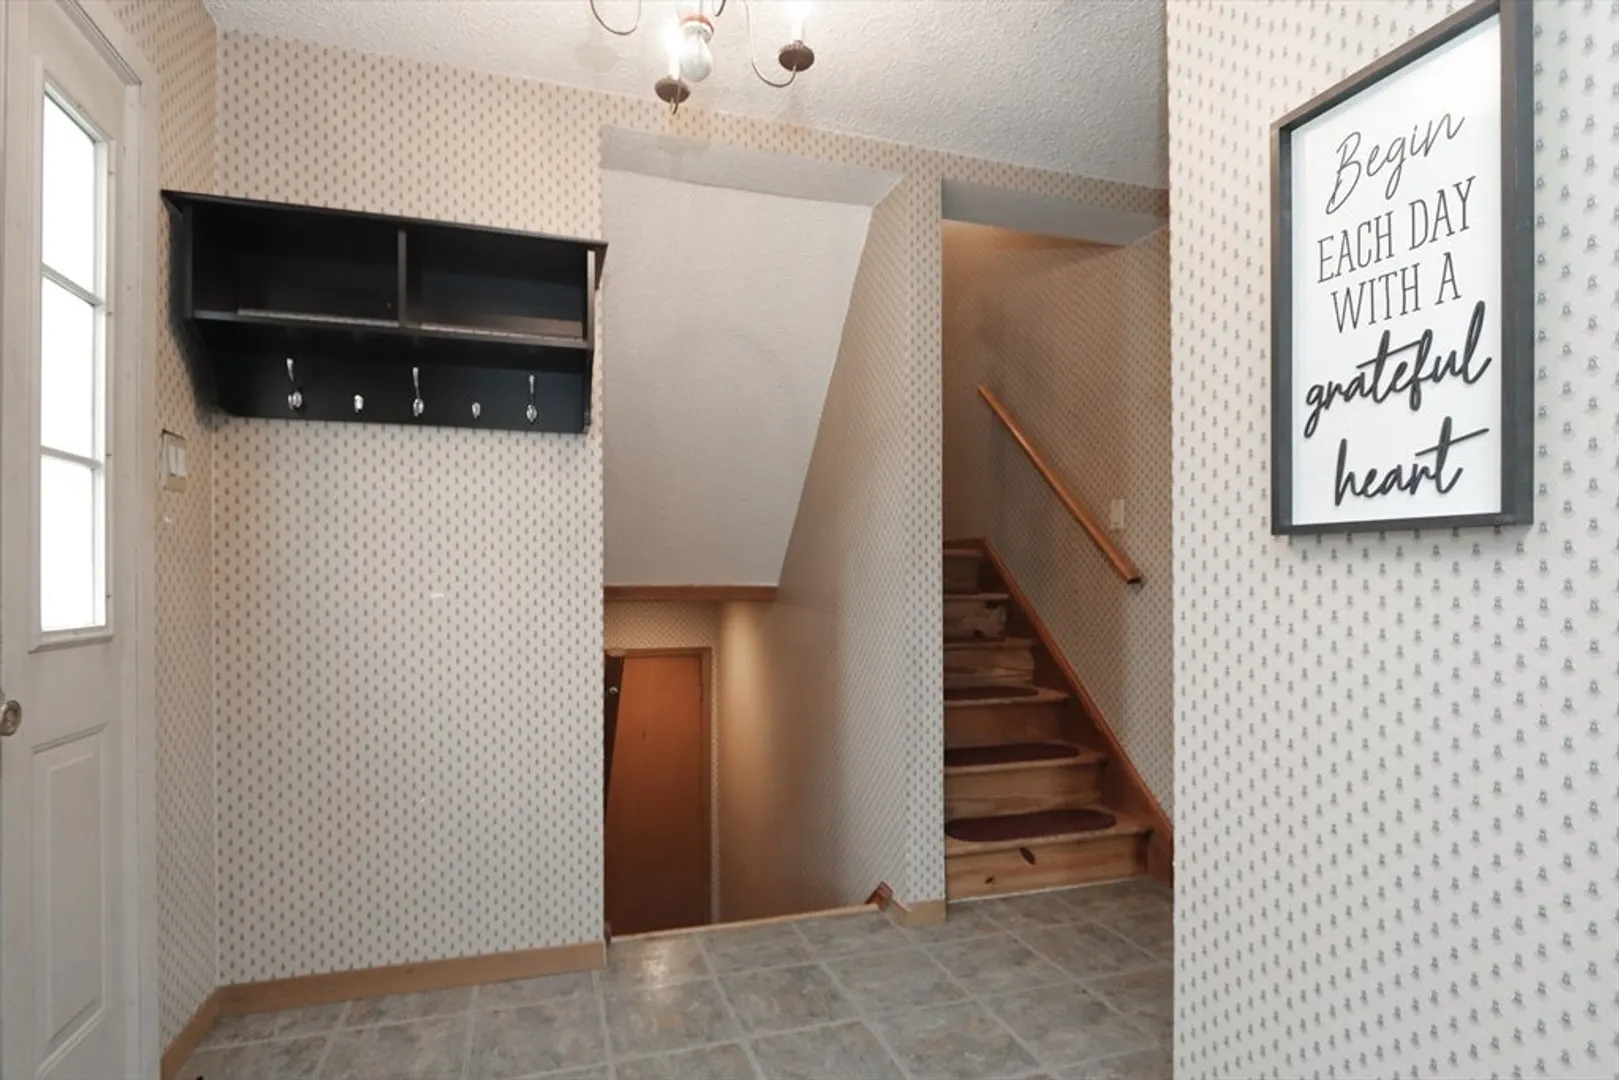
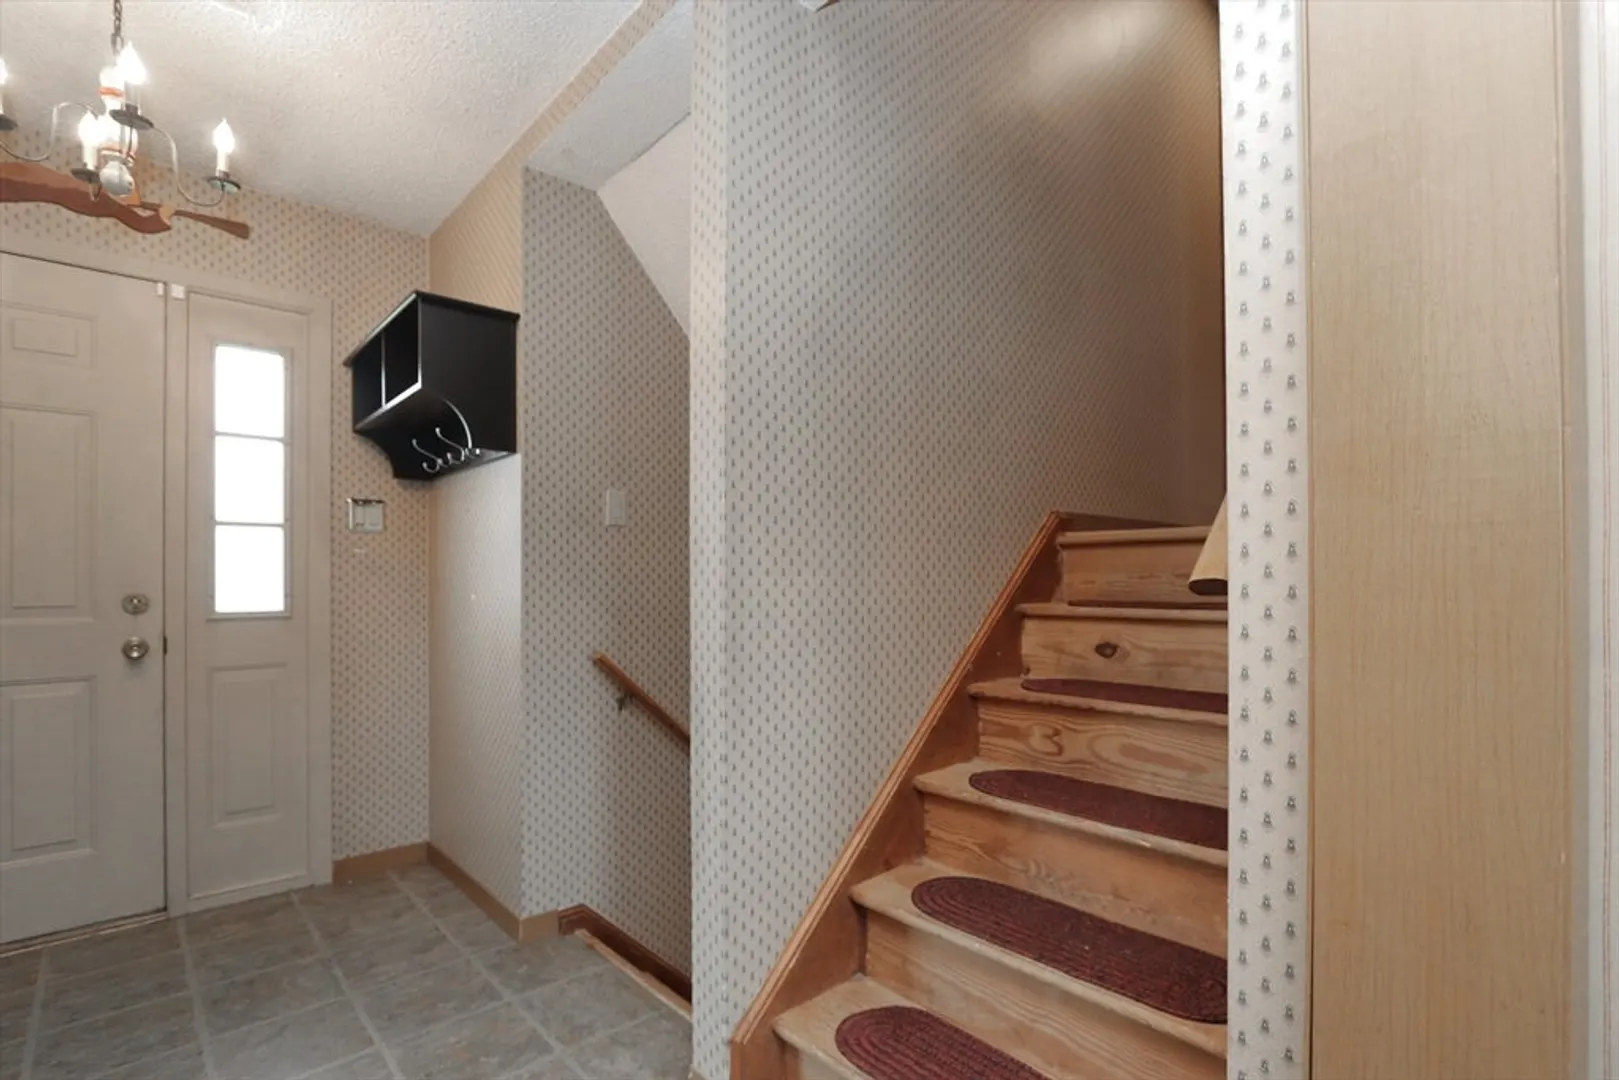
- Style: Ranch, Split Entry
- Year Built: 1988
-
Additional Details
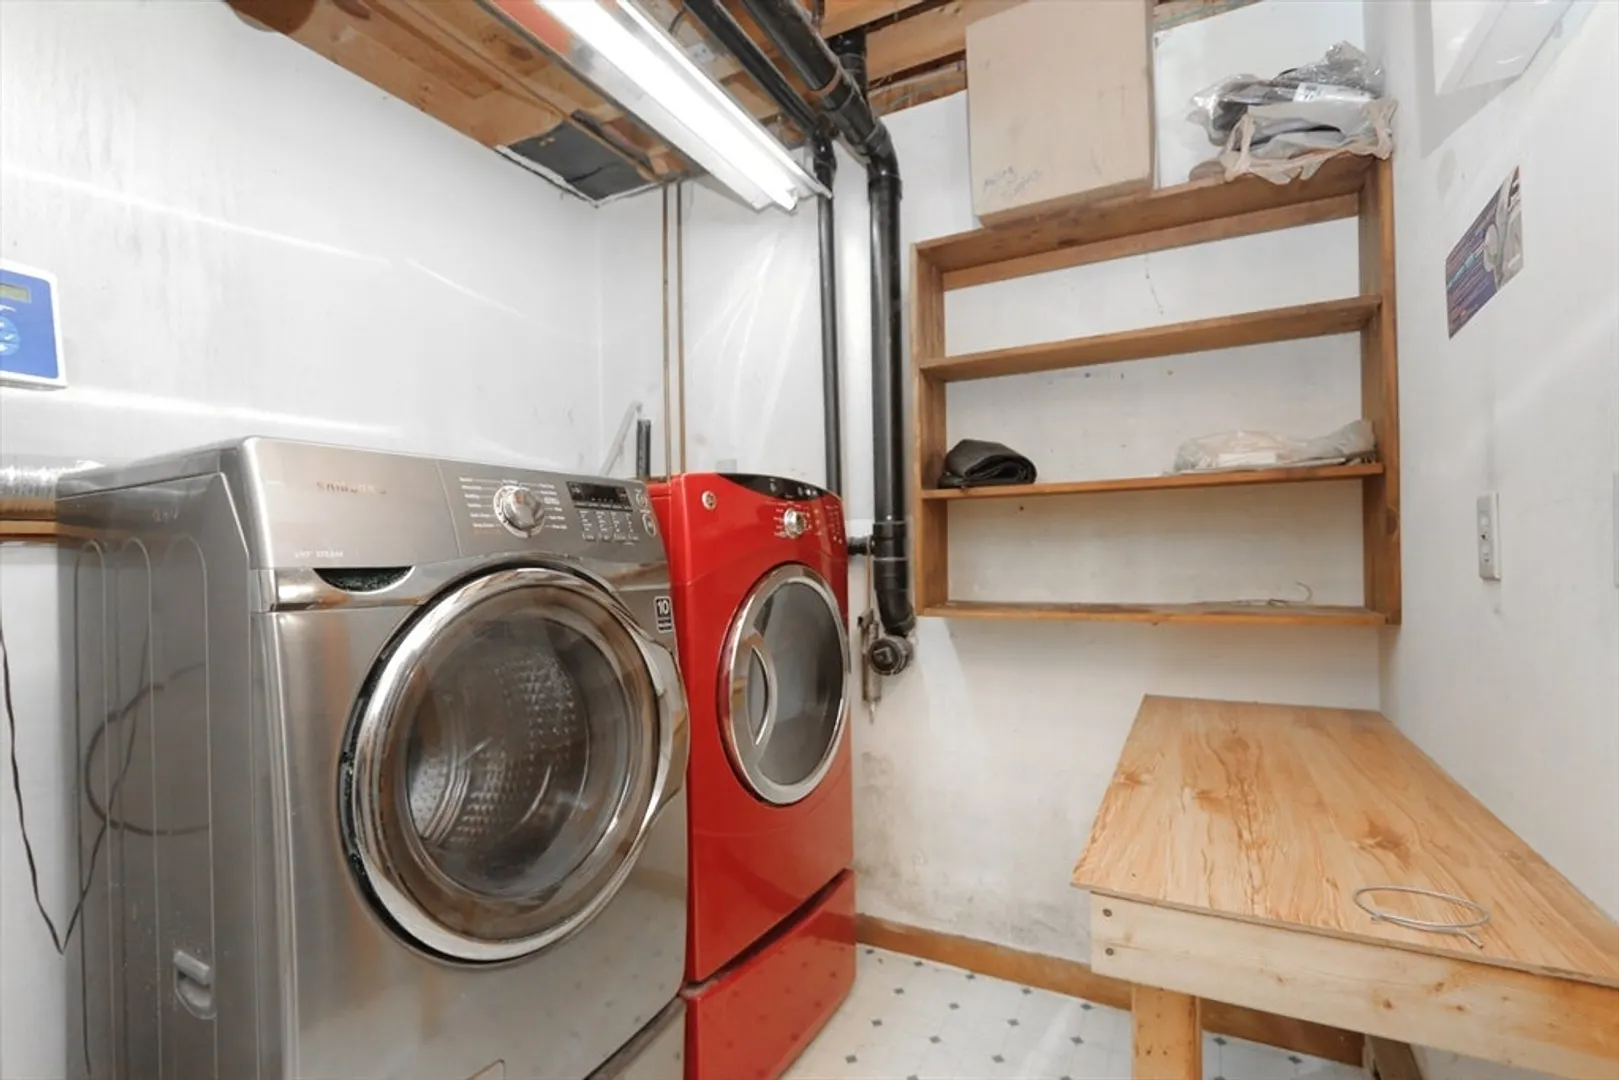
- Appliances: Electric Water Heater, Washer, Dryer, ENERGY STAR Qualified Refrigerator, ENERGY STAR Qualified Dishwasher, Range Hood, Range
- Construction: Frame
- Fireplaces: 2
- Foundation: Concrete Perimeter
- Road Frontage Type: Public
- Year Built Details: Actual
- Zoning: R1
- Basement: Full, Partially Finished
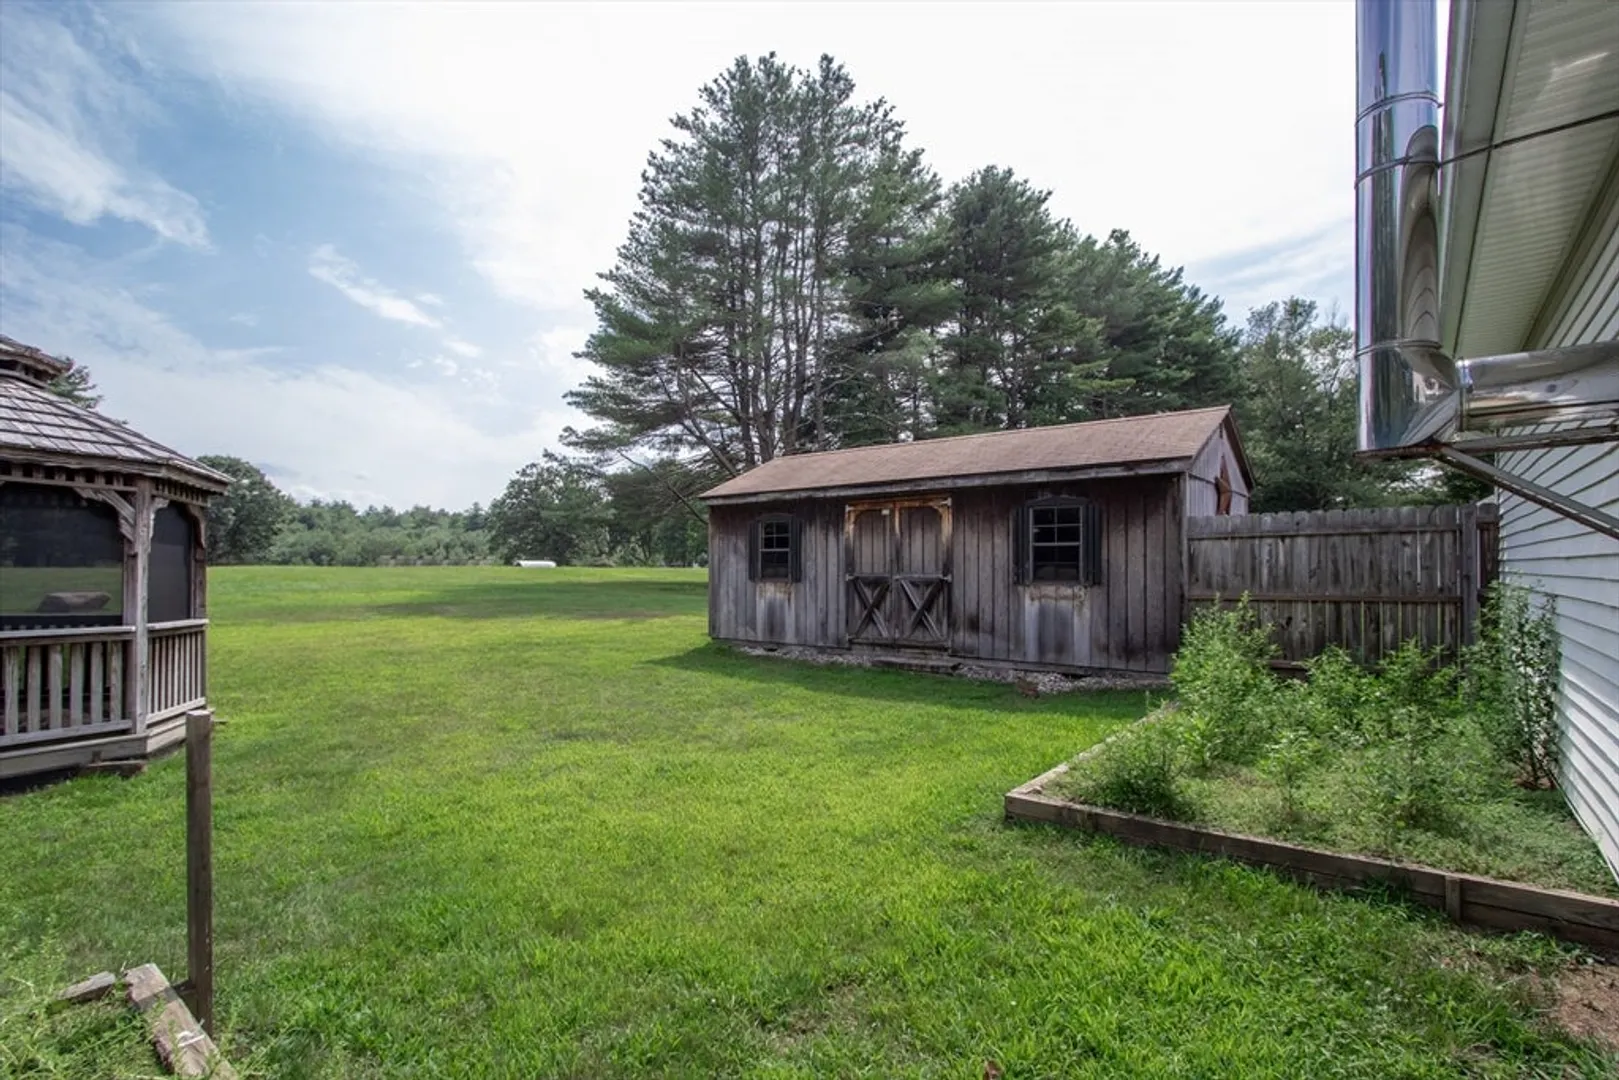
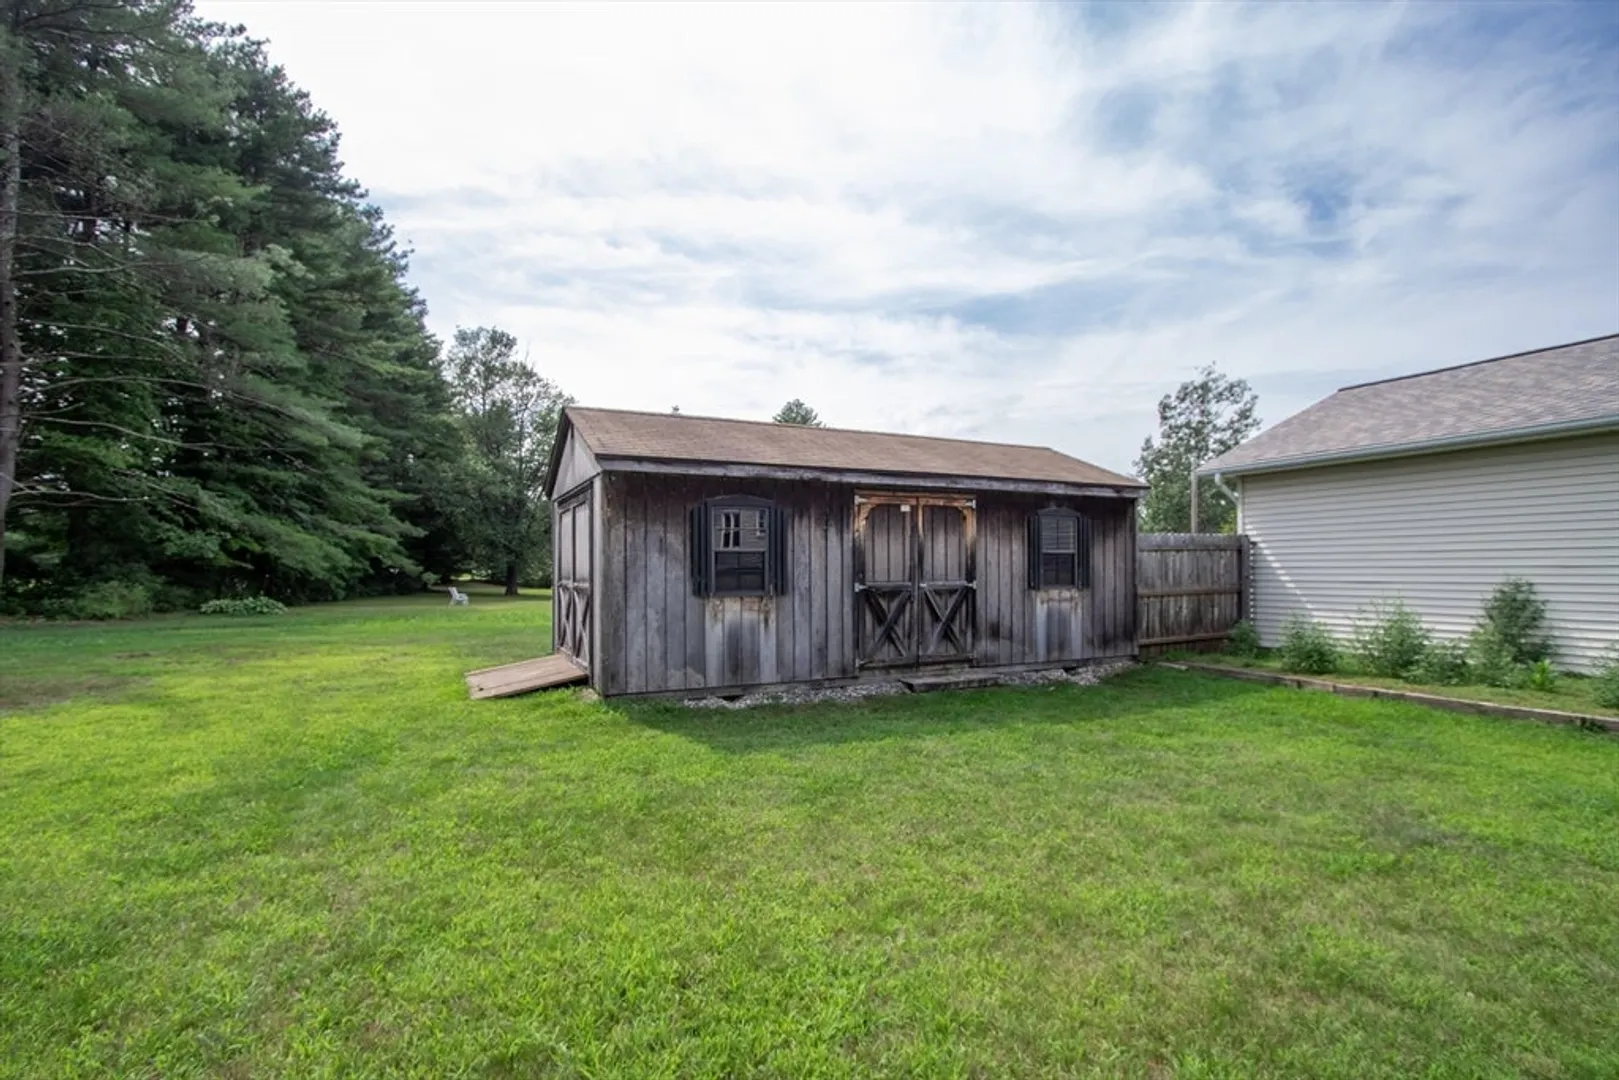
- Exterior Features: Porch - Enclosed, Deck - Wood, Rain Gutters, Storage, Screens, Gazebo
- Flooring: Carpet, Hardwood
- Lot Features: Cleared, Level
- Roof: Shingle
- Year Built Source: Public Records
-
Amenities
- Community Features: Park, Conservation Area, House of Worship, Private School, Public School
- Parking Features: Attached, Garage Door Opener, Heated Garage, Storage, Workshop in Garage, Oversized, Off Street
- Covered Parking Spaces: 2
-
Utilities
- Electric: Circuit Breakers
- Water Source: Private
- Sewer: Private Sewer
-
Fees / Taxes
- Assessed Value: $398,100
- Compensation Based On: Net Sale Price
- Taxes: $6,103
- Buyer Agent Compensation: 2%
- Tax Year: 2024
Similar Listings
Sold
36 Photos
Sold
38 Photos
Sold
40 Photos
Sold
39 Photos
Content © 2026 MLS Property Information Network, Inc. The information in this listing was gathered from third party resources including the seller and public records.
Listing information provided courtesy of Coldwell Banker Realty.
MLS Property Information Network, Inc. and its subscribers disclaim any and all representations or warranties as to the accuracy of this information.
