
Sold!
$547,000
4
Beds
2/1
Baths
2,512
Living Area
-
Property Description
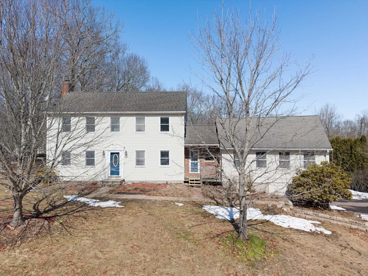
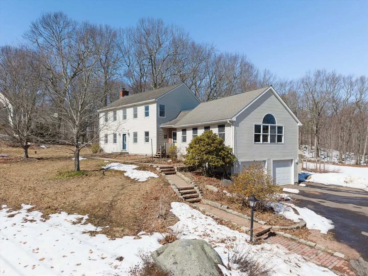
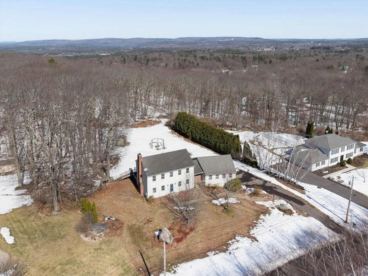
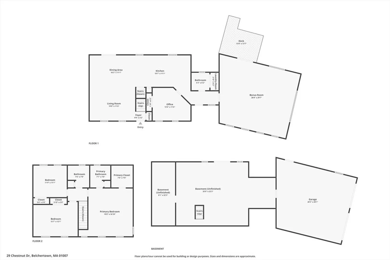
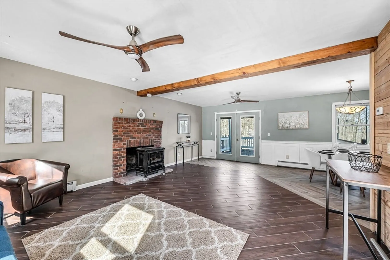
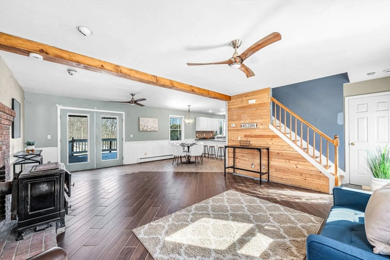
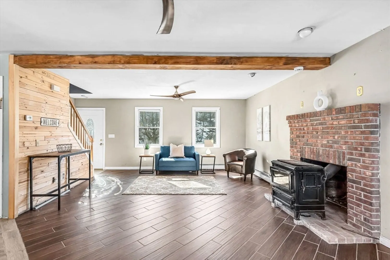
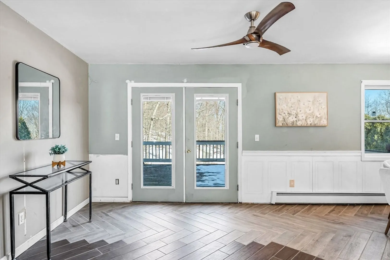
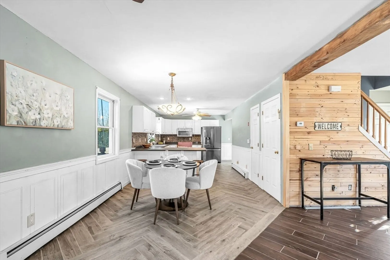
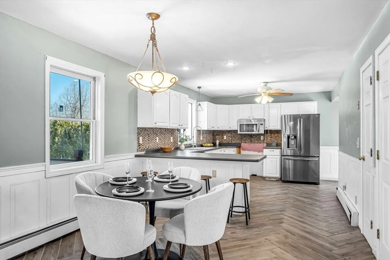
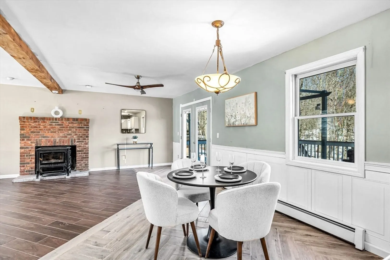
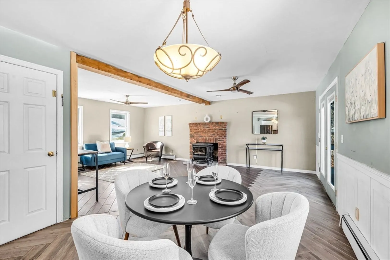
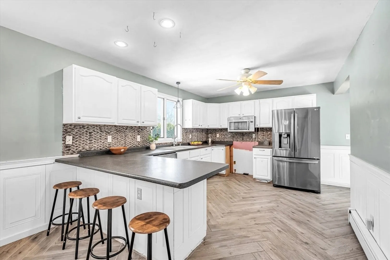
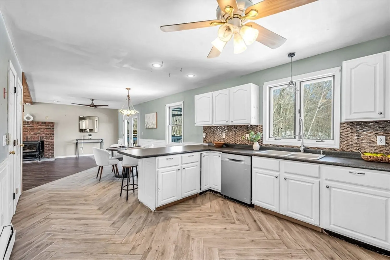
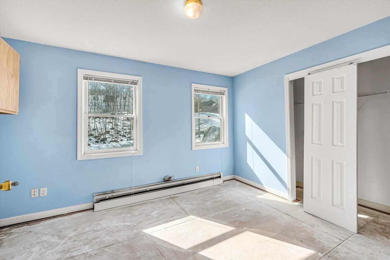
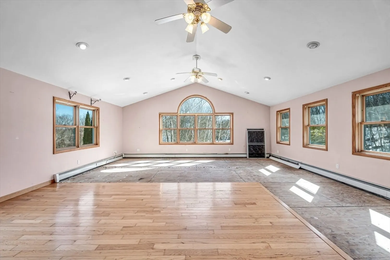
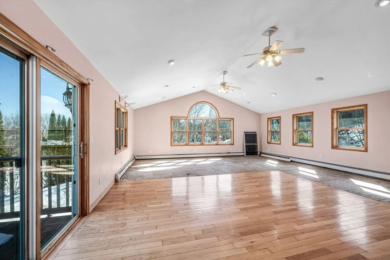
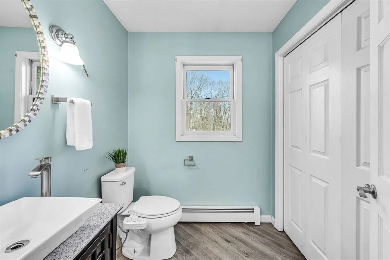
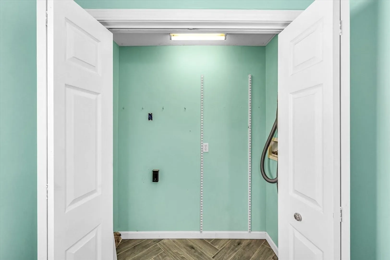
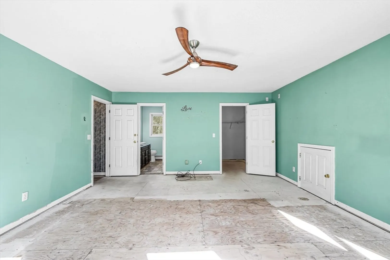
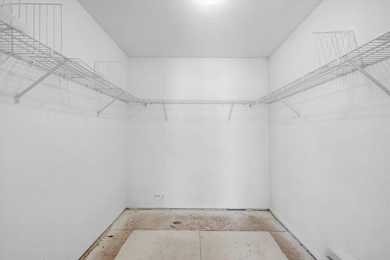
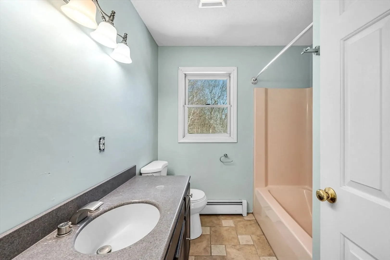
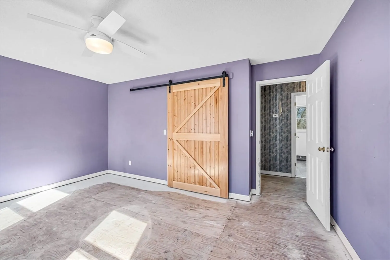
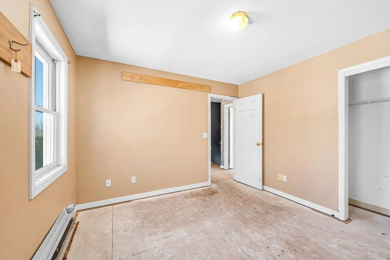
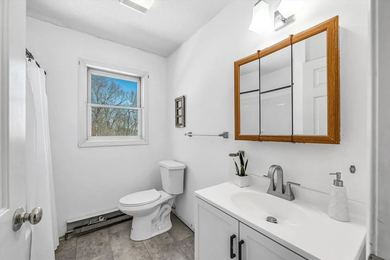
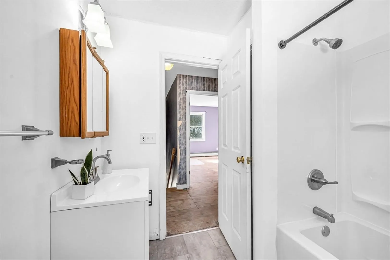
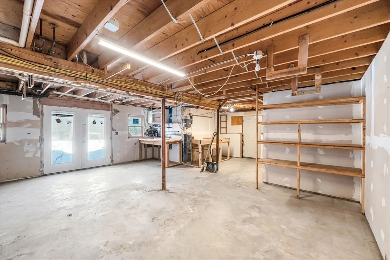
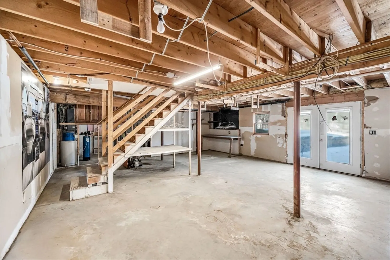
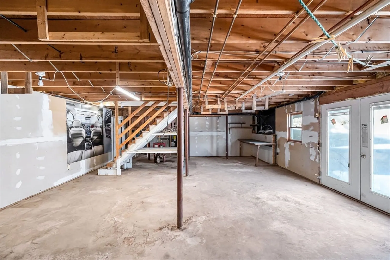
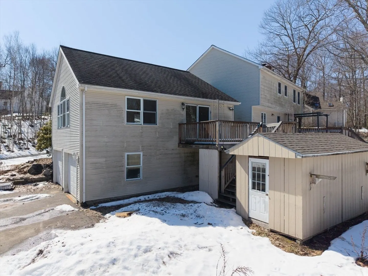
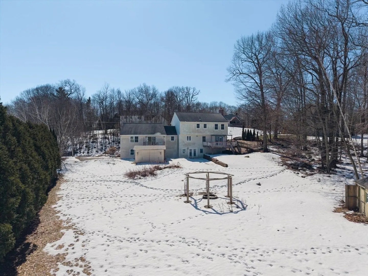
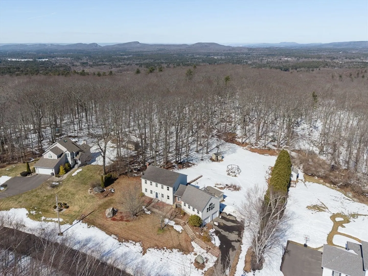
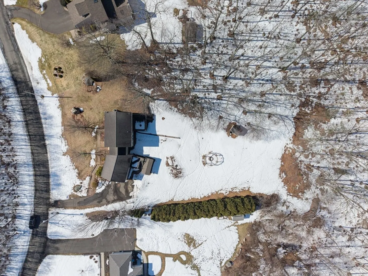
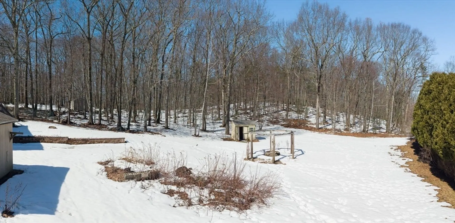
Wow Opportunity is knocking!!! Check out this 2500+ sq ft colonial on over 1 acre. Yes, this home needs plenty of cosmetic updates...but it should easily qualify for conventional financing. Here's your chance to buy into a large 4 BR colonial for under assessed value and approx. $150k less than the completely renovated value...do the work yourself and have instant equity! A brand new boiller has been installed 2026. Paint, flooring, light fixtures and other cosmetic updates will turn this ugly duckling into a stunning forever home. The large livingroom, dining room and kitchen areas are open concept. The enormous family room has so many possiblities! A bedroom/office as well as a 1/2 bath and a laundry room is found on the 1st floor. The large Primary bedroom suite on the 2nd floor with walk-in closet and private bath is sure to please, as well as 2 more bedrooms and a full guest bath. The basement has a workshop area and a walk out to the back yard and garage. Don't wait!
-
Highlights
- Acres: 1
- Parking Spots: 6
- Property Type: Single Family Residence
- Total Rooms: 7
- Status: Closed
- Heating: Baseboard, Oil
- Property Class: Residential
- Style: Colonial
- Year Built: 1995
-
Additional Details
- Appliances: Electric Water Heater, Water Heater
- Construction: Frame
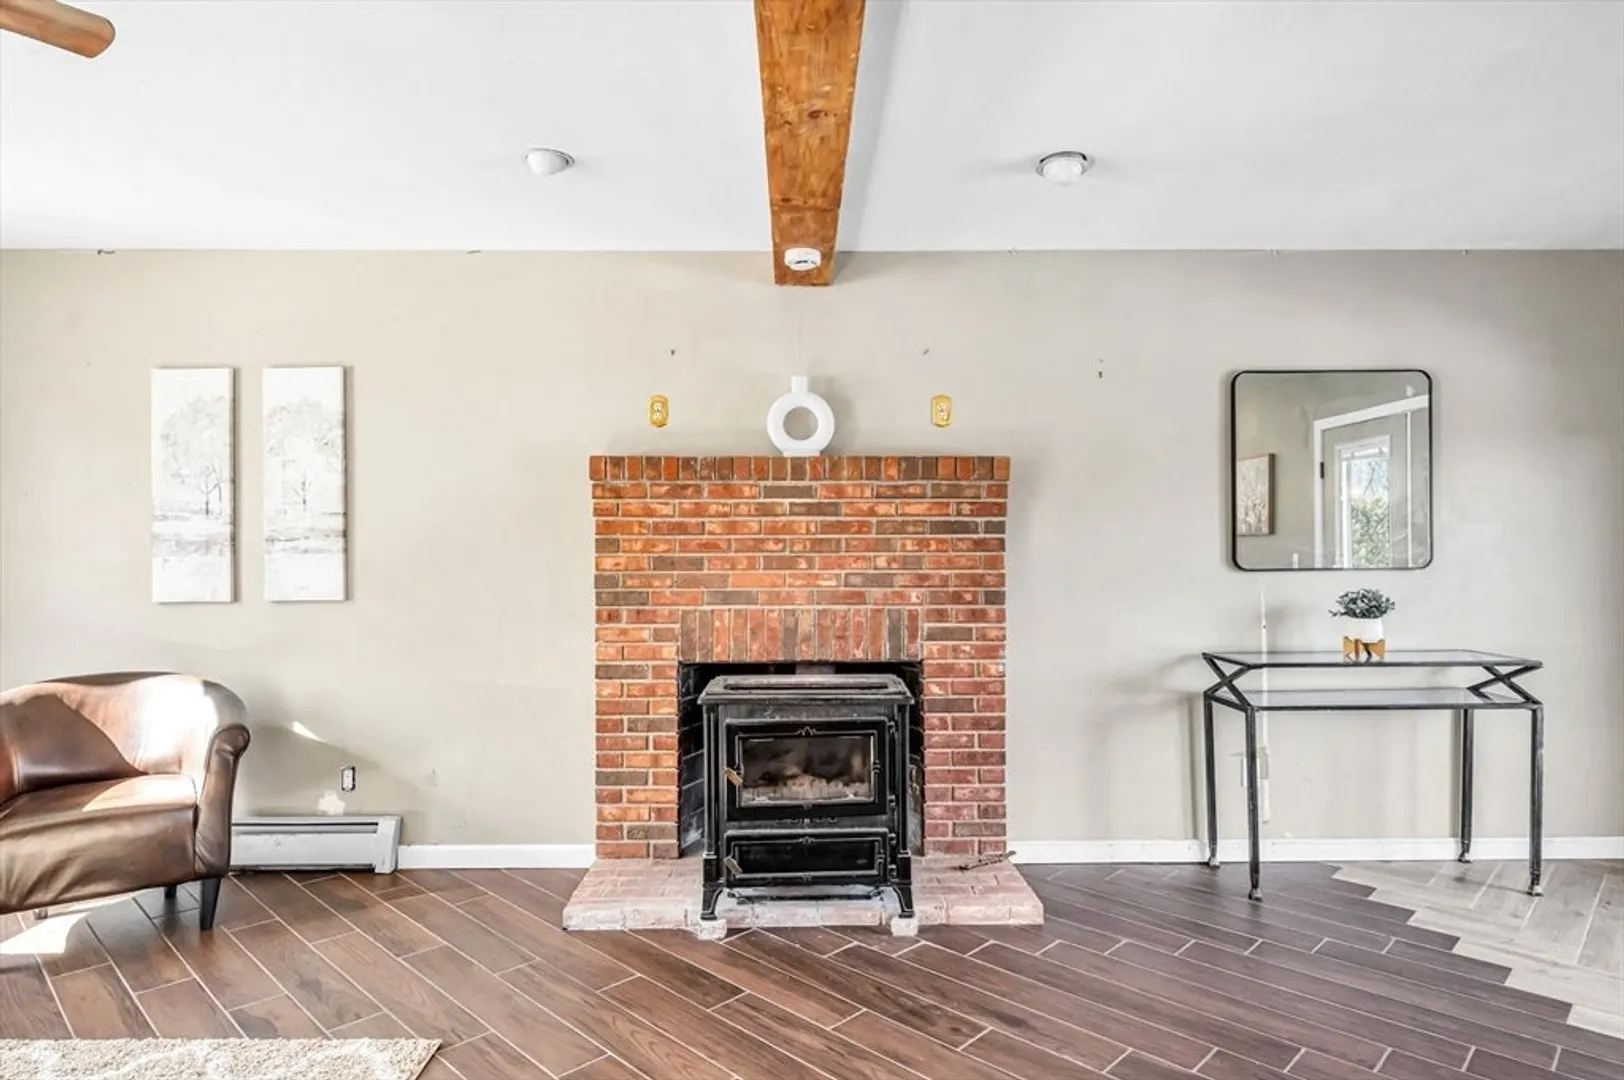
- Fireplaces: 1
- Lot Features: Gentle Sloping
- SqFt Source: Public Record
- Year Built Source: Public Records
- Basement: Full, Walk-Out Access, Garage Access, Unfinished
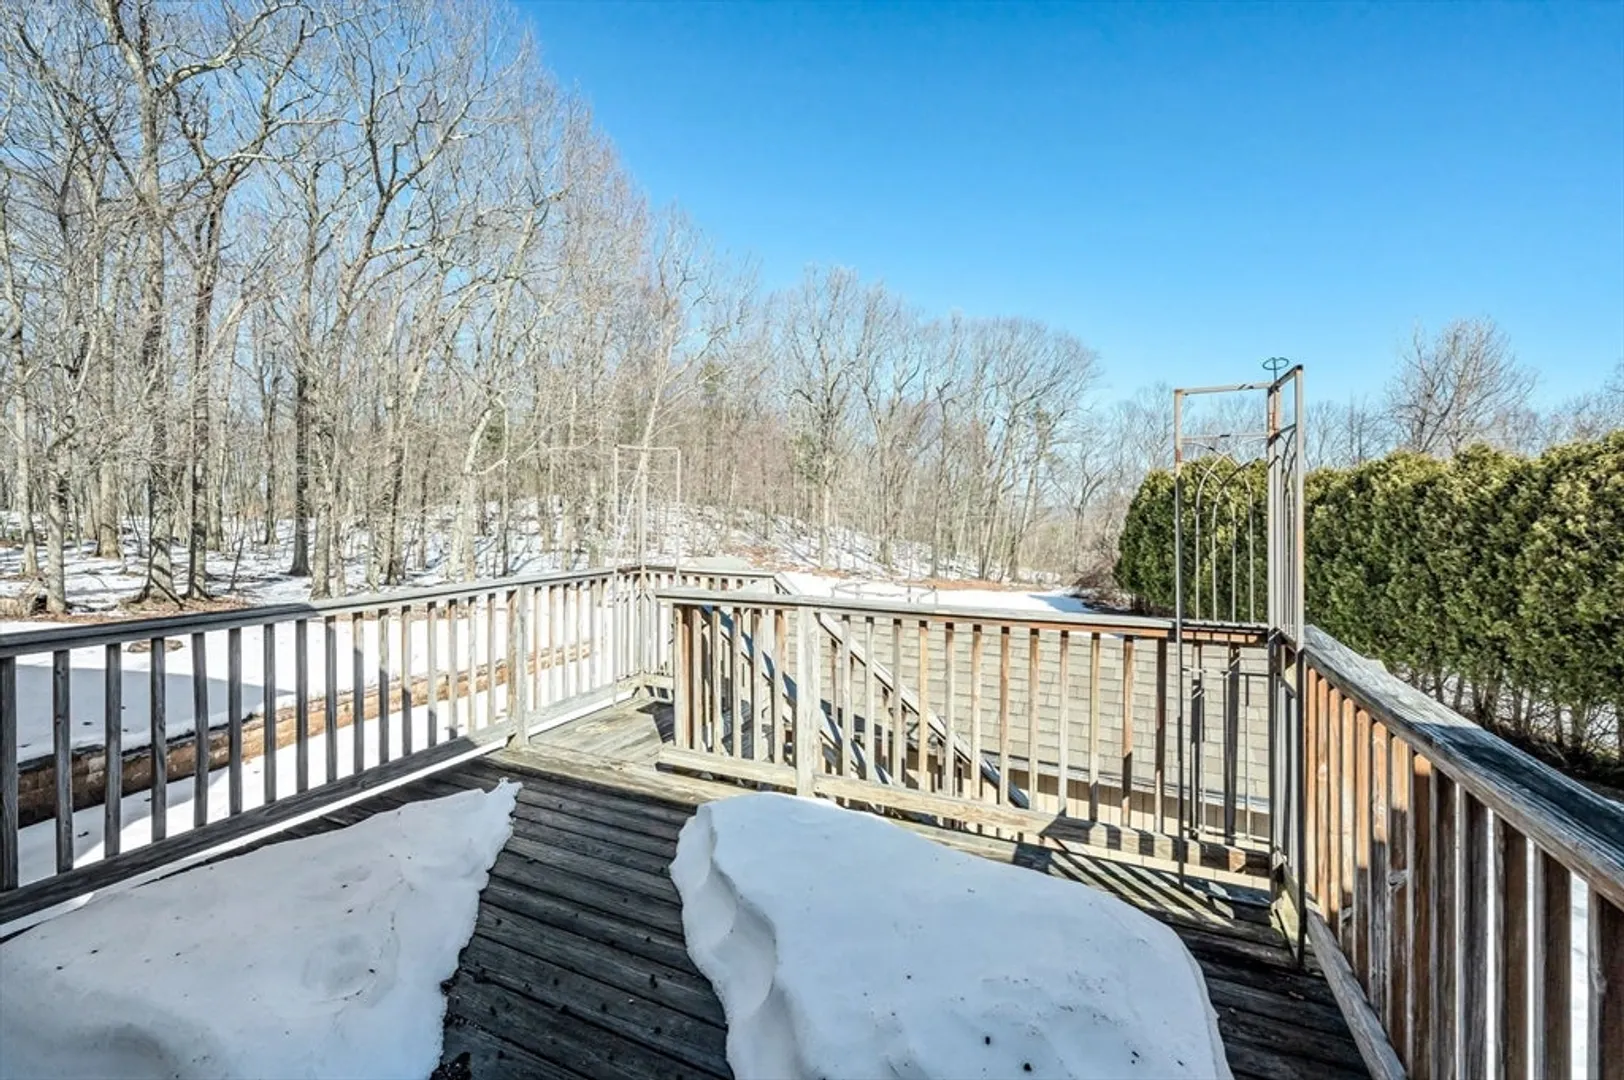
- Exterior Features: Deck
- Foundation: Concrete Perimeter
- Roof: Shingle
- Year Built Details: Actual
- Zoning: Agb
-
Amenities
- Covered Parking Spaces: 2
- Parking Features: Attached, Under, Driveway, Paved
-
Utilities
- Electric: Circuit Breakers, 200+ Amp Service
- Water Source: Private
- Sewer: Private Sewer
-
Fees / Taxes
- Assessed Value: $505,400
- Taxes: $7,075
- Tax Year: 2026
Similar Listings
Sold
34 Photos
Sold
41 Photos
Sold
42 Photos
Sold
39 Photos
Content © 2026 MLS Property Information Network, Inc. The information in this listing was gathered from third party resources including the seller and public records.
Listing information provided courtesy of RE/MAX Compass.
MLS Property Information Network, Inc. and its subscribers disclaim any and all representations or warranties as to the accuracy of this information.
