
Sold!
$575,000
2
Beds
2
Baths
1,172
Living Area
-
Property Description
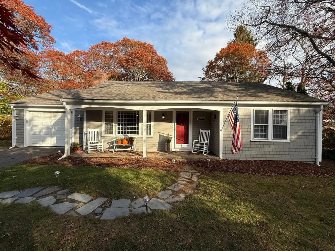
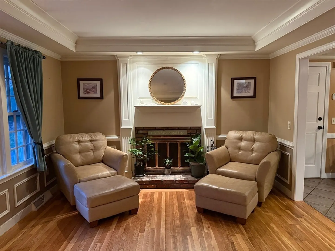
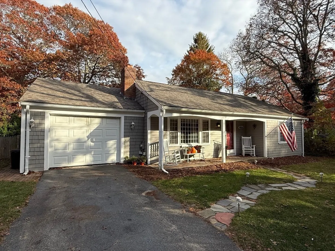
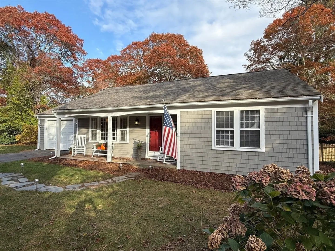
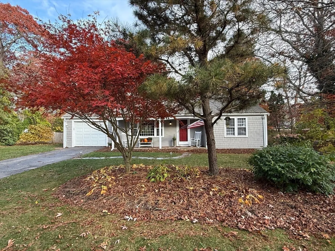
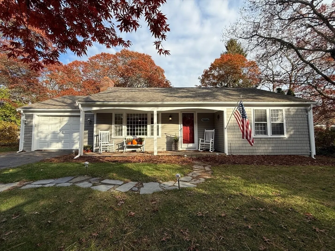
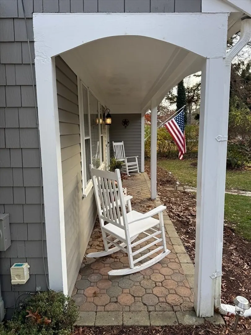
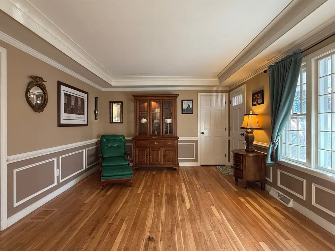
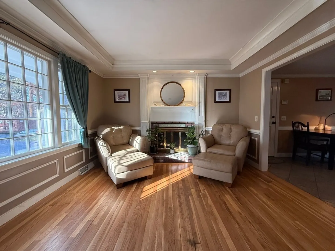
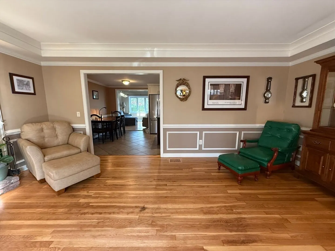
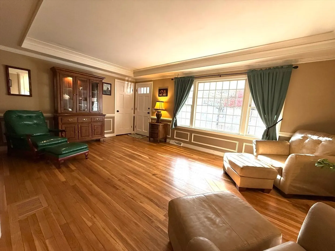
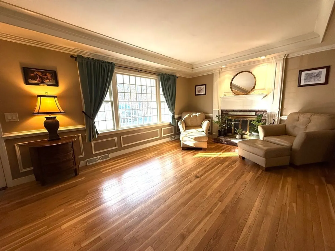
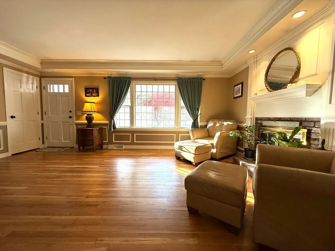
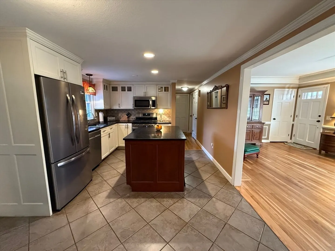
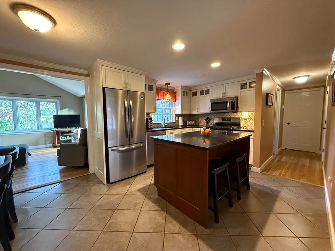
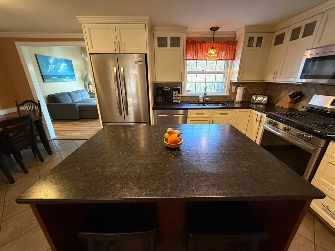
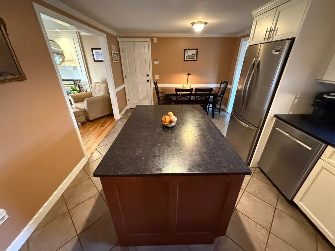
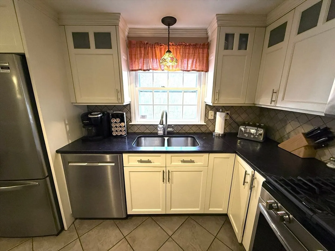
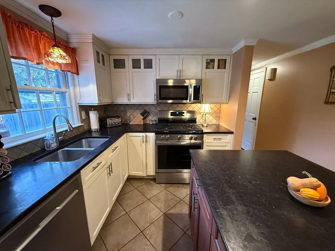
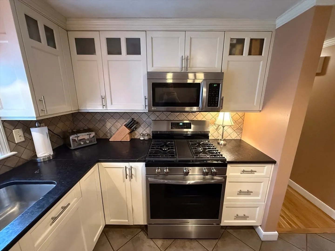
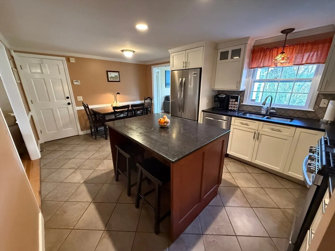
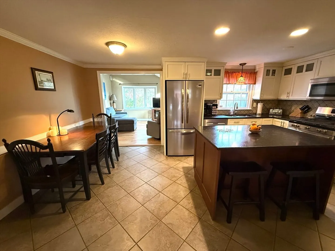
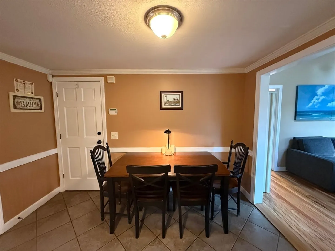
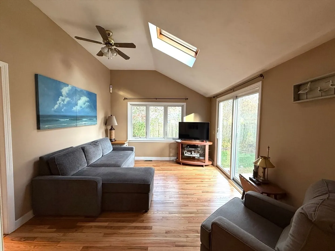
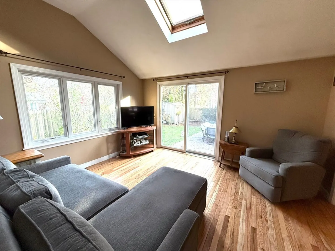
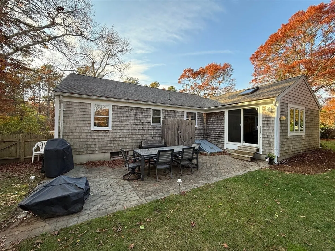
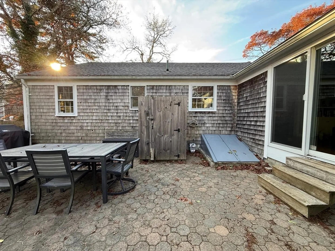
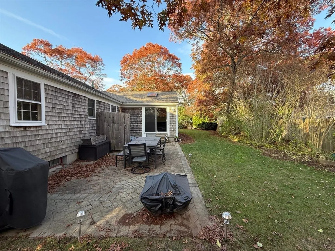
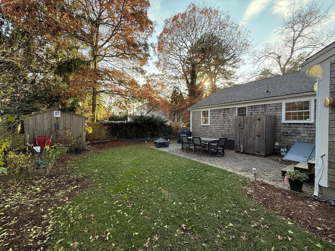
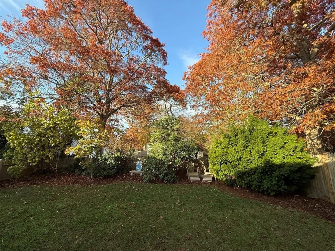
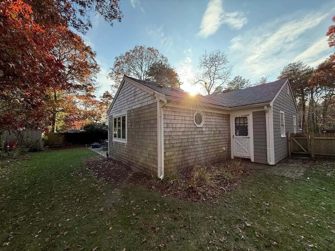
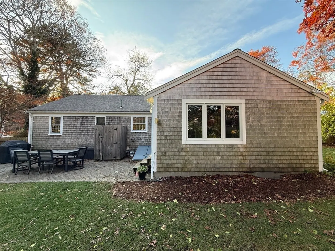
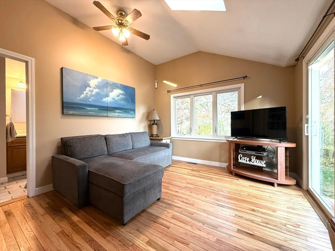
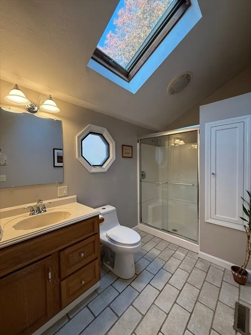
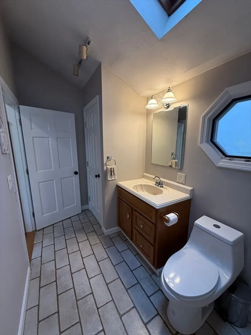
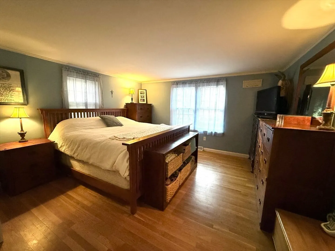
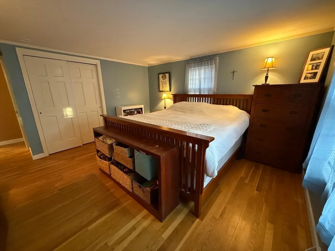
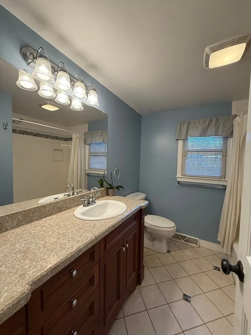
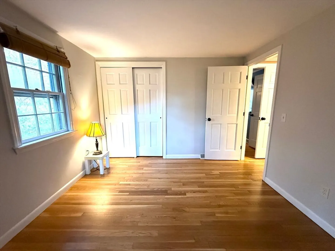
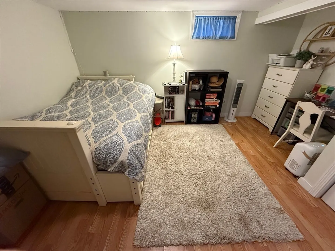
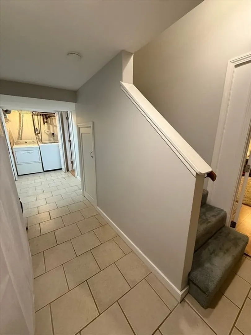
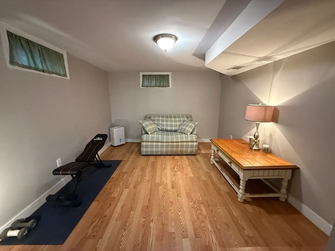
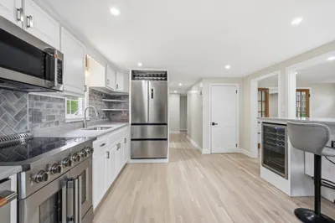
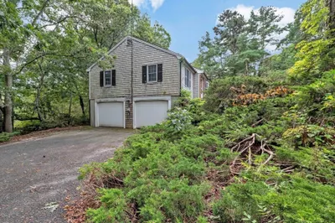
Your Cape Cod dream house awaits you! Conveniently located in the mid-Cape, near beaches, golf courses, shopping, a dog park and the rail trail. This open & inviting sunny ranch boasts hardwood floors throughout, a formal living room with a tray ceiling and working fireplace, high ceiling skylit den/family room, an open concept tiled kitchen with granite countertops and new appliances, 2 full bathrooms, 2 bedrooms on the first floor, and 2 bonus rooms on the lower level with a tiled hallway leading to designated laundry space (additional 350+sqft). Fully enclosed fenced in private backyard, stone paver patio with outdoor teak floor shower, adorned with thoughtful landscaping and foliage. Attached one car garage, and paved driveway for 2 parking spaces, and a gravel section with 2 additional spaces. A MUST SEE!
-
Highlights
- Area: West Yarmouth
- Heating: Central, Forced Air, Natural Gas
- Property Class: Residential
- Style: Ranch
- Year Built: 1972
- Cooling: Window Unit(s)
- Parking Spots: 5
- Property Type: Single Family Residence
- Total Rooms: 9
- Status: Closed
-
Additional Details
- Appliances: Gas Water Heater
- Construction: Frame
- Flooring: Wood, Tile
- Road Frontage Type: Public
- SqFt Source: Public Record
- Year Built Source: Public Records
- Basement: Full, Partially Finished
- Fireplaces: 1
- Foundation: Concrete Perimeter
- Roof: Shingle
- Year Built Details: Actual
- Zoning: R
-
Amenities
- Covered Parking Spaces: 1
- Waterfront Features: Ocean
- Parking Features: Attached, Driveway, Stone/Gravel, Paved
-
Utilities
- Electric: 110 Volts
- Water Source: Public
- Sewer: Public Sewer, Private Sewer
-
Fees / Taxes
- Assessed Value: $443,500
- Taxes: $3,666
- Tax Year: 2024
Similar Listings
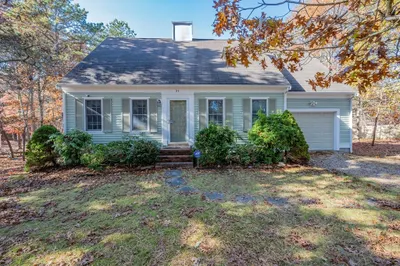
Sold
32 Photos
Sold
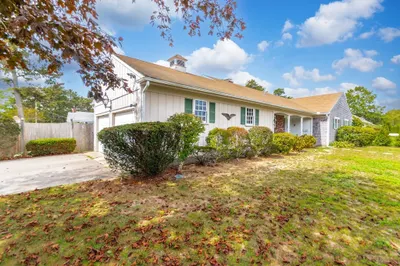
38 Photos
Sold
42 Photos
Sold
29 Photos
Content © 2026 MLS Property Information Network, Inc. The information in this listing was gathered from third party resources including the seller and public records.
Listing information provided courtesy of LPT Realty, LLC.
MLS Property Information Network, Inc. and its subscribers disclaim any and all representations or warranties as to the accuracy of this information.
