
Sold!
$1,000,000
4
Beds
2/1
Baths
2,962
Living Area
-
Property Description
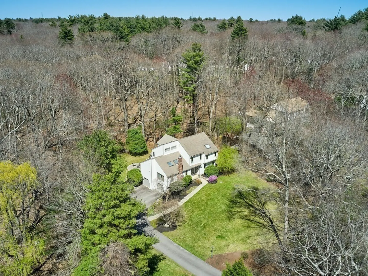
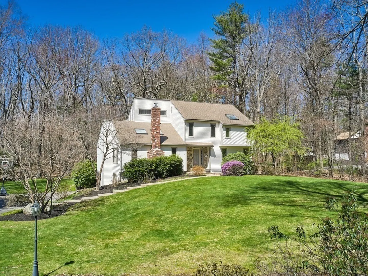
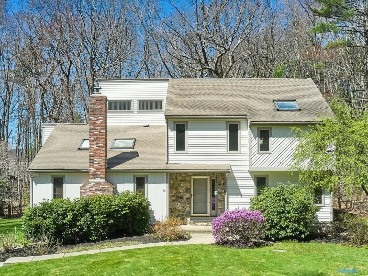
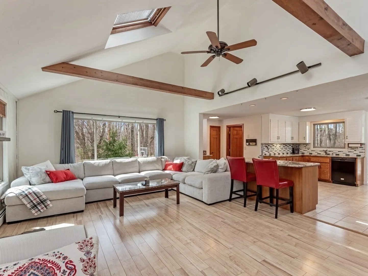
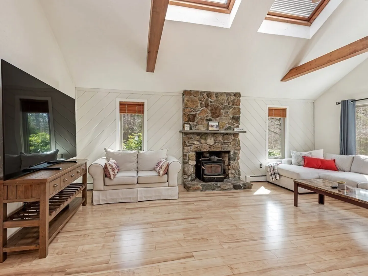
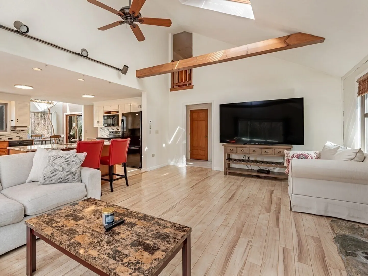
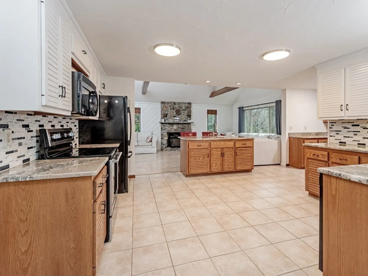
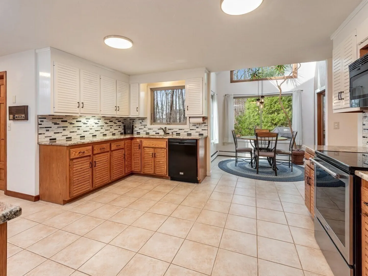
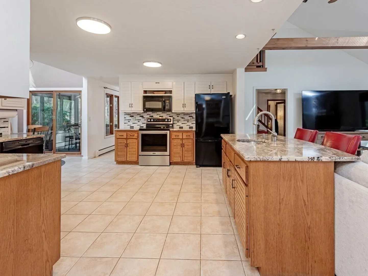
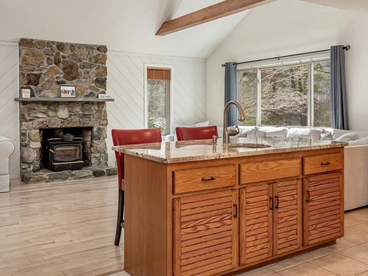
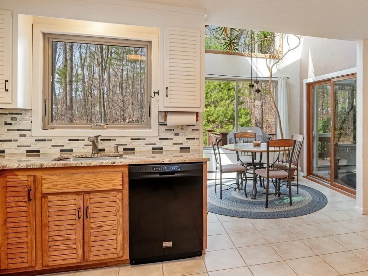
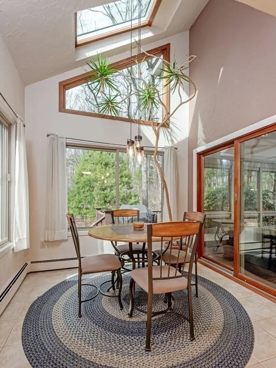
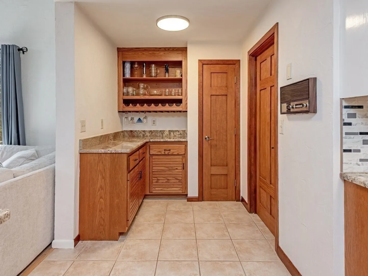
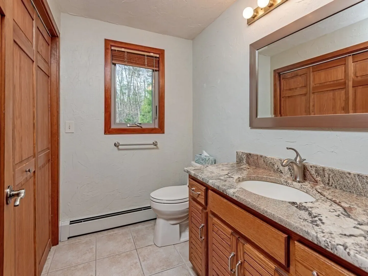
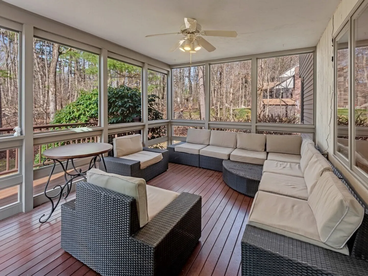
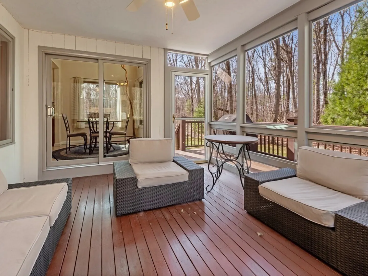
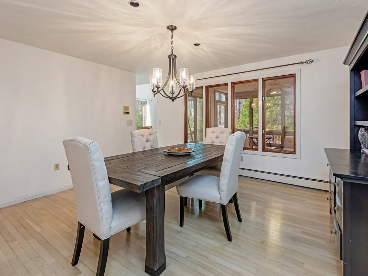
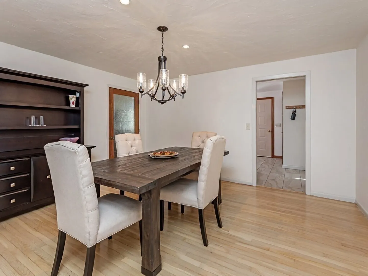
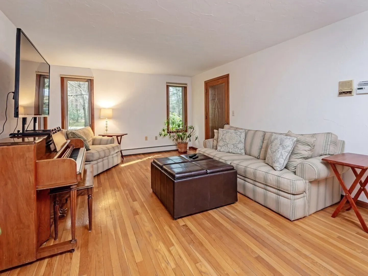
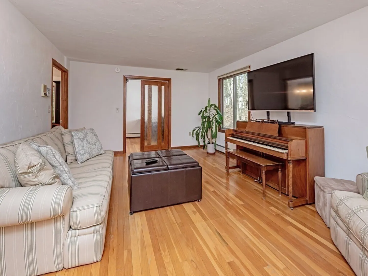
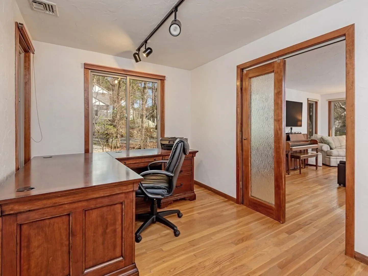
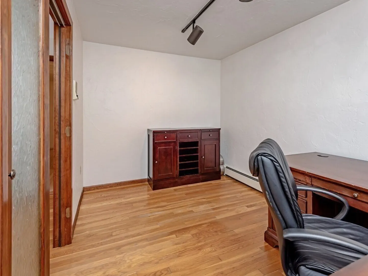
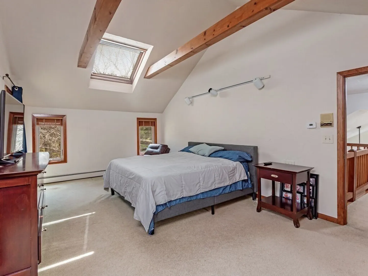
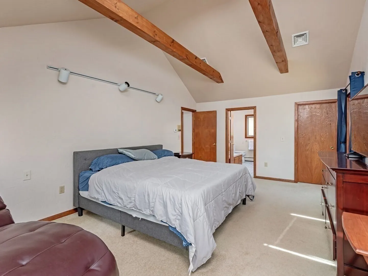
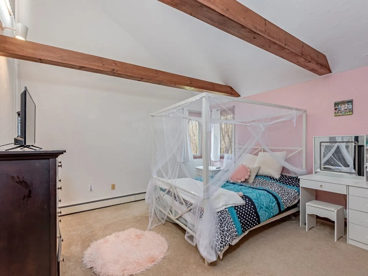
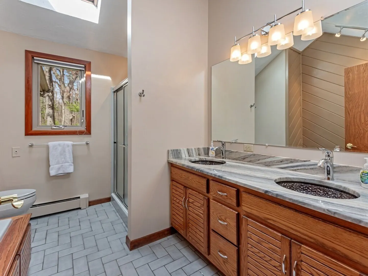
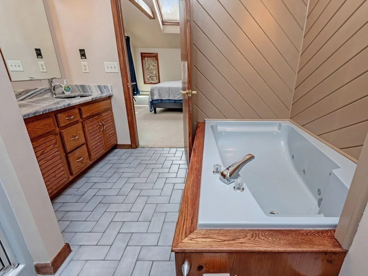
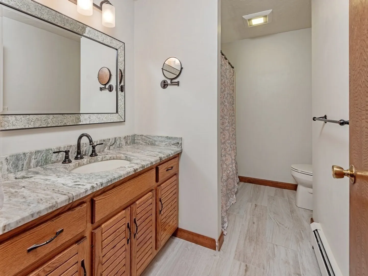
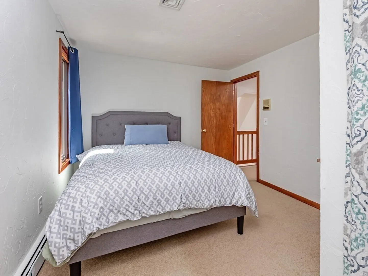
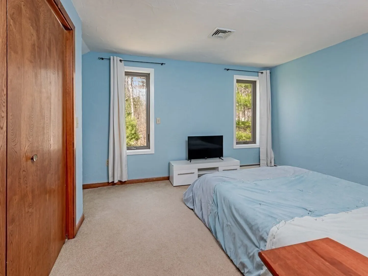
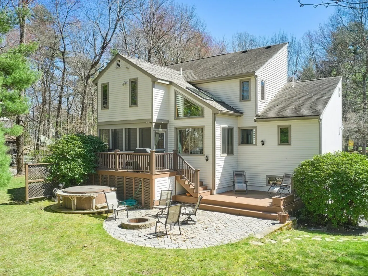
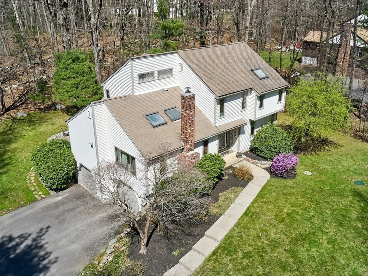
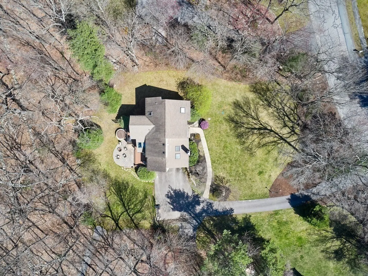
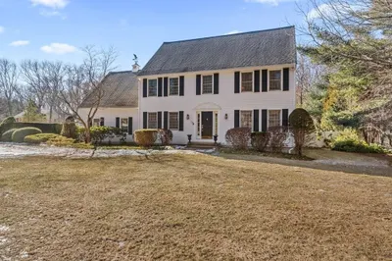
Spacious contemporary home in the wonderful Charlesview Estates neighborhood. This well cared for home offers a sprawling main level perfect for entertaining with an open concept family room & kitchen with sun splashed breakfast nook and access to the amazing screened in porch. The first floor also features a nice sized dining room, a formal living room and great office space with pocket door entry way. The 2nd level has a primary suite with soaring cathedral ceilings, a walk-in closet and spacious en suite bath. The second floor also has 3 additional bedrooms and a 2nd full bathroom. The basement provides provides additional flex space perfect for a home gym or play room. Outside you have multiple options between the awesome screened in porch, a composite deck or beautiful patio with firepit. This modern contemporary home has so much to offer inside and out so don't miss this opportunity!
-
Highlights
- Cooling: Central Air
- Parking Spots: 4
- Property Type: Single Family Residence
- Total Rooms: 8
- Status: Closed
- Heating: Baseboard, Natural Gas
- Property Class: Residential
- Style: Contemporary
- Year Built: 1984
-
Additional Details
- Appliances: Gas Water Heater, Range, Dishwasher, Microwave, Refrigerator, Washer, Dryer
- Construction: Frame
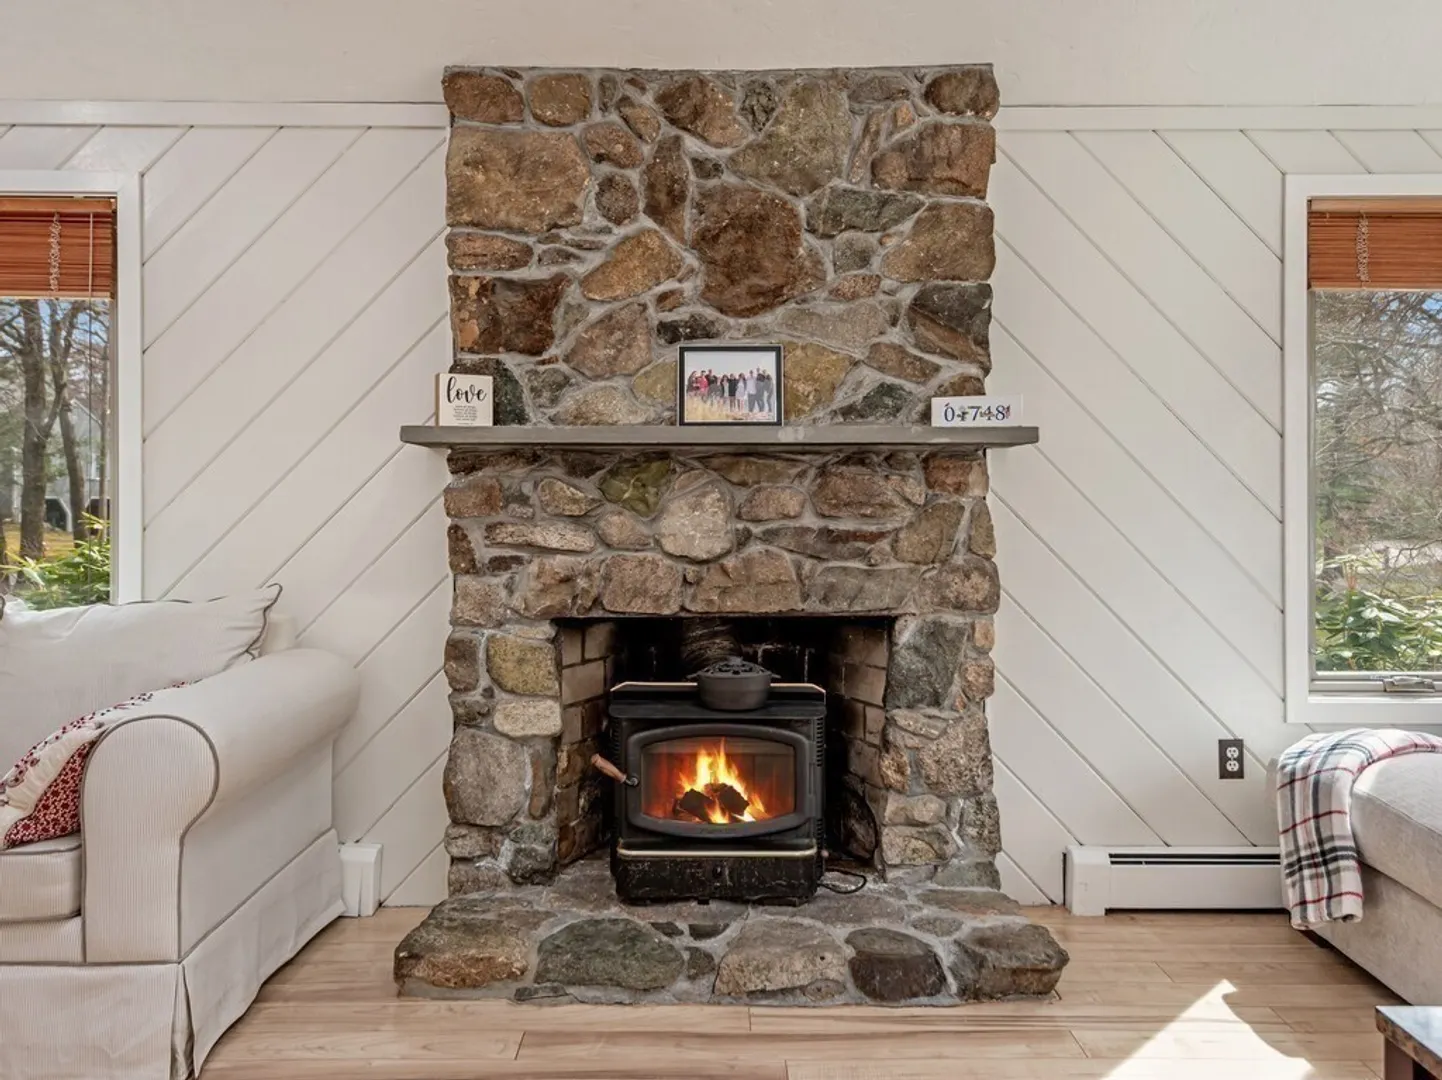
- Fireplaces: 1
- Foundation: Concrete Perimeter
- Lot Features: Wooded, Easements
- Year Built Details: Actual
- Zoning: Rb/a
- Basement: Full, Partially Finished, Garage Access
- Exterior Features: Porch - Screened, Deck - Composite, Patio, Hot Tub/Spa
- Flooring: Tile, Carpet, Hardwood, Flooring - Hardwood, Laminate
- Interior Features: Home Office, Exercise Room
- Roof: Shingle
- Year Built Source: Public Records
-
Amenities
- Community Features: Walk/Jog Trails, Highway Access, Public School
- Parking Features: Attached, Paved Drive
- Covered Parking Spaces: 2
-
Utilities
- Electric: 200+ Amp Service
- Water Source: Public
- Sewer: Private Sewer
-
Fees / Taxes
- Assessed Value: $891,700
- Compensation Based On: Net Sale Price
- Tax Year: 2024
- Buyer Agent Compensation: 2.25%
- Facilitator Compensation: 2%
- Taxes: $13,028
Similar Listings

Sold
38 Photos
Sold
42 Photos
Sold
42 Photos
Sold
42 Photos
Content © 2026 MLS Property Information Network, Inc. The information in this listing was gathered from third party resources including the seller and public records.
Listing information provided courtesy of Hayden Rowe Properties.
MLS Property Information Network, Inc. and its subscribers disclaim any and all representations or warranties as to the accuracy of this information.
