
Sold!
$575,000
3
Beds
2
Baths
1,592
Living Area
-
Property Description
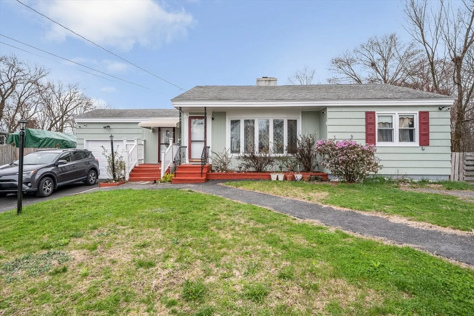
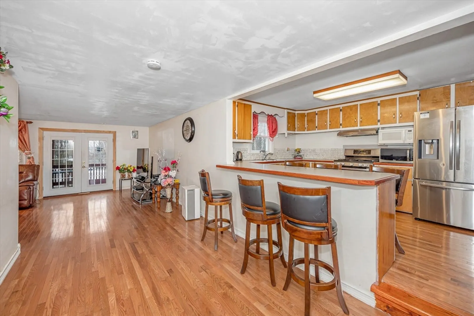
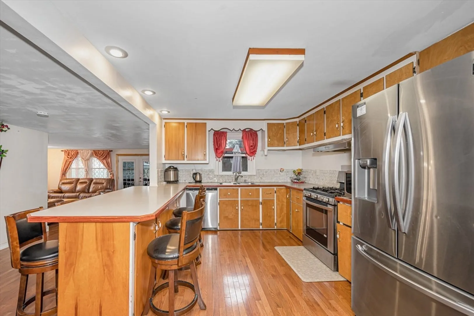
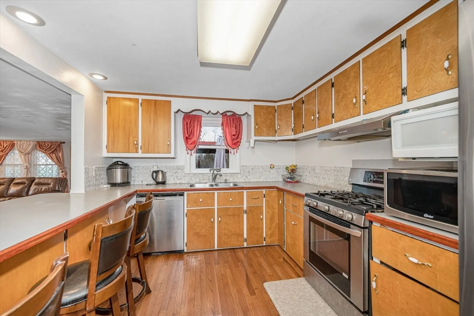
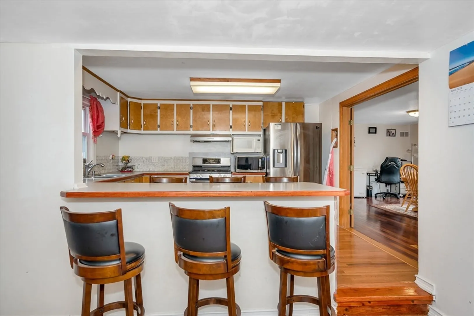
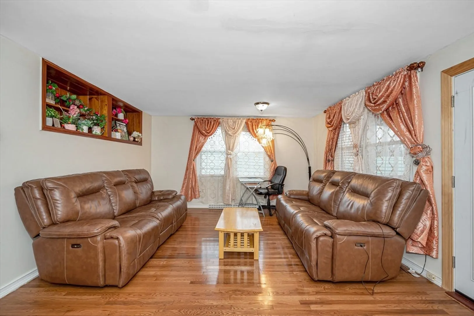
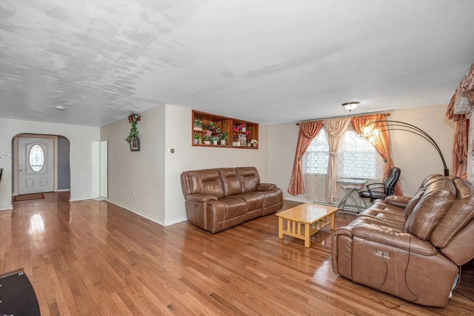
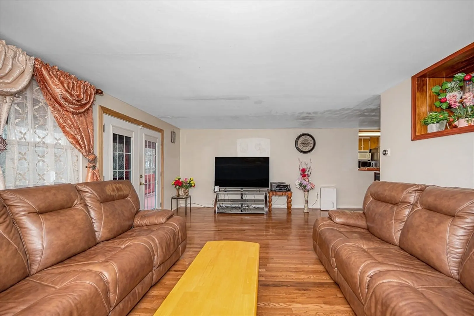
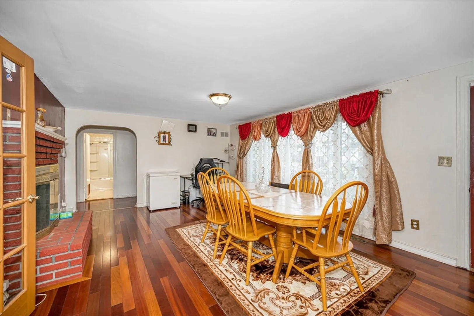
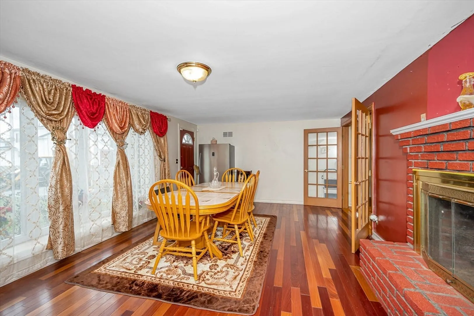
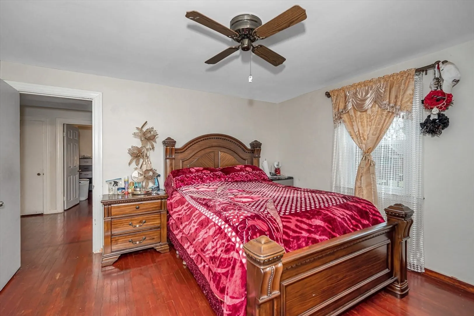
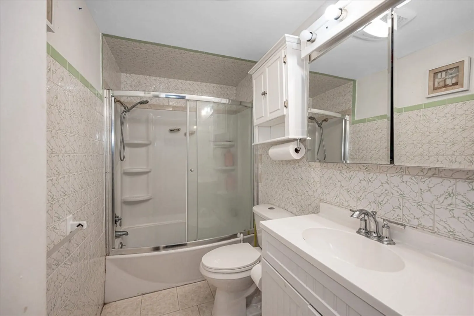
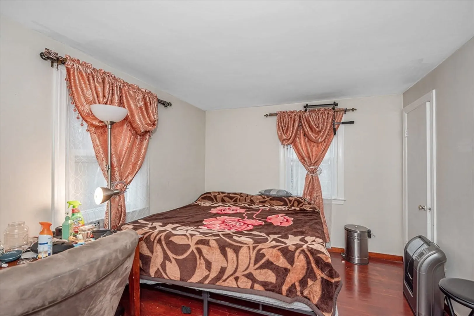
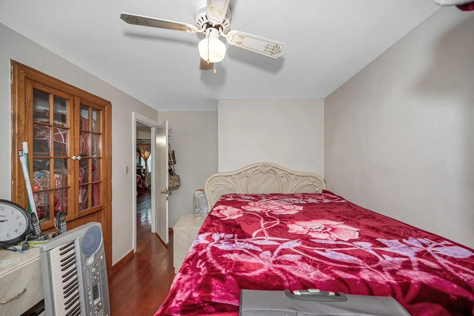
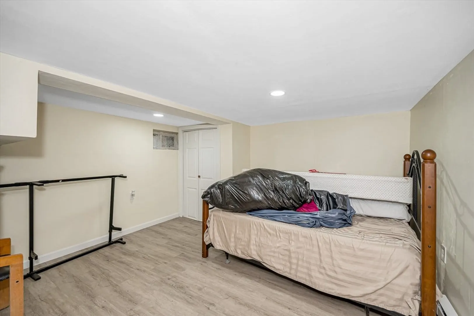
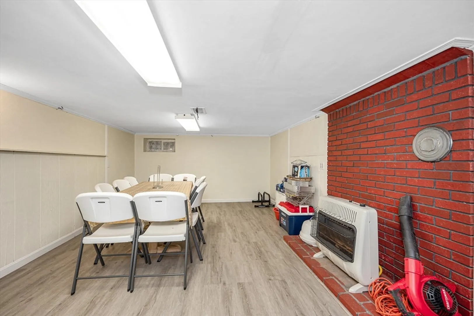
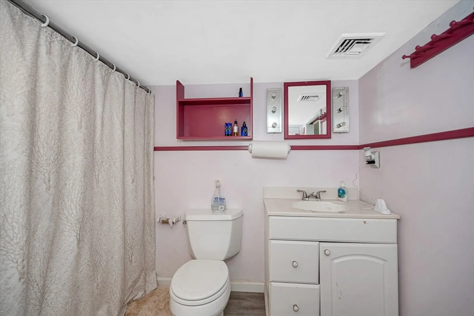
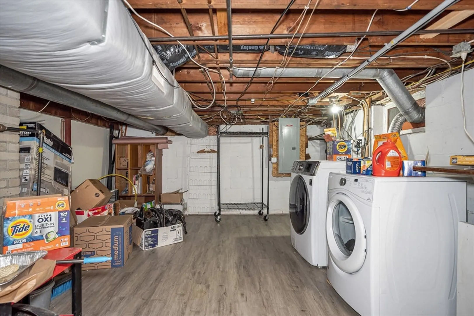
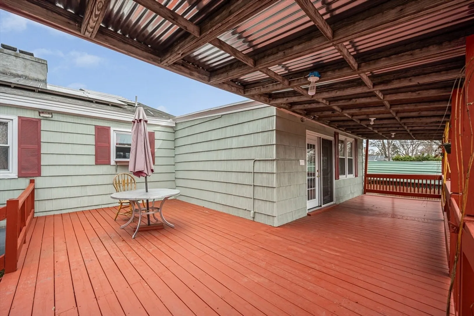
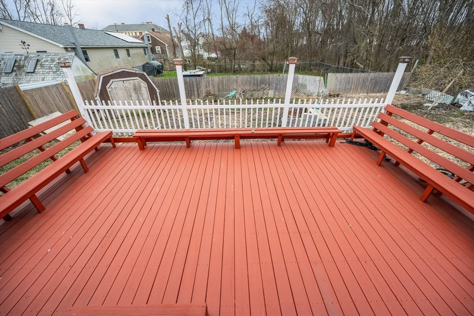
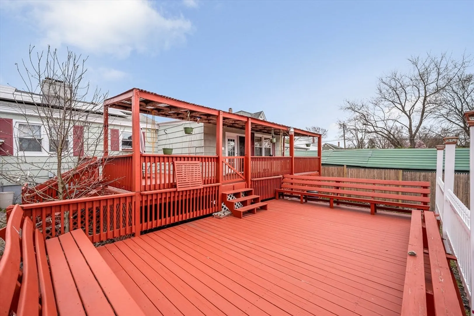
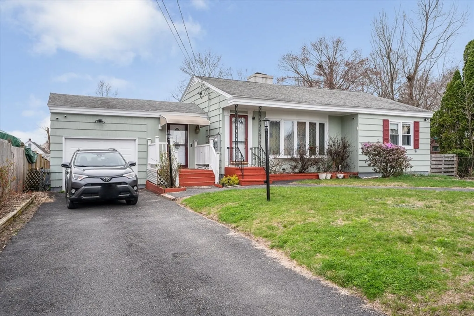
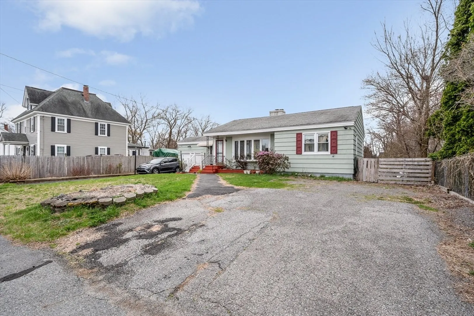
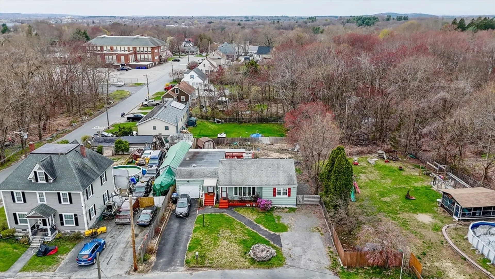
Welcome to 56 Stone St. the Ranch with One car garage you have been waiting for!!! This home is located in a beautiful neighborhood in the center of Dracut. Offering a spacious family room with sliders to the massive deck over looking the back yard, a fire placed living room with bay window, 3 bedrooms and full bath. Fully applianced kitchen with large island and hardwood flooring throughout make up the first floor. Fully finished basement with two large rooms, full bath and large utility room with newer FHA furnace. This property sits on a nice level lot and offers two driveways. Solar panels are completely owned outright, really helping with those electric bills. All showings will be at the OPEN HOUSE Sunday 4/28/2024 11:00-1:00. All offers will be submitted to sellers as received.
-
Highlights
- Cooling: Central Air
- Parking Spots: 4
- Property Type: Single Family Residence
- Total Rooms: 7
- Status: Closed
- Heating: Forced Air, Natural Gas
- Property Class: Residential
- Style: Ranch
- Year Built: 1950
-
Additional Details
- Appliances: Gas Water Heater, Range, Dishwasher, Microwave, Refrigerator, Washer, Dryer
- Construction: Frame
- Fireplaces: 1
- Foundation: Concrete Perimeter
- Road Frontage Type: Public
- Year Built Details: Actual
- Zoning: R3
- Basement: Full, Finished
- Exterior Features: Deck, Deck - Roof, Storage
- Flooring: Tile, Hardwood
- Interior Features: Bonus Room
- Roof: Shingle
- Year Built Source: Public Records
-
Amenities
- Community Features: Shopping, Medical Facility, Laundromat, House of Worship, Private School, Public School
- Parking Features: Attached, Paved Drive, Off Street
- Covered Parking Spaces: 1
- Security Features: Security System
-
Utilities
- Electric: Circuit Breakers
- Water Source: Public
- Sewer: Public Sewer
-
Fees / Taxes
- Assessed Value: $454,200
- Compensation Based On: Net Sale Price
- Tax Year: 2024
- Buyer Agent Compensation: 2%
- Facilitator Compensation: 2%
- Taxes: $4,746
Similar Listings
Sold
13 Photos
Sold
34 Photos
Sold
36 Photos
Sold
40 Photos
Content © 2026 MLS Property Information Network, Inc. The information in this listing was gathered from third party resources including the seller and public records.
Listing information provided courtesy of Foundation Brokerage Group.
MLS Property Information Network, Inc. and its subscribers disclaim any and all representations or warranties as to the accuracy of this information.
