
Sold!
$415,000
3
Beds
1/1
Bath
1,930
Living Area
-
Property Description
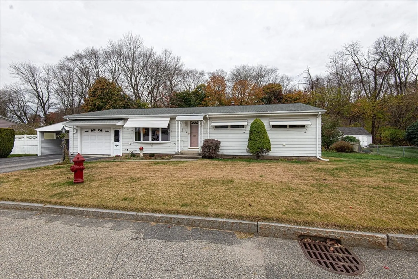
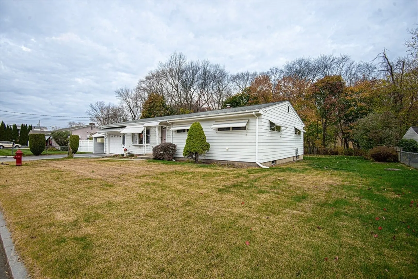
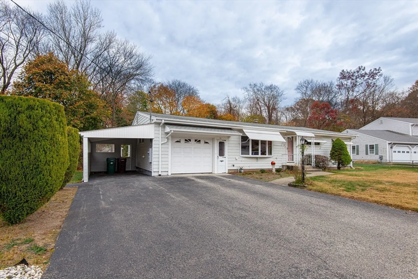
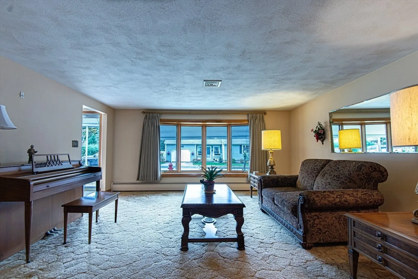
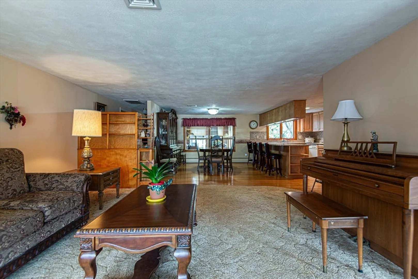
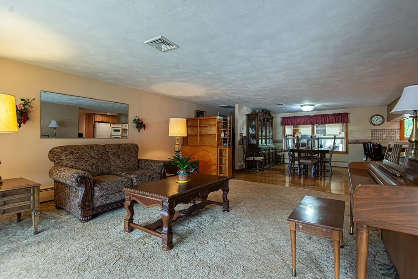
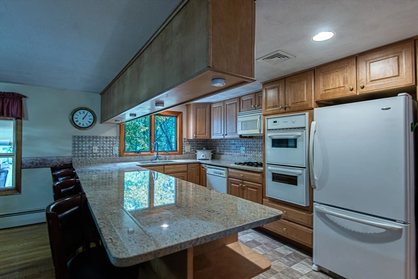
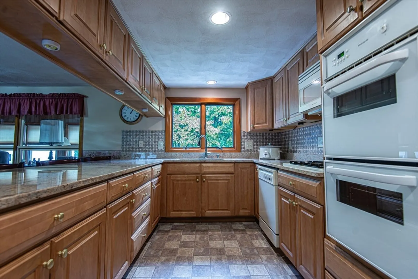
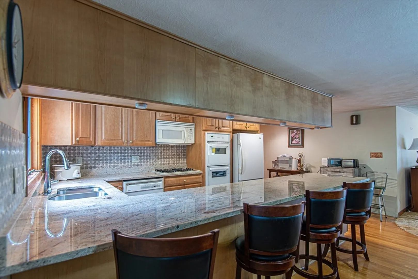
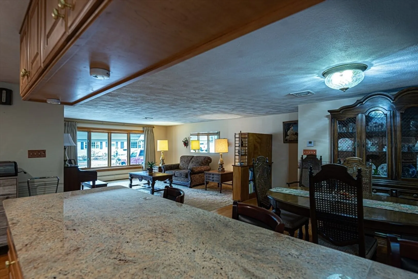
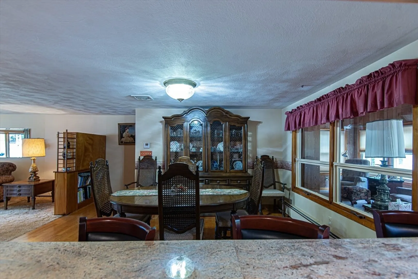
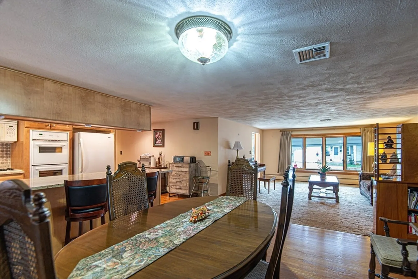
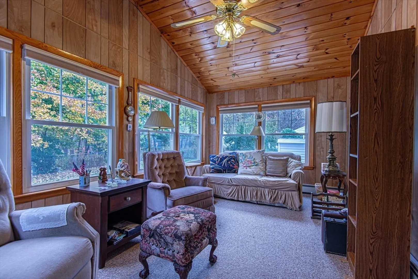
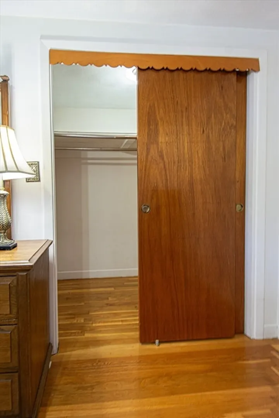
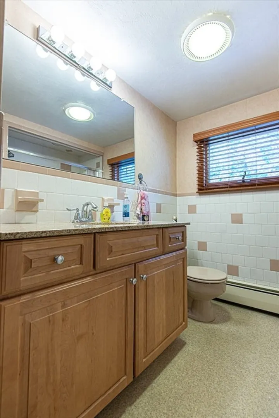
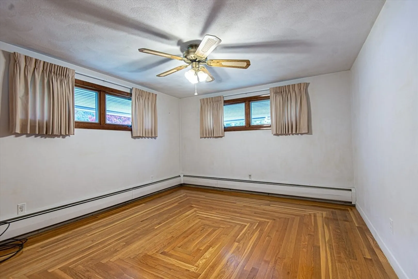
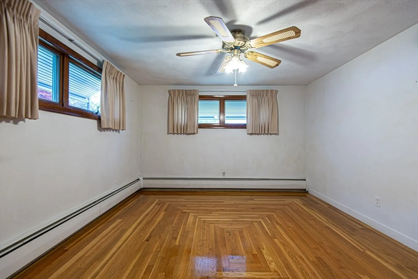
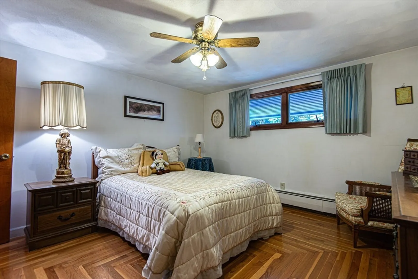
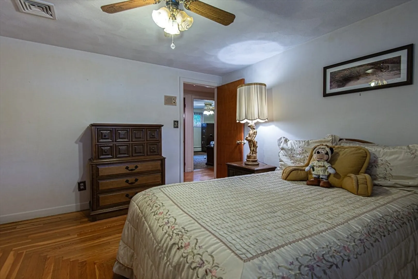
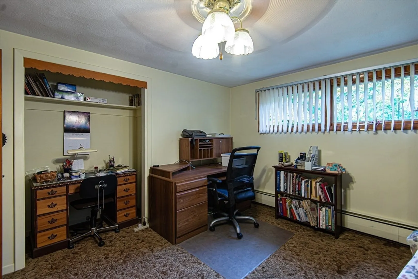
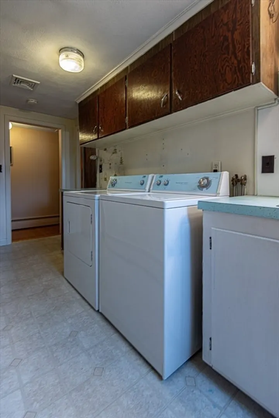
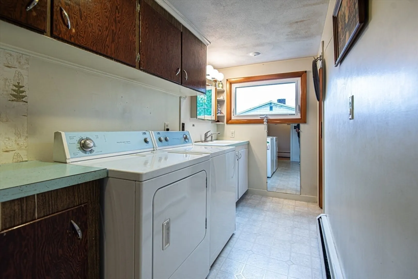
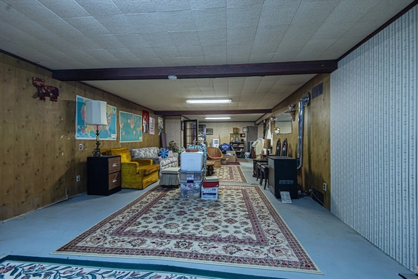
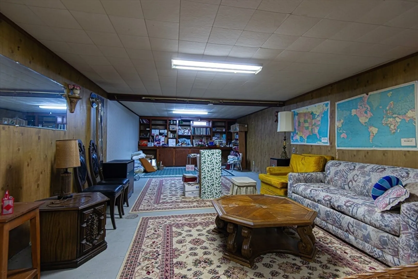
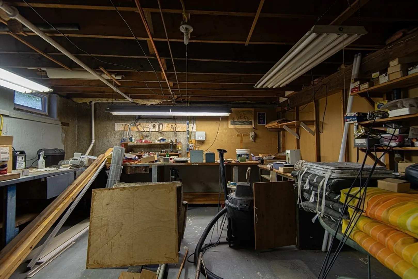
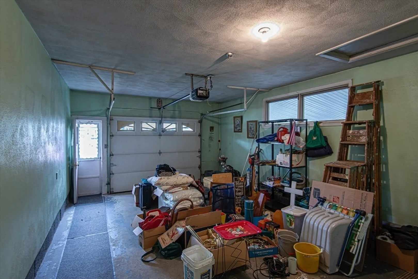
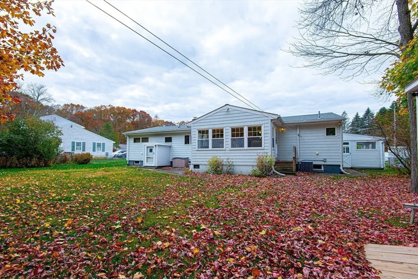
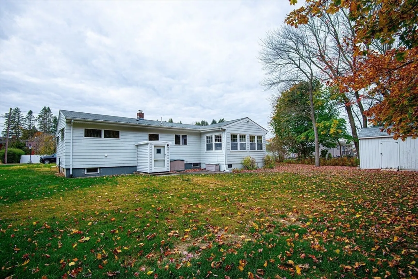
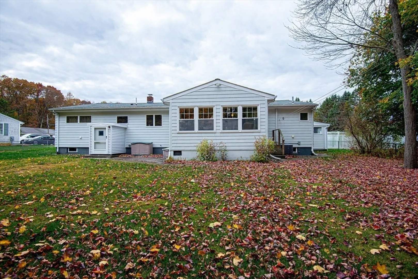
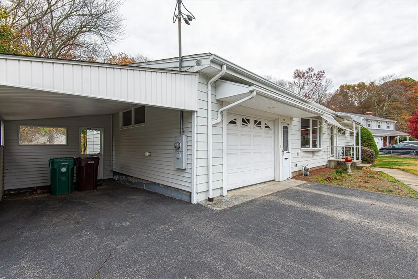
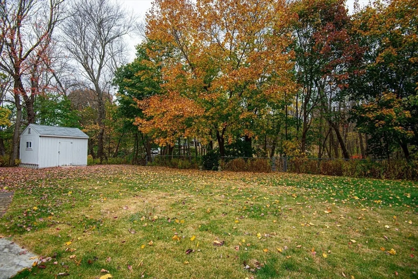
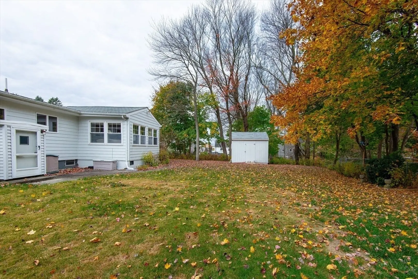
**Custom-Built Ranch Home in Woonsocket** Nestled in a serene cul-de-sac, this meticulously maintained custom-built ranch home has alot to offer. Owned by a single family since its construction, this spacious 3-bedroom home features large closets throughout, ensuring ample storage. Beautiful hardwood floors. The heart of the home is an open floor plan that seamlessly connects the kitchen, dining area, and living room, perfect for entertaining and gatherings. Enjoy year-round relaxation in the inviting four-season room, which overlooks your private backyard. The main level boasts a full bathroom and a convenient laundry room, complete with a half bathroom for guests. The partially finished basement includes a versatile bonus room, a dedicated craft area, and workshop space, along with a second half bathroom. A one-car garage and additional carport provide plenty of parking. Located in the heart of Woonsocket, this home is just minutes away from shopping, restaurants, schools, and easy h
-
Highlights
- Cooling: Central Air
- Parking Spots: 5
- Property Type: Single Family Residence
- Total Rooms: 6
- Status: Closed
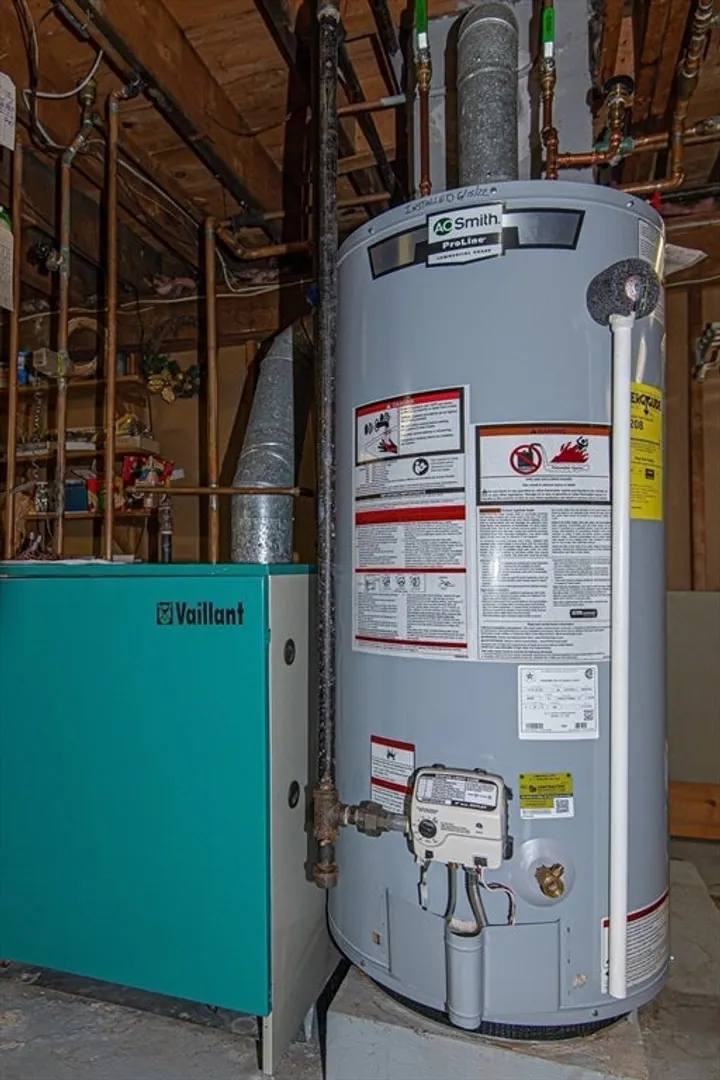
- Heating: Baseboard, Natural Gas
- Property Class: Residential
- Style: Ranch
- Year Built: 1963
-
Additional Details
- Appliances: Range, Dishwasher, Microwave, Refrigerator, Washer, Dryer
- Flooring: Wood, Carpet
- SqFt Source: Public Record
- Year Built Source: Public Records
- Basement: Full, Partially Finished
- Foundation: Concrete Perimeter
- Year Built Details: Actual
- Zoning: R2
-
Amenities
- Community Features: Public Transportation, Shopping, Park, Walk/Jog Trails, Medical Facility, Laundromat, Highway Access, House of Worship, Private School, Public School, T-Station
- Parking Features: Attached, Carport, Paved Drive, Off Street, Paved
- Covered Parking Spaces: 1
-
Utilities
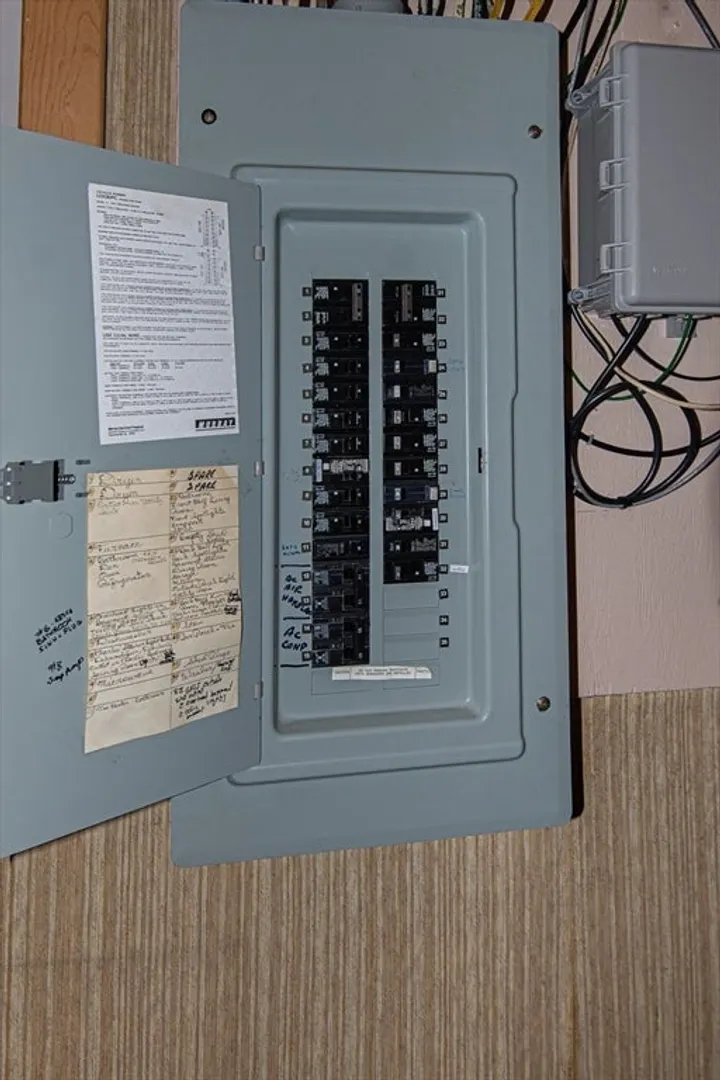
- Electric: 200+ Amp Service
- Water Source: Public
- Sewer: Public Sewer
-
Fees / Taxes
- Assessed Value: $303,900
- Taxes: $4,419
- Tax Year: 2024
Similar Listings
Sold
31 Photos
Sold
38 Photos
Sold
18 Photos
Sold
33 Photos
Content © 2026 MLS Property Information Network, Inc. The information in this listing was gathered from third party resources including the seller and public records.
Listing information provided courtesy of Start Realty, LLC.
MLS Property Information Network, Inc. and its subscribers disclaim any and all representations or warranties as to the accuracy of this information.
