
Sold!
$425,120
4
Beds
2
Baths
2,472
Living Area
-
Property Description
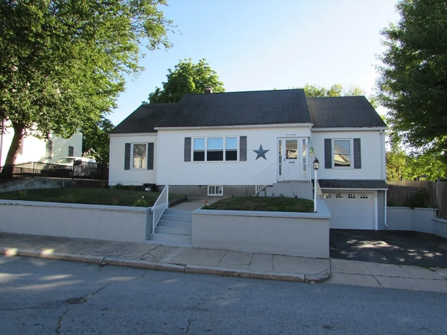
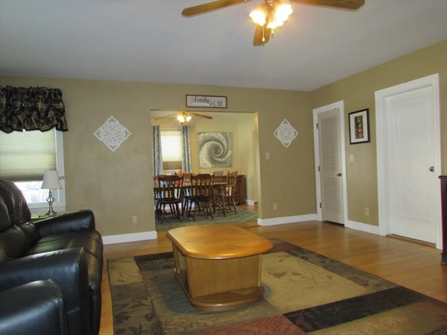
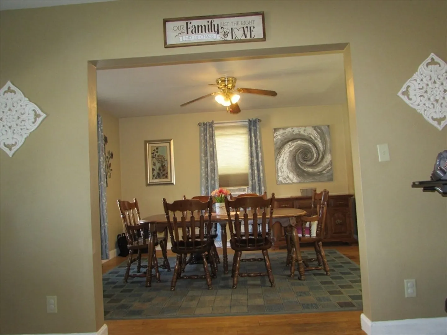
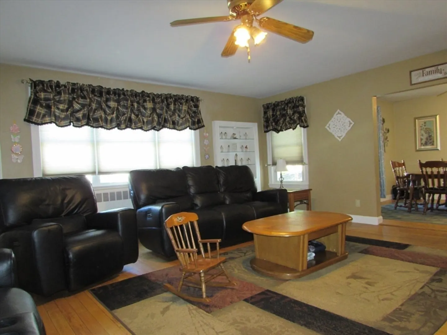
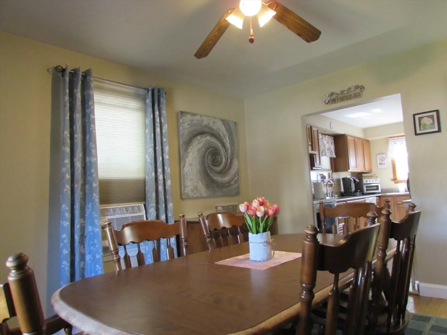
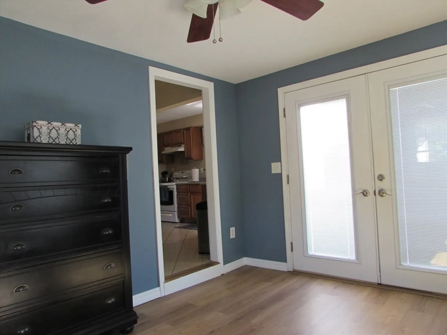
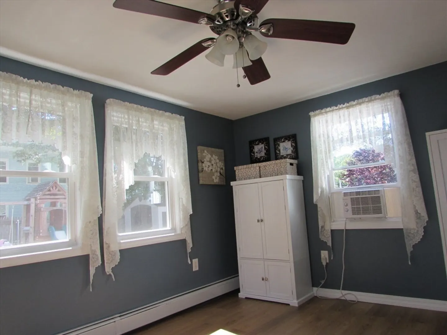
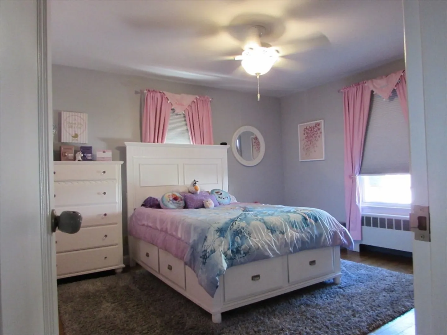
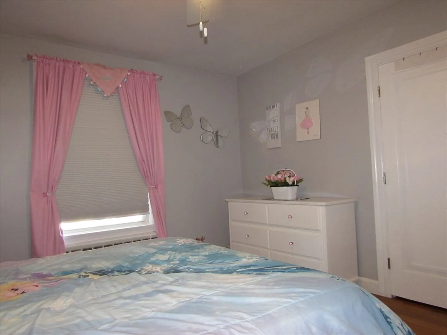
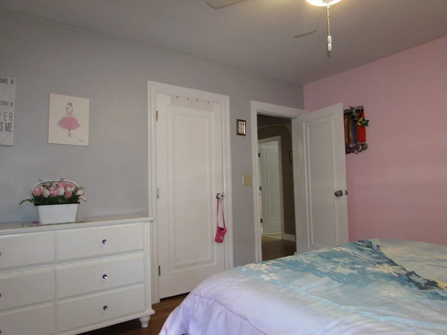
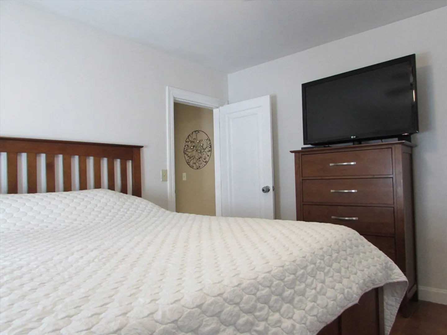
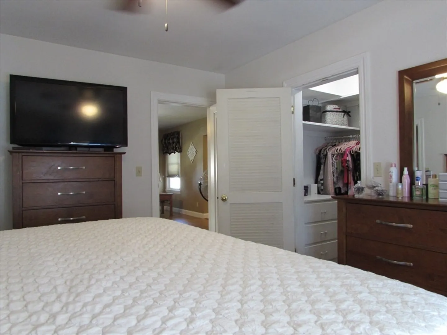
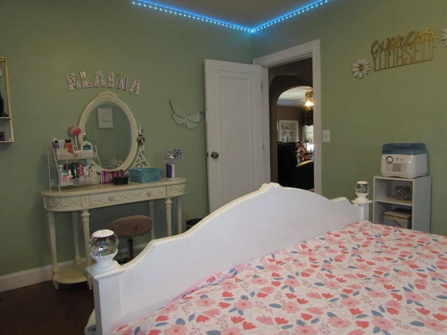
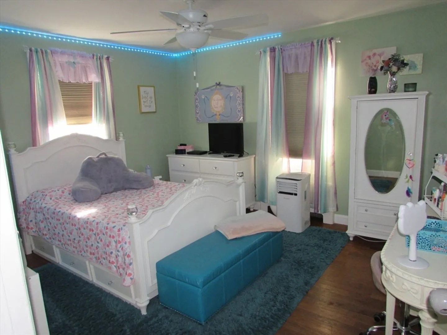
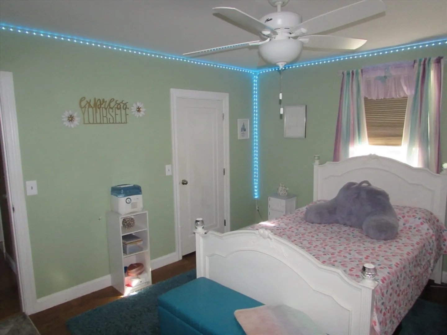
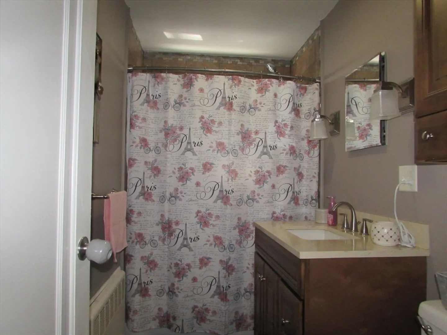
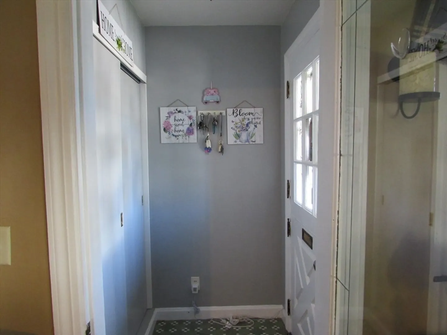
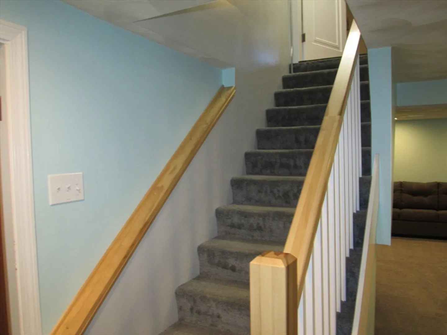
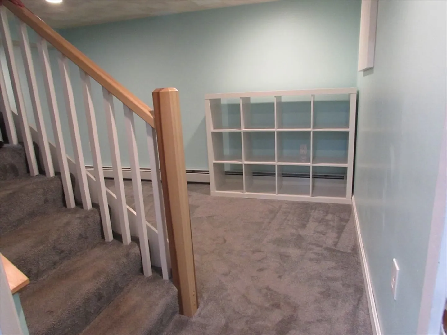
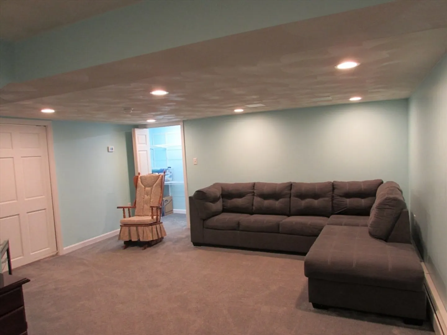
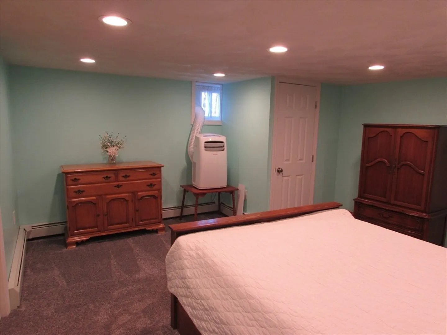
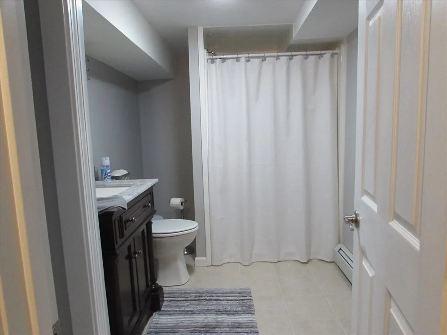
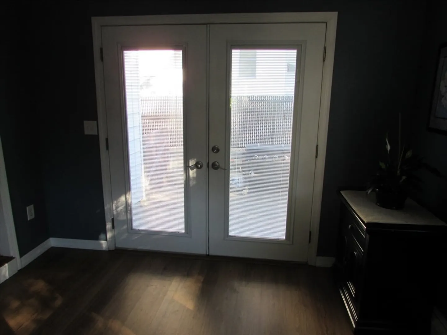
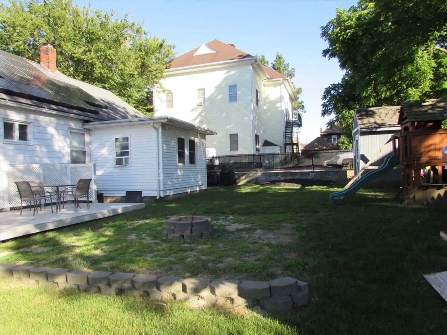
Talk about FLEXIBLE housing. Where do I start??? Just about every square inch of this house is functional and even more can be added if you finish the OPEN attic. When you walk in. you sense the spacious and open feeling of the house. Oversized rooms and additional living space in the back which is a completely converted sunroom to a 4 season room...But,wait there's more! In the lower level approximately 60% completed to include and oversized Family Room, Huge bedroom and a low threshold walk in shower stall. Mom, student,out of town visitors, or MAYBE make this your PRIMARY Bedroom. Close to Highways and Massachusetts.
-
Highlights
- Cooling: Window Unit(s)
- Parking Spots: 1
- Property Type: Single Family Residence
- Total Rooms: 9
- Status: Closed
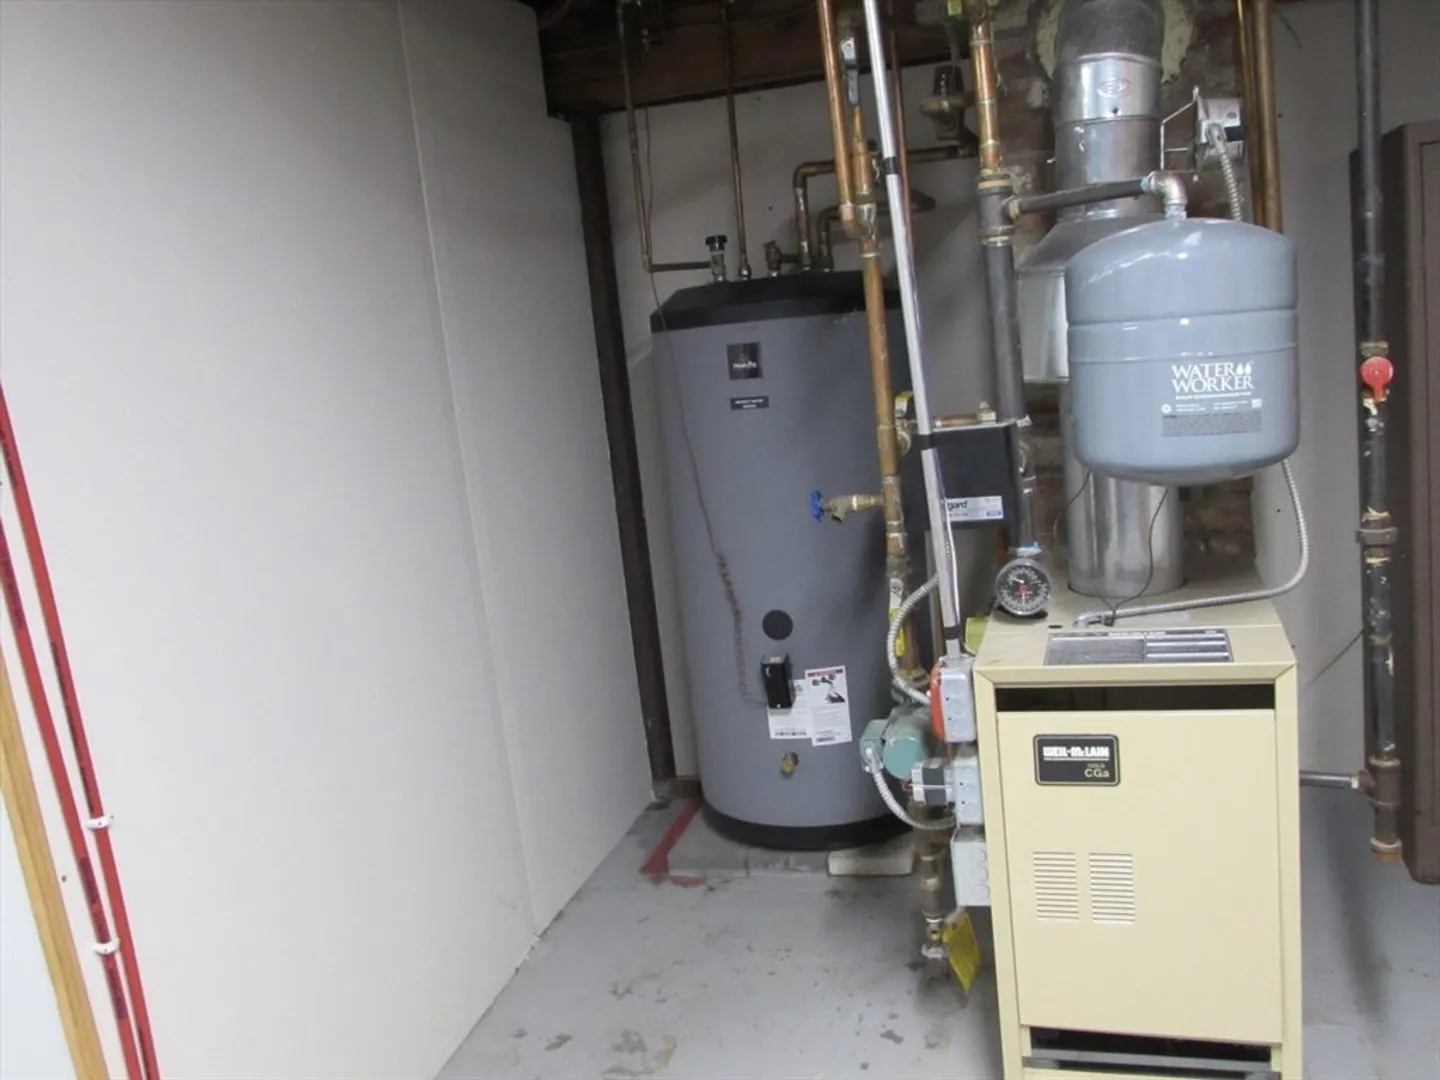
- Heating: Baseboard, Natural Gas
- Property Class: Residential
- Style: Cape
- Year Built: 1950
-
Additional Details
- Appliances: Water Heater, Range, Dishwasher
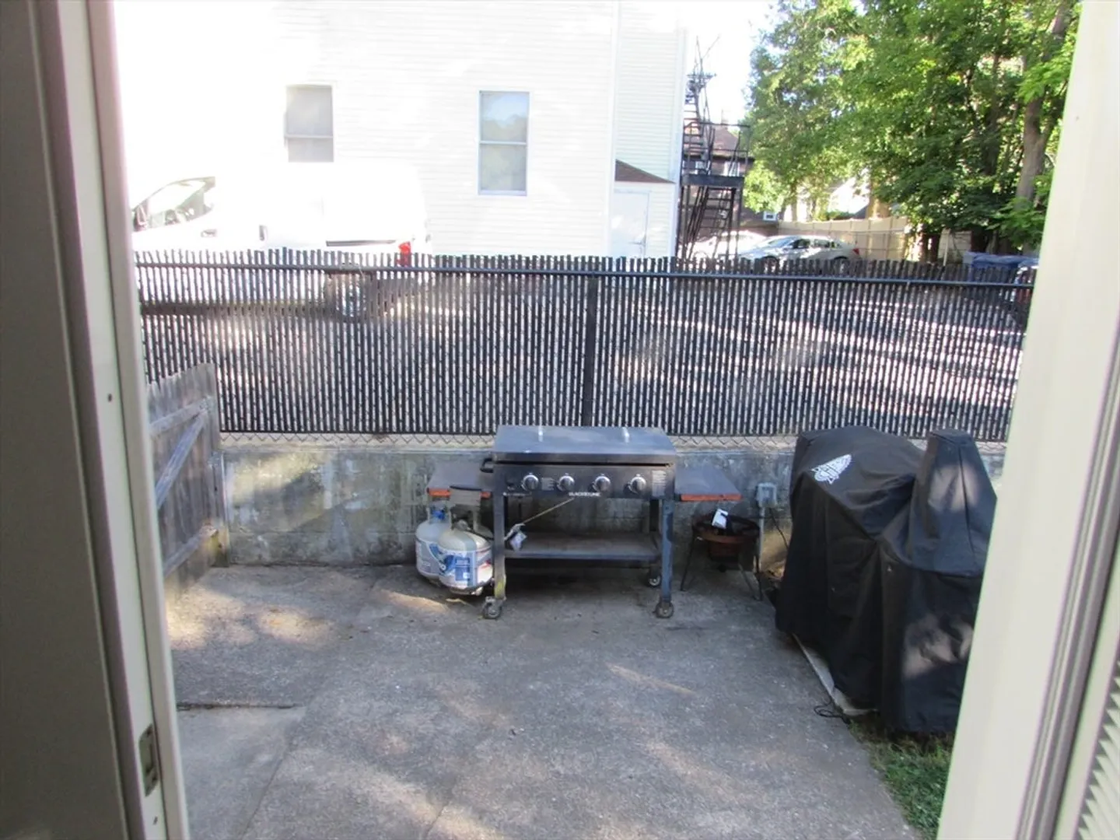
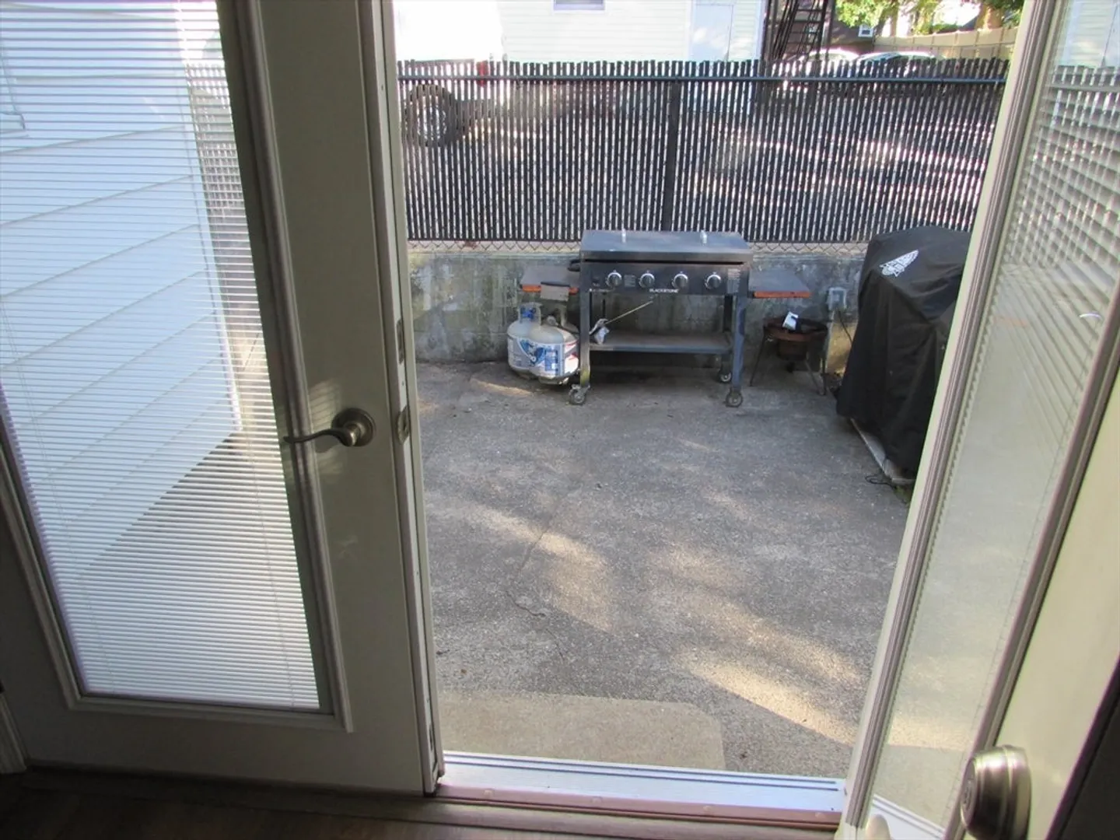
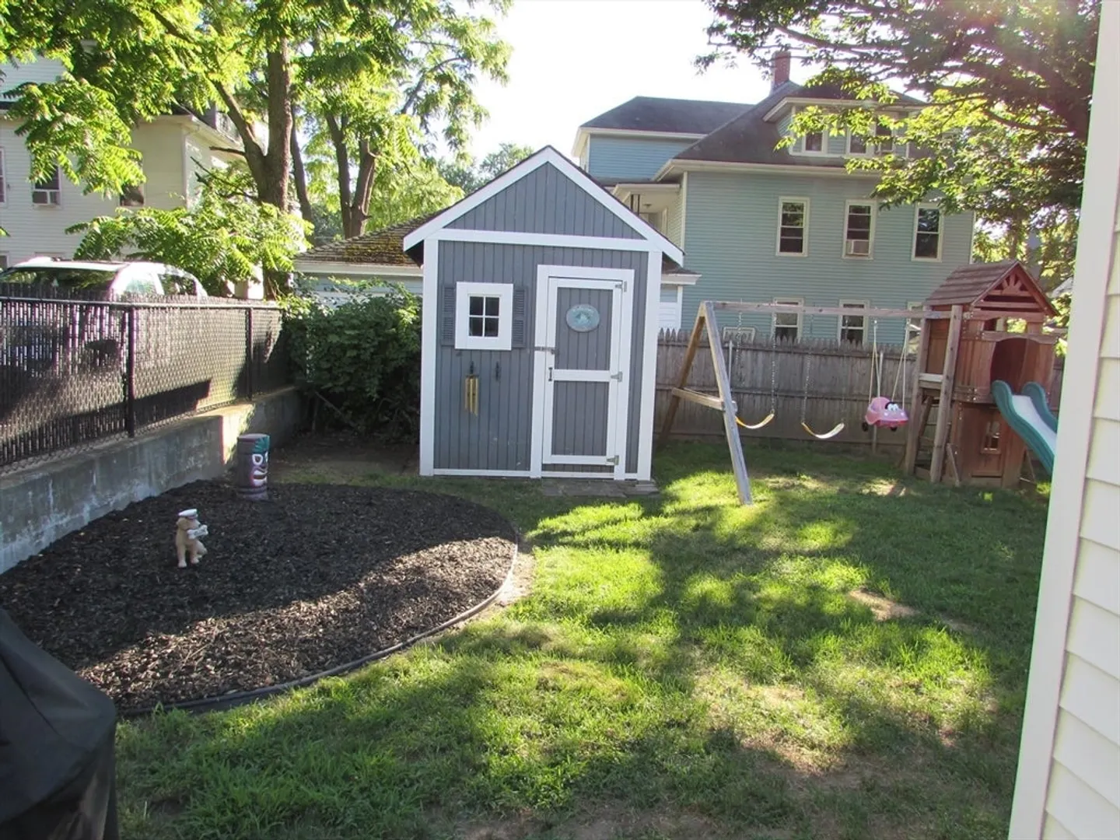
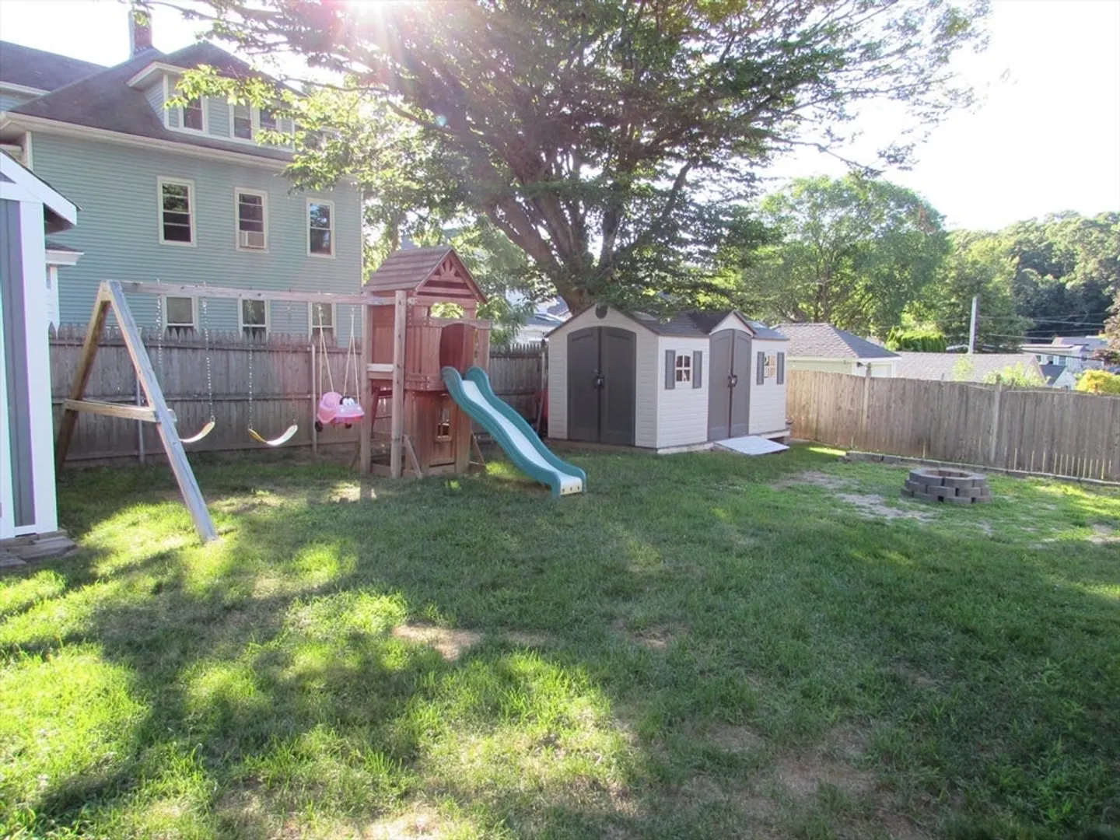
- Exterior Features: Rain Gutters, Storage, Other
- Foundation: Concrete Perimeter
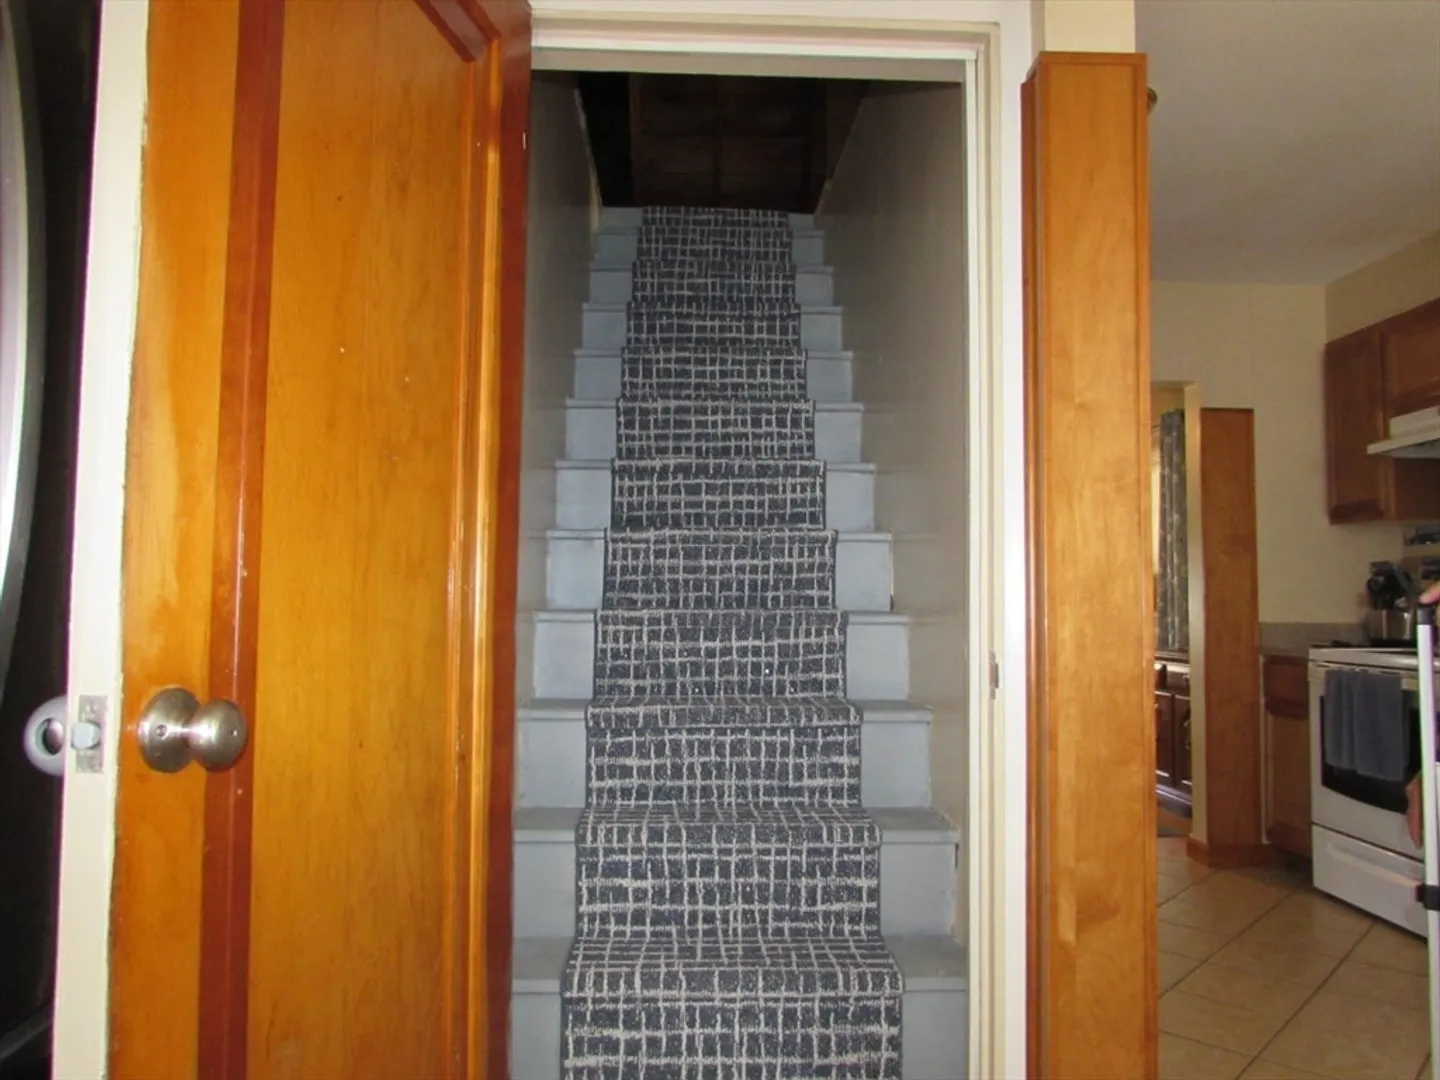
- Interior Features: Sun Room, Walk-up Attic, Internet Available - DSL, High Speed Internet
- Roof: Shingle
- Year Built Source: Public Records
- Construction: Frame
- Flooring: Wood, Tile, Laminate
- Foundation Area: 768
- Road Frontage Type: Public
- Year Built Details: Actual
- Zoning: R3
-
Amenities
- Community Features: Public Transportation, Shopping, Park, Highway Access, Public School, Sidewalks
- Parking Features: Under, Paved Drive, Off Street, Paved
- Covered Parking Spaces: 1
-
Utilities
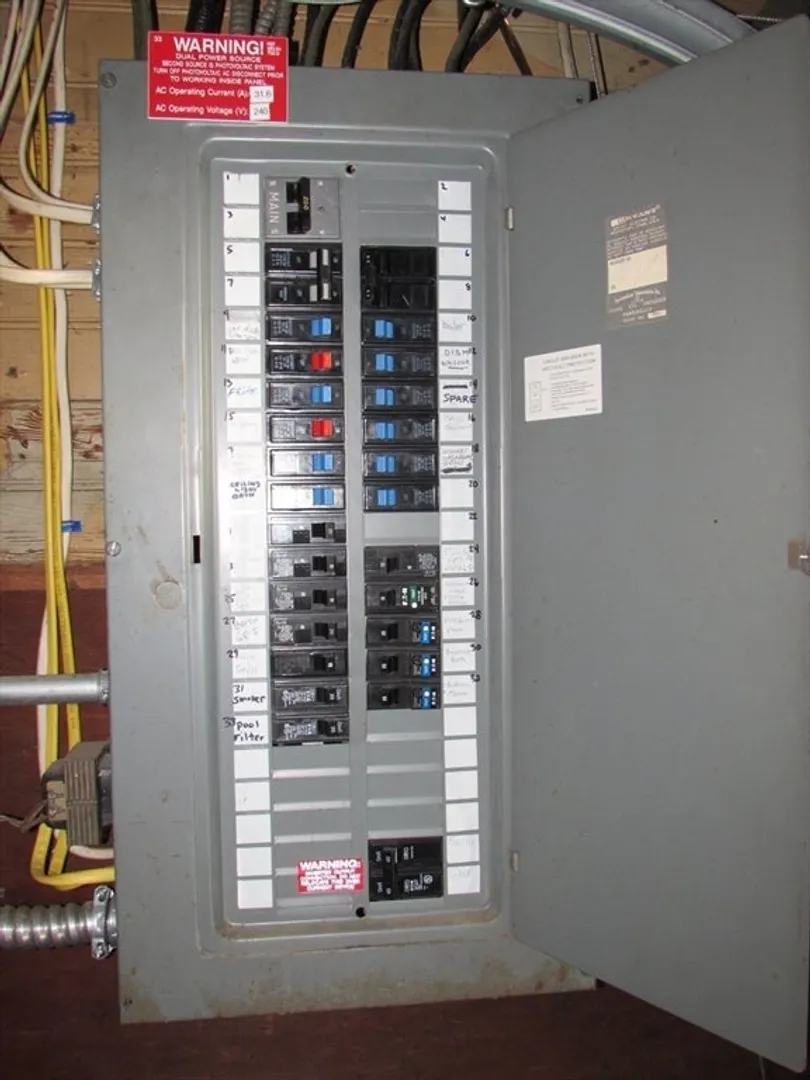
- Electric: Circuit Breakers, 200+ Amp Service
- Water Source: Public
- Sewer: Public Sewer
-
Fees / Taxes
- Assessed Value: $330,600
- Compensation Based On: Net Sale Price
- Taxes: $3,200
- Buyer Agent Compensation: 2.25%%
- Tax Year: 2023
Similar Listings
Sold
42 Photos
Sold
38 Photos
Sold
37 Photos
Sold
17 Photos
Content © 2026 MLS Property Information Network, Inc. The information in this listing was gathered from third party resources including the seller and public records.
Listing information provided courtesy of Dream Living Realty, LLC.
MLS Property Information Network, Inc. and its subscribers disclaim any and all representations or warranties as to the accuracy of this information.
