
Sold!

$500,000
3
Beds
1
Bath
1,030
Living Area
-
Property Description
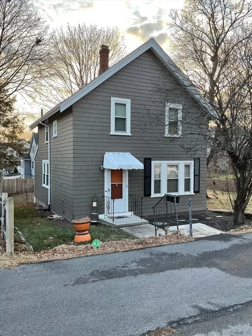
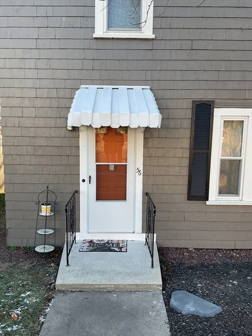
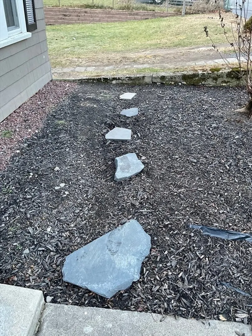
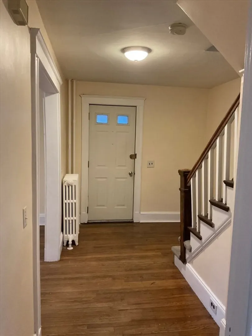
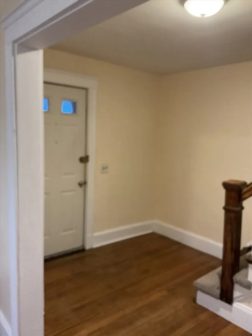
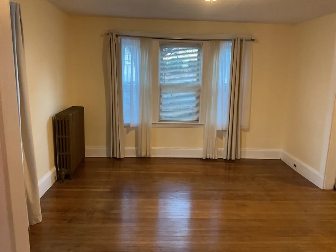
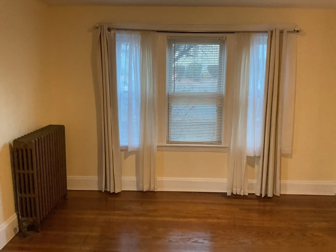
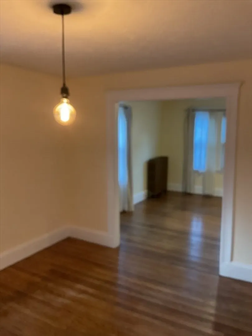
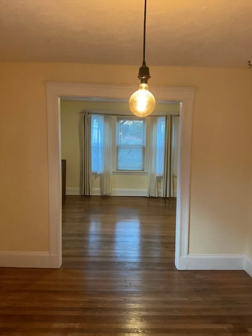
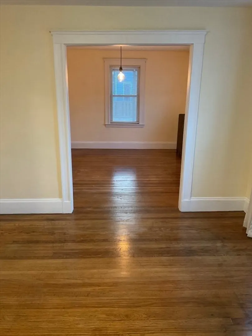
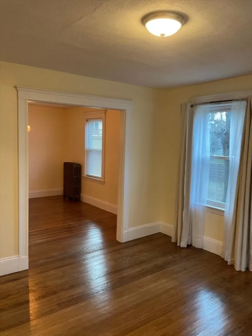
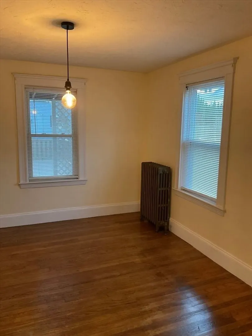
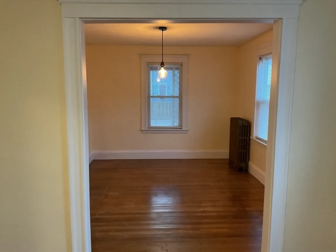
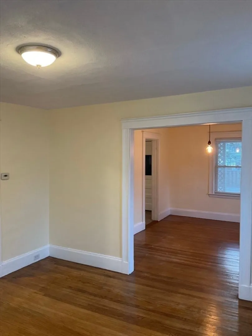
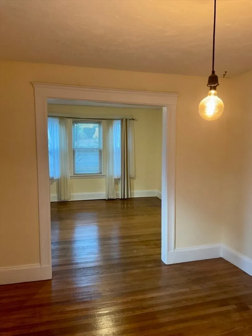
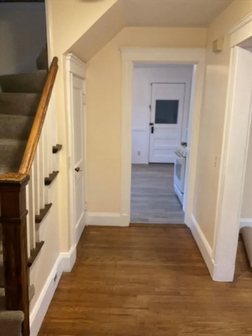
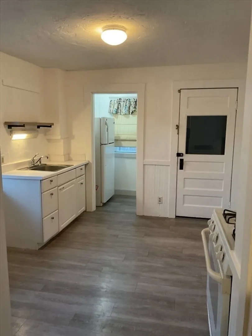
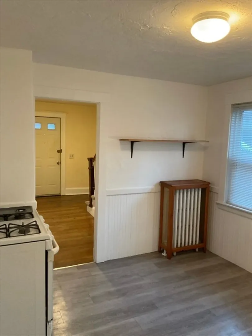
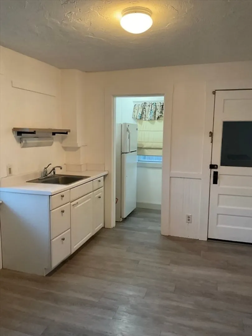
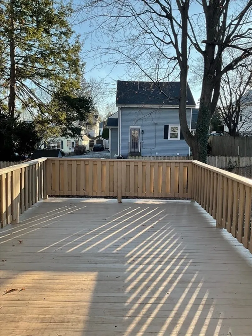
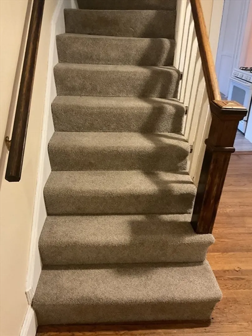
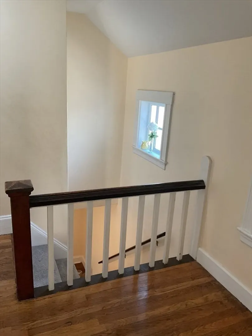
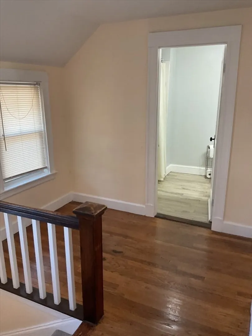
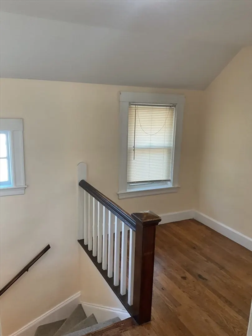
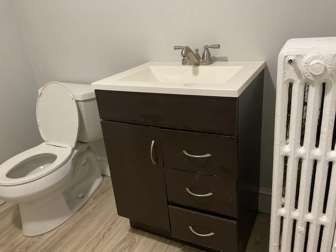
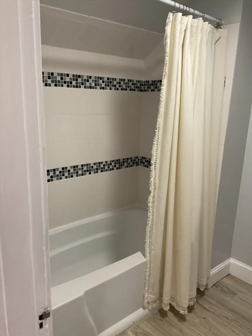
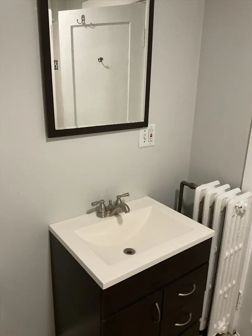
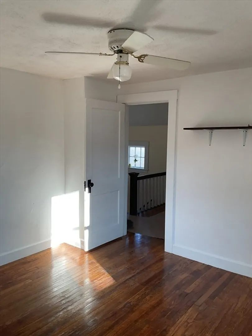
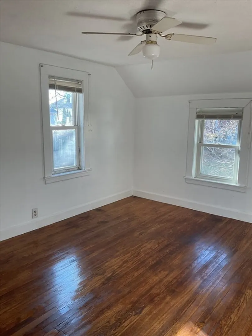
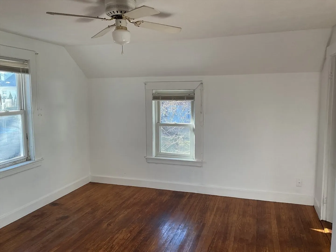
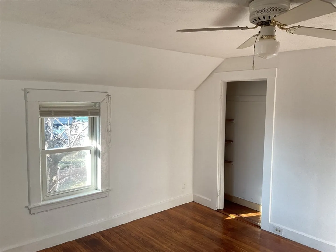
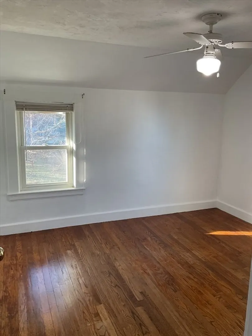
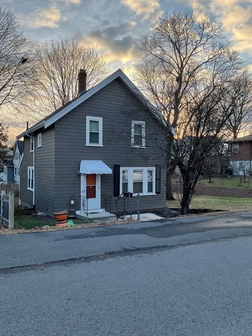
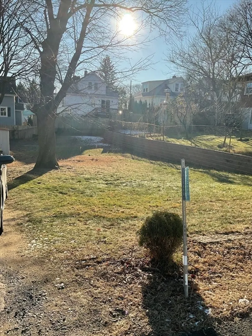
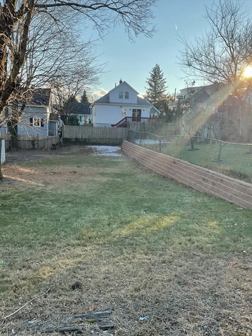
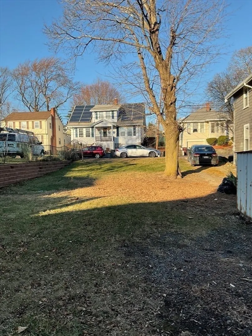
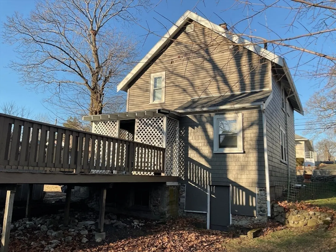
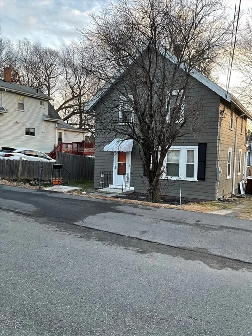
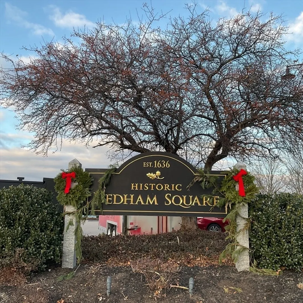
Charming single-family, colonial style home in the beautiful Riverdale area of Dedham. 1st floor includes generous size foyer leading to a nice front living room with 3 front windows, formal dining room, good ceiling height with centered ceiling lamps, nice sunlight & direct access to basement from hallway. Pleasant eat-in-kitchen with gas stove and direct access to a nice oversized, newly stained, wood deck over looking a large scenic yard. Tastefully appointed neutral colors. 2nd floor has a nice full bathroom with tiled bath & vanity sink. Hardwood floors and ceiling fans in all bedrooms. Spacious 2nd floor foyer. Newly repolished hardwood floors throughout. Full foundation basement with washer & dryer hook-ups. Approximately 10 year old Buderus gas heating system. 100 Amp circuit breakers (electrical panel was upgraded approximately 2 years ago). Exterior painted approximately 2 years ago. Roof is approximately 7 years old. Great location, near major routes & public transportation.
-
Highlights
- Area: Riverdale
- Parking Spots: 2
- Property Type: Single Family Residence
- Total Rooms: 6
- Status: Closed
- Heating: Hot Water, Natural Gas
- Property Class: Residential
- Style: Colonial
- Year Built: 1920
-
Additional Details
- Appliances: Gas Water Heater, Refrigerator, Washer
- Exterior Features: Deck, Deck - Wood, Rain Gutters, Storage
- Foundation: Stone
- Road Frontage Type: Public
- SqFt Source: Public Record
- Year Built Source: Public Records
- Basement: Unfinished
- Flooring: Wood, Vinyl
- Lot Features: Cleared
- Roof: Shingle
- Year Built Details: Approximate
- Zoning: Res
-
Amenities
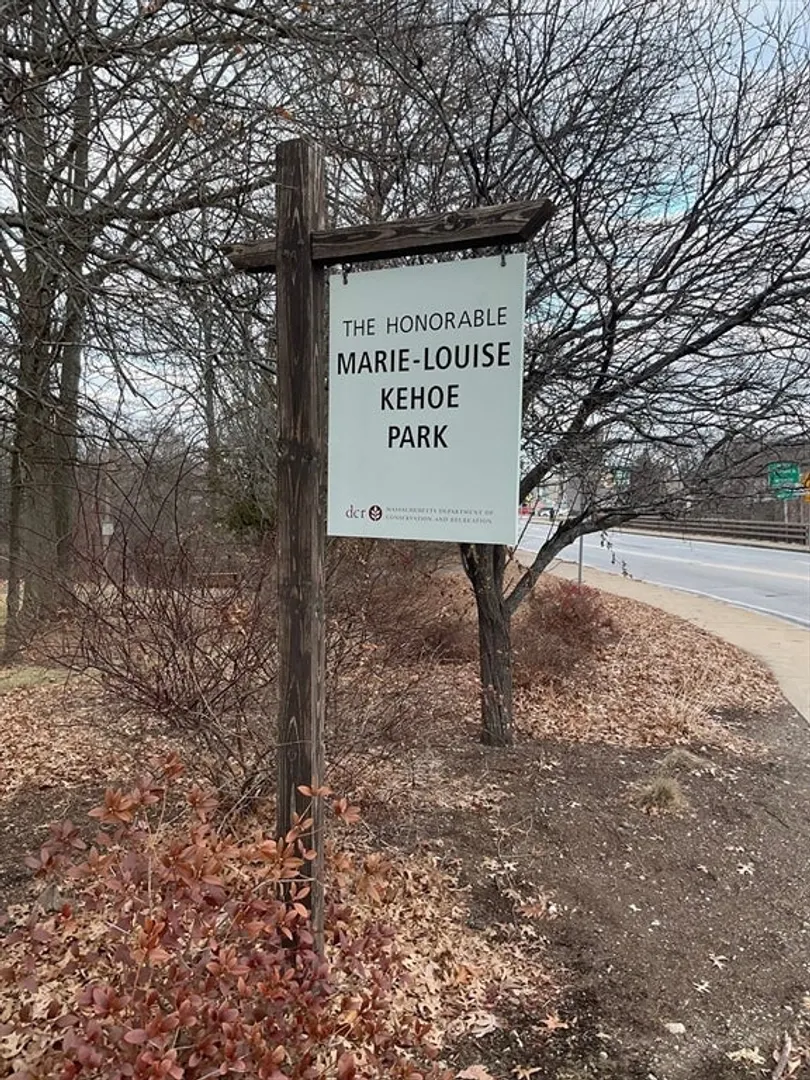
- Community Features: Public Transportation, Shopping, Tennis Court(s), Park, Walk/Jog Trails, Medical Facility, Bike Path, Highway Access, Public School, T-Station
- Parking Features: Off Street
-
Utilities
- Electric: 100 Amp Service
- Water Source: Public
- Sewer: Public Sewer
-
Fees / Taxes
- Assessed Value: $492,100
- Taxes: $6,151
- Tax Year: 2024
Similar Listings
Sold
31 Photos
Sold
29 Photos
Sold
29 Photos
Sold
38 Photos
Content © 2026 MLS Property Information Network, Inc. The information in this listing was gathered from third party resources including the seller and public records.
Listing information provided courtesy of Red Tree Real Estate.
MLS Property Information Network, Inc. and its subscribers disclaim any and all representations or warranties as to the accuracy of this information.
