
Sold!

$650,000
3
Beds
1/1
Bath
1,414
Living Area
-
Property Description
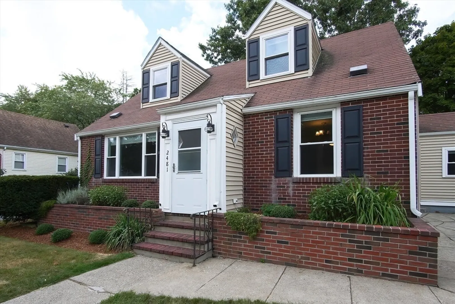
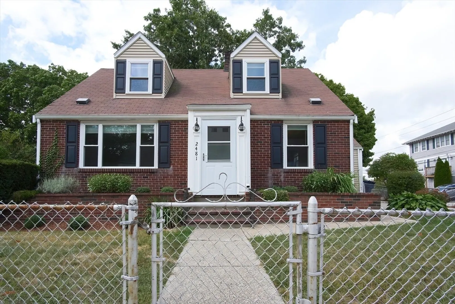
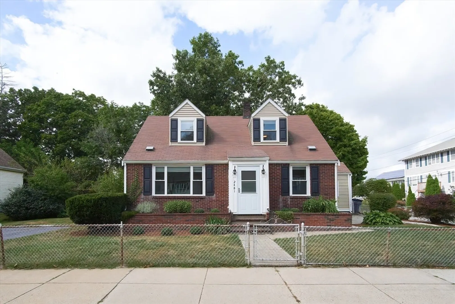
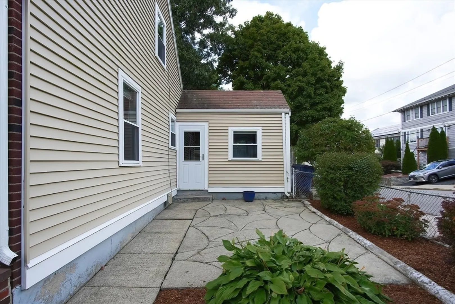
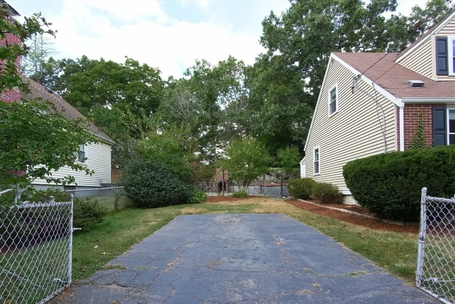
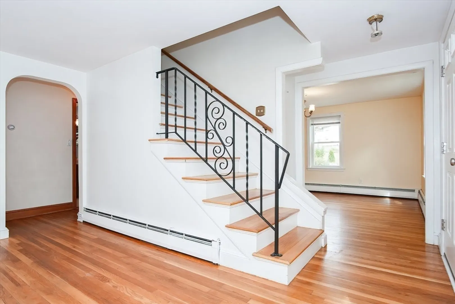
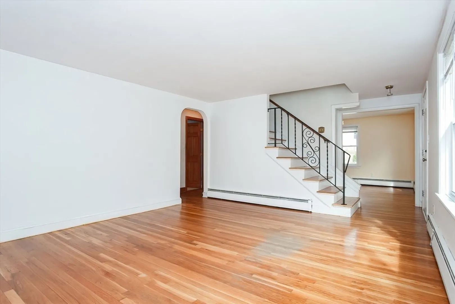
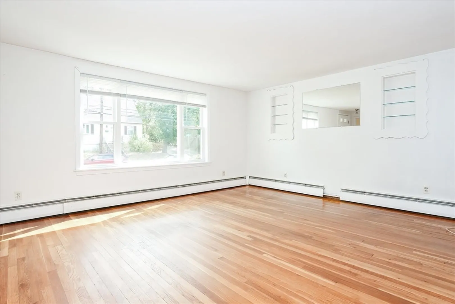
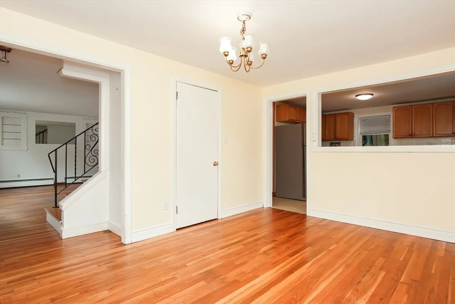
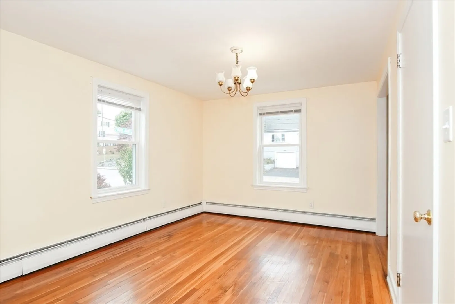
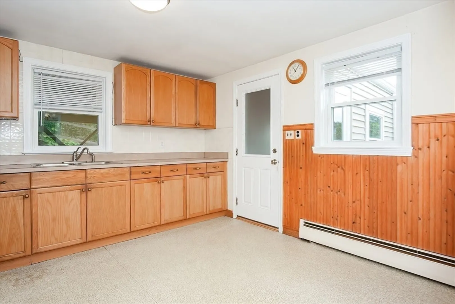
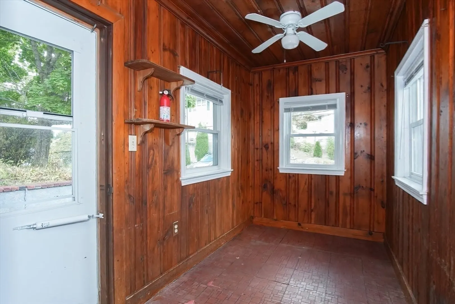
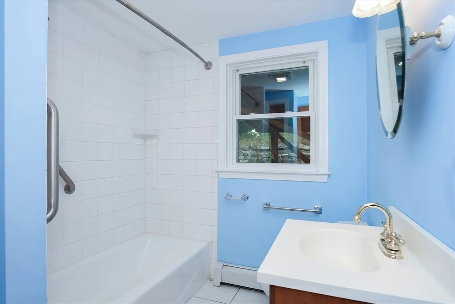
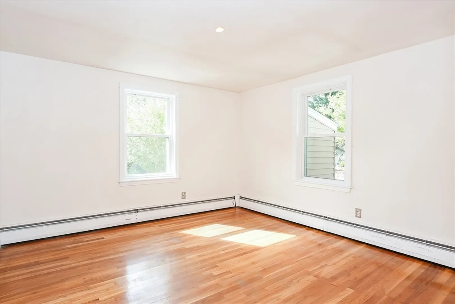
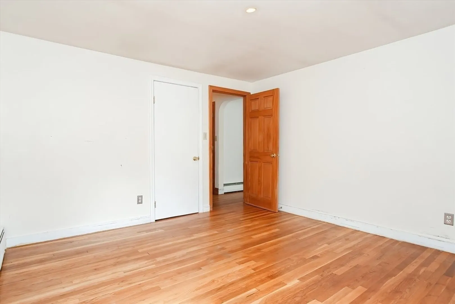
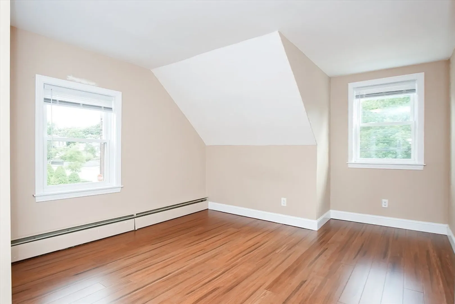
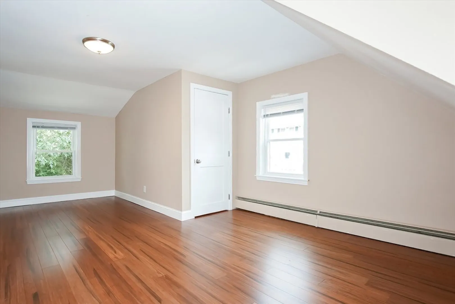
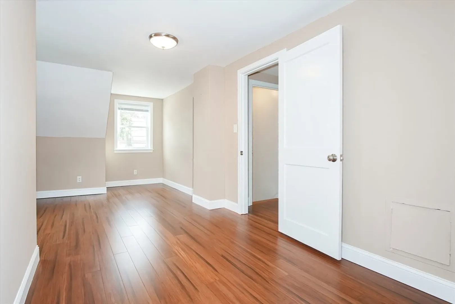
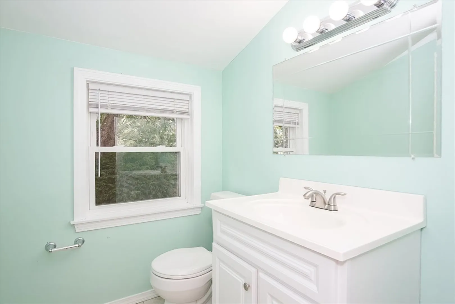
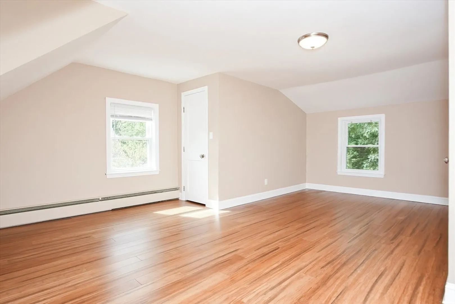
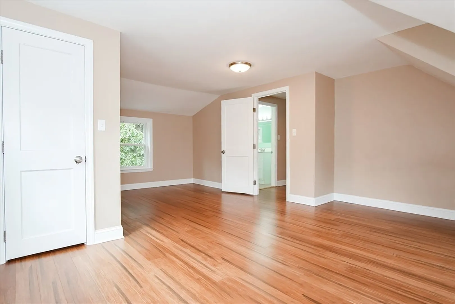
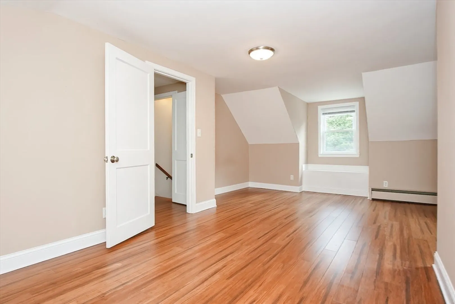
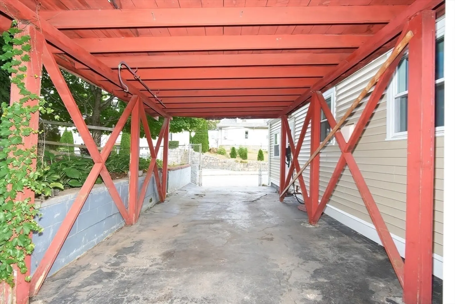
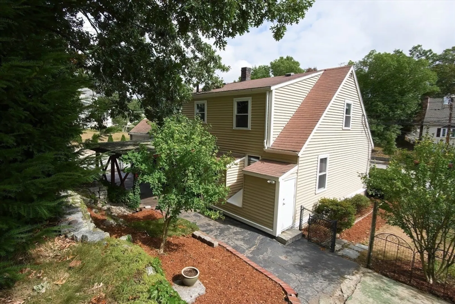
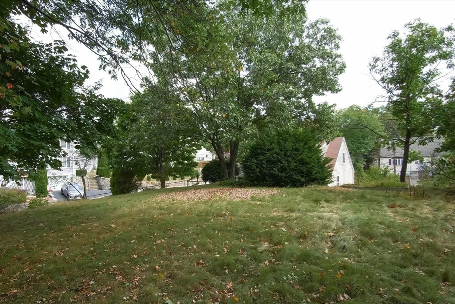
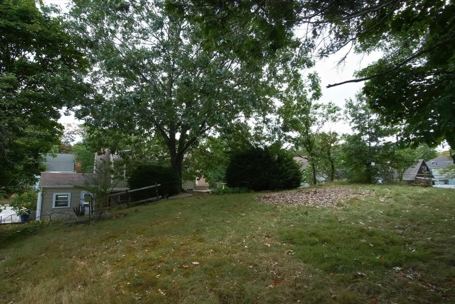
Welcome to 2481 Centre Street, a charming Cape-style home situated on a desirable corner lot in West Roxbury. This 3-bedroom, 1.5-bathroom home features 1,414 sq. ft. of living space, including spacious bedrooms with plenty of natural light. The home boasts beautiful hardwood floors throughout, adding warmth and charm. Enjoy the private outdoor patio, perfect for entertaining, and the convenience of off-street parking with a carport. The finish-able basement offers great potential for extra living space or storage. Located on a .23-acre lot, this home is ideal for comfortable living in a sought-after neighborhood. Notable updates: Updated electric service, vinyl siding, new windows, newer furnace and oil tank. Showings begin at the first open house Sat, 12-2.
-
Highlights
- Area: West Roxbury
- Parking Spots: 4
- Property Type: Single Family Residence
- Total Rooms: 6
- Status: Closed
- Heating: Baseboard
- Property Class: Residential
- Style: Cape
- Year Built: 1950
-
Additional Details
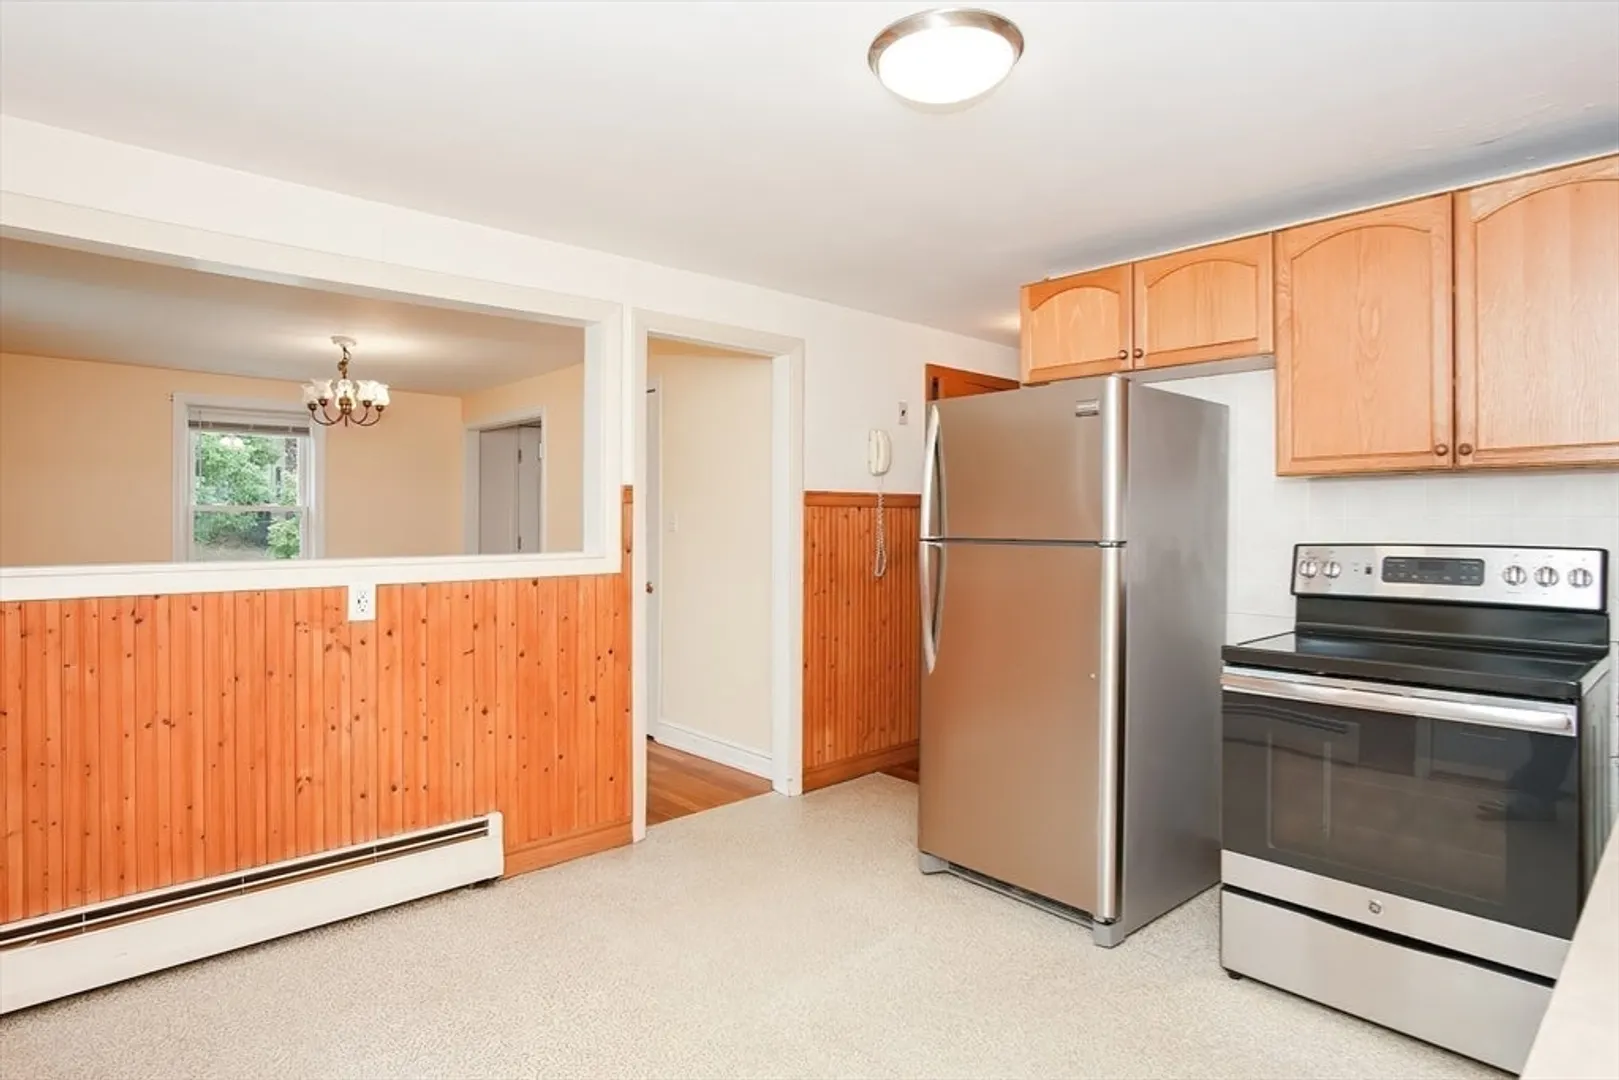
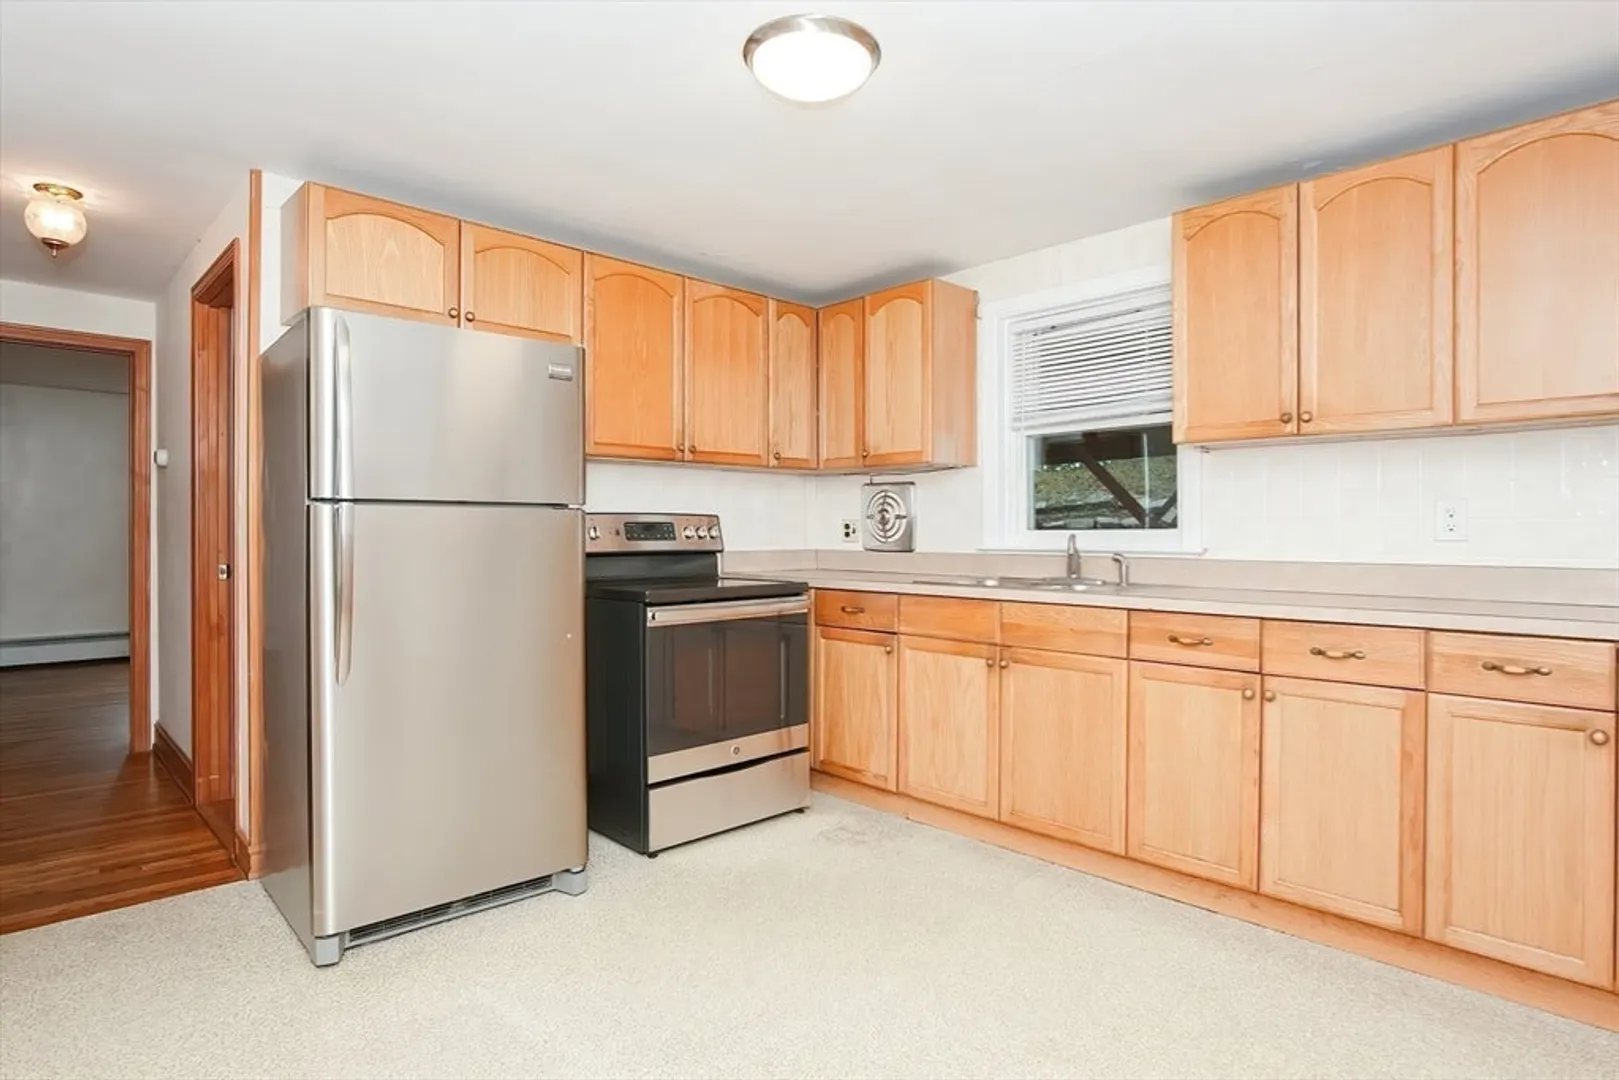
- Appliances: Water Heater, Range, Refrigerator, Washer, Dryer
- Exterior Features: Patio
- Foundation: Concrete Perimeter
- Road Frontage Type: Public
- Year Built Source: Public Records
- Basement: Full, Interior Entry
- Flooring: Wood, Tile, Vinyl, Laminate
- Lot Features: Corner Lot
- Year Built Details: Approximate
- Zoning: R1
-
Amenities
- Community Features: Public Transportation, Shopping
- Parking Features: Off Street
-
Utilities
- Electric: Circuit Breakers, 200+ Amp Service
- Water Source: Public
- Sewer: Public Sewer
-
Fees / Taxes
- Assessed Value: $558,800
- Taxes: $6,091
- Tax Year: 2024
Similar Listings
Sold
37 Photos
Sold

24 Photos
Sold

36 Photos
Sold
21 Photos
Content © 2026 MLS Property Information Network, Inc. The information in this listing was gathered from third party resources including the seller and public records.
Listing information provided courtesy of Century 21 Custom Home Realty.
MLS Property Information Network, Inc. and its subscribers disclaim any and all representations or warranties as to the accuracy of this information.
