
Sold!
$154,800
3
Beds
1
Bath
924
Living Area
-
Property Description
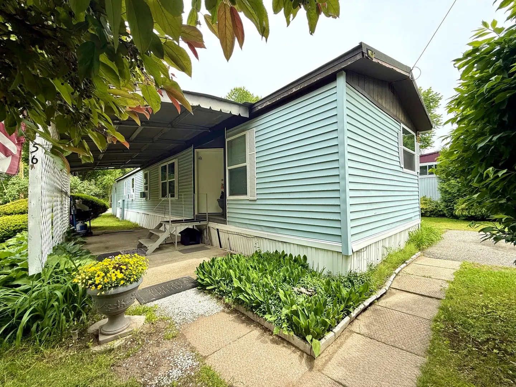
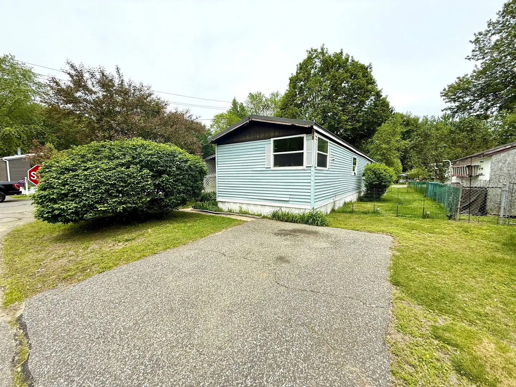
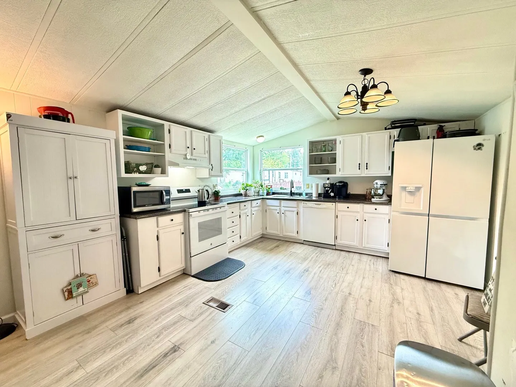
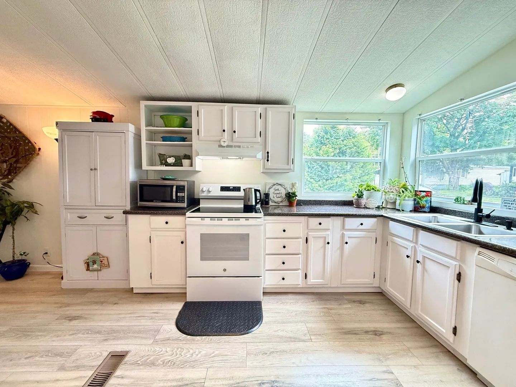
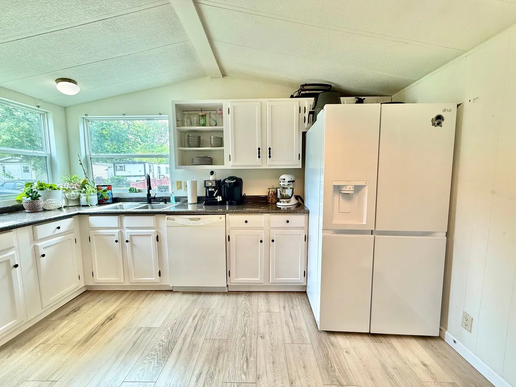
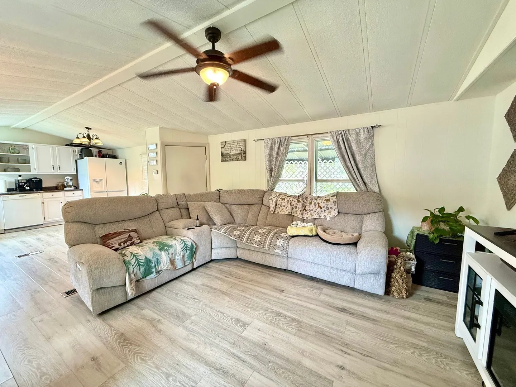
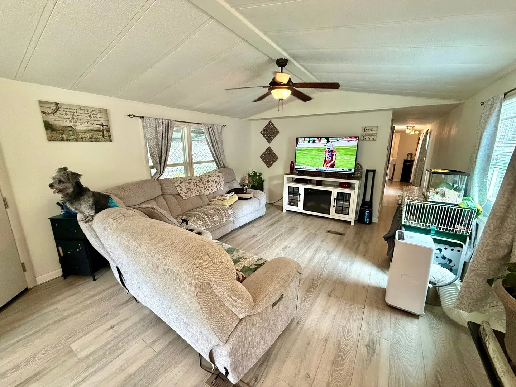
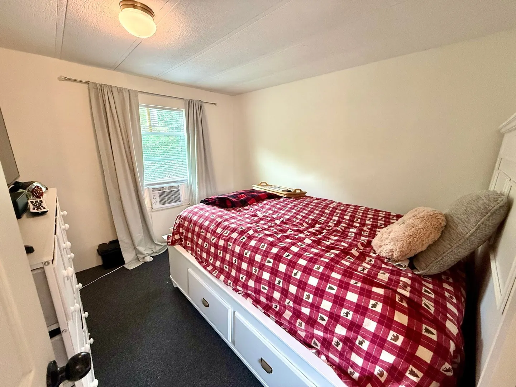
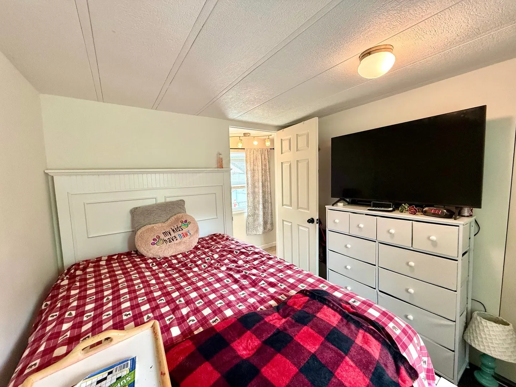
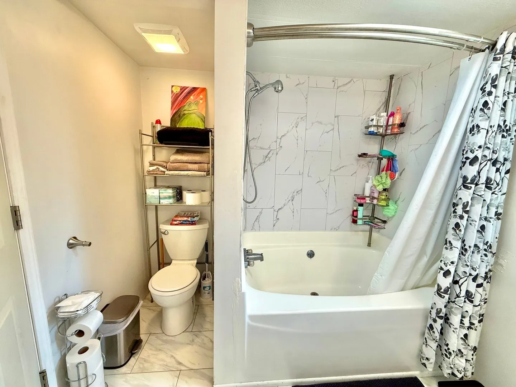
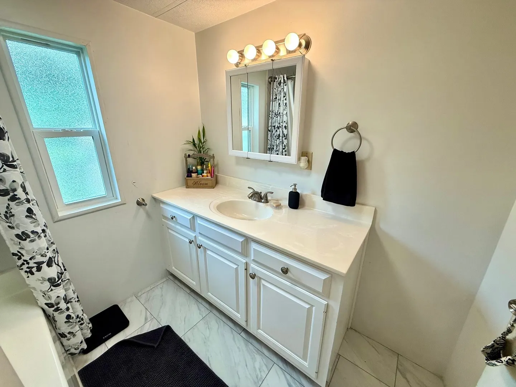
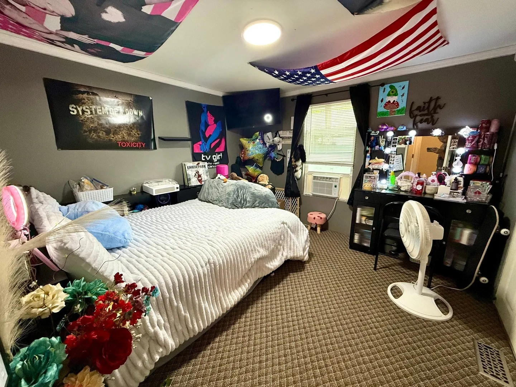
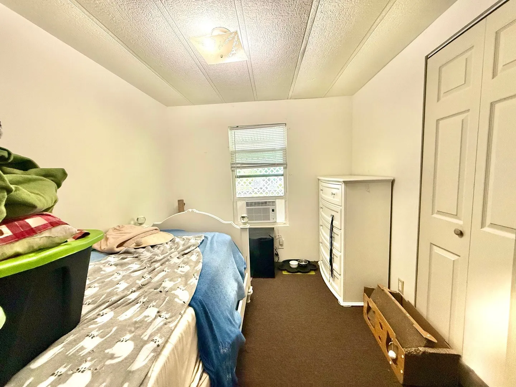
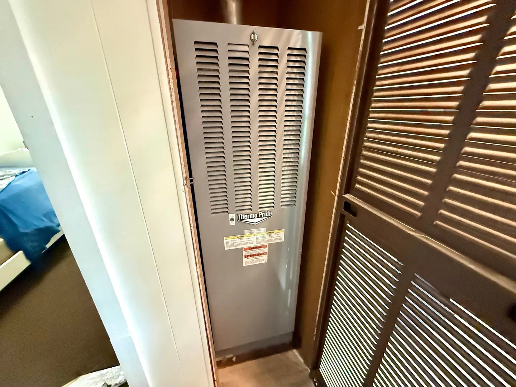
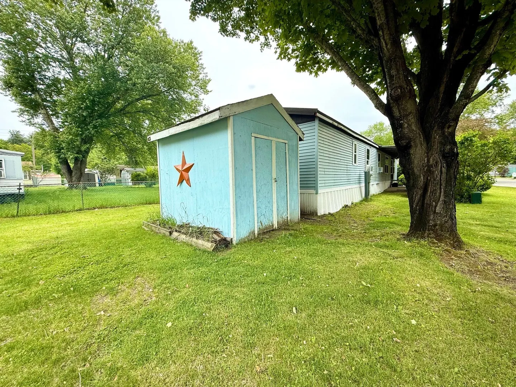
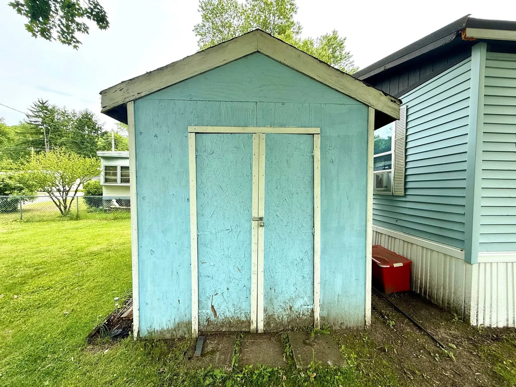
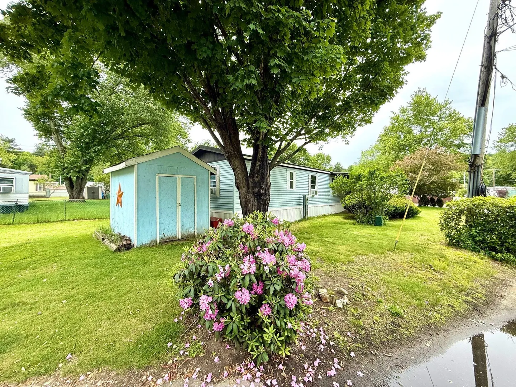
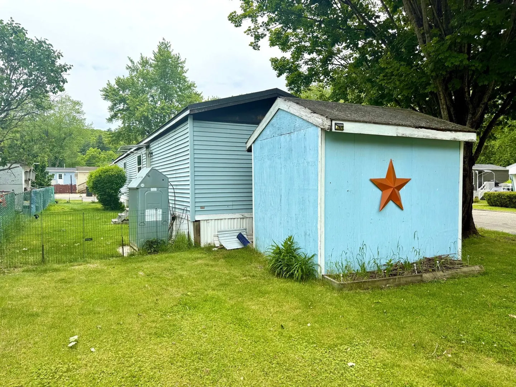
Welcome to Quaboag Valley Co-op! This well-maintained 1985 Flamingo single-wide offers approximately 924 sq ft of comfortable living space with a functional 3 bedroom, 1 bathroom layout. Enter into a spacious living room that flows into the beautifully updated eat-in kitchen featuring abundant white cabinetry, modern flooring, updated countertops, and ample workspace. Down the hall you will find three bedrooms, including a generously sized primary bedroom and two additional bedrooms perfect for family, guests, or a home office. The updated bathroom features a modern vanity, tile flooring, and tub/shower surround. The home includes oil heat, vinyl siding, and updated flooring throughout much of the home. A new roof as well as new windows were installed in 2022 (APO), providing added value and peace of mind for the next owner. Home also features a covered Patio, storage shed, private driveway, fenced yard area, and mature landscaping. $14,000 Co Op fee included in the fee!
-
Highlights
- Cooling: Window Unit(s)
- HOA Fee: $300
- Property Class: Residential
- Total Rooms: 6
- Year Built: 1985
- Heating: Forced Air, Oil
- Parking Spots: 1
- Property Type: Mobile Home
- Unit Number: 56
- Status: Closed
-
Additional Details
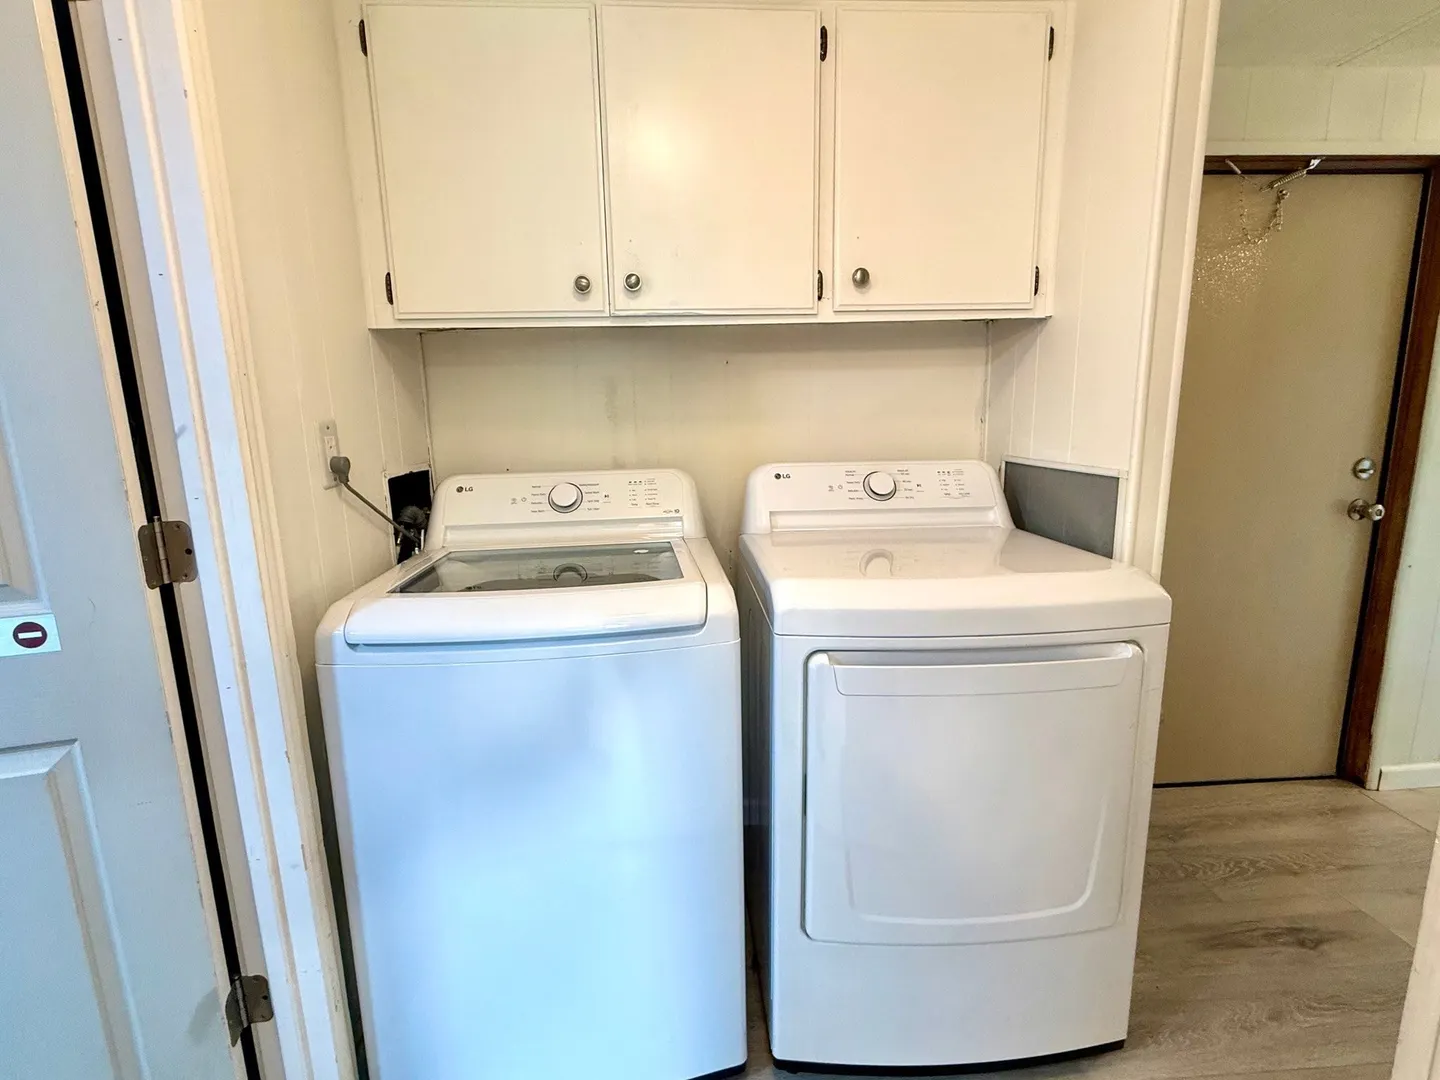
- Appliances: Range, Dishwasher, Refrigerator, Washer, Dryer, Plumbed For Ice Maker
- Exterior Features: Covered Patio/Deck, Storage
- Foundation: Irregular
- Road Frontage Type: Public, Private Road
- SqFt Source: Owner
- Year Built Source: Owner
- Construction: Modular
- Flooring: Vinyl
- Lot Features: Corner Lot, Level
- Roof: Shingle
- Year Built Details: Actual
- Zoning: Res
-
Amenities
- Parking Features: Paved Drive, Off Street, Paved
-
Utilities
- Electric: Circuit Breakers, 100 Amp Service
- Water Source: Public
- Sewer: Public Sewer
-
Fees / Taxes
- HOA: Yes
- Tax Year: 2026
Similar Listings
Sold
25 Photos
Sold
26 Photos
Sold
39 Photos
Sold
36 Photos
Content © 2026 MLS Property Information Network, Inc. The information in this listing was gathered from third party resources including the seller and public records.
Listing information provided courtesy of Media Realty Group Inc..
MLS Property Information Network, Inc. and its subscribers disclaim any and all representations or warranties as to the accuracy of this information.
