
Sold!
$425,000
3
Beds
1
Bath
1,196
Living Area
-
Property Description
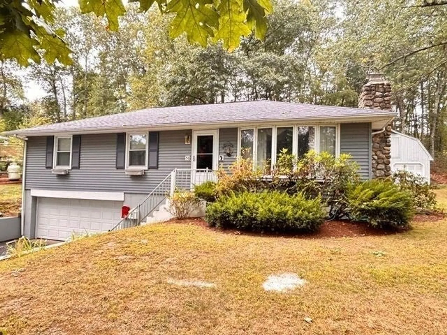
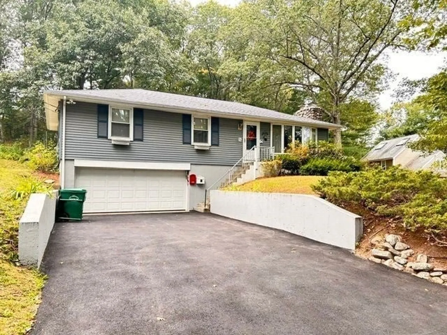
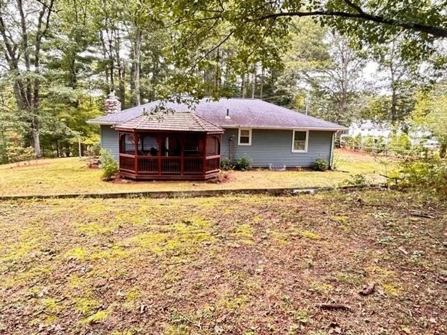
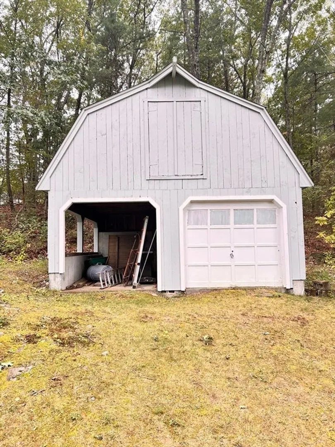
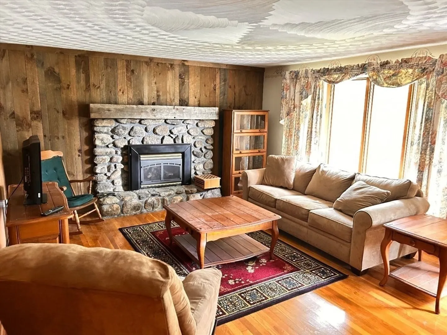
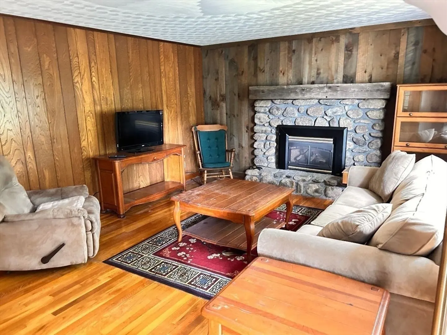
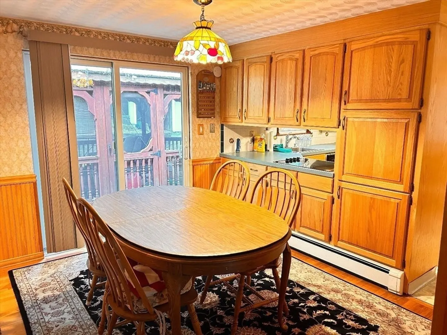
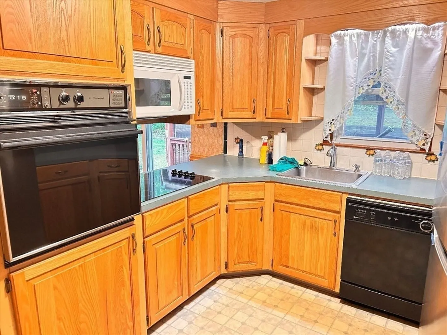
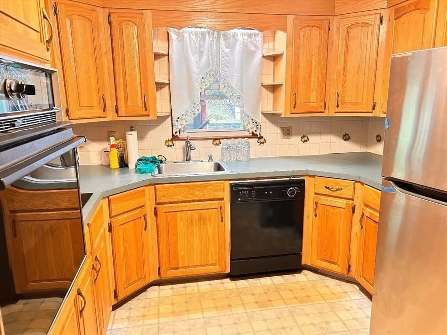
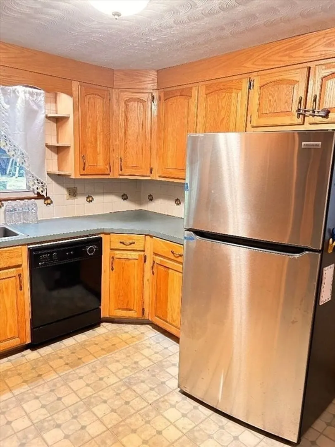
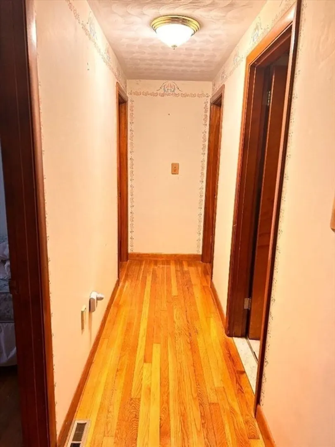
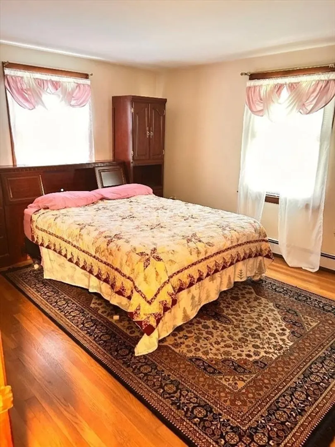
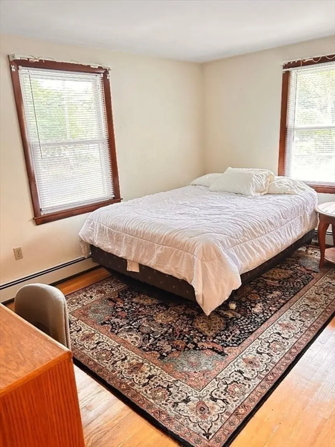
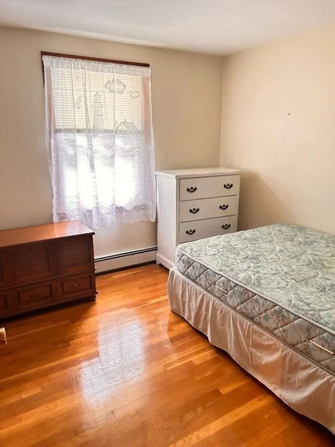
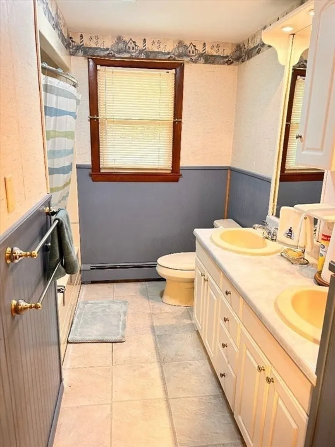
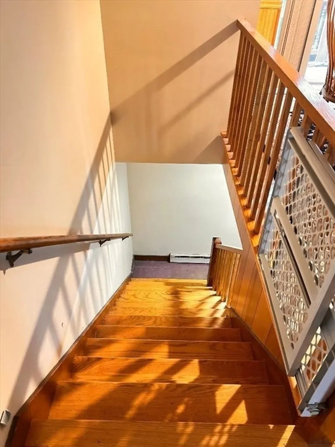
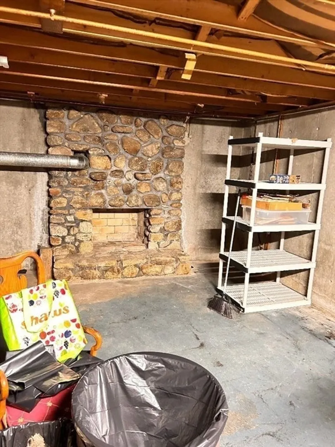
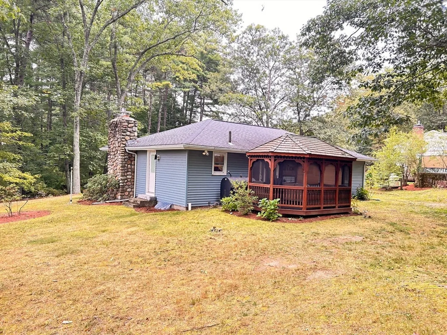
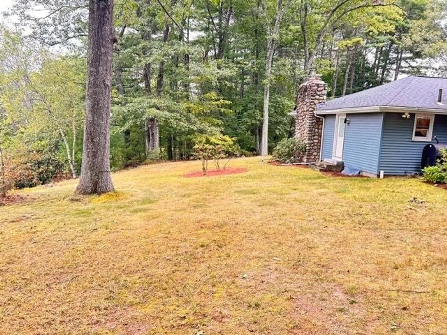
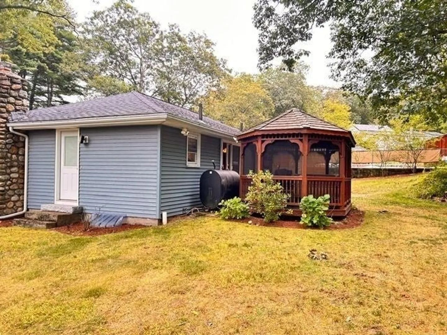
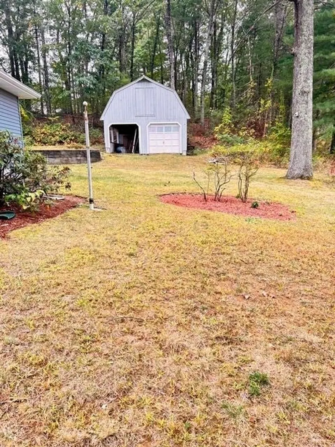
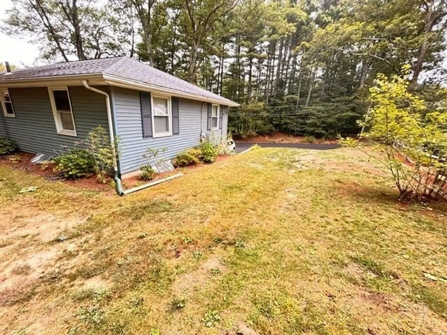
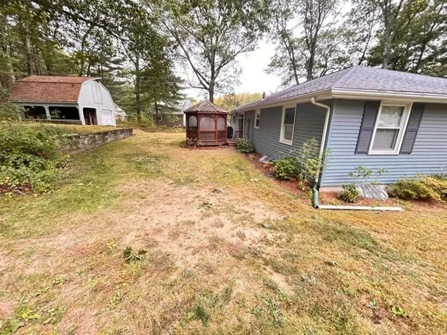
Welcome to 56 Prescott Road! This three-bedroom ranch has been properly maintained over the 54 years of the current ownership. Beautiful wood floors throughout, upgraded 200 amp electrical service (2023), Driveway paved (2024), Vinyl sided, TWO fireplaces, new kitchen slider and exterior door (2022), new gutters (2020), and roof (2015). Ample closet space throughout. Unfinished basement with fireplace ready for your finishing touches. Two car garage connects to basement. Great yard featuring a BARN with a loft for even more storage or a place for your hobbies. Go fish or swim in the Lackey Dam or Meadow Pond nearby. Close to Route 146, shopping, banking, and schools. Showings start at open house on 9/20/25 from 1:30-3pm.
-
Highlights
- Area: Whitinsville
- Heating: Oil
- Property Class: Residential
- Style: Ranch
- Year Built: 1965
- Cooling: Window Unit(s)
- Parking Spots: 6
- Property Type: Single Family Residence
- Total Rooms: 5
- Status: Closed
-
Additional Details
- Appliances: Electric Water Heater, Oven, Dishwasher, Range, Refrigerator, Washer, Dryer
- Construction: Frame
- Fireplaces: 2
- Foundation: Concrete Perimeter
- Road Frontage Type: Public
- SqFt Source: Public Record
- Year Built Source: Public Records
- Basement: Full, Walk-Out Access, Interior Entry, Garage Access, Concrete, Unfinished
- Exterior Features: Rain Gutters, Barn/Stable, Screens, Gazebo
- Flooring: Wood, Laminate
- Lot Features: Sloped
- Roof: Shingle
- Year Built Details: Approximate
- Zoning: R2
-
Amenities
- Community Features: Shopping, Highway Access, House of Worship, Public School
- Parking Features: Under, Garage Door Opener, Workshop in Garage, Barn, Off Street, Paved
- Covered Parking Spaces: 2
-
Utilities
- Electric: 200+ Amp Service
- Water Source: Public
- Sewer: Private Sewer
-
Fees / Taxes
- Assessed Value: $381,100
- Taxes: $4,493
- Tax Year: 2025
Similar Listings
Sold
42 Photos
Sold
42 Photos
Sold
40 Photos
Sold
32 Photos
Content © 2026 MLS Property Information Network, Inc. The information in this listing was gathered from third party resources including the seller and public records.
Listing information provided courtesy of REMAX Executive Realty.
MLS Property Information Network, Inc. and its subscribers disclaim any and all representations or warranties as to the accuracy of this information.
