
Sold!
$300,000
2
Beds
1
Bath
787
Living Area
-
Property Description
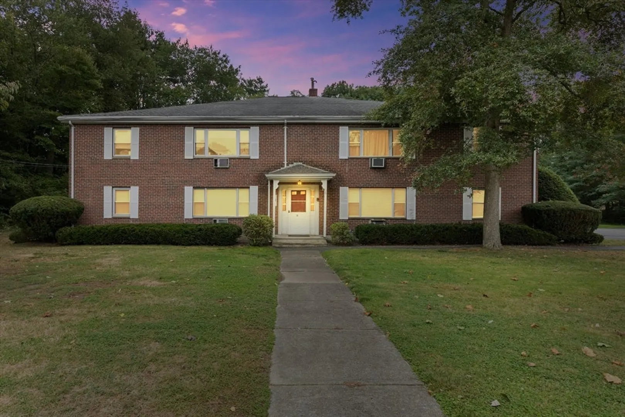
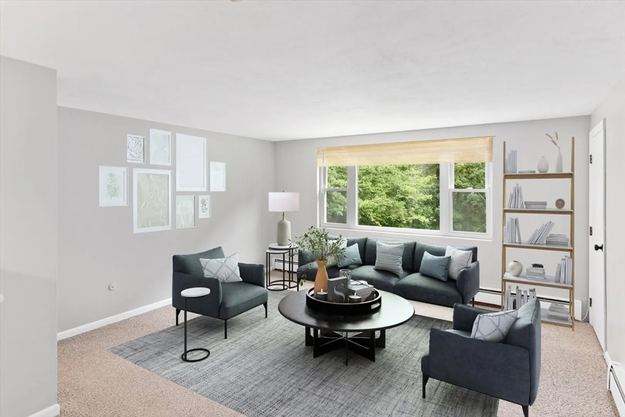
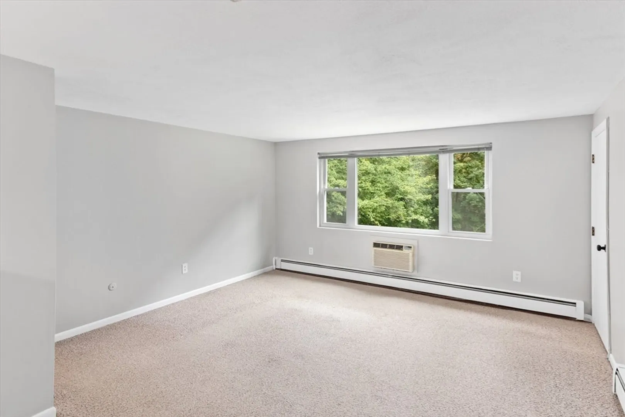
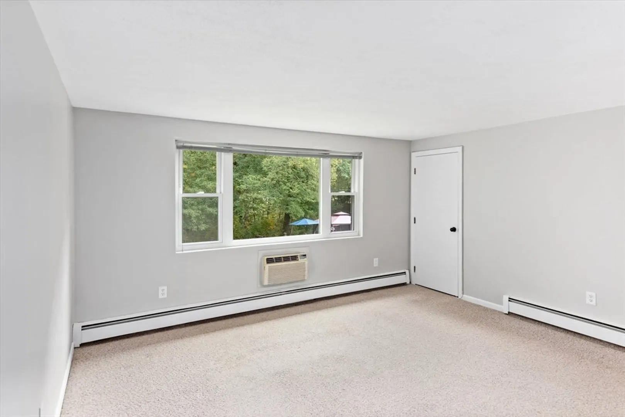
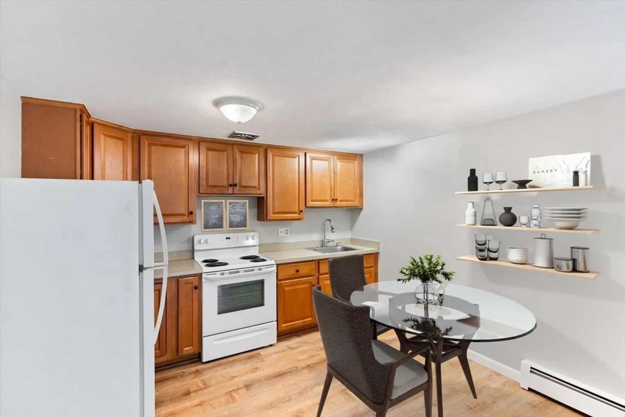
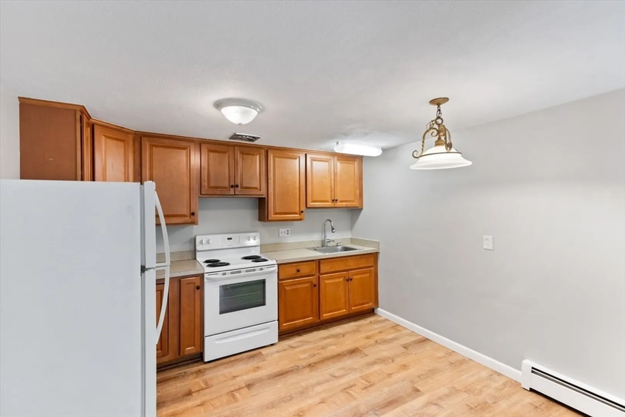
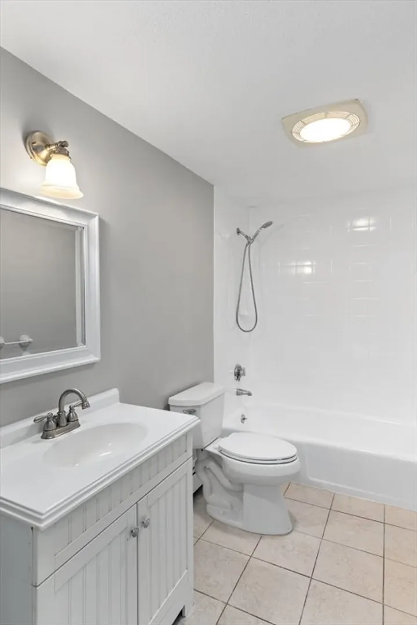
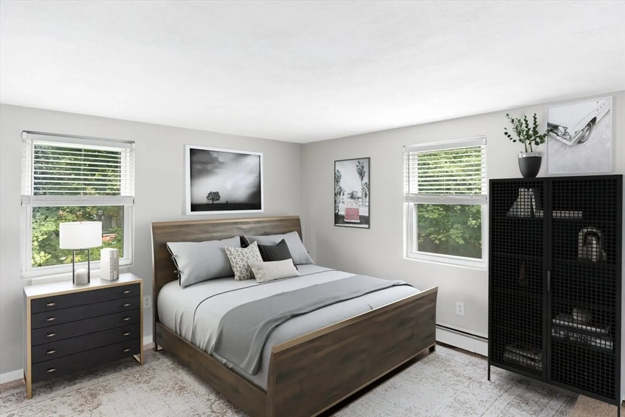
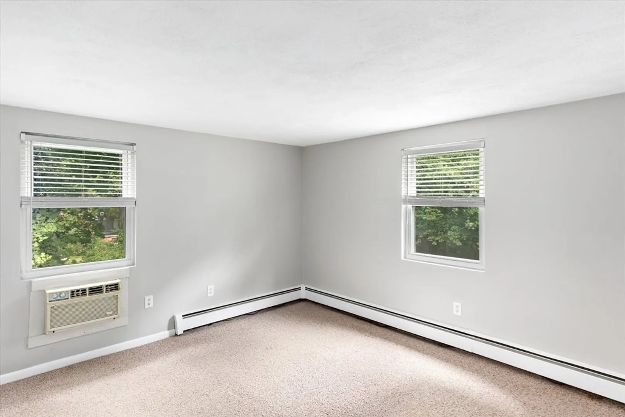
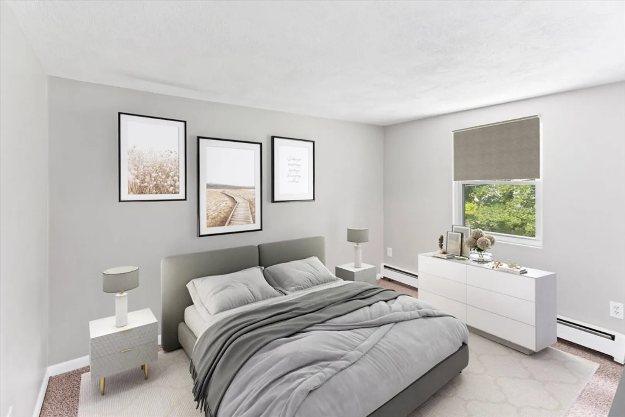
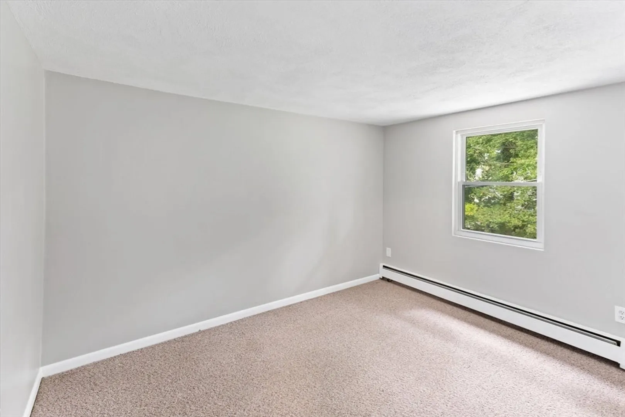
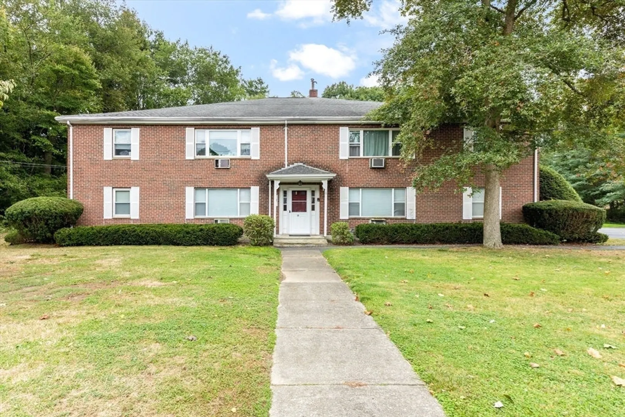
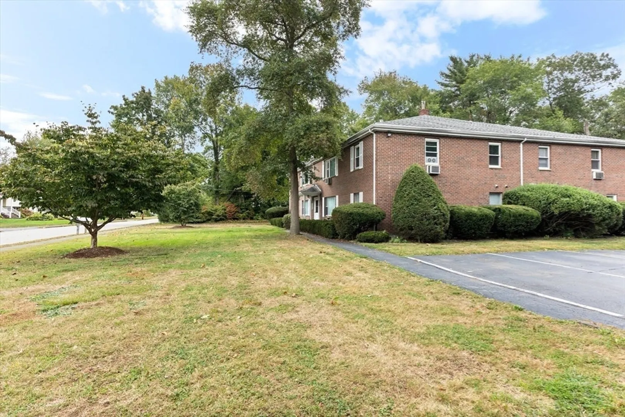
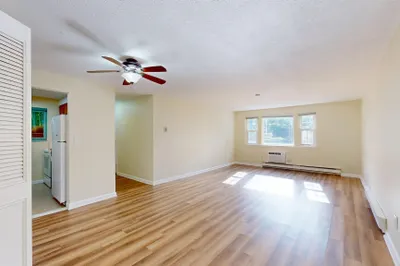
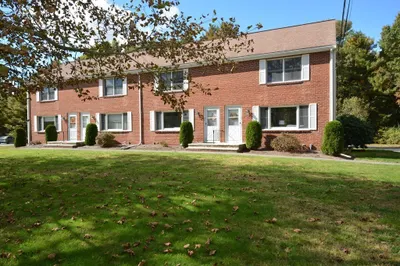
Spacious 2 bedroom 1 bath condo is available for sale in Bridgewater on Mary Lane! This home was just professionally painted; new luxury vinyl plank flooring was installed in the recently renovated kitchen; tub/shower was just re-glazed; and carpets were just professionally cleaned, all in preparation for sale. Excellent location near the center of town and within walking distance to shopping, restaurants, and all area amenities. There is a beautiful common space for you to enjoy. Extra storage per unit is available. Laundry facilities are located in the building. Condo fee includes heat, hot water, sewer, master insurance, exterior maintenance, landscaping, snow removal, and trash. PLEASE VISIT OUR 1ST OPEN HOUSE: SATURDAY 9/28. PARK ALONG THE STREET!
-
Highlights
- Building Name: Treeside Village
- Heating: Baseboard, Natural Gas
- Parking Spots: 2
- Property Type: Condominium
- Total Rooms: 4
- Year Built: 1972
- Cooling: Window Unit(s)
- HOA Fee: $420
- Property Class: Residential
- Stories: 1
- Unit Number: 8
- Status: Closed
-
Additional Details
- Appliances: Range, Refrigerator
- Construction: Frame
- Interior Features: Internet Available - Unknown
- Roof: Shingle
- Total Number of Units: 8
- Year Built Source: Public Records
- Basement: N
- Flooring: Tile, Carpet, Vinyl / VCT
- Pets Allowed: Yes w/ Restrictions
- SqFt Source: Public Record
- Year Built Details: Actual
- Zoning: Res
-
Amenities
- Community Features: Public Transportation, Shopping, Park, Highway Access, Public School, T-Station, University
- Security Features: Intercom
- Parking Features: Off Street, Assigned, Paved
-
Utilities
- Sewer: Public Sewer
- Water Source: Public
-
Fees / Taxes
- Assessed Value: $210,600
- HOA Fee Includes: Heat, Gas, Water, Sewer, Insurance, Maintenance Structure, Maintenance Grounds, Snow Removal, Trash
- Taxes: $2,557
- HOA Fee Frequency: Monthly
- Tax Year: 2024
Similar Listings
Sold
12 Photos
Sold
42 Photos
Sold
37 Photos
Sold
20 Photos
Content © 2026 MLS Property Information Network, Inc. The information in this listing was gathered from third party resources including the seller and public records.
Listing information provided courtesy of Compass.
MLS Property Information Network, Inc. and its subscribers disclaim any and all representations or warranties as to the accuracy of this information.
