
Sold!
$663,000
3
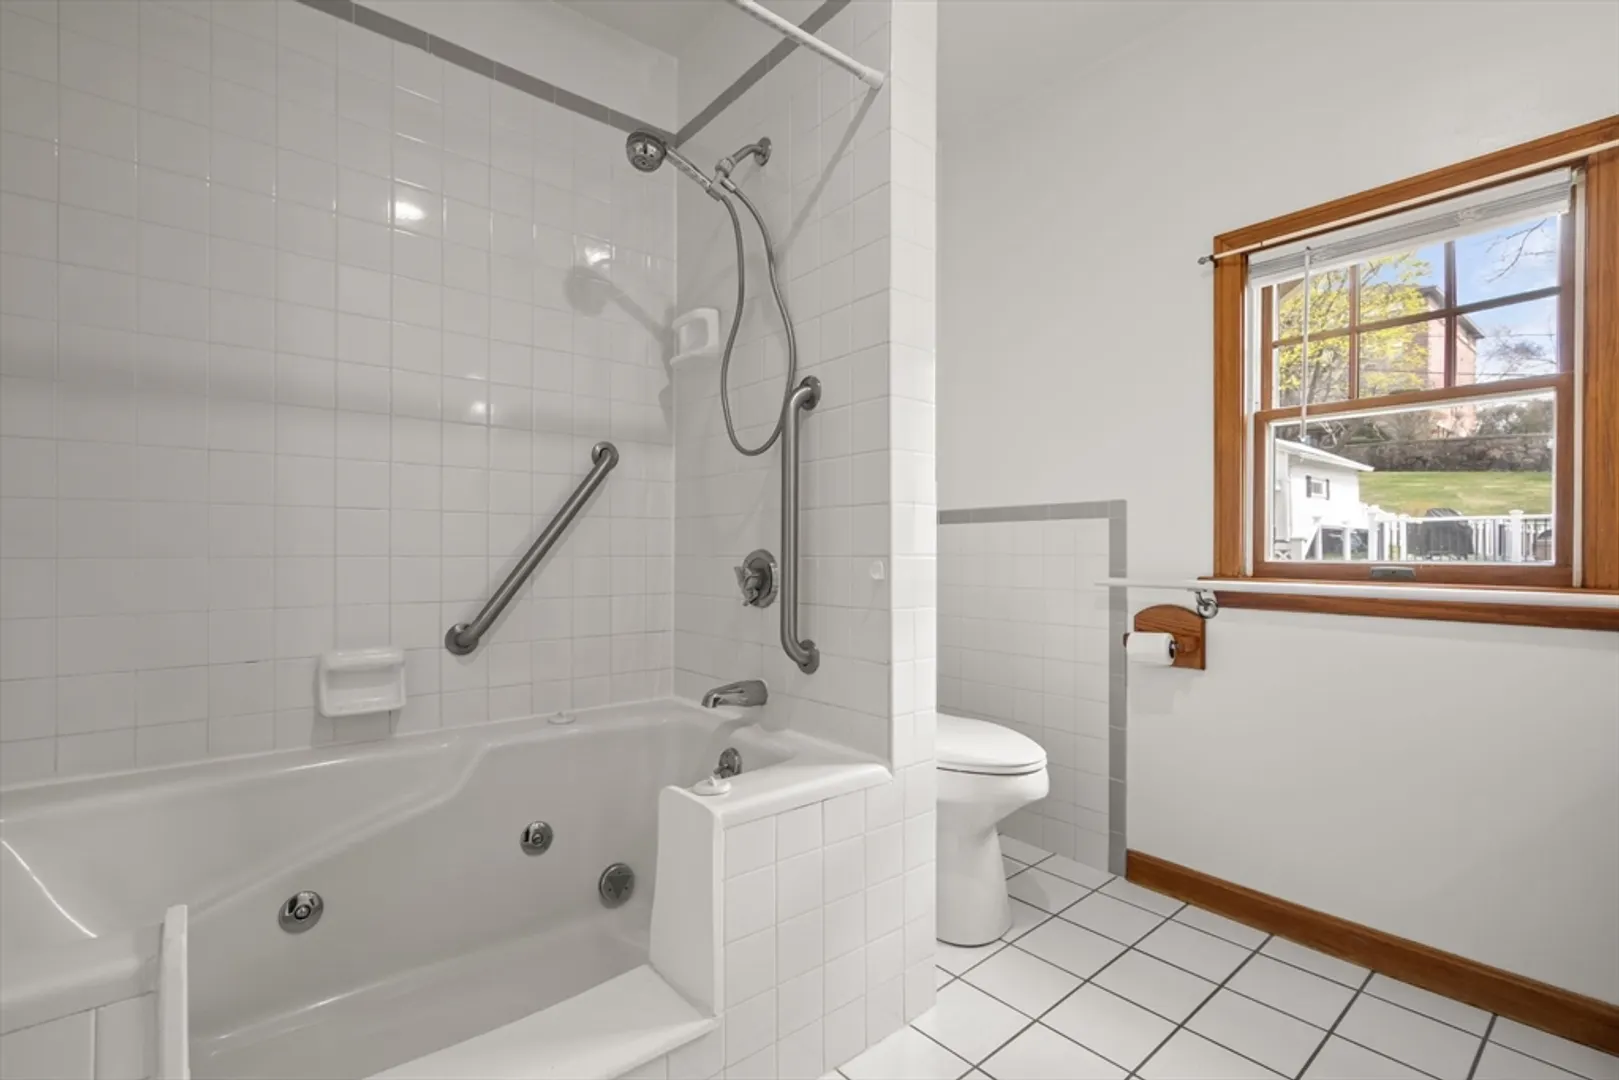
Beds
1
Bath
1,318
Living Area
-
Property Description
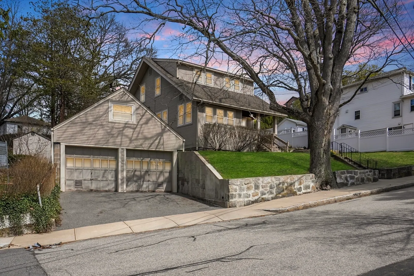
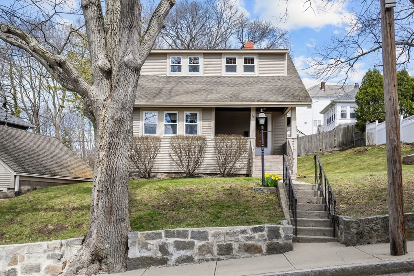
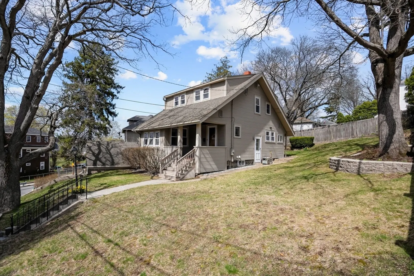
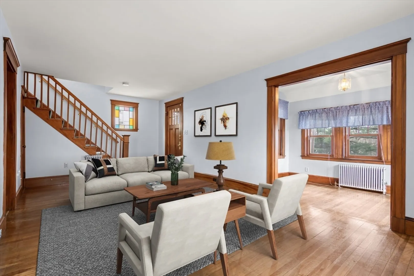
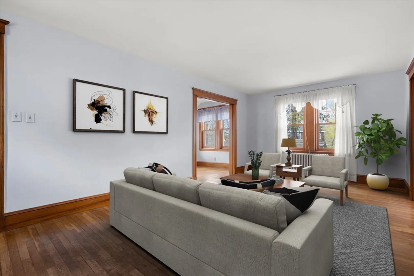
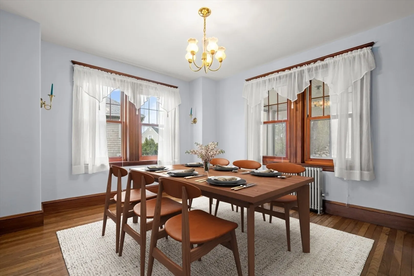
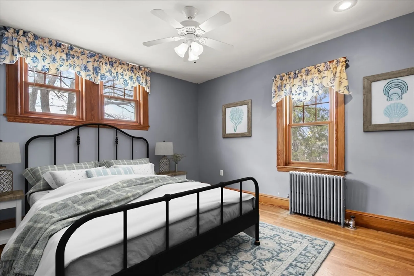
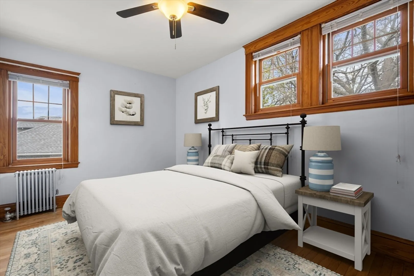
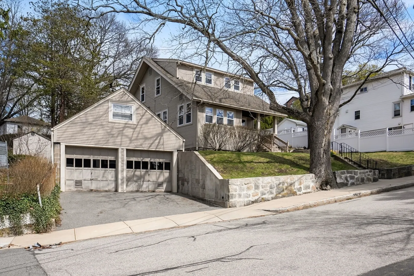
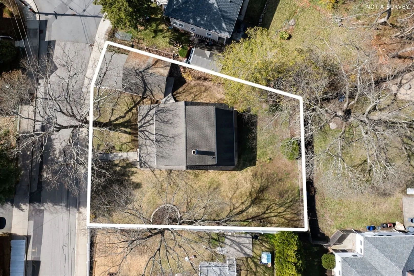
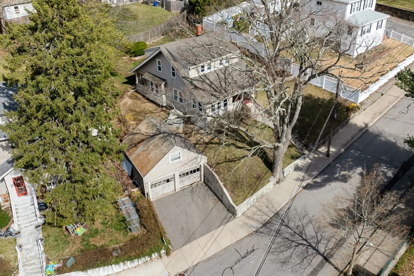
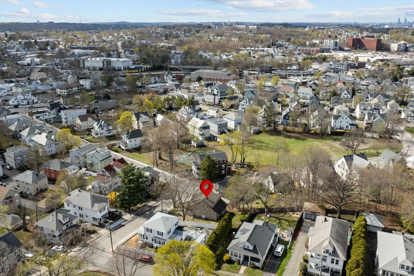
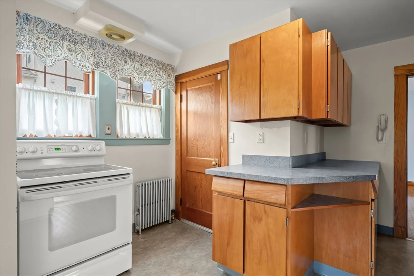
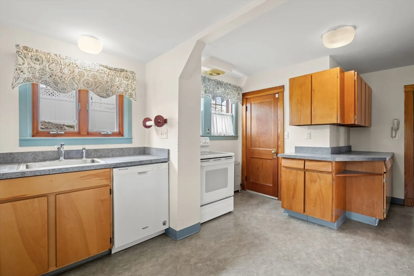
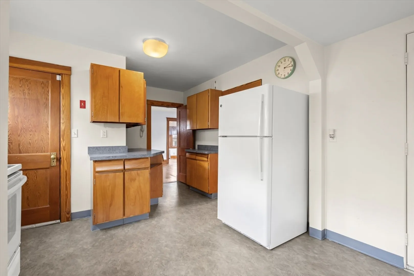
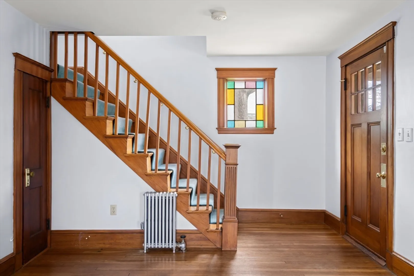
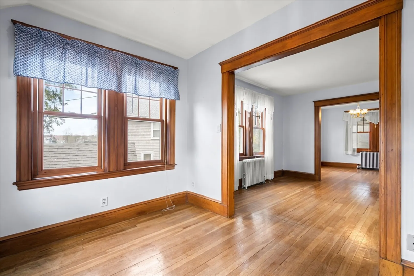
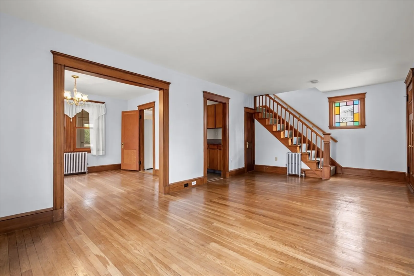
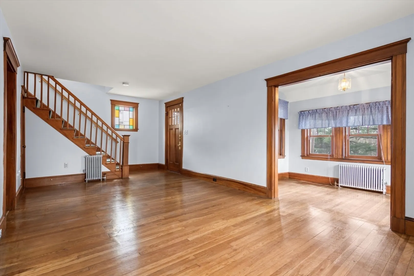
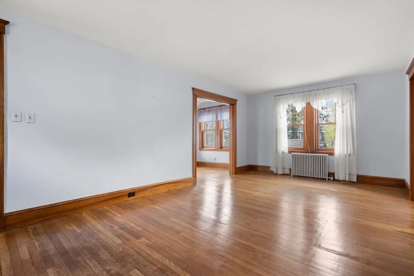
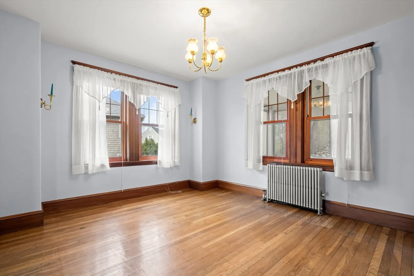
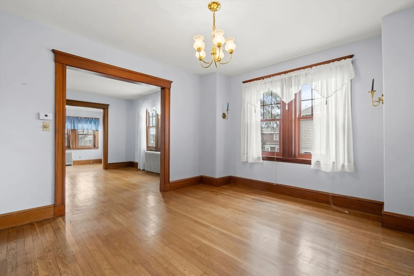
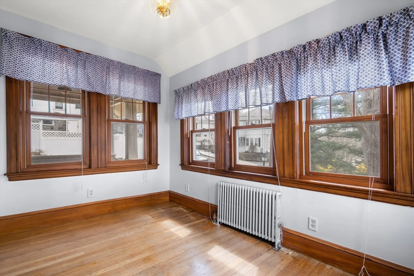
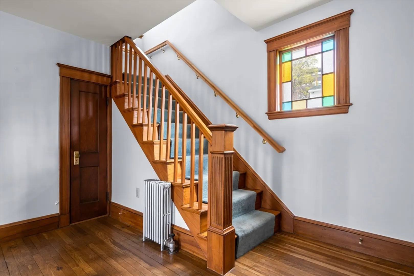
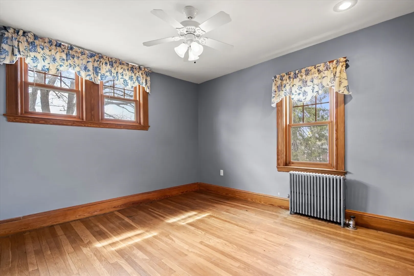
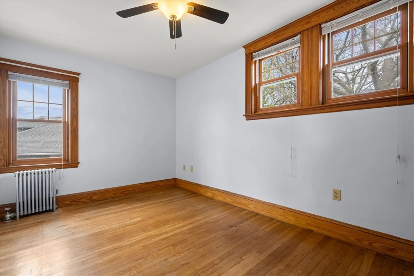
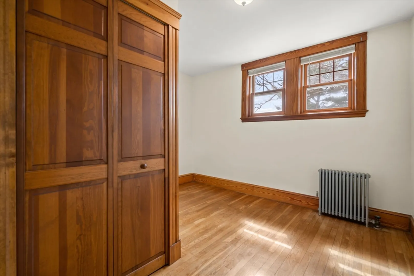
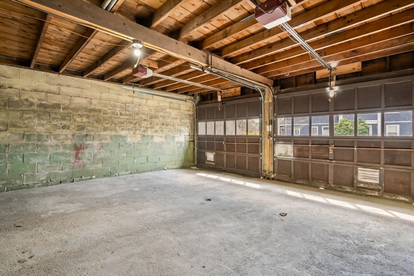
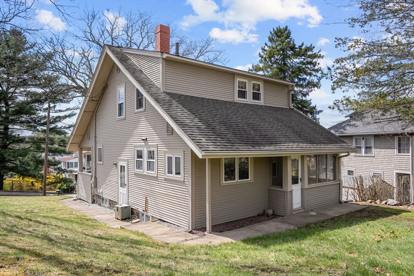
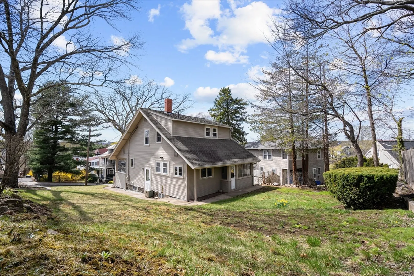
Discover this charming home in the highly sought-after Penn's Hill area, right across from the Bradford Street Playground, a beautiful park. This location offers fantastic walkability to the Red Line T, local restaurants, and shops, making daily errands a breeze.This well-cared-for home has been in the same family for years and showcases original trim work and gorgeous hardwood floors, all filled with natural light. The layout is practical and ready for your personal touch. A unique feature is the detached 2-car garage with an underground tunnel to the basement and kitchen—adding a bit of intrigue to the property. This home is truly a rare find in a prime location. Come see it for yourself, easy to show!
-
Highlights
- Cooling: Window Unit(s)
- Parking Spots: 2
- Property Type: Single Family Residence
- Total Rooms: 7
- Status: Closed
- Heating: Hot Water, Steam
- Property Class: Residential
- Style: Craftsman
- Year Built: 1920
-
Additional Details
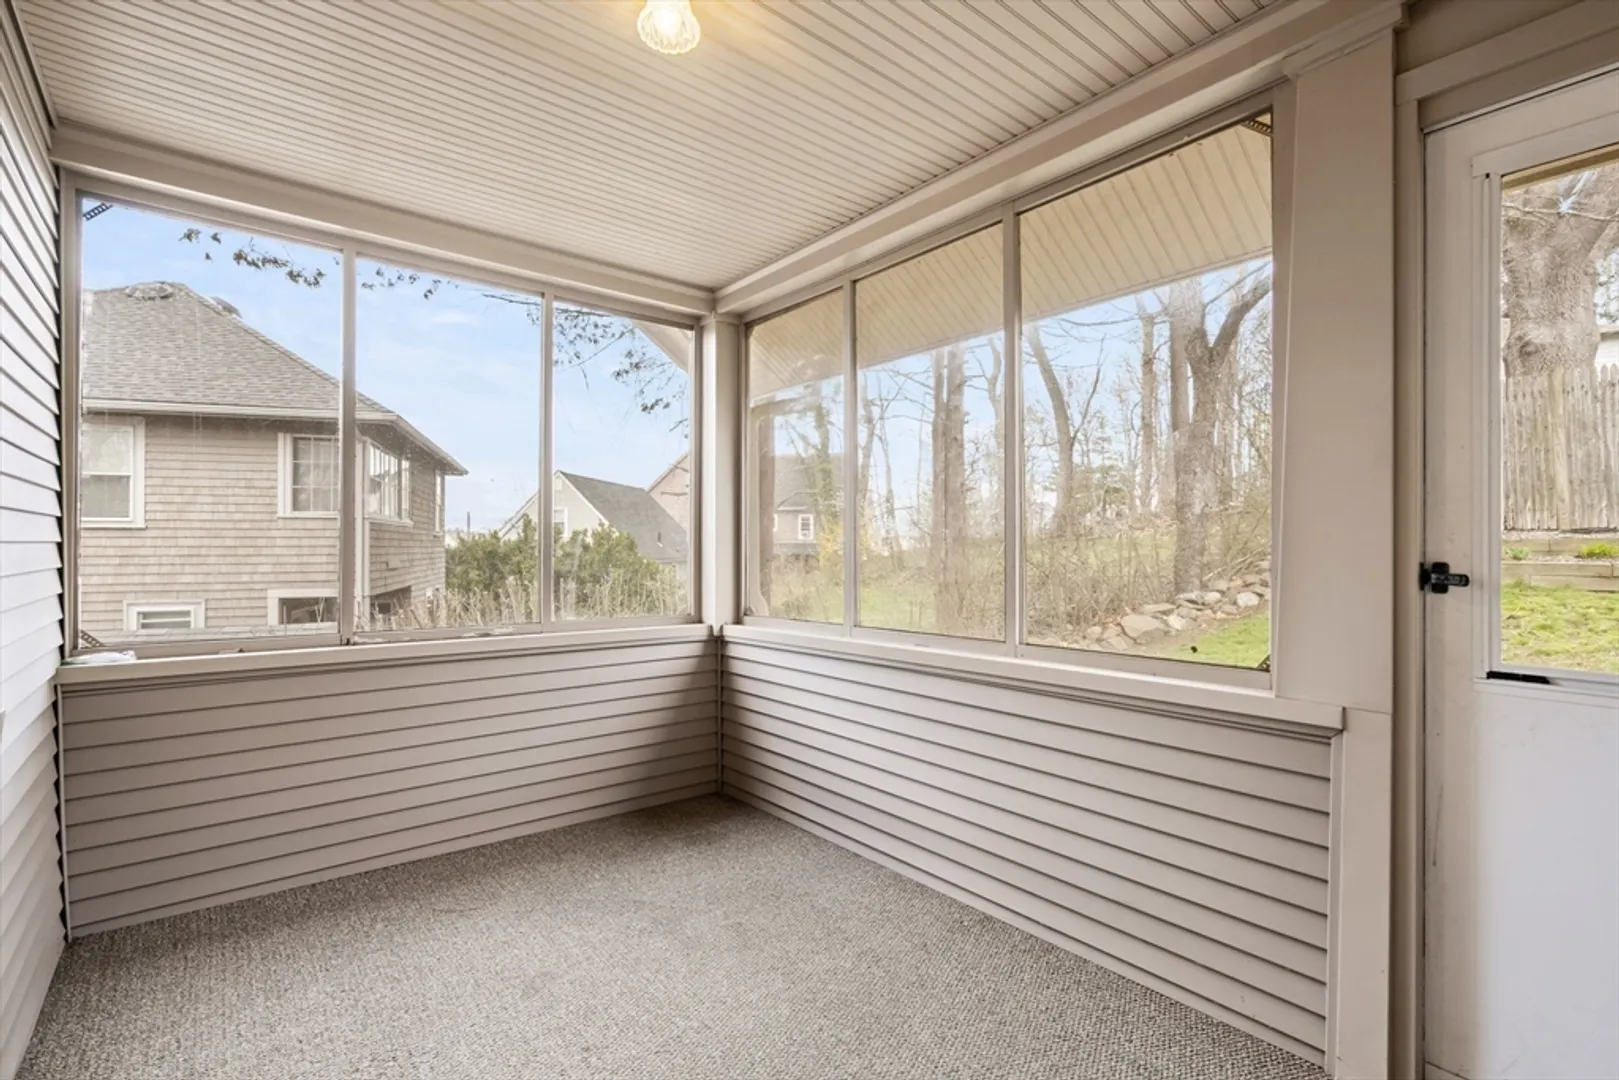
- Exterior Features: Porch, Porch - Enclosed
- Foundation: Block, Stone
- Roof: Shingle
- Year Built Details: Actual
- Zoning: Resb
- Flooring: Wood
- Road Frontage Type: Public
- SqFt Source: Public Record
- Year Built Source: Public Records
-
Amenities
- Community Features: Public Transportation, Park, Highway Access, T-Station
- Parking Features: Detached, Paved Drive, Off Street
- Covered Parking Spaces: 2
-
Utilities
- Sewer: Public Sewer
- Water Source: Public
-
Fees / Taxes
- Assessed Value: $585,200
- Tax Year: 2025
- Buyer Agent Compensation: 2%
- Taxes: $6,747
Similar Listings
Sold

80 Photos
Sold
42 Photos
Sold
28 Photos
Sold
15 Photos
Content © 2026 MLS Property Information Network, Inc. The information in this listing was gathered from third party resources including the seller and public records.
Listing information provided courtesy of StartPoint Realty.
MLS Property Information Network, Inc. and its subscribers disclaim any and all representations or warranties as to the accuracy of this information.
