
Sold!
$238,200
2
Beds
1
Bath
1,086
Living Area
-
Property Description
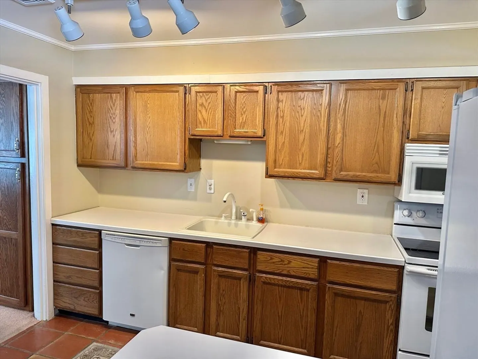
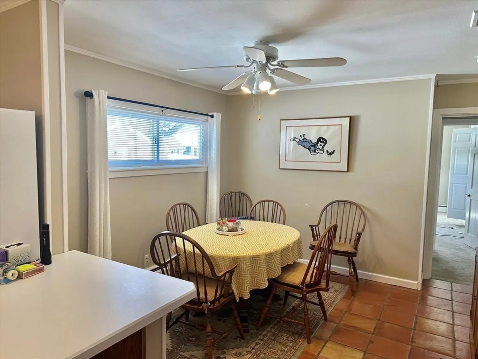
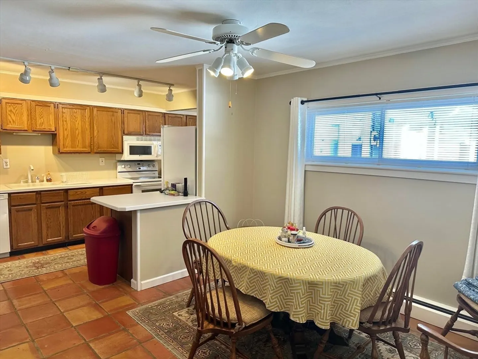
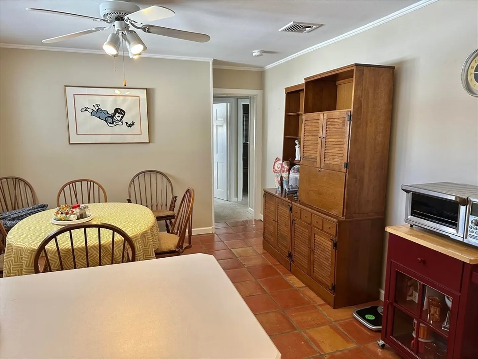
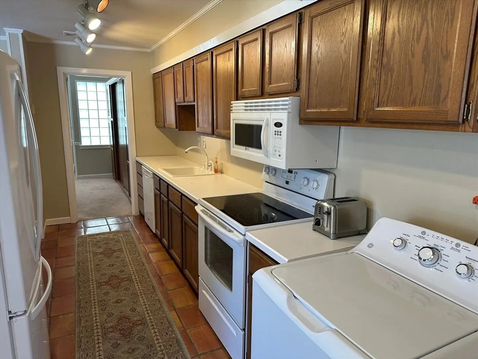
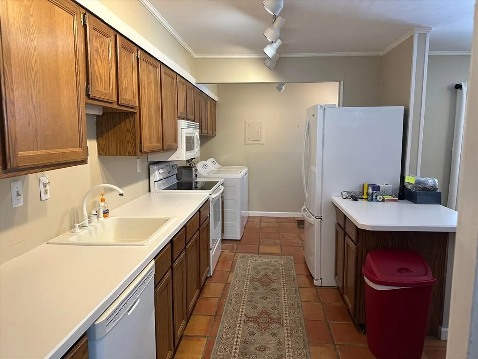
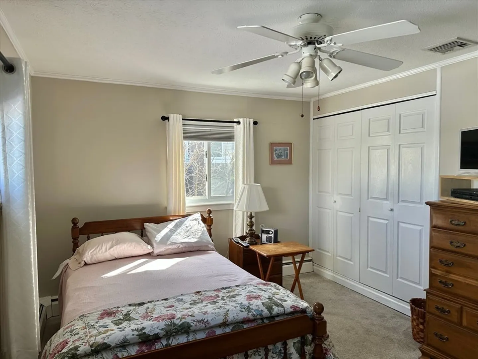
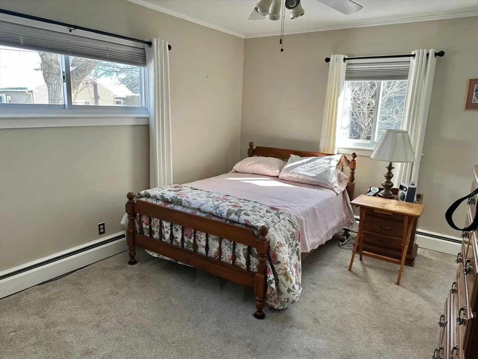
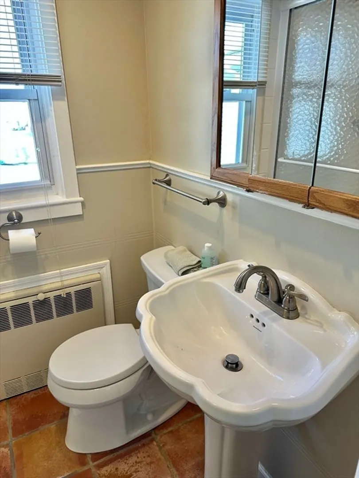
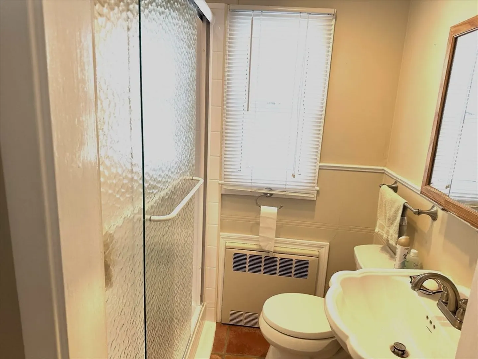
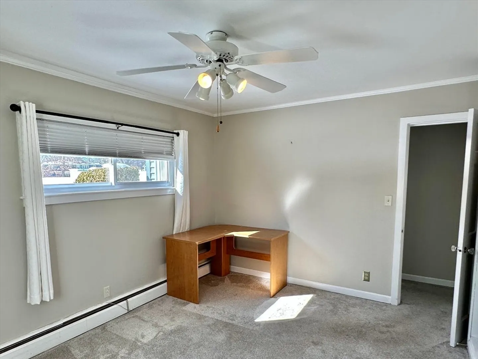
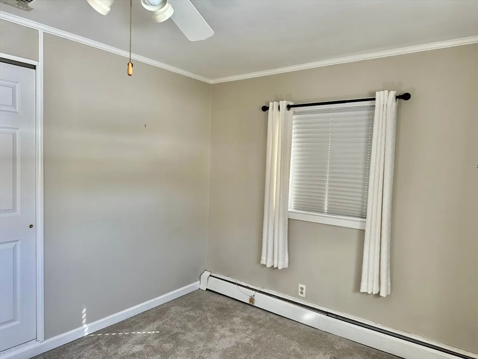
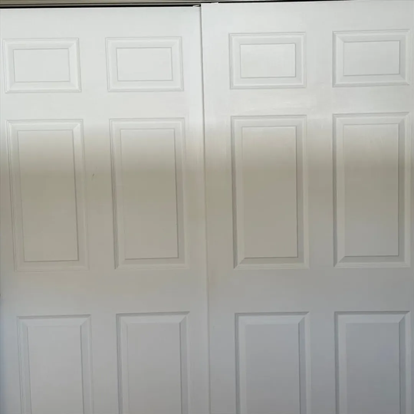
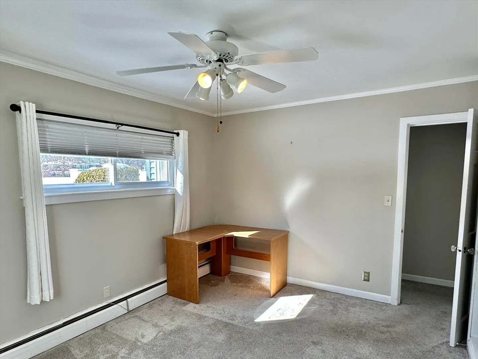
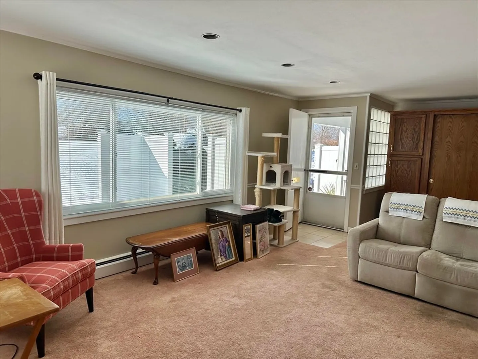
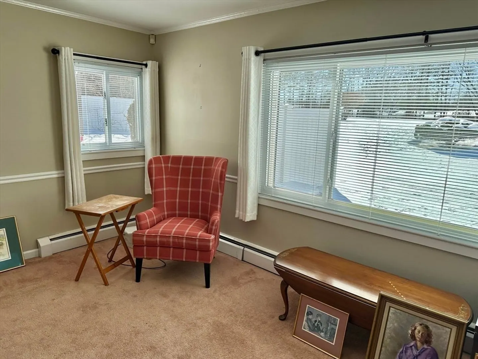
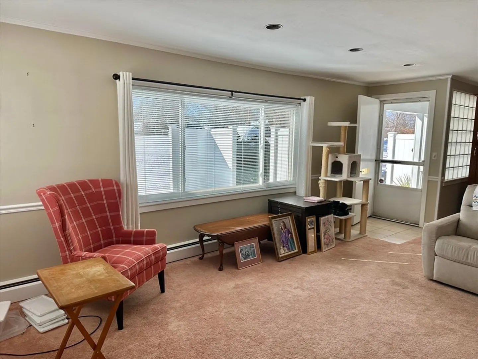
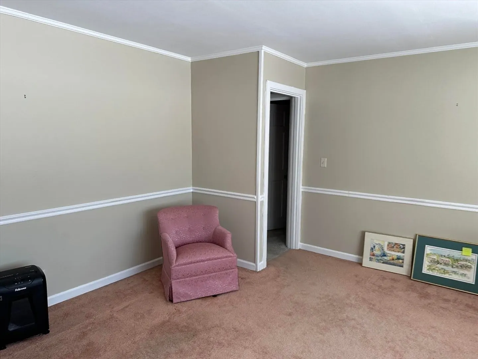
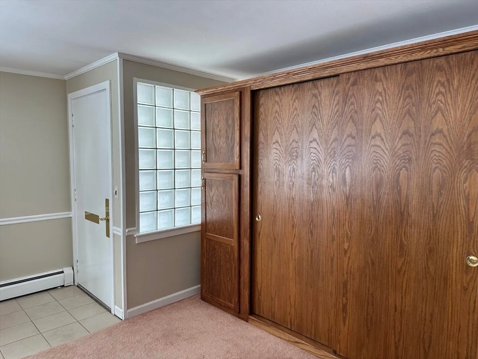
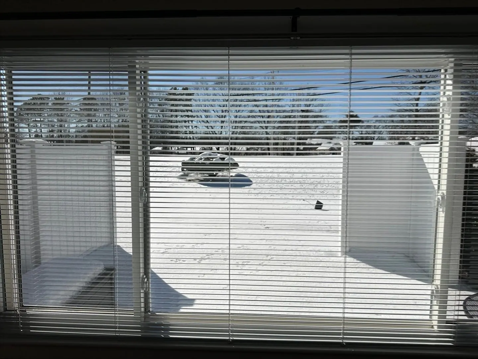
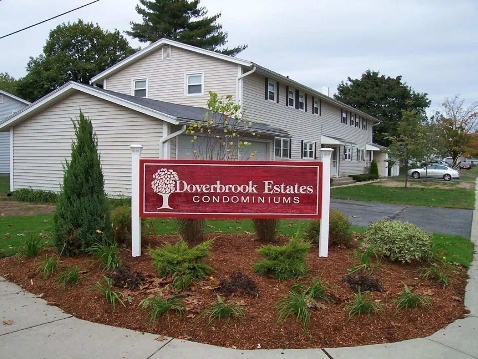
Welcome to this affordable one-level condo in DoverBrook Estates. Conveniently located close to many area amenities and highway access. Enjoy your galley-style kitchen with abundant cabinetry, and in-unit laundry. The kitchen opens to bright dining area. This unit also features a large living room filled with natural light over- looking private patio. Custom-built closet and extra storge. Two bedrooms with plenty of closet space! Just around the corner is an updated full bath with a walk-in shower. All of this plus one attached garage space and one assigned parking space! This community is meticulously maintained. Including a beautiful in-ground swimming pool!Move photos to come soon.
-
Highlights
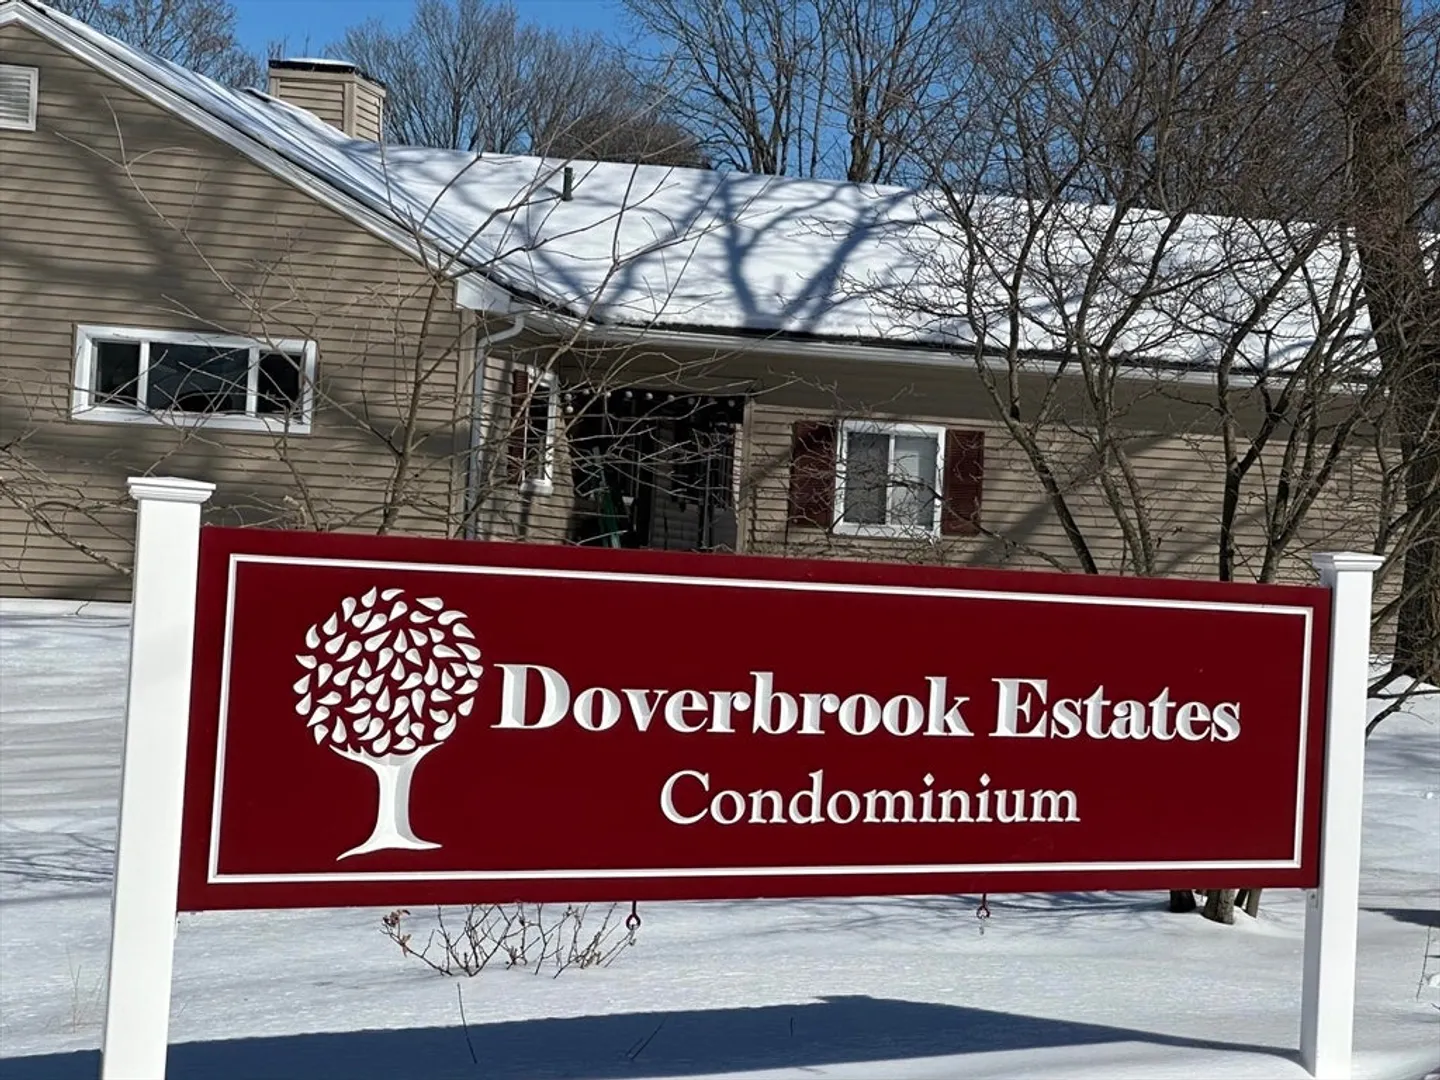
- Building Name: Droverbrook Estates
- Heating: Natural Gas
- Parking Spots: 2
- Property Type: Condominium
- Total Rooms: 5
- Year Built: 1958
- Cooling: Central Air
- HOA Fee: $313
- Property Class: Residential
- Stories: 1
- Unit Number: 56
- Status: Closed
-
Additional Details
- Appliances: Range, Dishwasher, Disposal, Refrigerator, Washer, Dryer
- Construction: Frame
- Flooring: Tile, Carpet
- SqFt Source: Field Card
- Year Built Details: Approximate
- Zoning: Condo
- Basement: N
- Exterior Features: Patio
- Pets Allowed: Yes w/ Restrictions
- Total Number of Units: 560
- Year Built Source: Public Records
-
Amenities
- Community Features: Shopping, Pool, Golf, Medical Facility, Highway Access, House of Worship, Public School, University
- Parking Features: Attached
- Covered Parking Spaces: 1
-
Utilities
- Sewer: Public Sewer
- Water Source: Public
-
Fees / Taxes
- Assessed Value: $201,000
- HOA Fee Includes: Water, Sewer, Insurance, Maintenance Structure, Road Maintenance, Maintenance Grounds, Snow Removal
- Taxes: $3,047
- HOA Fee Frequency: Monthly
- Tax Year: 2025
Similar Listings
Sold
37 Photos
Sold
22 Photos
Sold
13 Photos
Sold
31 Photos
Content © 2026 MLS Property Information Network, Inc. The information in this listing was gathered from third party resources including the seller and public records.
Listing information provided courtesy of Riley Home Realty, LLC.
MLS Property Information Network, Inc. and its subscribers disclaim any and all representations or warranties as to the accuracy of this information.
