
Sold!
$269,900
2
Beds
1/1
Bath
1,088
Living Area
-
Property Description
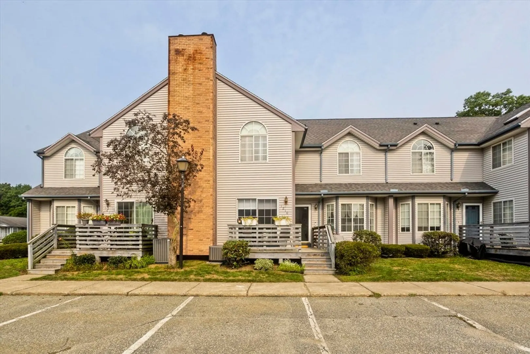
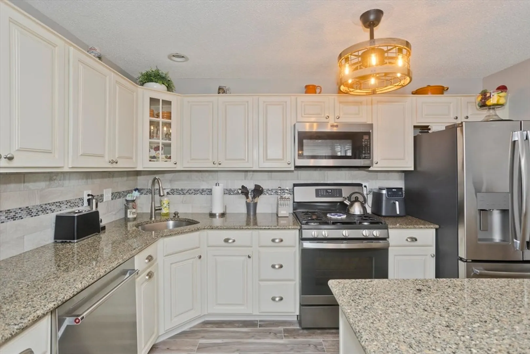
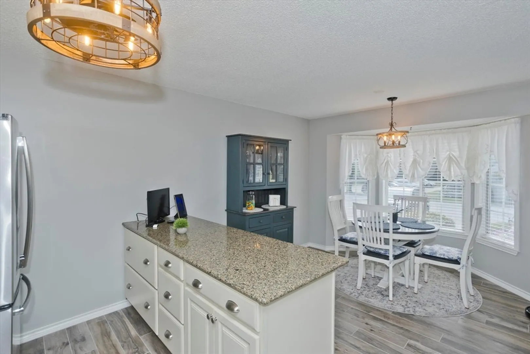
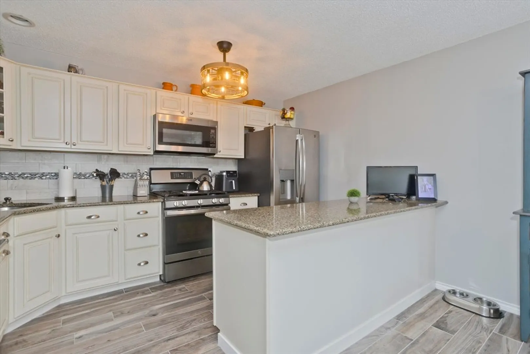
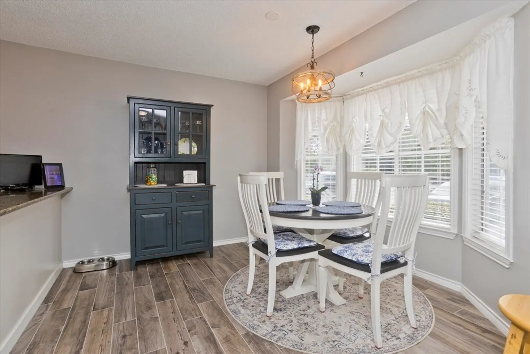
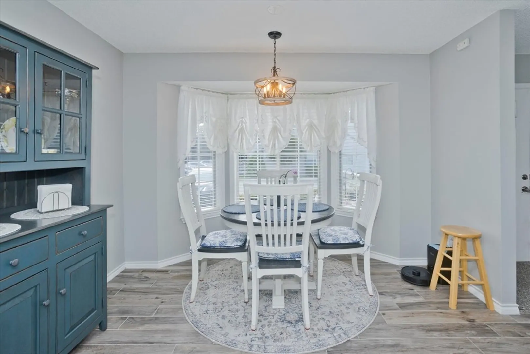
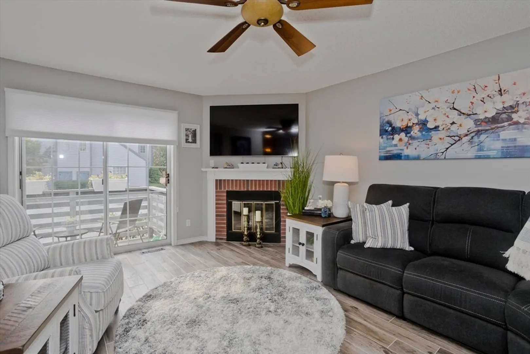
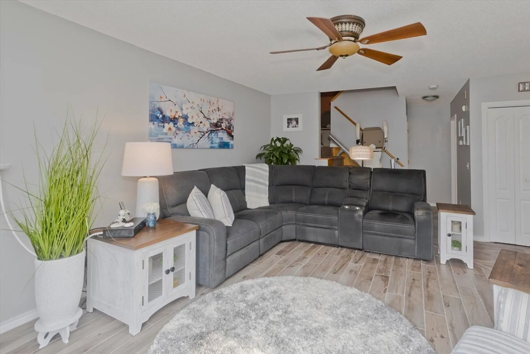
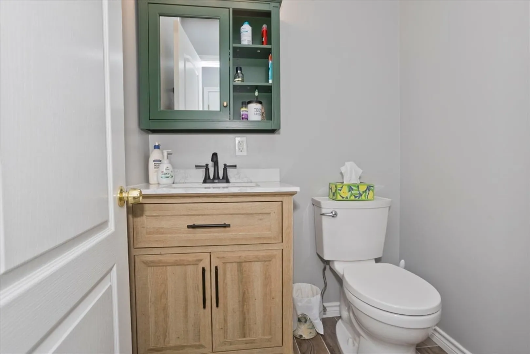
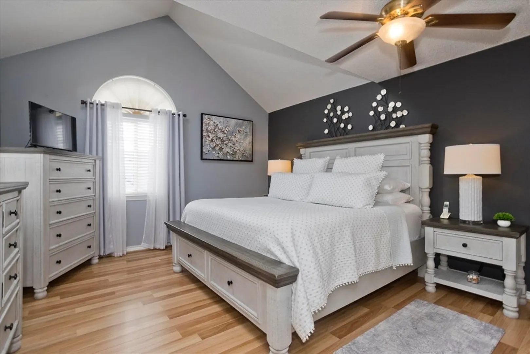
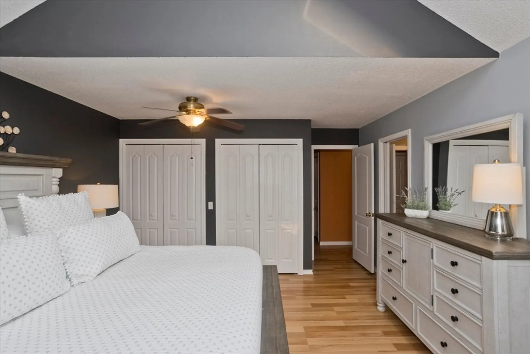
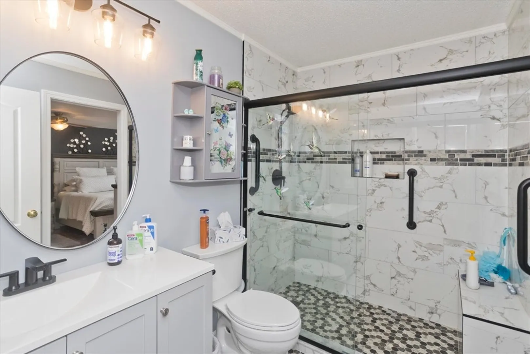
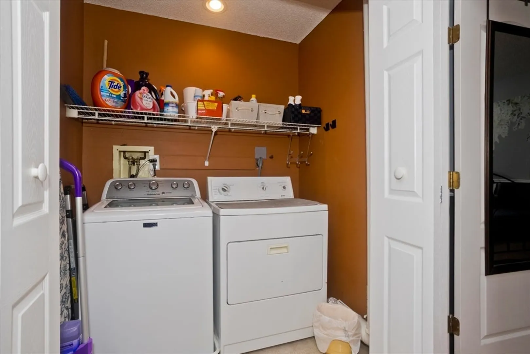
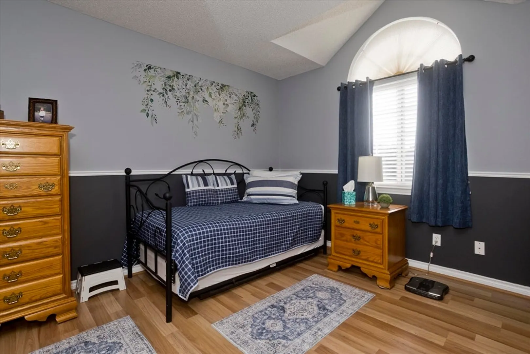
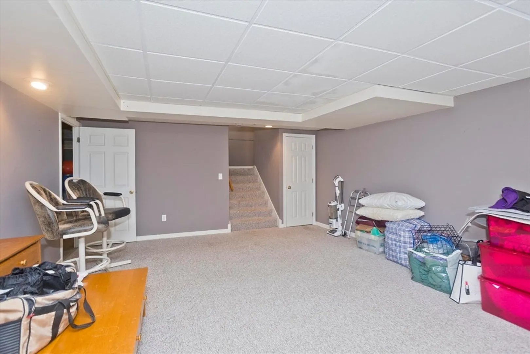
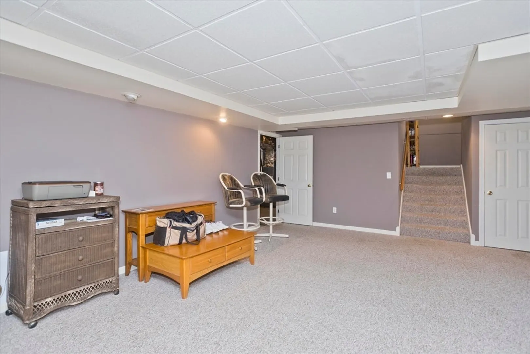
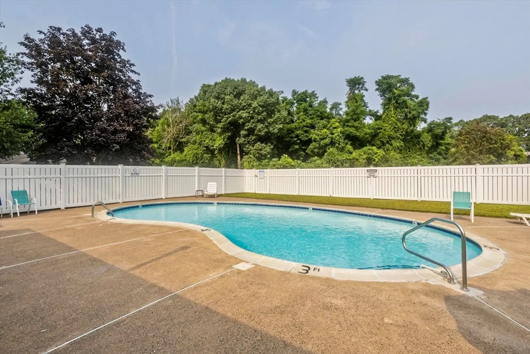
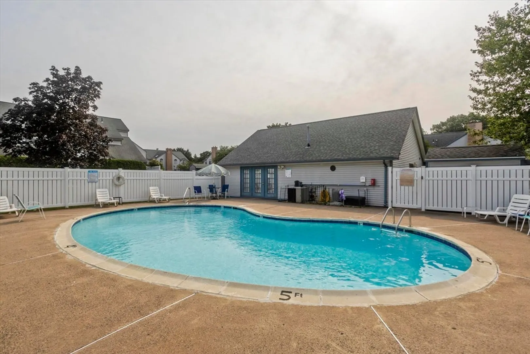
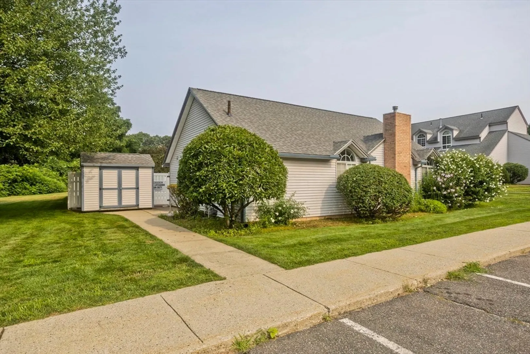
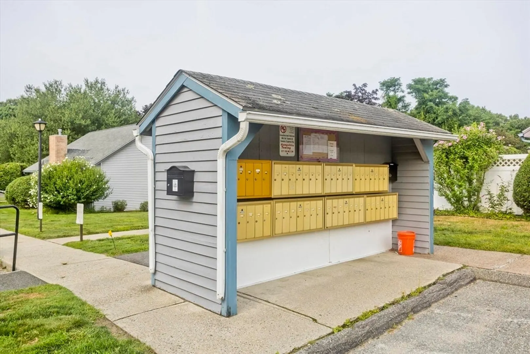
Prepare to be impressed! This beautifully updated Twin Oaks condo boasts a modern kitchen with Thomasville cabinetry, granite counters, under-cabinet lighting, a spacious peninsula perfect for entertaining and SS appliances including a gas cooktop! Stylish wood-look tile flooring flows from the kitchen and into the living room area complete with a gas fireplace perfect for those chilly fall evenings! Retreat to the primary bedroom with a soaring cathedral ceiling, skylight, and double closets. The updated bath will not disappoint with a luxurious tiled shower with thoughtfully selected non-slip tile flooring and a vanity with quartz counter. Laundry closet is conveniently located outside of the primary bedroom. The partially finished basement offers extra space for hobbies along with a 2020 Ruud furnace and 2024 water heater. Move-in ready and meticulously upgraded, this Twin Oaks condo combines comfort and style in a prime location along with a clubhouse, and an inground pool!
-
Highlights
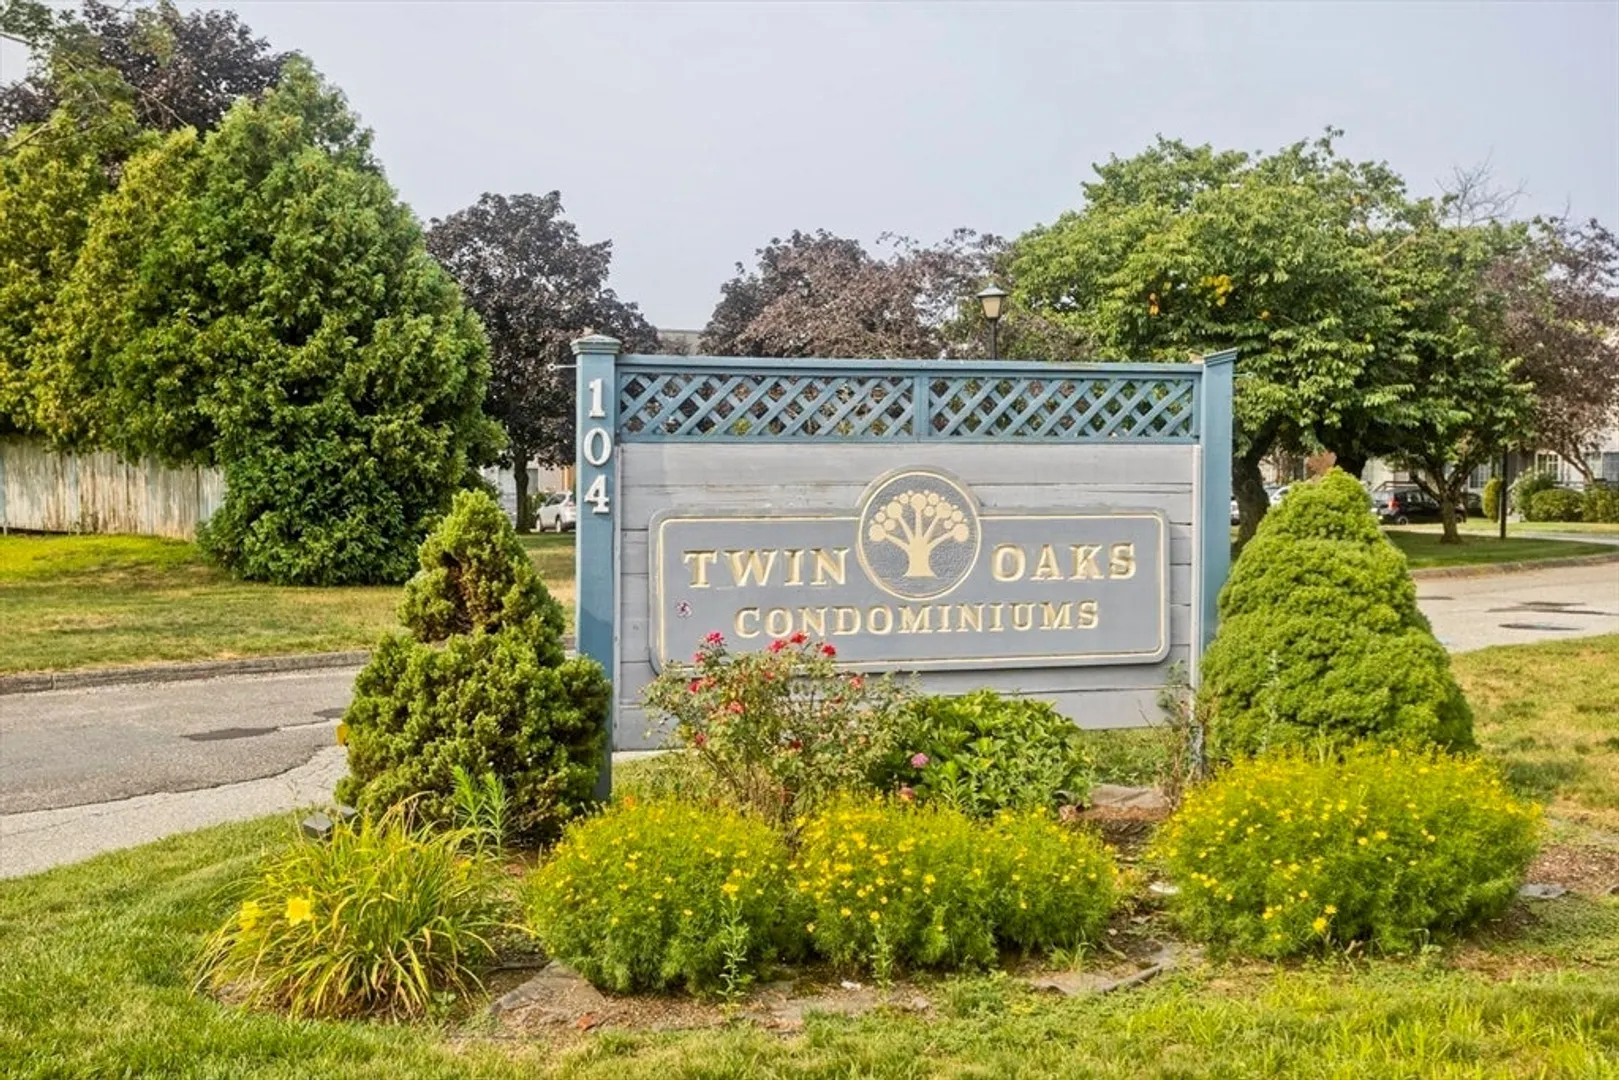
- Building Name: Twin Oaks
- Heating: Forced Air, Natural Gas
- Parking Spots: 2
- Property Type: Condominium
- Total Rooms: 4
- Year Built: 1989
- Cooling: Central Air
- HOA Fee: $381
- Property Class: Residential
- Stories: 2
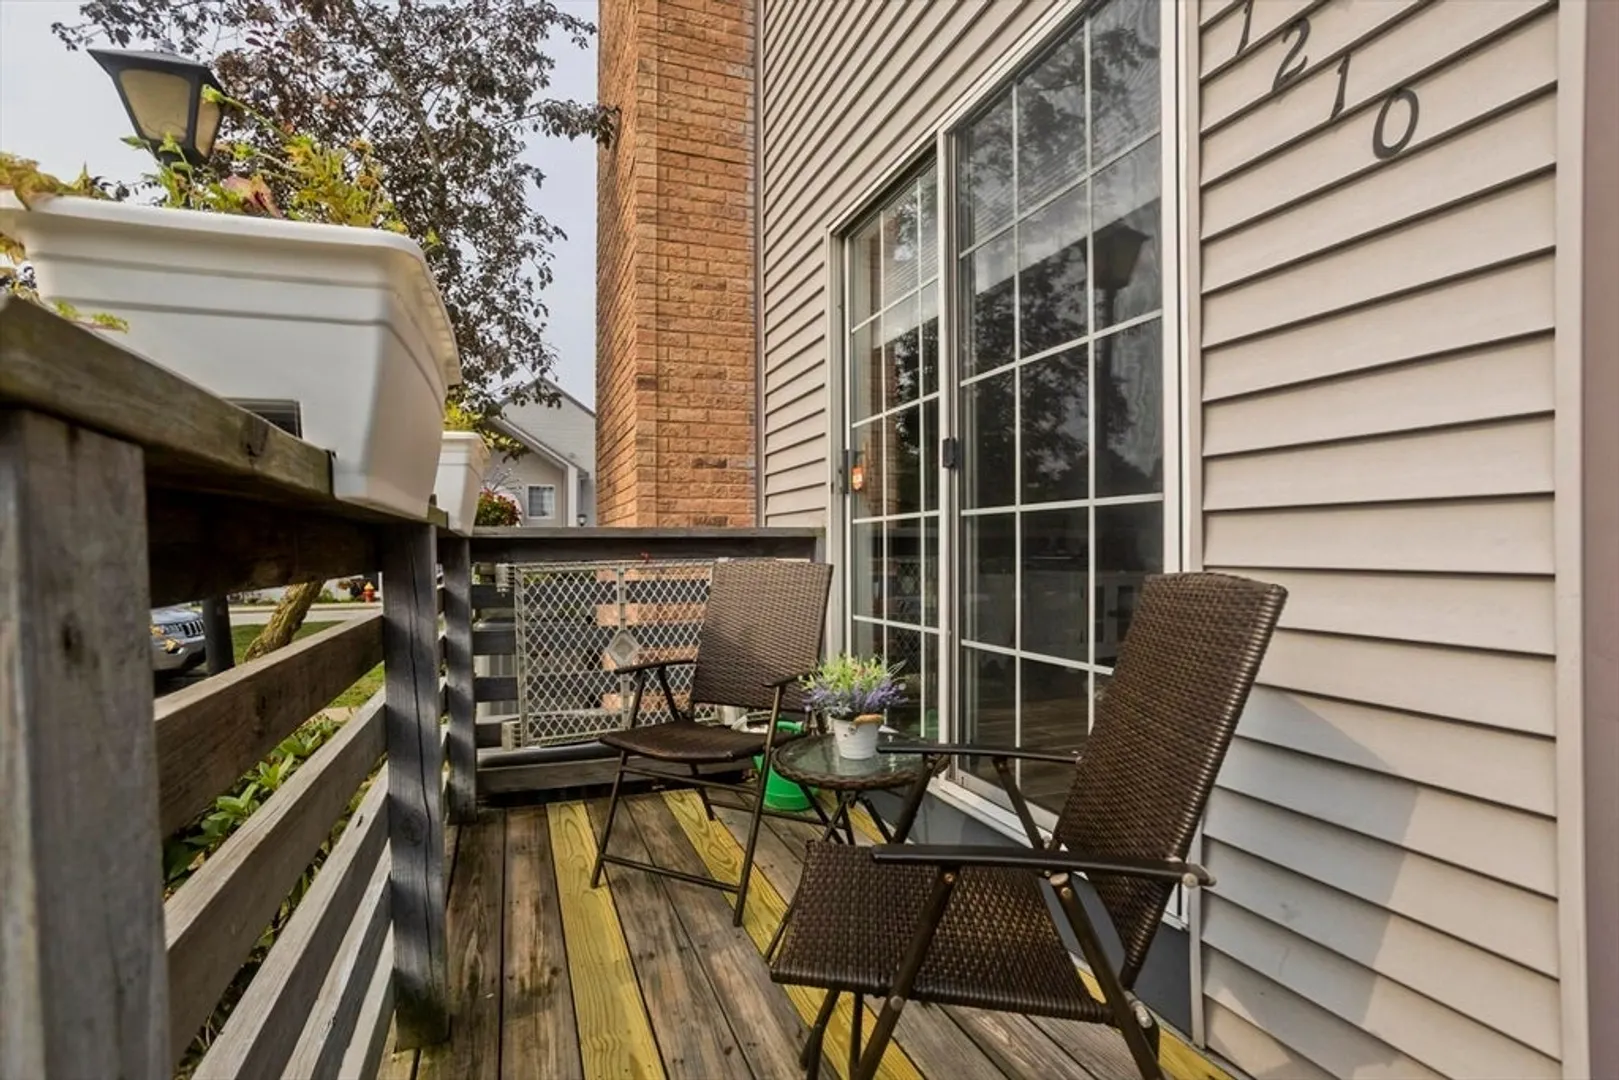
- Unit Number: 1210
- Status: Closed
-
Additional Details
- Appliances: Range, Dishwasher, Disposal, Microwave, Refrigerator, Washer, Dryer
- Construction: Frame
- Fireplaces: 1
- Pets Allowed: Yes w/ Restrictions
- SqFt Source: Public Record
- Year Built Details: Actual
- Zoning: 205
- Basement: Y
- Exterior Features: Deck - Wood, Sprinkler System
- Flooring: Tile, Carpet, Laminate
- Roof: Shingle
- Total Number of Units: 86
- Year Built Source: Public Records
-
Amenities
- Community Features: Public Transportation, Shopping, Pool, Highway Access, Public School
- Pool Features: Association, In Ground
- Parking Features: Assigned, Paved
-
Utilities
- Electric: 100 Amp Service
- Water Source: Public
- Sewer: Public Sewer
-
Fees / Taxes
- Assessed Value: $212,300
- HOA Fee Includes: Water, Sewer, Insurance, Maintenance Structure, Road Maintenance, Maintenance Grounds, Snow Removal, Trash
- Taxes: $3,218
- HOA Fee Frequency: Monthly
- Tax Year: 2025
Similar Listings
Sold
28 Photos
Sold
27 Photos
Sold
28 Photos
Sold
39 Photos
Content © 2026 MLS Property Information Network, Inc. The information in this listing was gathered from third party resources including the seller and public records.
Listing information provided courtesy of LPT Realty, LLC.
MLS Property Information Network, Inc. and its subscribers disclaim any and all representations or warranties as to the accuracy of this information.
