
Sold!
$4,400,000
6
Beds
6/4
Baths
7,000
Living Area
-
Property Description
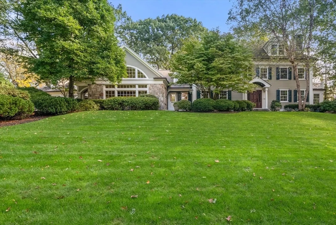
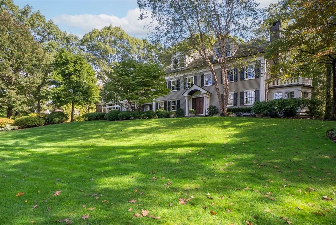
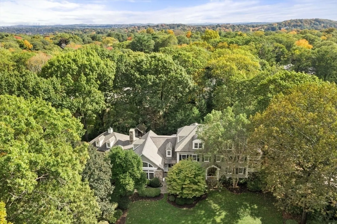
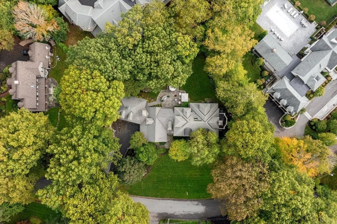
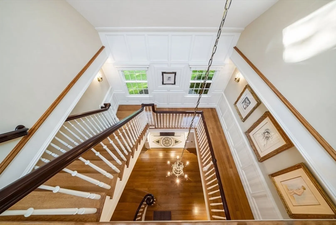
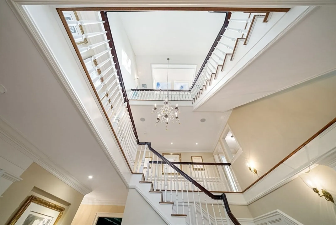
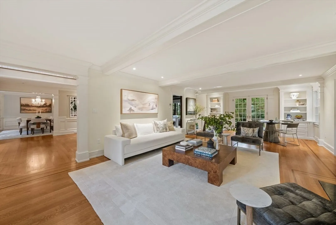
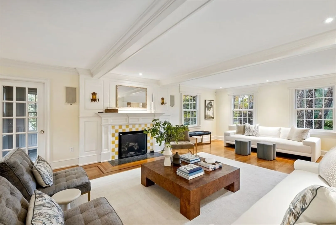
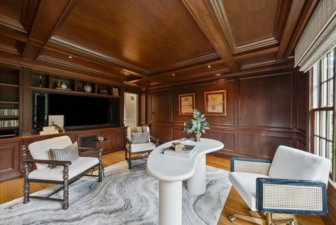
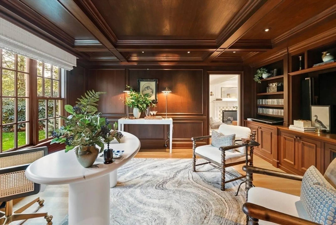
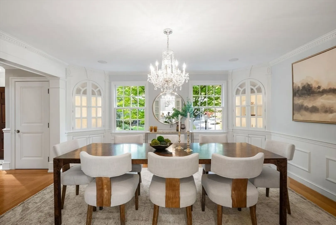
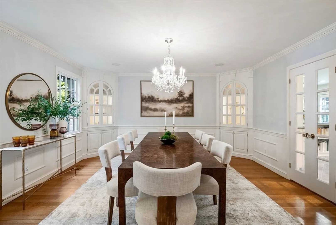
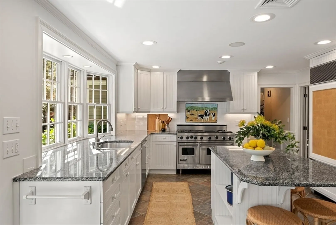
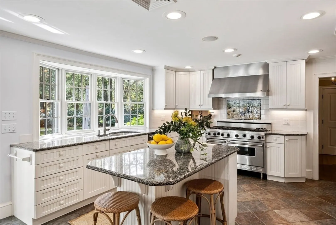
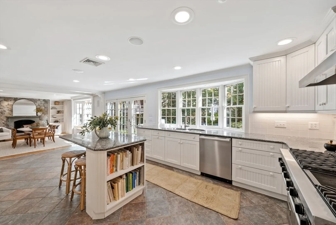
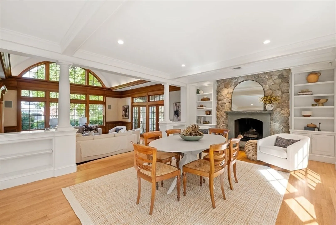
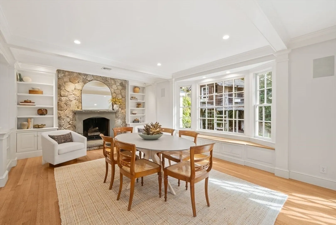
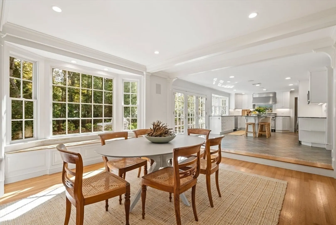
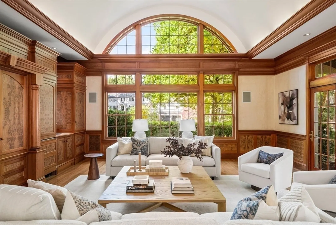
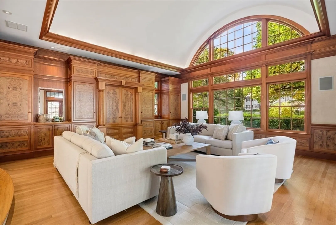
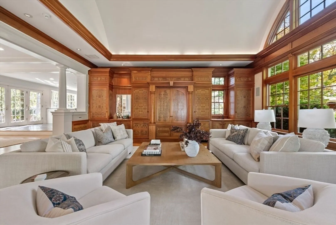
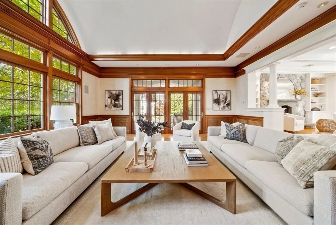
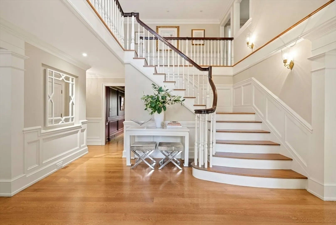
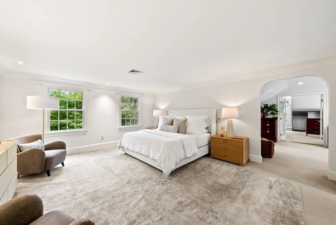
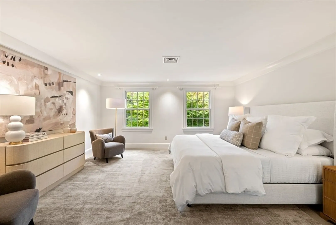
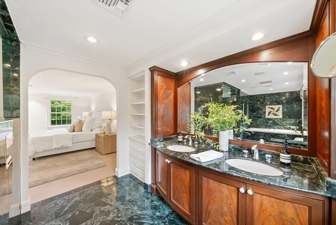
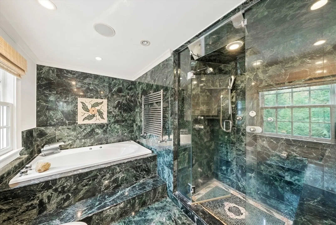
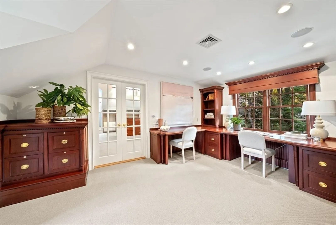
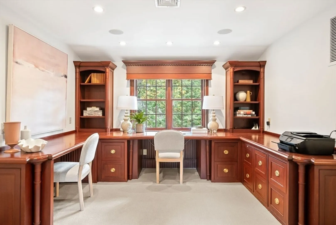
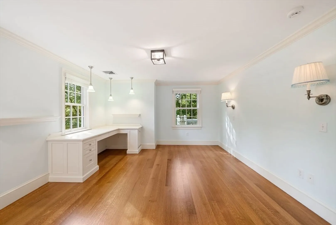
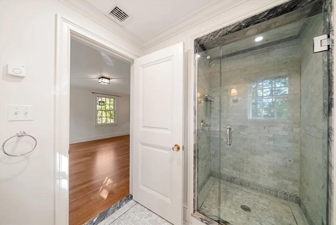
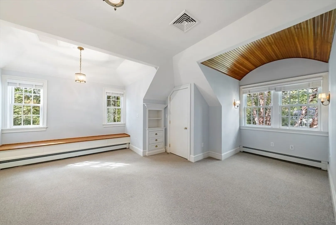
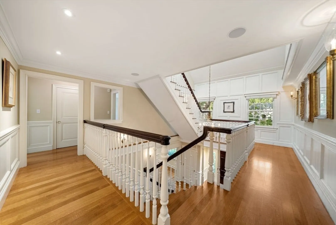
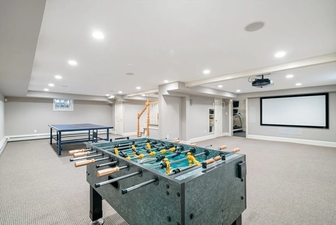
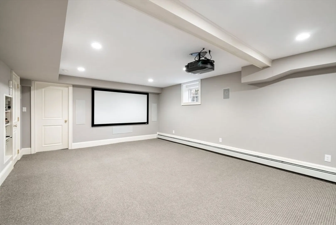
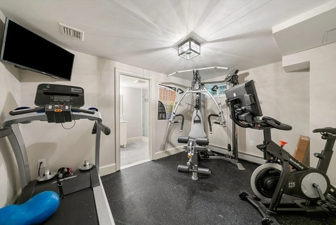
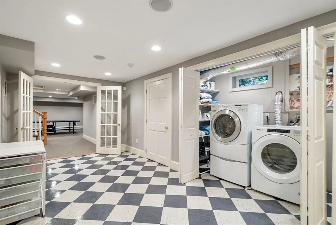
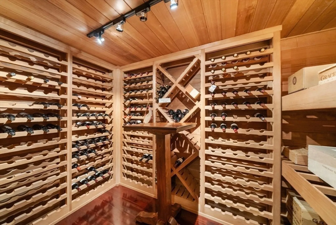
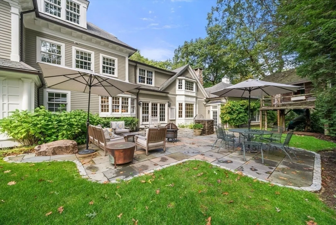
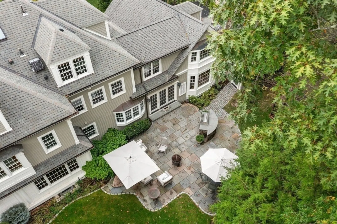
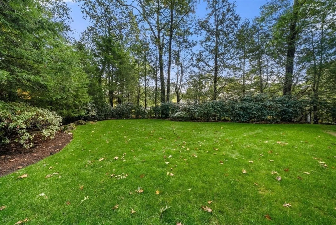
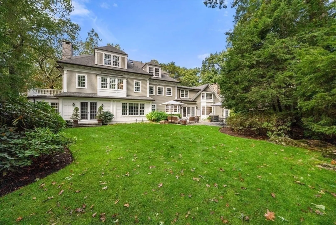
Welcome to 56 Ledgeways! Experience unparalleled luxury in this exceptional Wellesley Farms residence by award-winning architect Jan Gleysteen. Offering three levels of refined living and timeless elegance, this home features a fireplaced living room that opens to a tranquil sunroom, a formal dining area with custom cabinetry, and a light-filled family room adjoining a fireplaced sitting room, ideal for entertaining. The expansive chef’s kitchen showcases a wall of windows overlooking manicured grounds and a bluestone patio with a stonewall and built in grill. The private primary suite offers a sitting area, office, and dressing room. Meticulously renovated with custom millwork, wainscoting, and coffered ceilings, this home also boasts radiant heated floors, a heated driveway, and inviting outdoor spaces. With five additional bedrooms, a wine cellar, media room, and gym, this is a rare opportunity to own a crown jewel in Wellesley’s most coveted neighborhood, Wellesley Farms.
-
Highlights
- Area: Wellesley Farms
- Heating: Central, Forced Air, Baseboard, Radiant, Humidity Control, Natural Gas, Hydronic Floor Heat(Radiant)
- Property Class: Residential
- Style: Colonial
- Year Built: 1983
- Cooling: Central Air
- Parking Spots: 9
- Property Type: Single Family Residence
- Total Rooms: 10
- Status: Closed
-
Additional Details
- Appliances: Electric Water Heater, Range, Oven, Dishwasher, Disposal, Microwave, Refrigerator, Washer, Dryer, Water Treatment, Wine Refrigerator, Range Hood, Water Softener, Plumbed For Ice Maker
- Construction: Frame
- Fireplaces: 3
- Foundation: Concrete Perimeter
- Road Frontage Type: Public
- SqFt Source: Other
- Year Built Source: Public Records
- Basement: Full, Finished, Radon Remediation System
- Exterior Features: Porch, Patio, Rain Gutters, Storage, Professional Landscaping, Sprinkler System, Decorative Lighting, Stone Wall
- Flooring: Tile, Hardwood, Flooring - Stone/Ceramic Tile, Flooring - Hardwood, Flooring - Wall to Wall Carpet
- Interior Features: Closet, Bathroom - Full, Bathroom - Tiled With Tub & Shower, Bathroom - With Shower Stall, Beamed Ceilings, Coffered Ceiling(s), Closet/Cabinets - Custom Built, Cabinets - Upgraded, Decorative Molding, Bathroom - Tiled With Shower Stall, Cable Hookup, Bedroom, Bathroom, Sun Room, Sitting Room, Media Room, Wet Bar, Laundry Chute, Wired for Sound, Internet Available - Unknown
- Roof: Shingle
- Year Built Details: Renovated Since
- Zoning: Sr20
-
Amenities
- Community Features: Public Transportation, Shopping, Tennis Court(s), Highway Access
- Parking Features: Attached, Garage Door Opener, Heated Garage, Paved Drive, Off Street
- Covered Parking Spaces: 3
-
Utilities
- Electric: Generator, Circuit Breakers, Generator Connection
- Water Source: Public
- Sewer: Public Sewer
-
Fees / Taxes
- Assessed Value: $3,657,000
- Taxes: $37,594
- Tax Year: 2025
Similar Listings
Sold
35 Photos
Sold
2 Photos
Sold
NEW CONSTRUCTION
1 Photo
Sold
NEW CONSTRUCTION
1 Photo
Content © 2026 MLS Property Information Network, Inc. The information in this listing was gathered from third party resources including the seller and public records.
Listing information provided courtesy of Keller Williams Realty.
MLS Property Information Network, Inc. and its subscribers disclaim any and all representations or warranties as to the accuracy of this information.
