
56 Jacqueline Rd #8
$339,900
1
Bed
1
Bath
720
Sqft
- Request Info
- Call
- Save
-
More
- Mortgage Calculator

Property Tools
$339,900
1
Bed
1
Bath
720
Living Area
-
Property Description
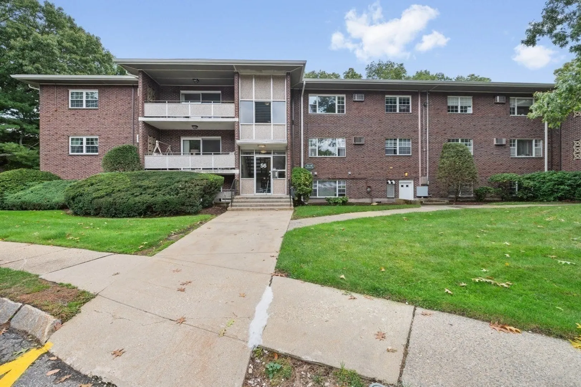
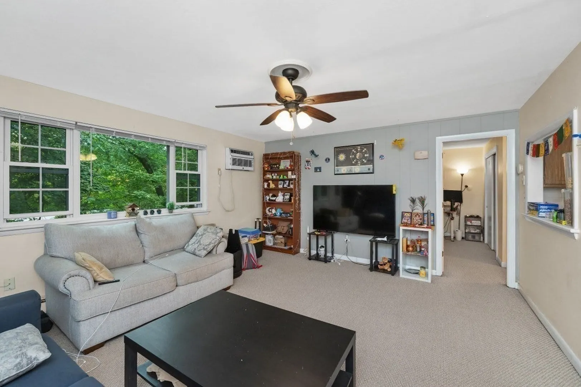
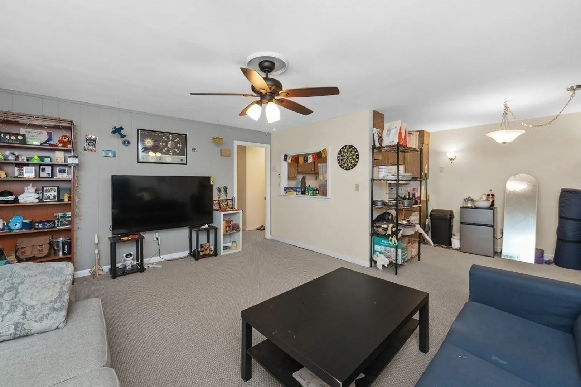
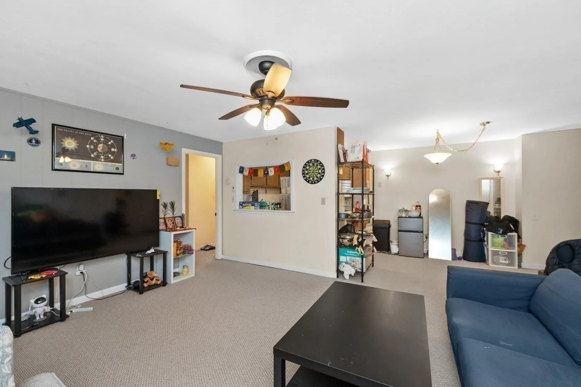
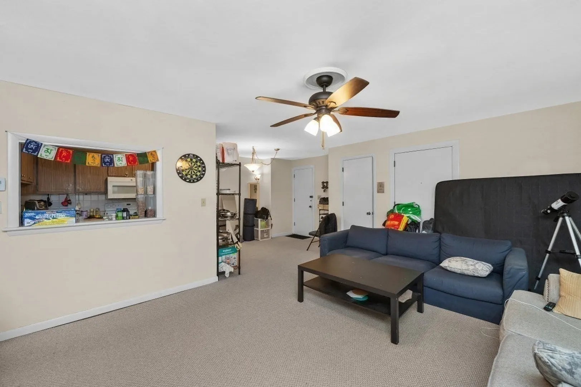
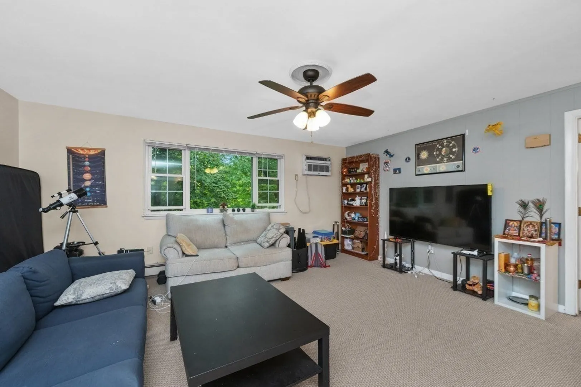
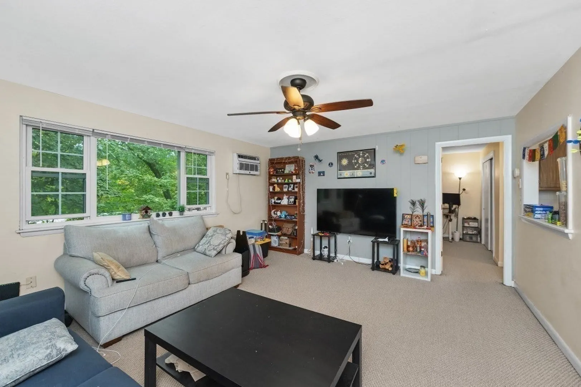
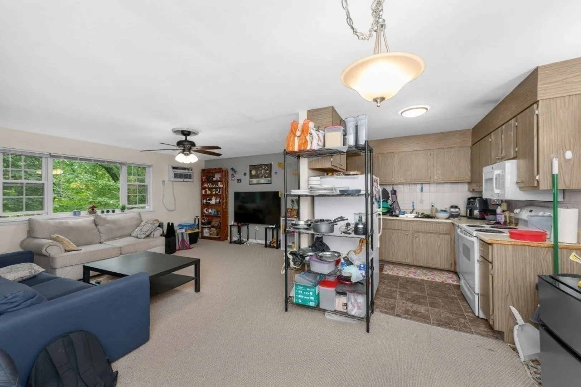
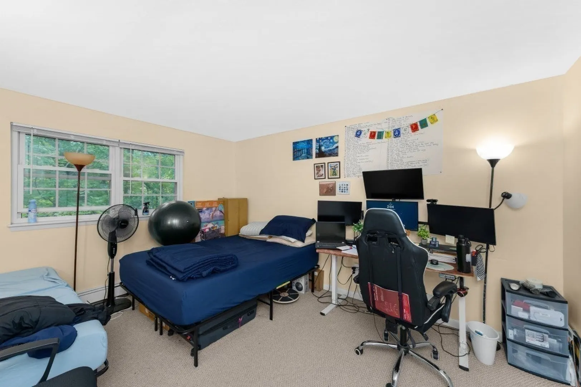
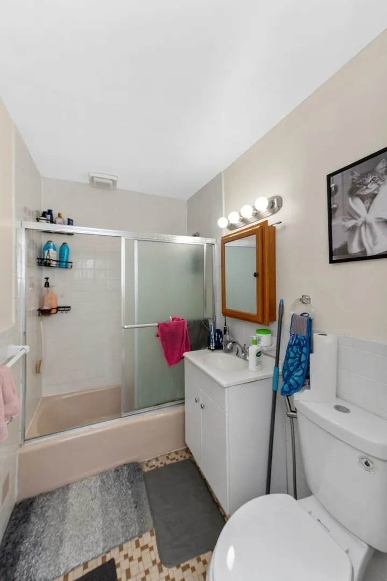
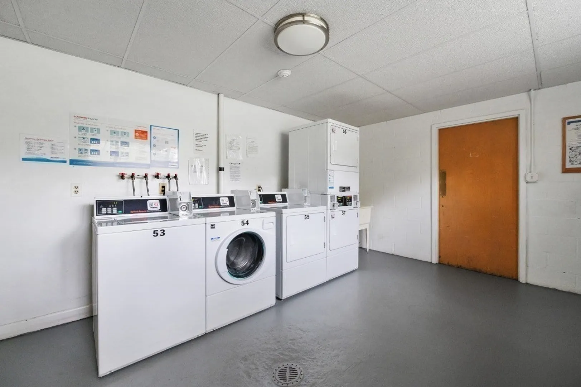
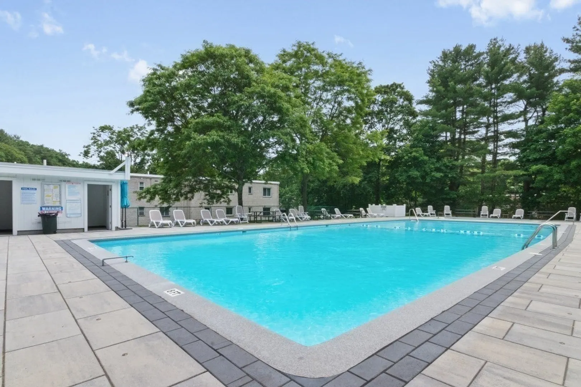
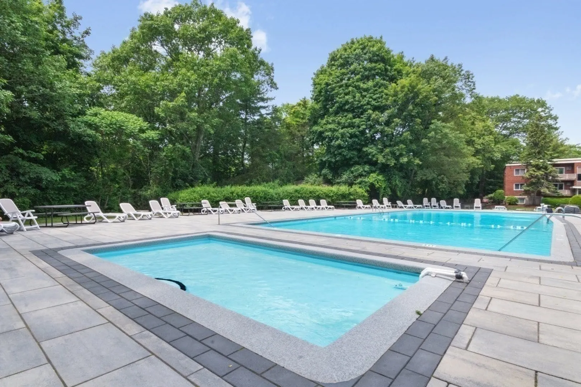
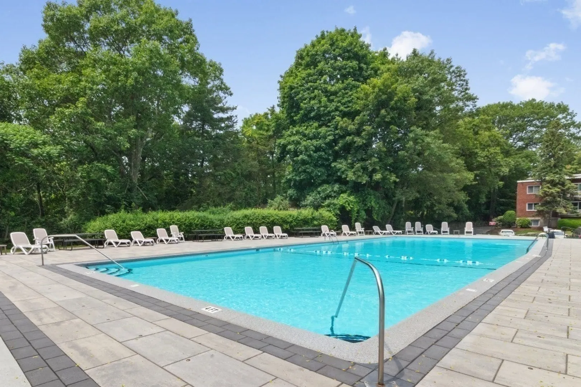
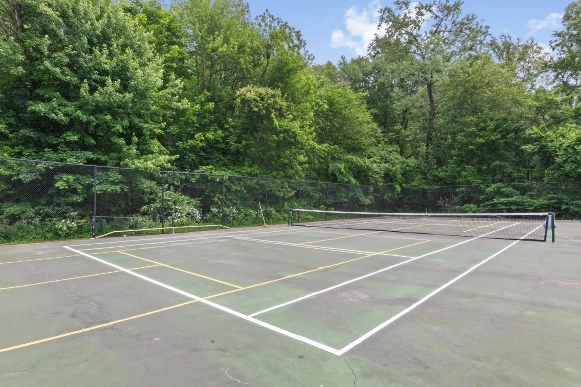
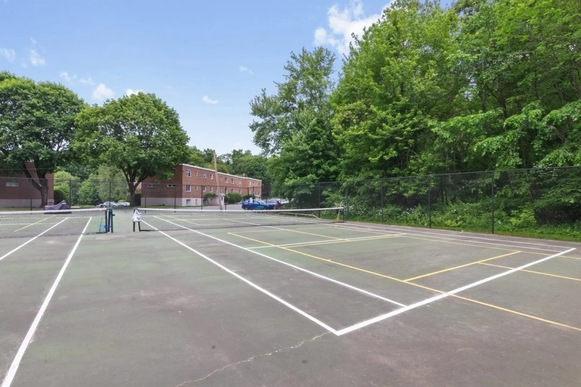
Spacious 4 room 1 bedroom 720 sq ft 2nd floor unit at desirable Northgate Gardens! Open floor plan with an 17x14 living room that is open to a 12x8 dining room and a lovely Galley kitchen, the bedroom is 14x12. The unit is situated in the best location in Northgate and sits privately in the back of the building which offers nice privacy. There is laundry in the building and the unit has a storage bin. The complex is professionally managed and has on site management during the week days 8:00-4:00 there is a lovely inground pool and tennis courts. Northgate is conveniently located near shopping, transportation, dining and routes 128 / 95, route 2 and Mass Pike. Heat and hot water are included in the condo fee. Off street parking for up to 2 cars. This is a wonderful opportunity to invest in a great unit in prime location at Northgate Gardens.
-
Highlights
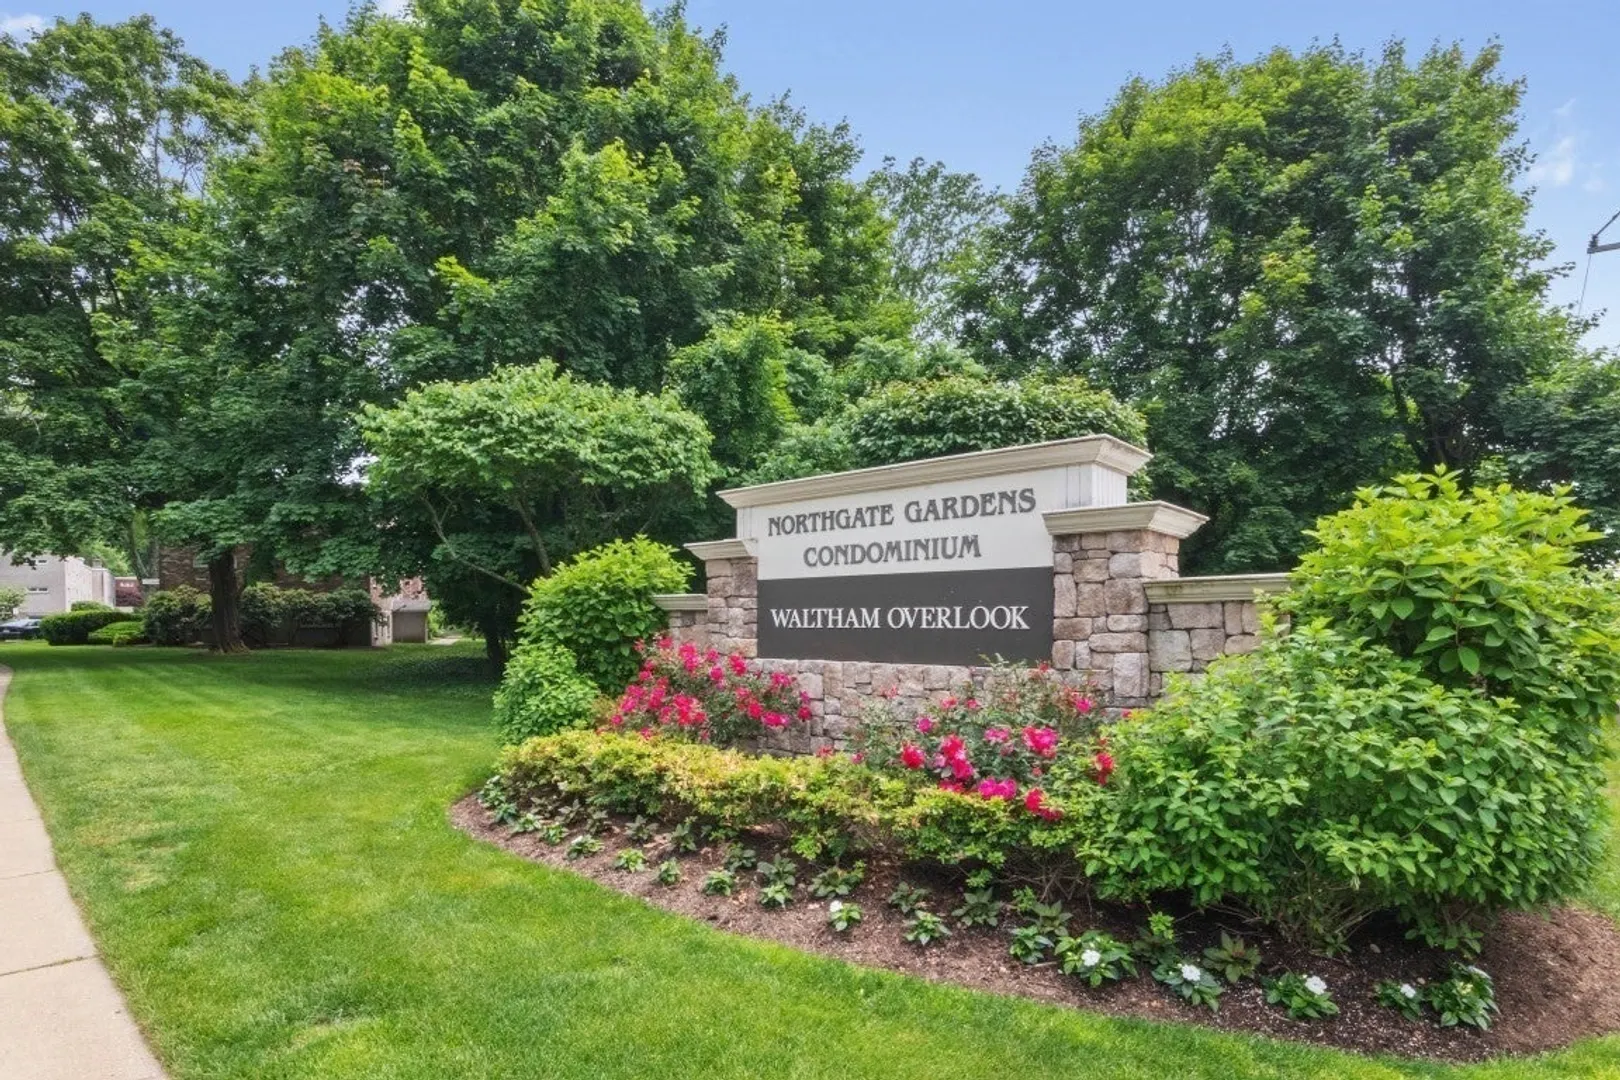
- Building Name: Northgate Gardens
- Heating: Baseboard, Natural Gas
- Parking Spots: 1
- Property Type: Condominium
- Total Rooms: 4
- Year Built: 1979
- Cooling: Wall Unit(s)
- HOA Fee: $411
- Property Class: Residential
- Stories: 1
- Unit Number: 8
- Status: Active
-
Additional Details
- Basement: N
- Flooring: Carpet
- SqFt Source: Public Record
- Year Built Details: Approximate
- Zoning: res
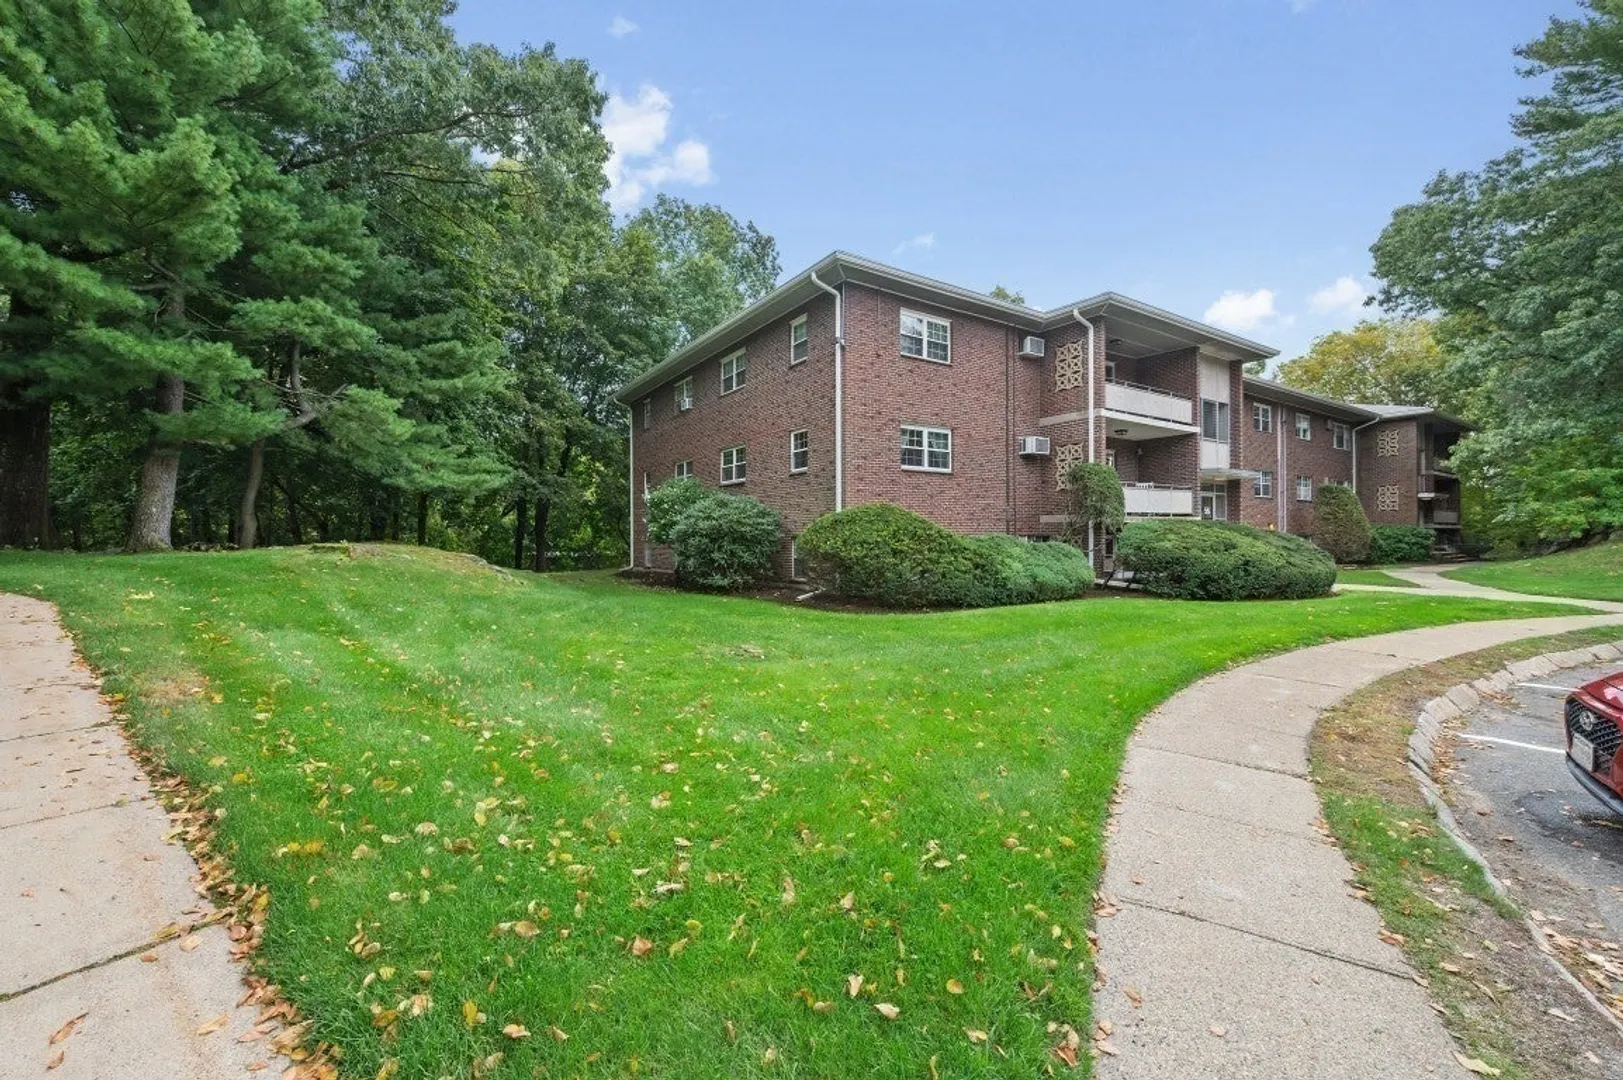
- Construction: Brick
- Pets Allowed: Yes w/ Restrictions
- Total Number of Units: 351
- Year Built Source: Public Records
-
Amenities
- Community Features: Public Transportation, Shopping, Pool, Tennis Court(s), Park, Walk/Jog Trails, Bike Path, Conservation Area, Highway Access, House of Worship, Public School, T-Station, University
- Pool Features: Association, In Ground
- Parking Features: Off Street
- Security Features: Intercom
-
Utilities
- Electric: Circuit Breakers
- Water Source: Public
- Sewer: Public Sewer
-
Fees / Taxes
- Assessed Value: $302,900
- HOA Fee Includes: Heat, Water, Sewer, Insurance, Maintenance Structure, Maintenance Grounds, Snow Removal, Trash
- Taxes: $3,167
- HOA Fee Frequency: Monthly
- Tax Year: 2026
Similar Listings
Sold
12 Photos
Sold
41 Photos
Sold
32 Photos
Sold
39 Photos
Content © 2026 MLS Property Information Network, Inc. The information in this listing was gathered from third party resources including the seller and public records.
Listing information provided courtesy of Coldwell Banker Realty - Waltham.
MLS Property Information Network, Inc. and its subscribers disclaim any and all representations or warranties as to the accuracy of this information.