
1105 Lexington St #7-3
$399,900
2
Beds
1
Bath
700
Sqft
- Request Info
- Call
- Save
-
More
- Mortgage Calculator

Property Tools
$399,900
2
Beds
1
Bath
700
Living Area
-
Property Description
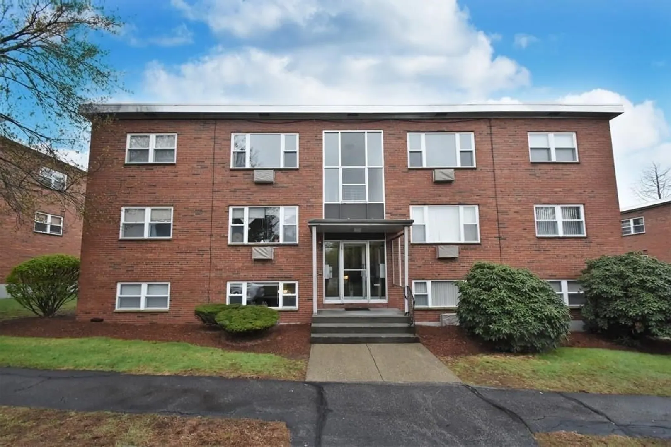
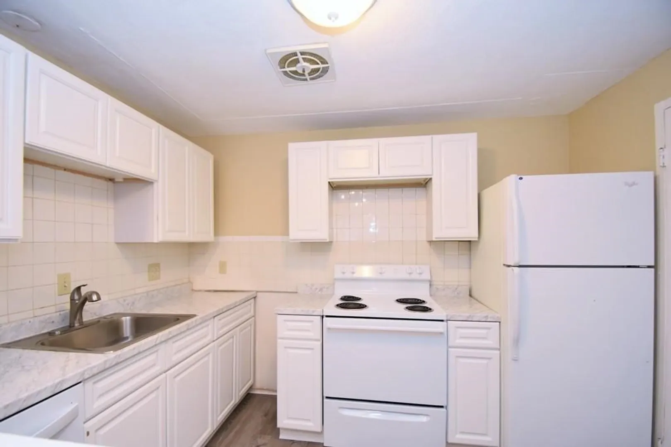
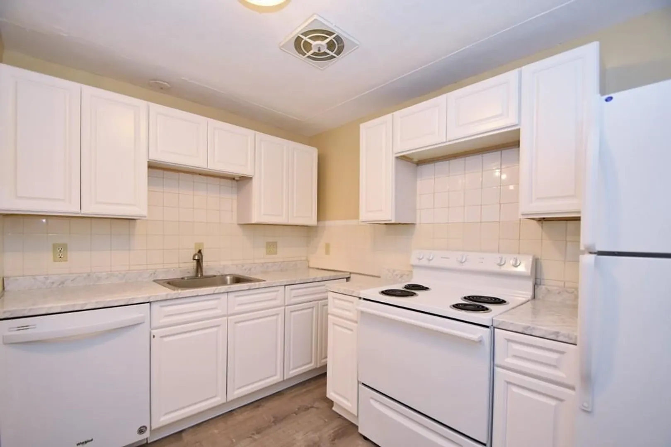
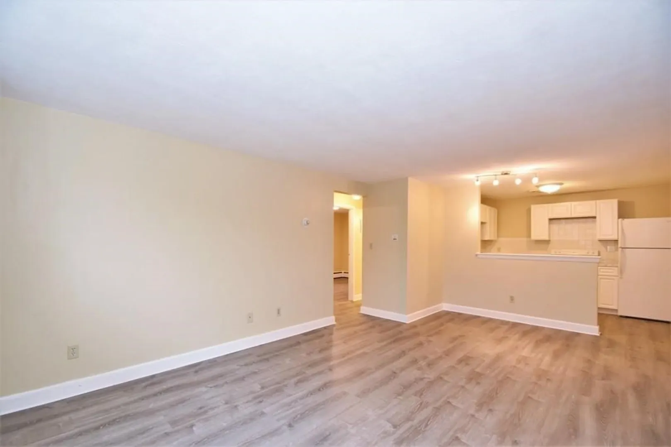
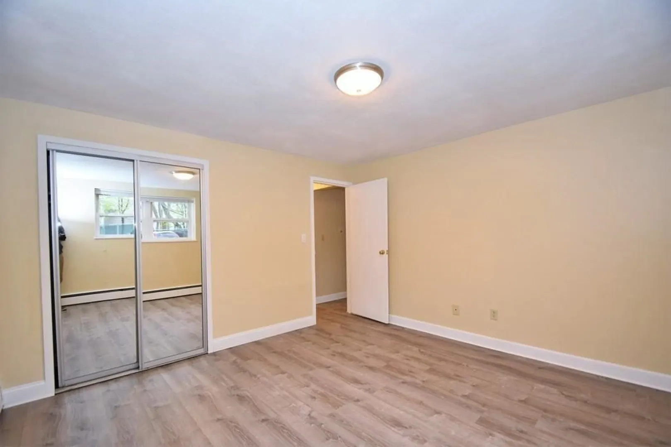
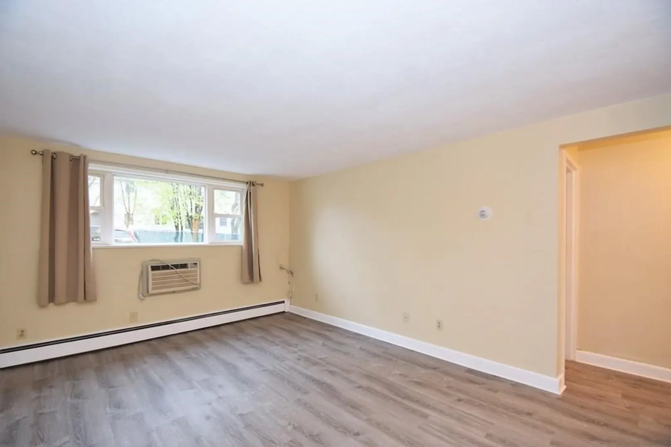
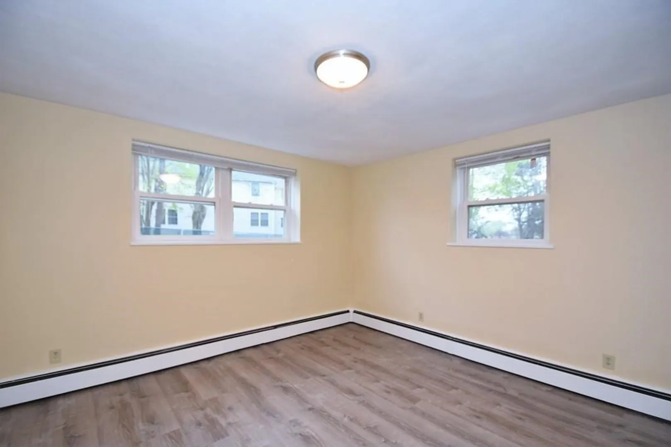
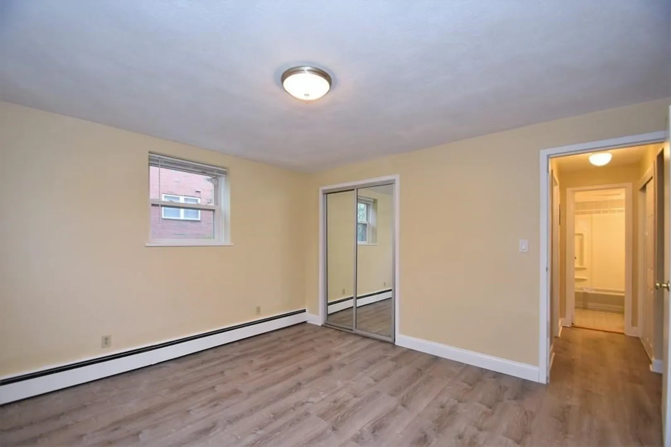
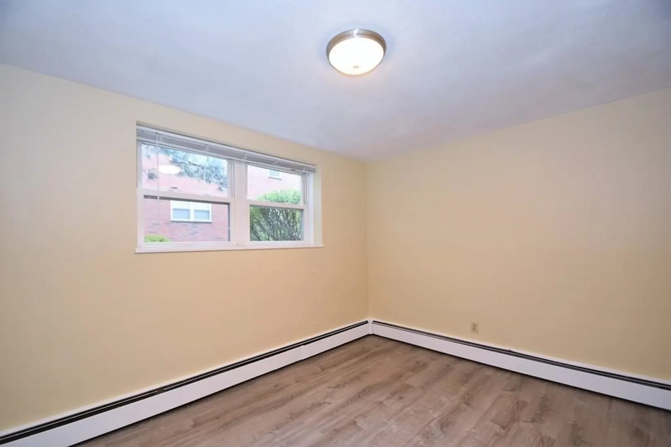
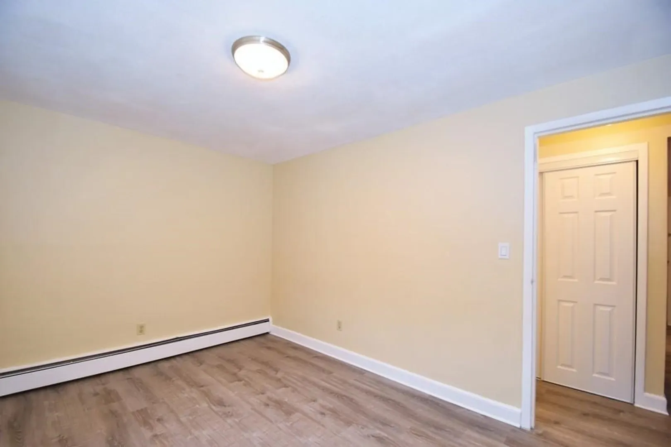
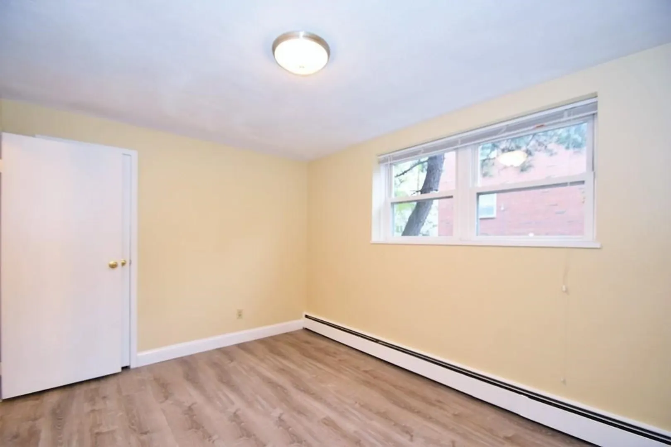
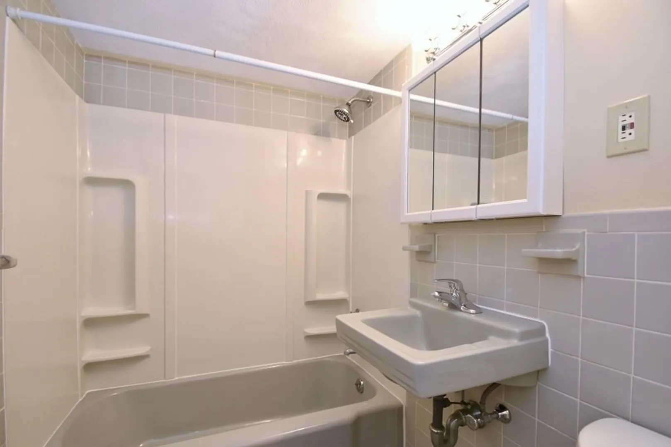
Welcome to Glenmeadow Condominiums on the Waltham/Lexington line! This bright 2-bedroom, 1-bath condo offers an open living and dining area, a crisp white kitchen with ample cabinet space, and updated luxury vinyl plank flooring throughout. Both bedrooms are generously sized with great closet space and plenty of natural light, and a linen closet and full bath complete the unit. Heat and hot water are included in the condo fee, along with the in-ground pool, common laundry and extra storage just across the hall. Exclusive-use parking space plus additional parking available to rent from the Association.. Professionally managed complex with easy access to Route 128/95, Route 2, public transportation, shopping and restaurants. A great opportunity for first-time buyers, downsizers or investors!
-
Highlights
- Building Name: Glenmeadow
- Heating: Baseboard, Natural Gas
- Parking Spots: 1
- Property Type: Condominium
- Total Rooms: 4
- Year Built: 1970
- Cooling: Wall Unit(s)
- HOA Fee: $442
- Property Class: Residential
- Stories: 1
- Unit Number: 7-3
- Status: Active
-
Additional Details
- Appliances: Range, Dishwasher, Refrigerator
- Construction: Brick
- SqFt Source: Public Record
- Year Built Details: Actual
- Zoning: 9999
- Basement: N
- Pets Allowed: Yes w/ Restrictions
- Total Number of Units: 120
- Year Built Source: Public Records
-
Amenities
- Community Features: Public Transportation, Shopping, Park, Walk/Jog Trails, Golf, Medical Facility, Bike Path, Conservation Area, Highway Access, House of Worship, Private School, Public School, University
- Pool Features: Association
- Parking Features: Common, Off Street, Assigned, Deeded
- Security Features: Intercom
-
Utilities
- Sewer: Public Sewer
- Water Source: Public
-
Fees / Taxes
- Assessed Value: $367,000
- HOA Fee Includes: Heat, Water, Sewer, Insurance, Maintenance Structure, Maintenance Grounds, Trash
- Taxes: $3,787
- HOA Fee Frequency: Monthly
- Tax Year: 2026
Similar Listings
Sold
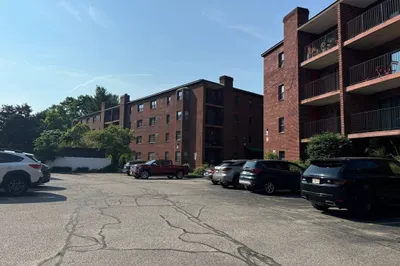
14 Photos
Sold
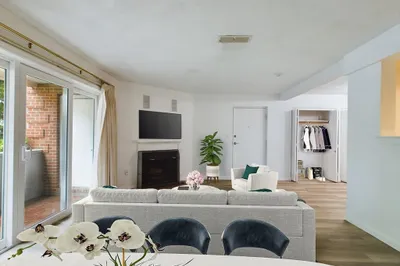
23 Photos
Sold
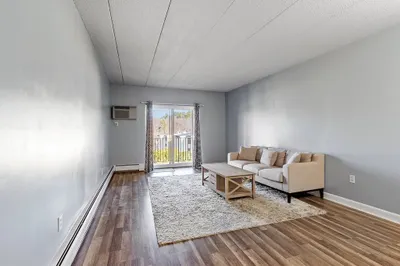
12 Photos
Sold
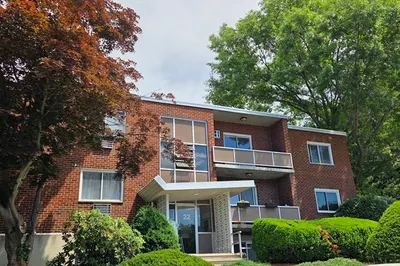
8 Photos
Content © 2026 MLS Property Information Network, Inc. The information in this listing was gathered from third party resources including the seller and public records.
Listing information provided courtesy of Ivy Realty Group.
MLS Property Information Network, Inc. and its subscribers disclaim any and all representations or warranties as to the accuracy of this information.