
Sold!
$370,000
3
Beds
1/1
Bath
1,196
Living Area
-
Property Description
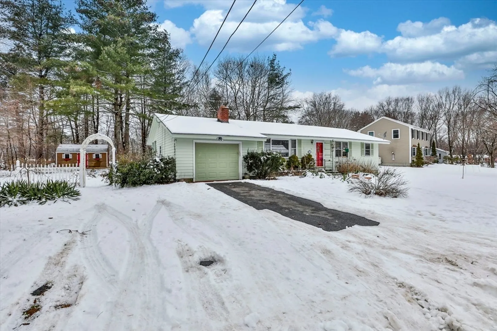
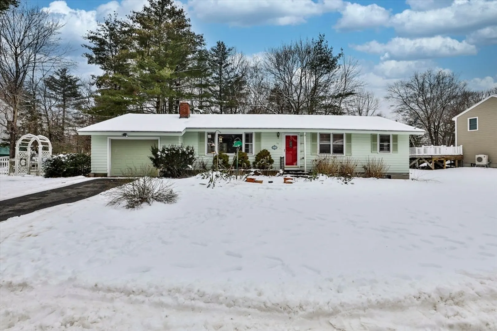
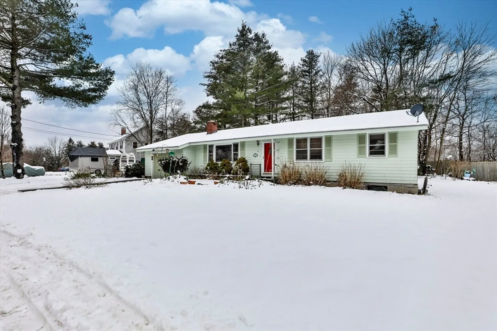
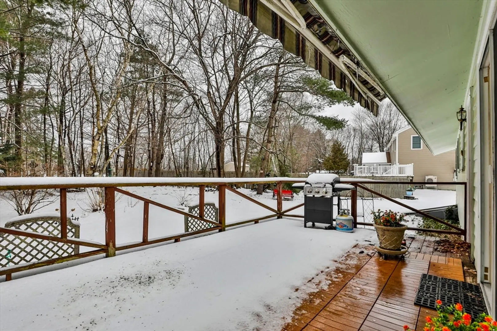
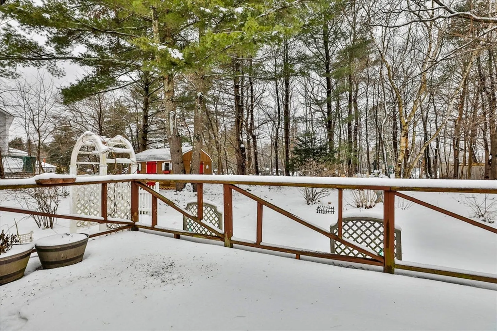
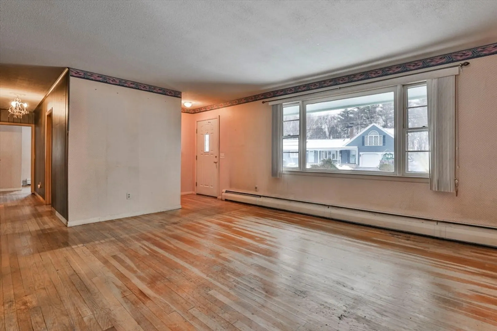
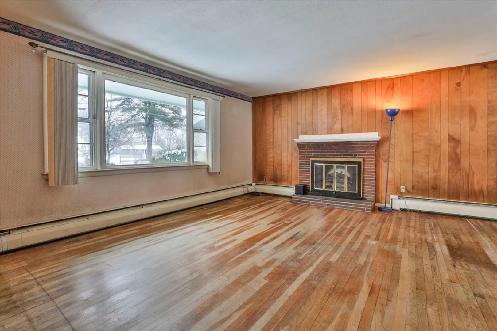
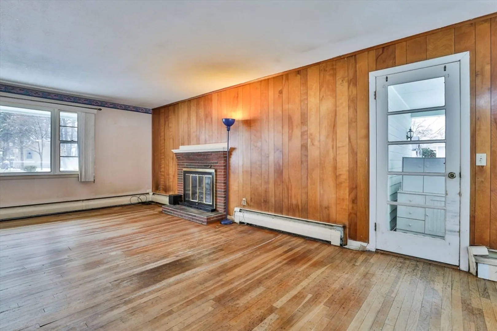
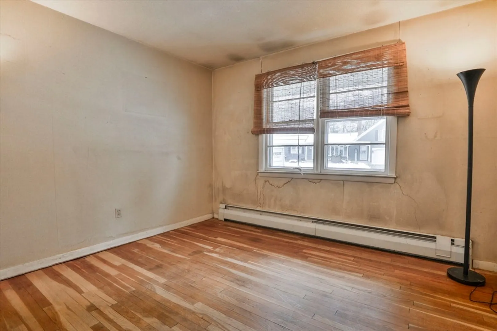
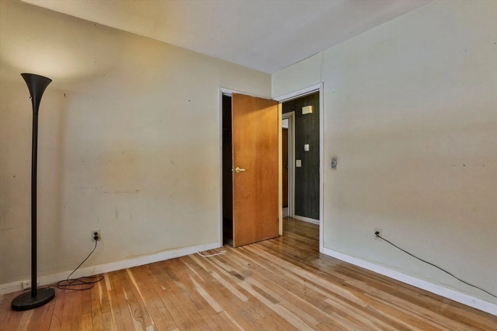
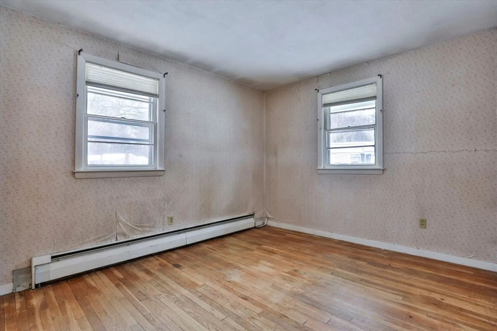
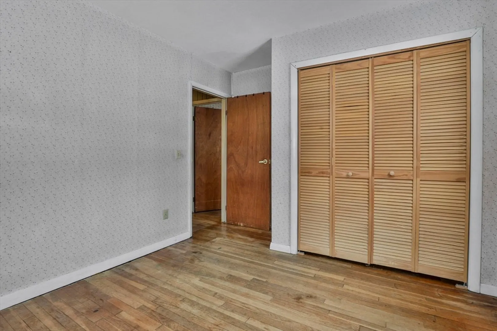
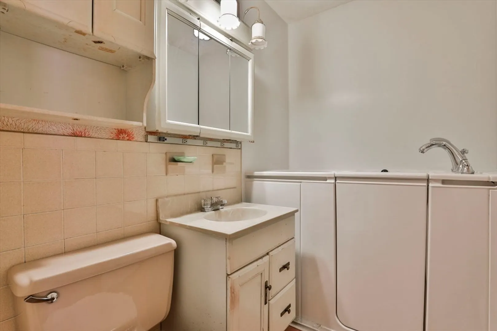
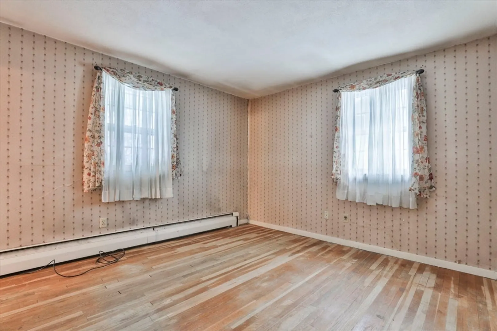
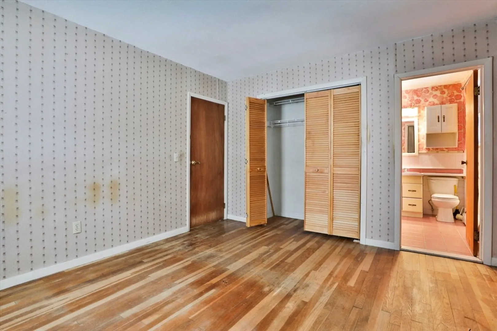
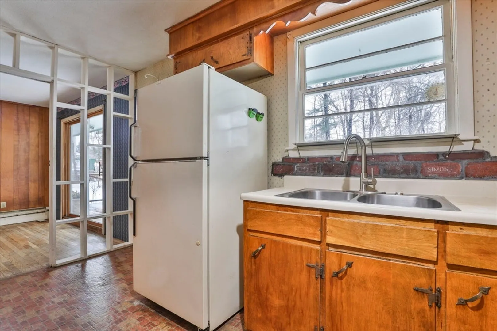
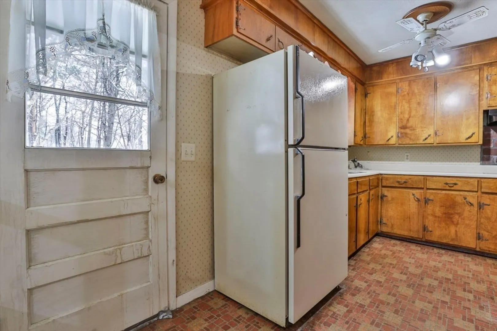
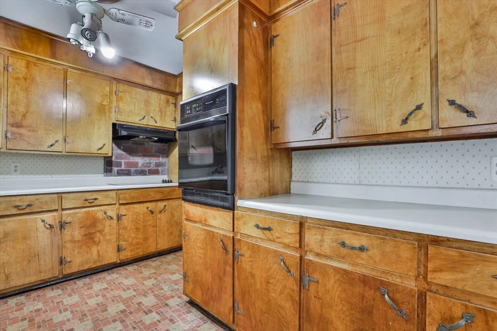
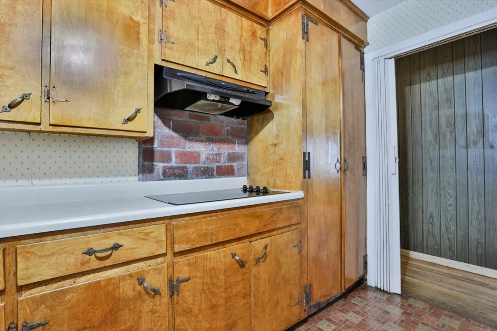
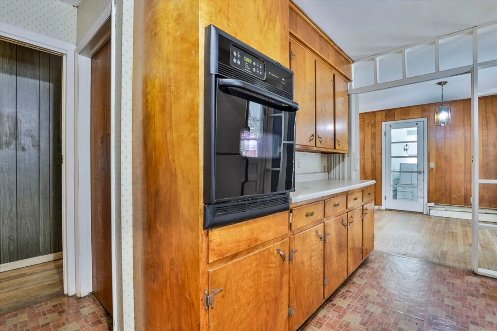
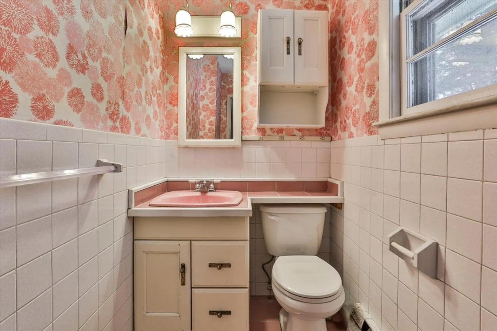
Fantastic OPPORTUNITY to live in a beautiful neighborhood in Lancaster! Just minutes from all your needs. You will be pleasantly surprised at how roomy this ranch is. Roof is around 10+/- yrs, oil tank was replaced around 2018 +/-, Weil-McLain boiler 2013 +/- ... Kitchen w/ stove top and wall oven. The dining room is open to a nice size living room w/fireplace, hardwoods floors throughout except in baths and kitchen. All three bedrooms with hardwood floors and ample closet space. Full bath has handicap walk-in tub w/jets. Full basement with potential to finish. Title 5 PASSED. Town water. One car garage leads to porch or deck out back w/remote control awning for shade . Lots of perennials! Shed. Close to shops and restaurants. With some TLC this home would be spectacular!!
-
Highlights
- Cooling: Window Unit(s)
- Parking Spots: 2
- Property Type: Single Family Residence
- Total Rooms: 6
- Status: Closed
- Heating: Central, Baseboard, Oil
- Property Class: Residential
- Style: Ranch
- Year Built: 1963
-
Additional Details
- Appliances: Tankless Water Heater, Range, Refrigerator, Washer, Dryer
- Construction: Frame
- Fireplaces: 1
- Foundation: Concrete Perimeter
- Road Frontage Type: Public
- Year Built Details: Actual
- Zoning: Res
- Basement: Full, Bulkhead, Concrete
- Exterior Features: Deck - Wood, Storage
- Flooring: Wood, Tile
- Lot Features: Level
- Roof: Shingle
- Year Built Source: Public Records
-
Amenities
- Community Features: Walk/Jog Trails, House of Worship, Public School
- Parking Features: Attached, Paved Drive, Deeded, Paved
- Covered Parking Spaces: 1
-
Utilities
- Electric: Circuit Breakers
- Water Source: Public
- Sewer: Private Sewer
-
Fees / Taxes
- Assessed Value: $353,900
- Compensation Based On: Net Sale Price
- Taxes: $5,671
- Buyer Agent Compensation: 2.25%
- Tax Year: 2024
Similar Listings
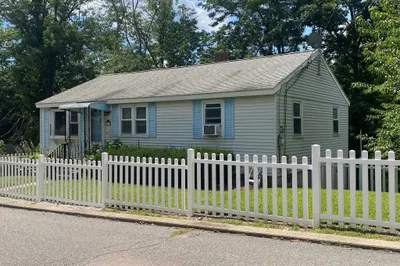
Sold
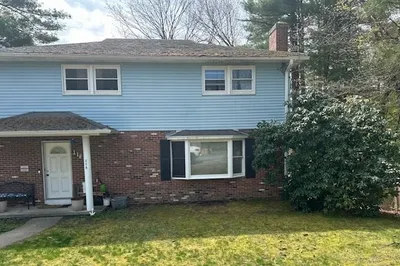
1 Photo
Sold
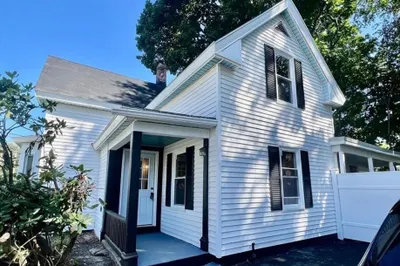
14 Photos
Sold
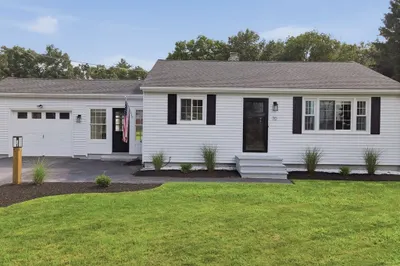
30 Photos
Sold
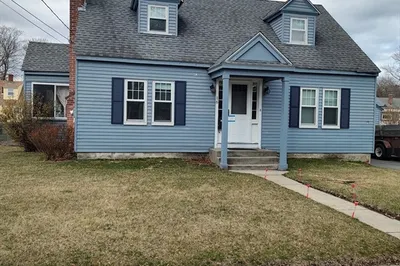
17 Photos
Content © 2026 MLS Property Information Network, Inc. The information in this listing was gathered from third party resources including the seller and public records.
Listing information provided courtesy of Vega Realty, LLC.
MLS Property Information Network, Inc. and its subscribers disclaim any and all representations or warranties as to the accuracy of this information.
