
Sold!
$789,000
3
Beds
1
Bath
1,608
Living Area
-
Property Description
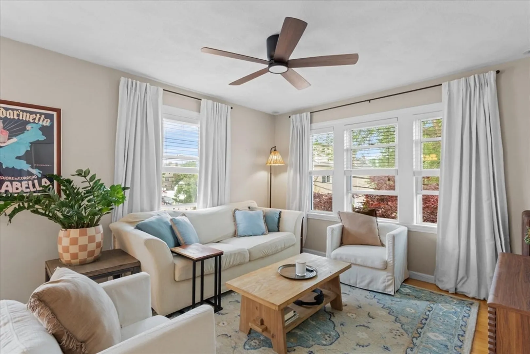
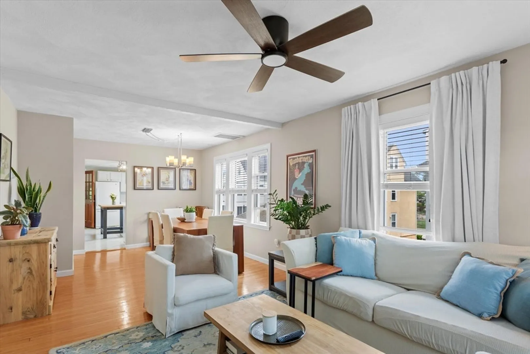
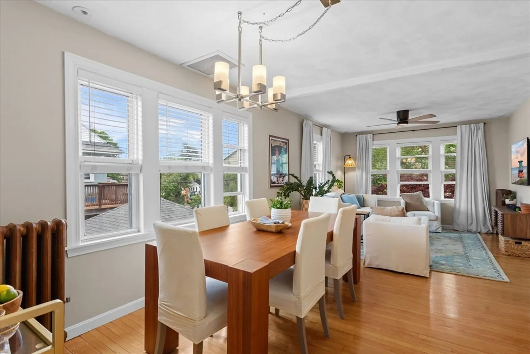
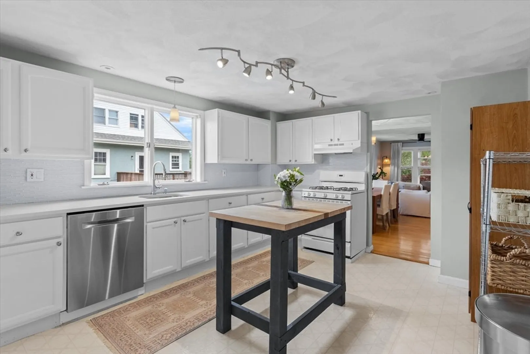
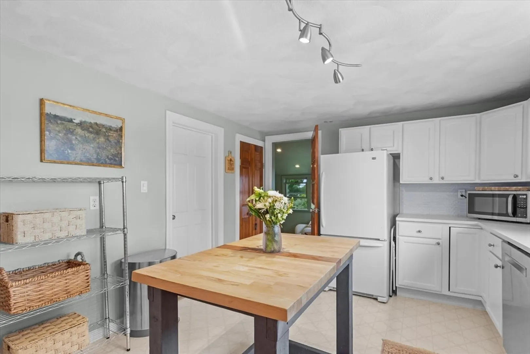
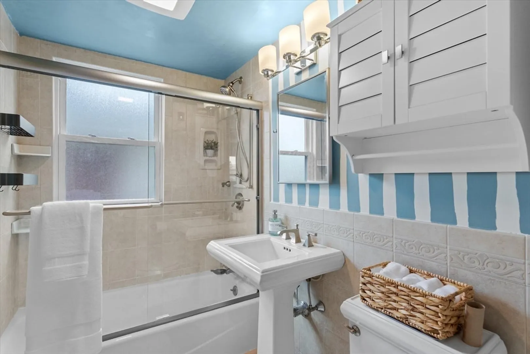
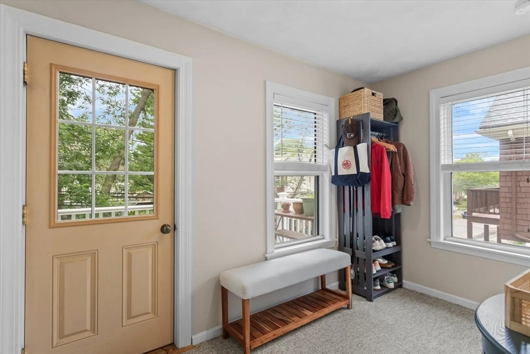
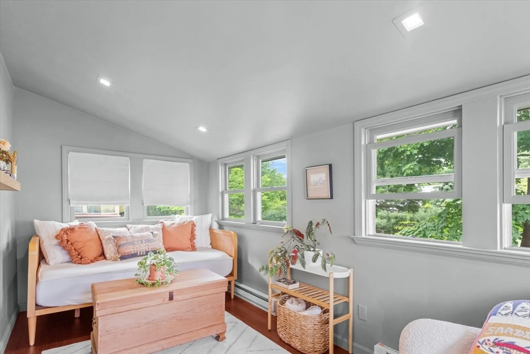
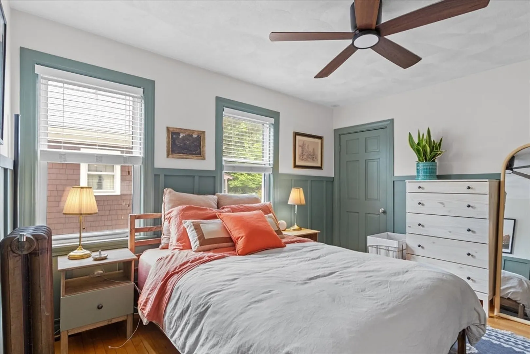
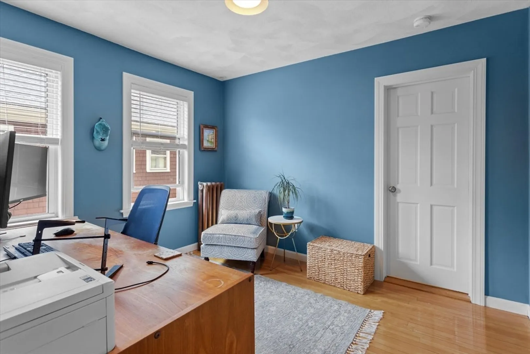
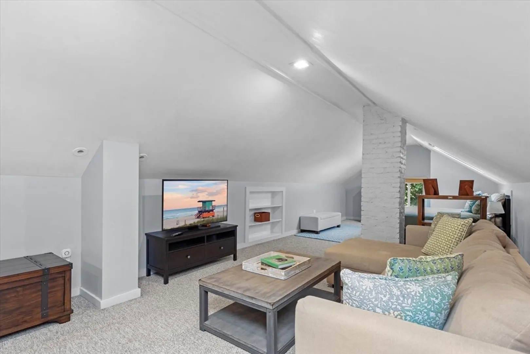
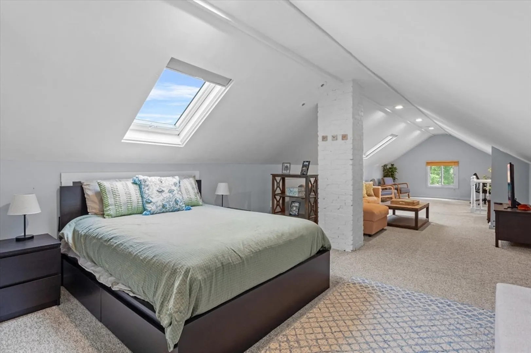
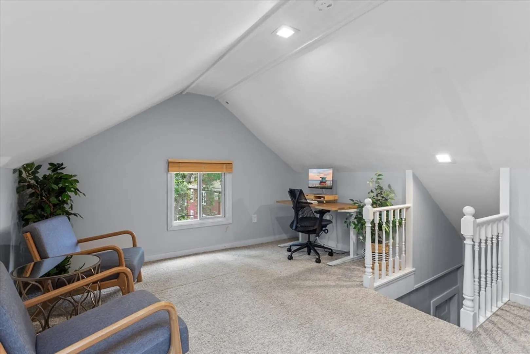
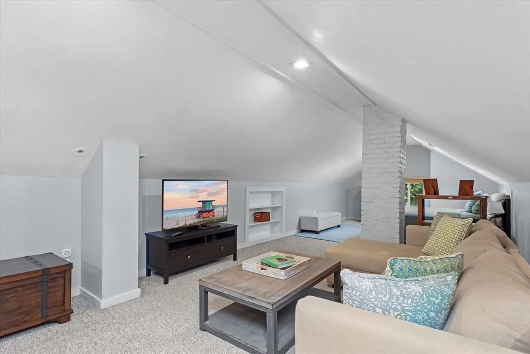
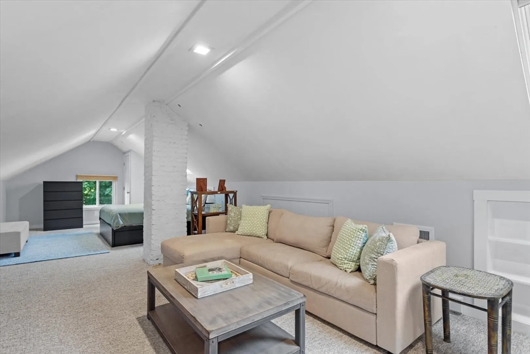
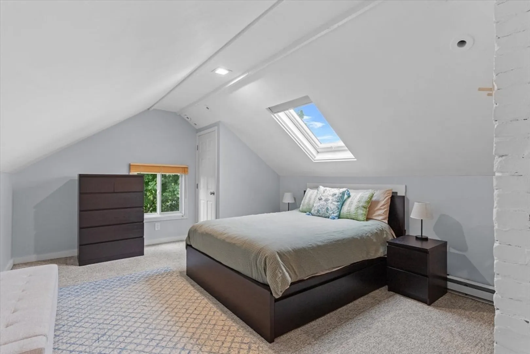
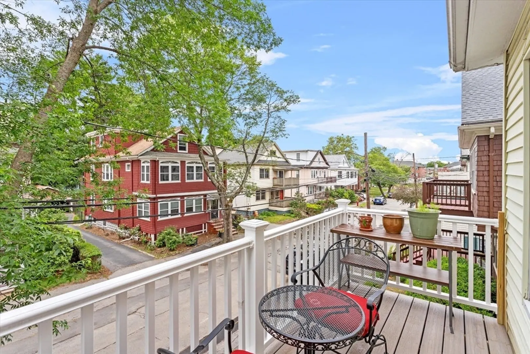
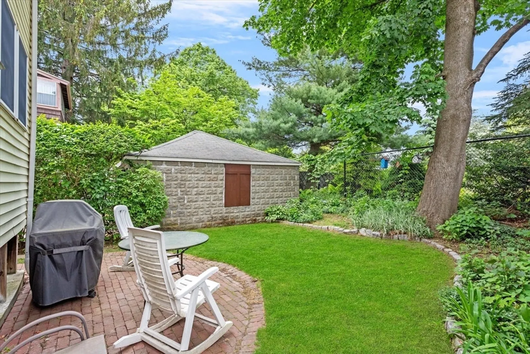
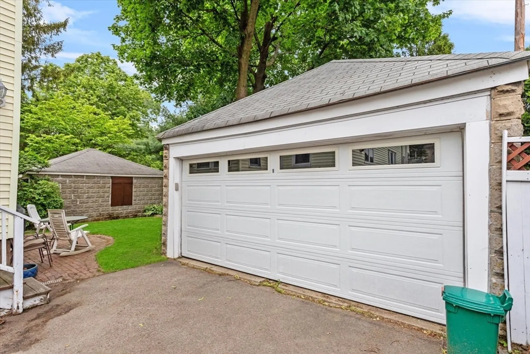
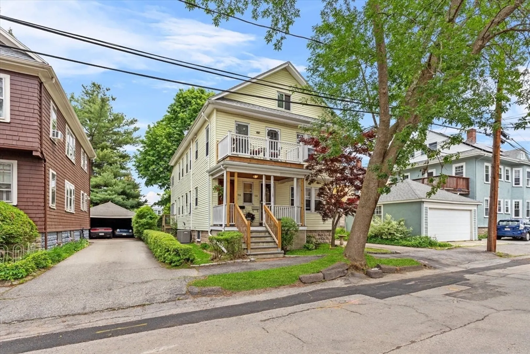
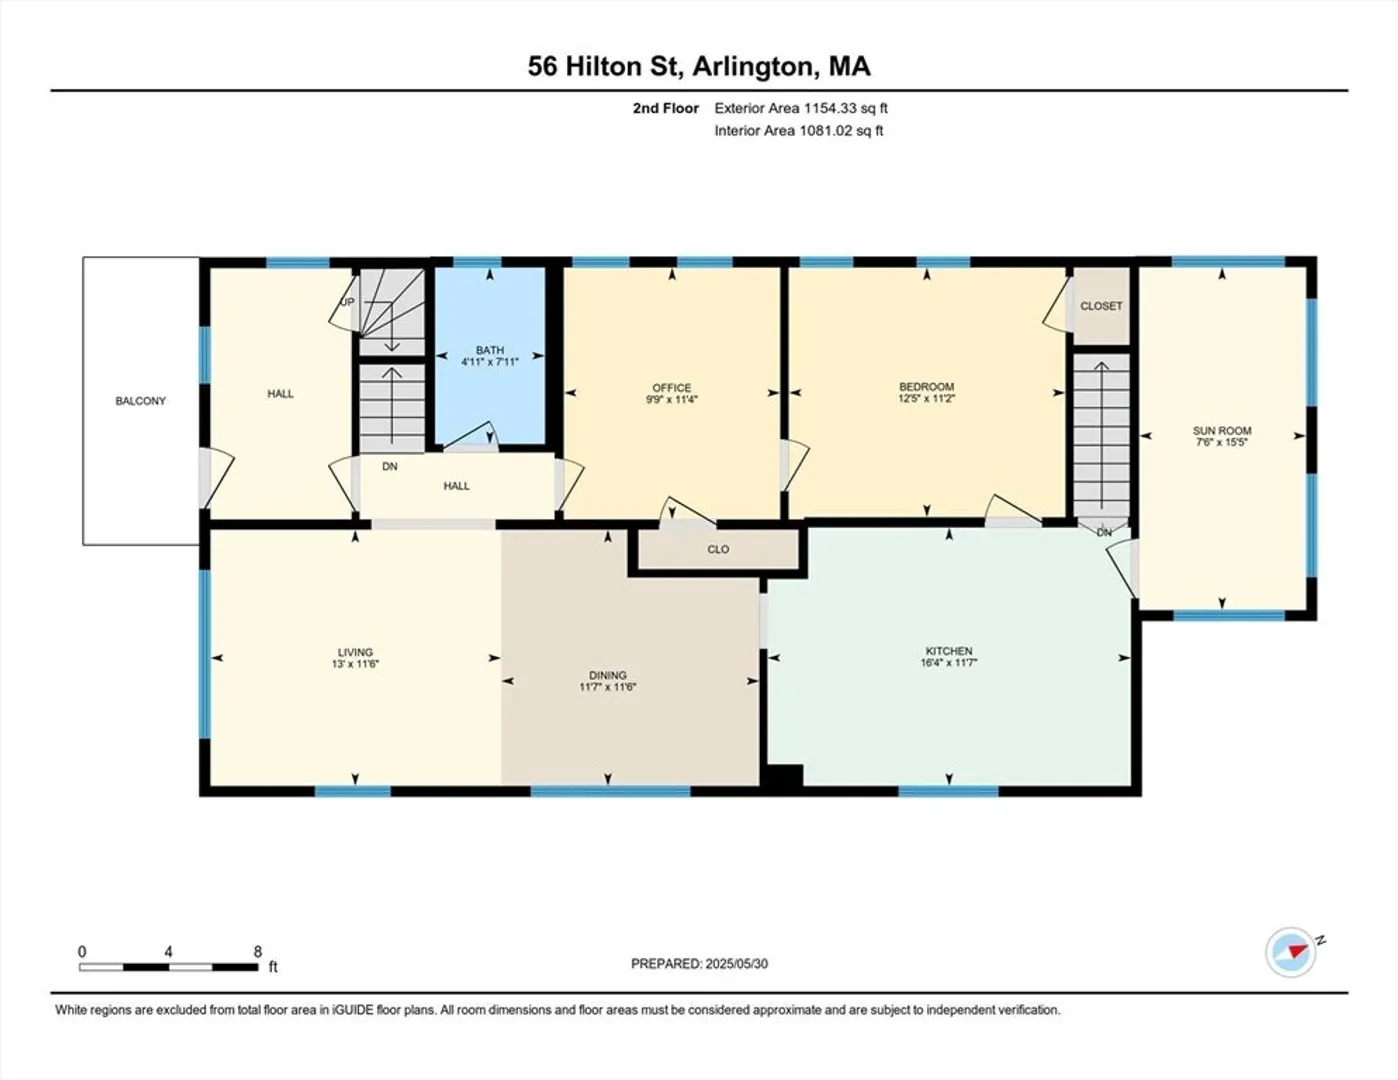
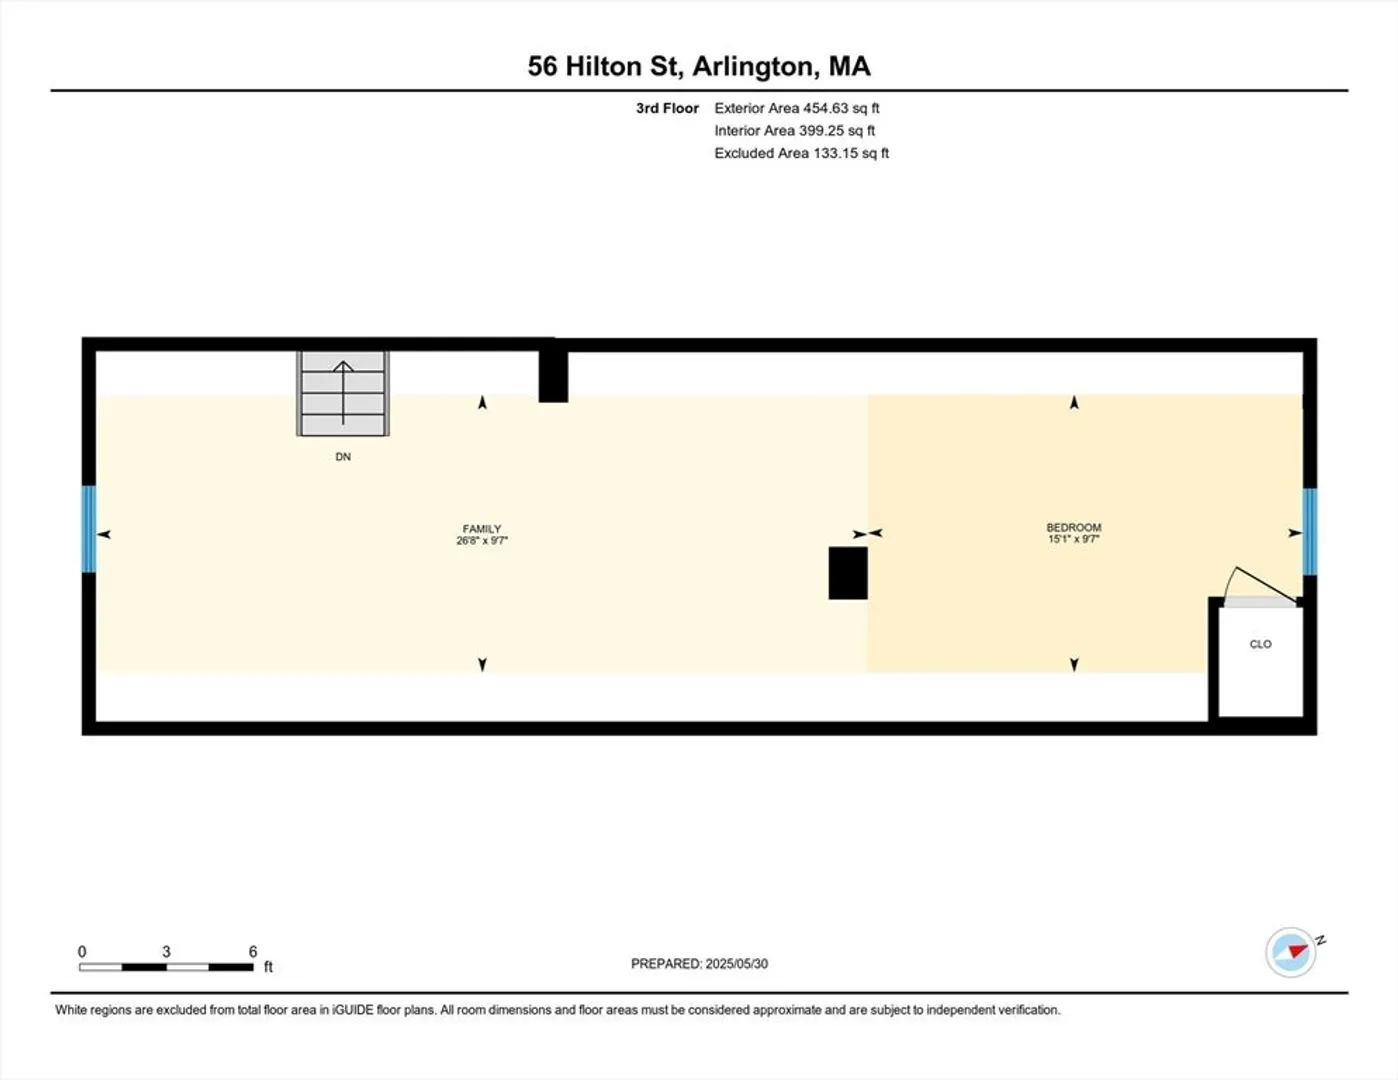
3.5 bed/1 bath, two level condo in Arlington's East End. Features on the main level include a spacious kitchen w/ quartz counters and a glass tile back-splash, a heated, rear sunroom off the kitchen, an open concept living room/dining room, two large bedrooms, an office space, and an updated bathroom. Upstairs is an expansive and versatile finished attic complete w/ skylights and a closet. Outdoor features include a private, front-facing balcony, a shared common patio, and garden teeming w/ perennials. A shared garage, driveway parking, and basement storage round out this well equipped Arlington gem. Minutes to Tufts University, Davis Square, Alewife Station, several playgrounds and parks, and all of the attractions Mass Ave. has to offer.
-
Highlights
- Area: East Arlington
- Heating: Baseboard, Oil
- Parking Spots: 2
- Property Type: Condominium
- Total Rooms: 7
- Year Built: 1922
- Cooling: Central Air
- HOA Fee: $113
- Property Class: Residential
- Stories: 2
- Unit Number: 56
- Status: Closed
-
Additional Details
- Basement: Y
- Flooring: Wood
- SqFt Source: Measured
- Year Built Details: Actual
- Zoning: R2
- Exterior Features: Patio, Balcony, Fenced Yard, Garden
- Roof: Shingle
- Total Number of Units: 2
- Year Built Source: Public Records
-
Amenities
- Community Features: Public Transportation, Shopping, Highway Access, Public School, T-Station, University
- Parking Features: Detached, Off Street
- Covered Parking Spaces: 1
-
Utilities
- Sewer: Public Sewer
- Water Source: Public
-
Fees / Taxes
- Assessed Value: $734,200
- HOA Fee Includes: Water, Sewer, Insurance
- Taxes: $7,907
- HOA Fee Frequency: Monthly
- Tax Year: 2025
Similar Listings
Sold

56 Photos
Sold

16 Photos
Sold
31 Photos
Sold

10 Photos
Content © 2026 MLS Property Information Network, Inc. The information in this listing was gathered from third party resources including the seller and public records.
Listing information provided courtesy of Coldwell Banker Realty - Waltham.
MLS Property Information Network, Inc. and its subscribers disclaim any and all representations or warranties as to the accuracy of this information.
