
16 Gorham Road #2
$929,000
3
Beds
2
Baths
1,705
Sqft
- Request Info
- Call
- Save
-
More
- Mortgage Calculator

Property Tools
$929,000
3
Beds
2
Baths
1,705
Living Area
-
Property Description
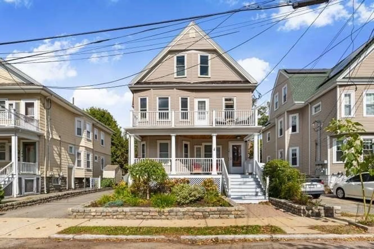
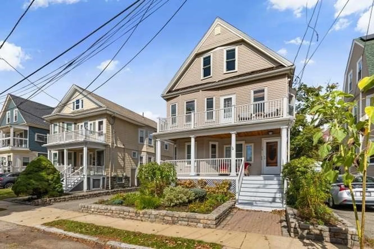
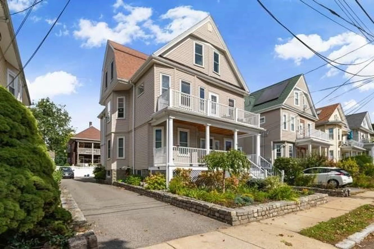
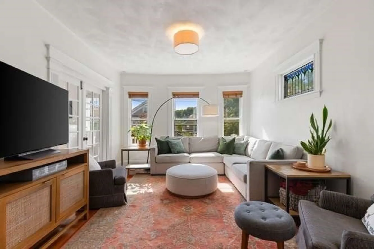
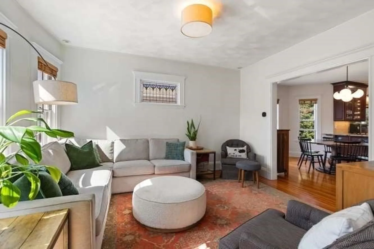
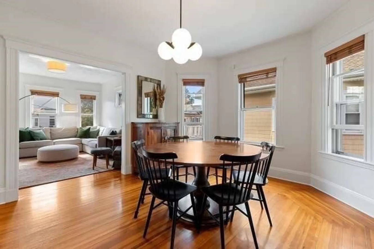
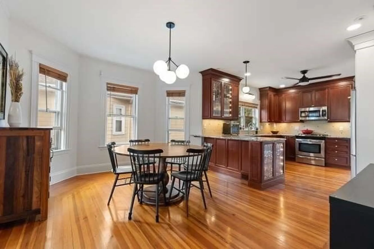
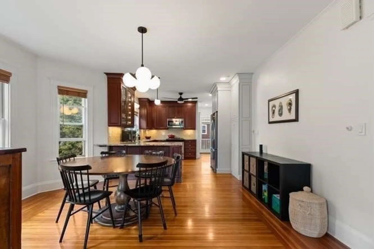
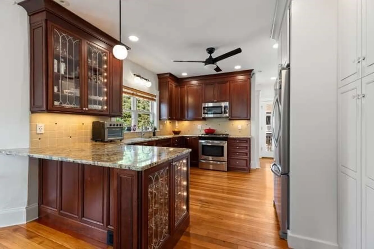
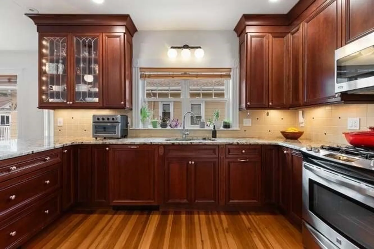
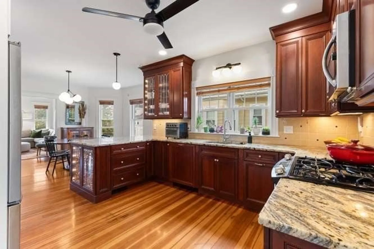
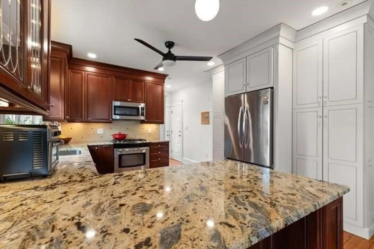
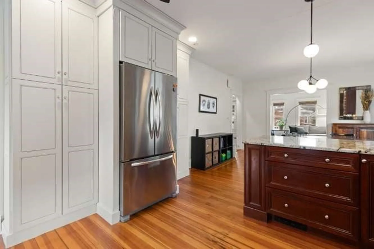
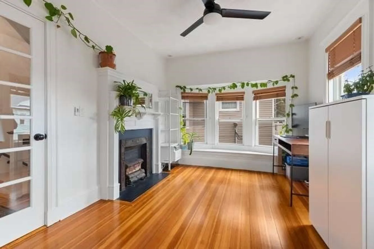
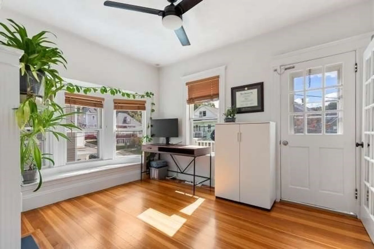
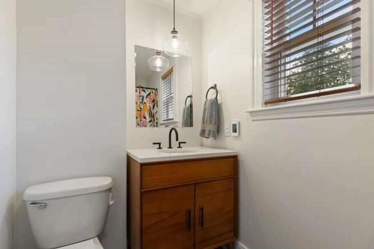
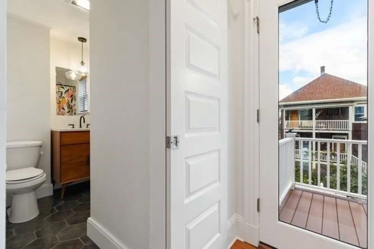
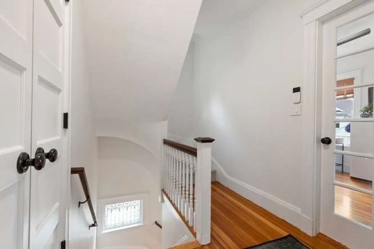
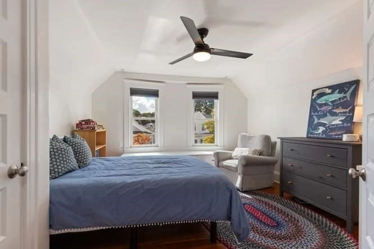
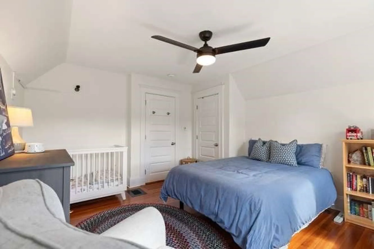
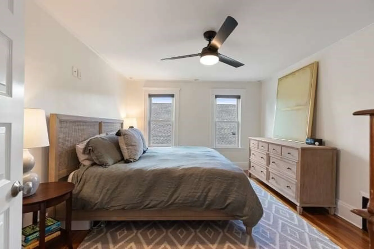
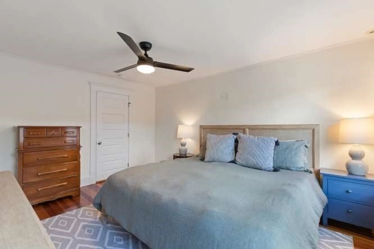
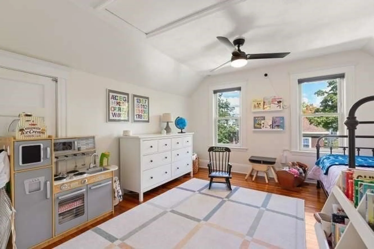
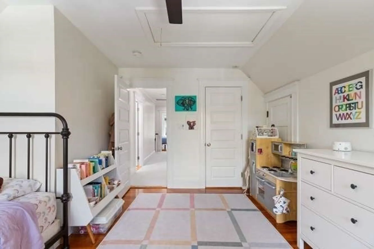
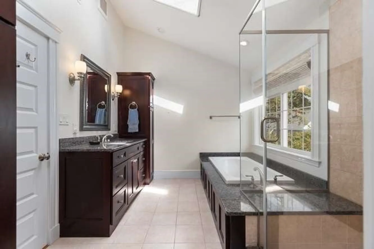
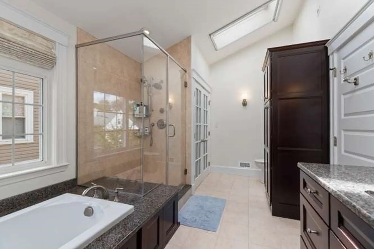
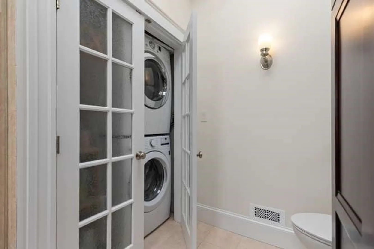
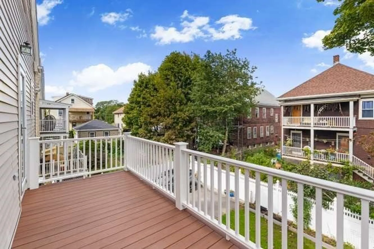
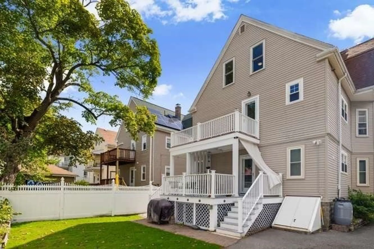
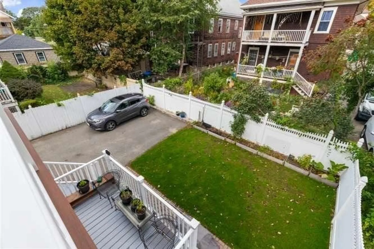
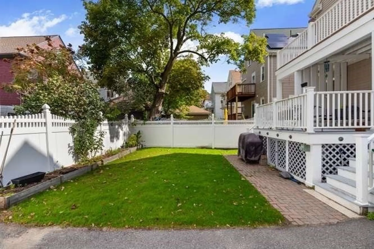
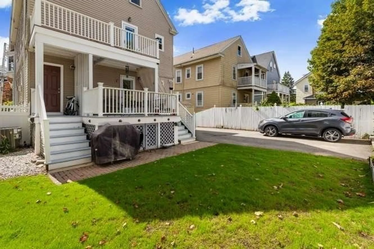
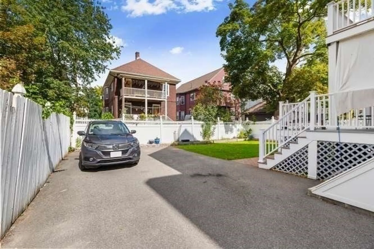
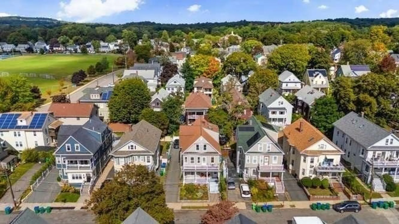
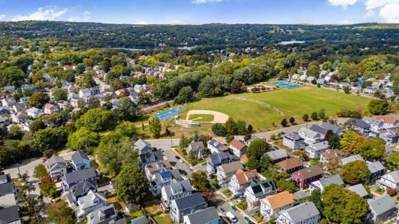
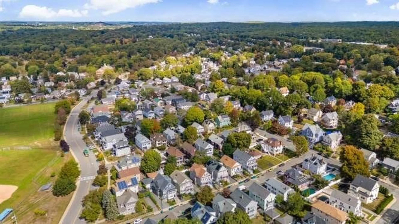
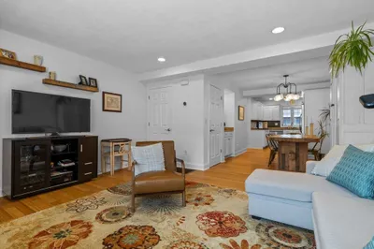
West Medford two level condo in great condition ready to move right in! This 2019 renovated 3 BR unit is desirably located within very close proximity to the Playstead Park. Complete with 1 off street parking spot and common front and rear yards. The second level consists of the living/dining/kitchen area and a recently updated full bath with a radiant heat floor. The third level has 3 bedrooms with a huge full bath and laundry. The maintenance free rear deck was recently replaced. New gas hot water heater and kitchen garbage disposal. The recessed lighting has been updated to LED. Included is a 50A/230V EV charger. There is also extra private storage in the basement. Don't miss this one!
-
Highlights
- Area: West Medford
- Cooling: Central Air
- HOA Fee: $165
- Property Class: Residential
- Stories: 2
- Unit Number: 2
- Status: Active
- Building Name: 16 Gorham Road Condominium
- Heating: Forced Air, Natural Gas, Fireplace(s)
- Parking Spots: 1
- Property Type: Condominium
- Total Rooms: 7
- Year Built: 1900
-
Additional Details
- Appliances: Range, Dishwasher, Microwave, Refrigerator, Washer, Dryer
- Construction: Frame
- Fireplaces: 1
- Interior Features: Home Office
- Roof: Shingle
- Total Number of Units: 2
- Year Built Source: Public Records
- Zoning: Gr
- Basement: Y
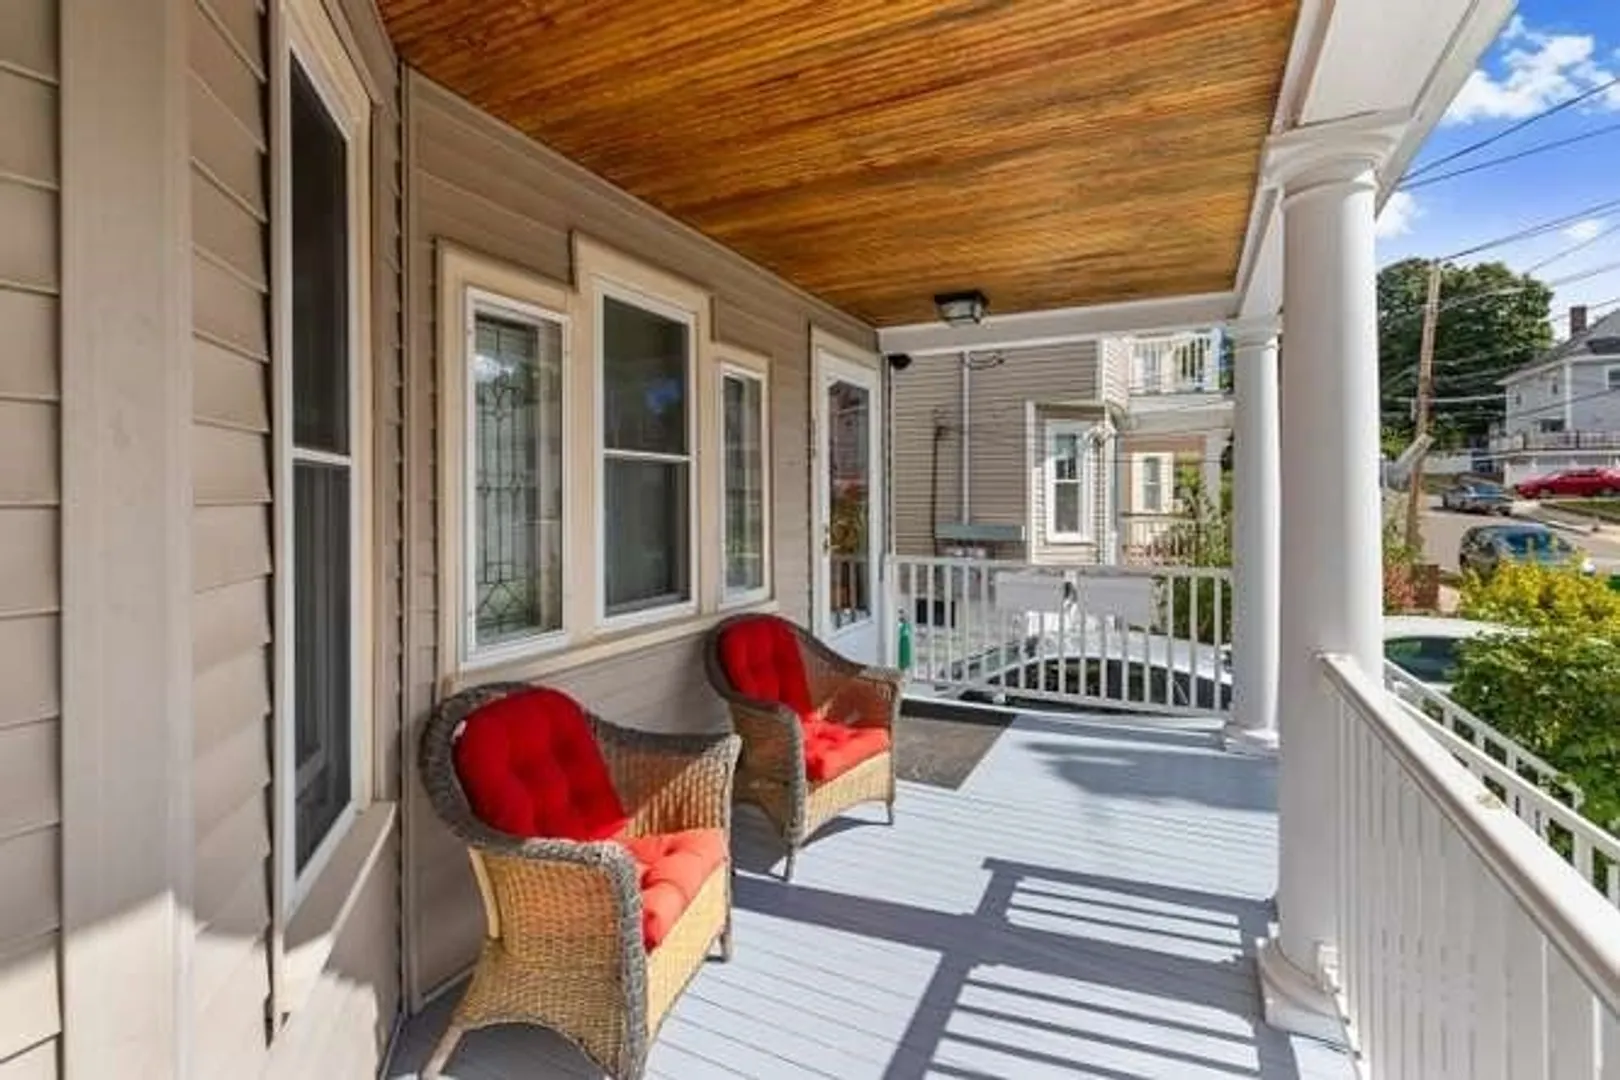
- Exterior Features: Balcony - Exterior, Porch, Deck - Composite, Sprinkler System
- Flooring: Tile, Hardwood, Flooring - Hardwood
- Pets Allowed: Yes
- SqFt Source: Public Record
- Year Built Details: Actual, Renovated Since
- Year Converted: 2019
-
Amenities
- Community Features: Park
- Parking Features: Off Street
-
Utilities
- Electric: Circuit Breakers
- Water Source: Public
- Sewer: Public Sewer
-
Fees / Taxes
- Assessed Value: $933,900
- HOA Fee Includes: Insurance, Maintenance Structure, Snow Removal
- Taxes: $8,060
- HOA Fee Frequency: Monthly
- Tax Year: 2026
Similar Listings

Sold

56 Photos
Sold
31 Photos
Sold

10 Photos
Sold

4 Photos
Content © 2026 MLS Property Information Network, Inc. The information in this listing was gathered from third party resources including the seller and public records.
Listing information provided courtesy of Berkshire Hathaway HomeServices Commonwealth Real Estate.
MLS Property Information Network, Inc. and its subscribers disclaim any and all representations or warranties as to the accuracy of this information.