
56 Glover St
$349,900
3
Beds
1
Bath
1,930
Sqft
- Request Info
- Call
- Save
-
More
- Mortgage Calculator

Property Tools
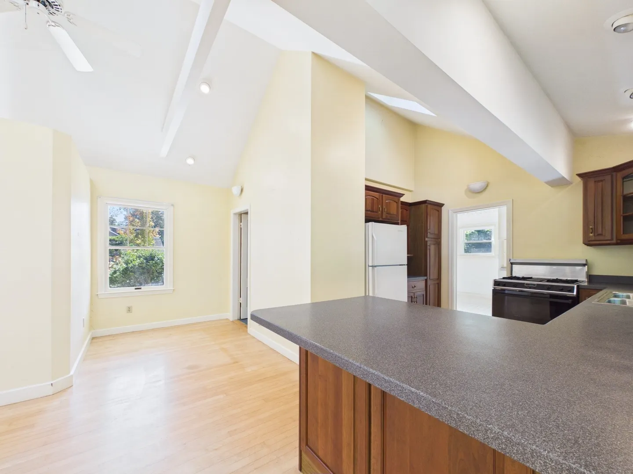
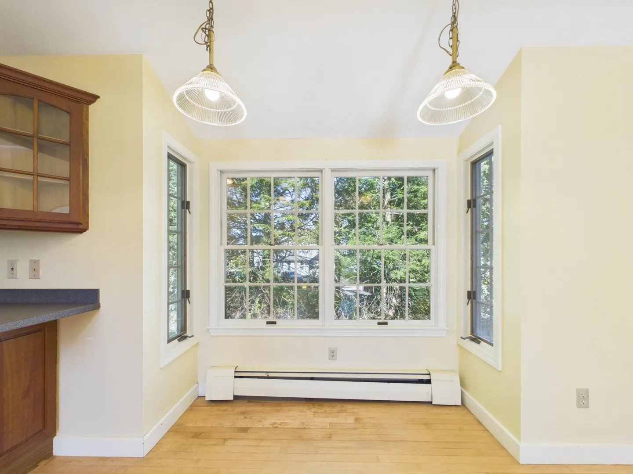
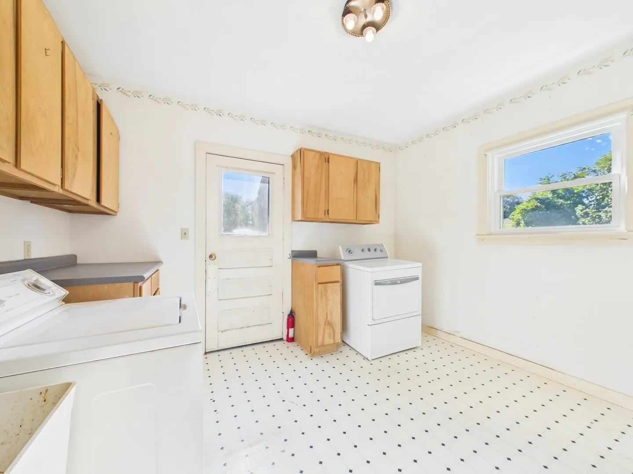
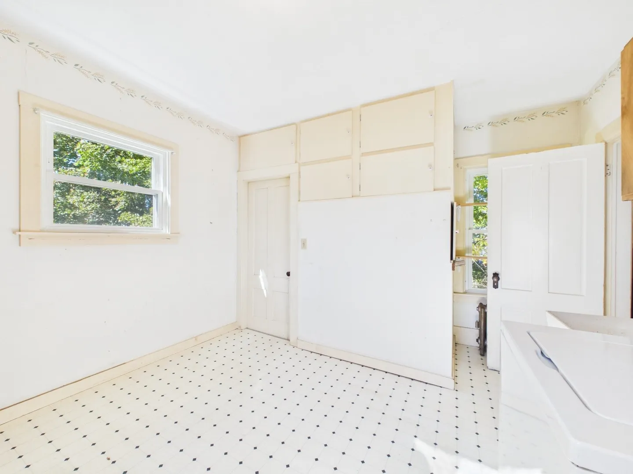
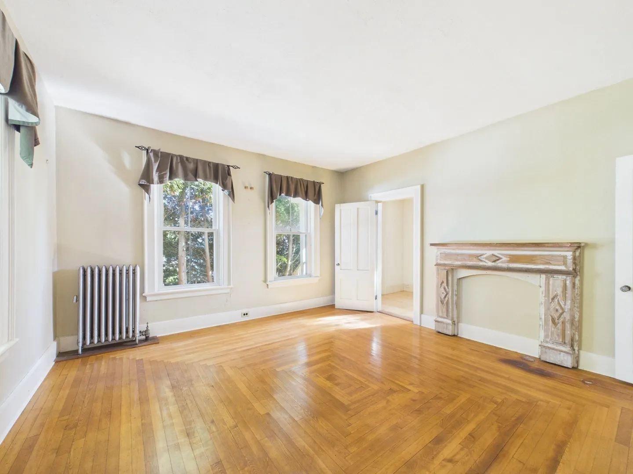
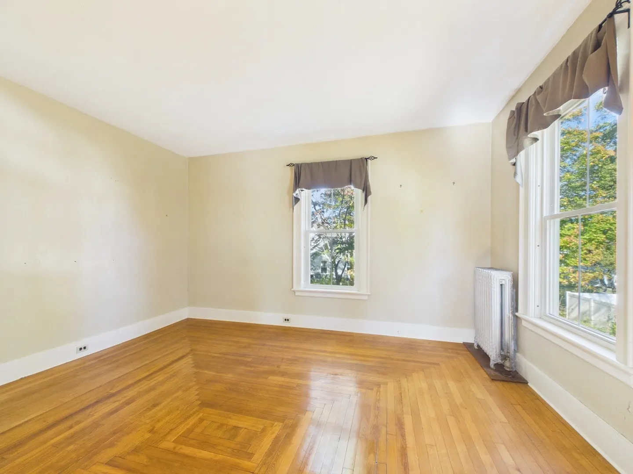
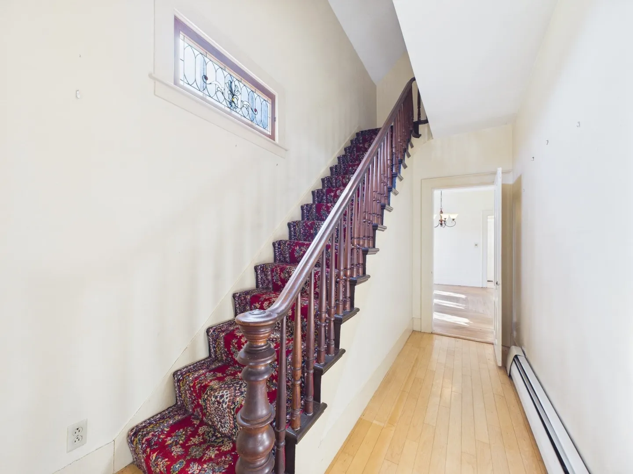
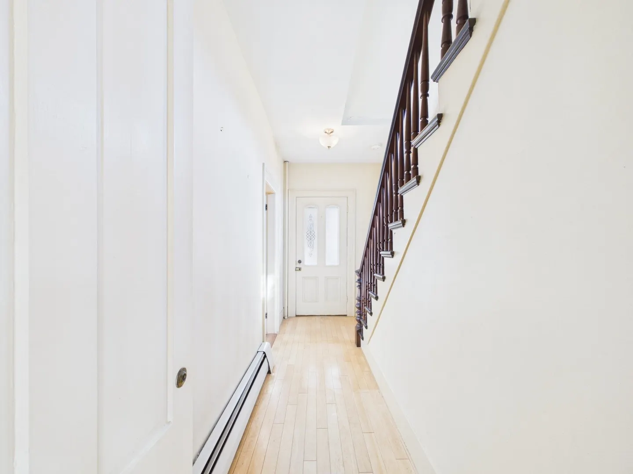
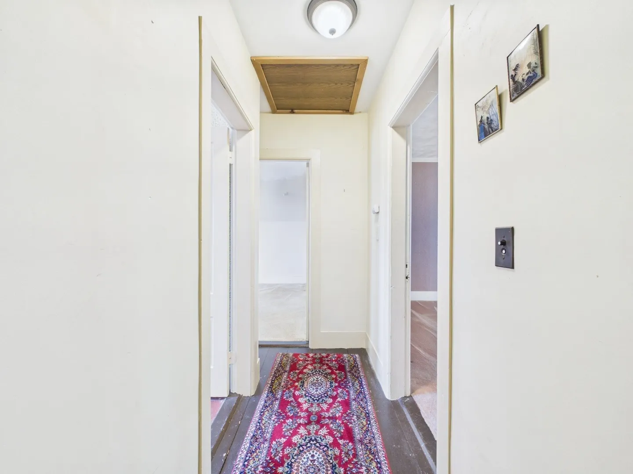
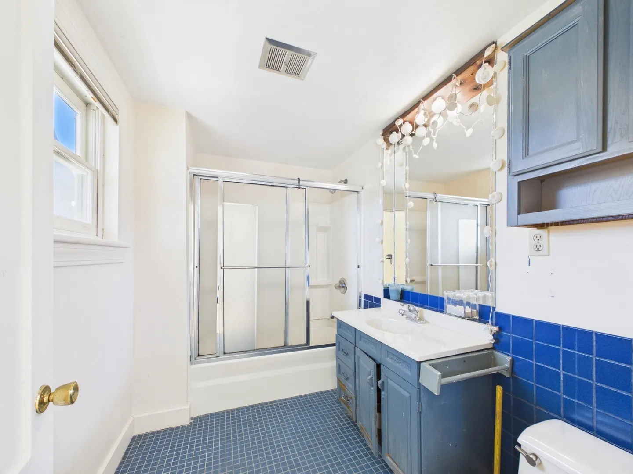
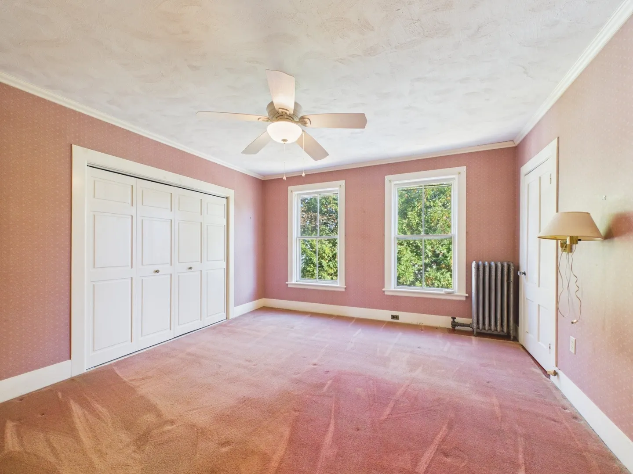
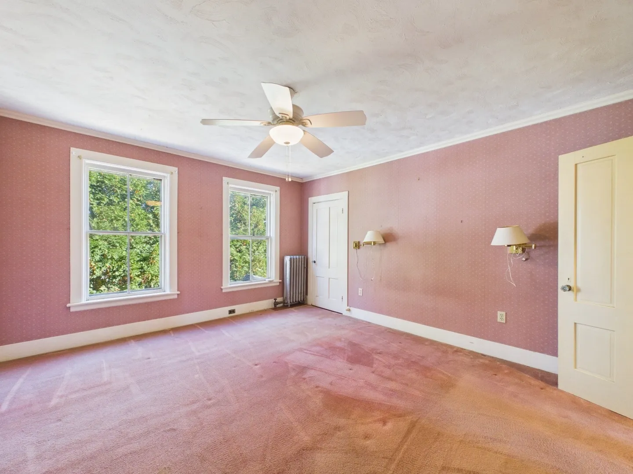
$349,900
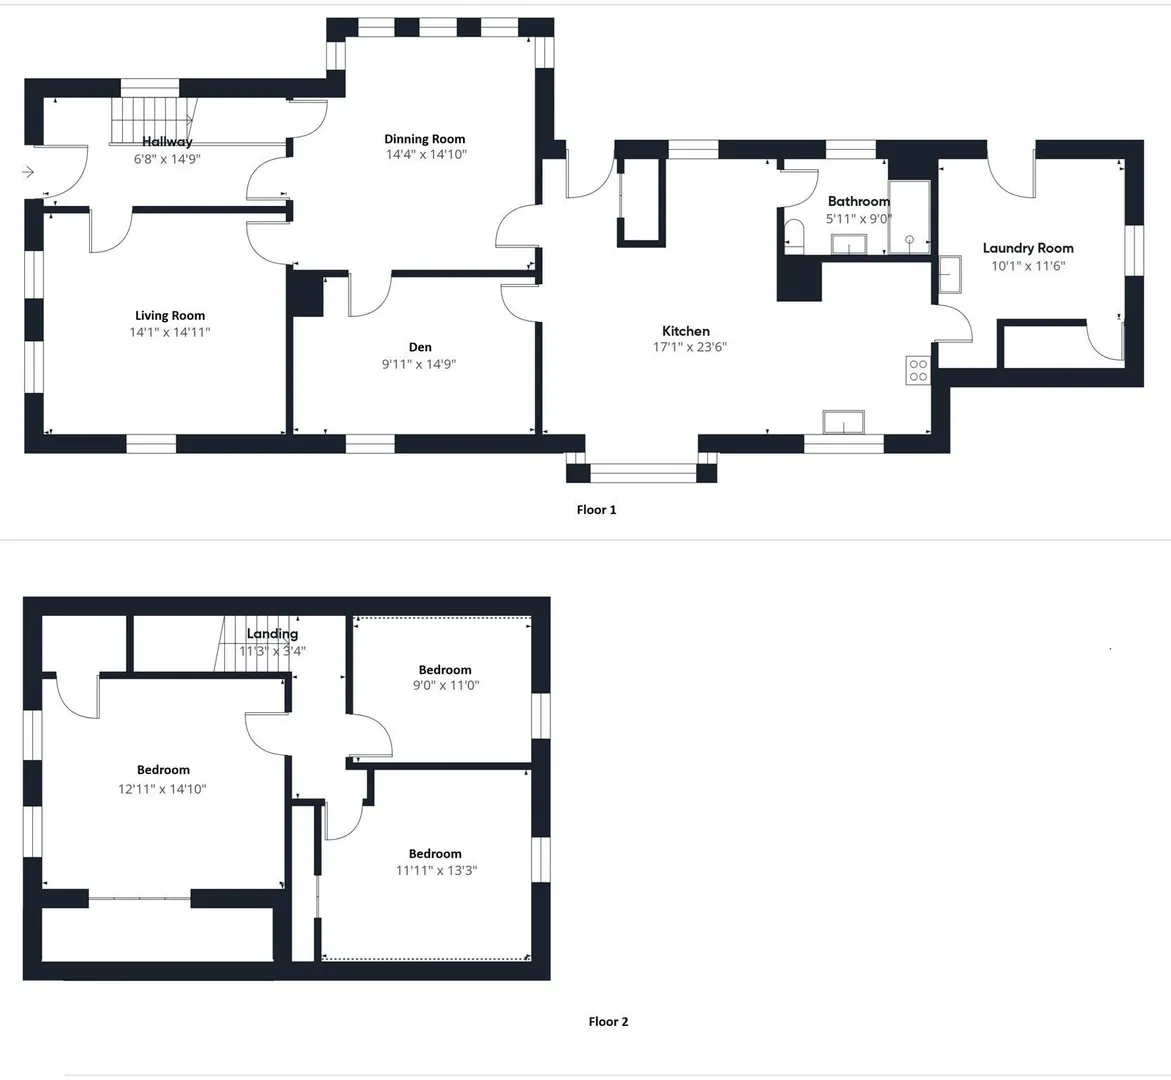
3
Beds
1
Bath
1,930
Living Area
-
Property Description
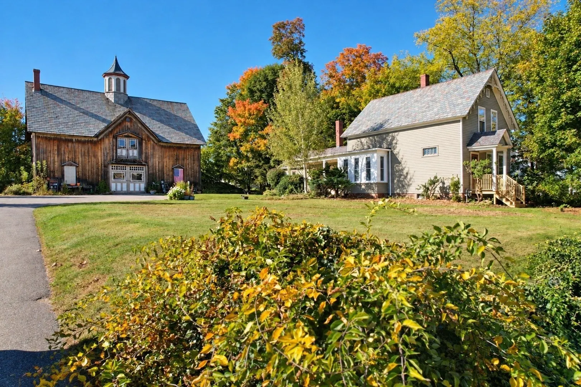
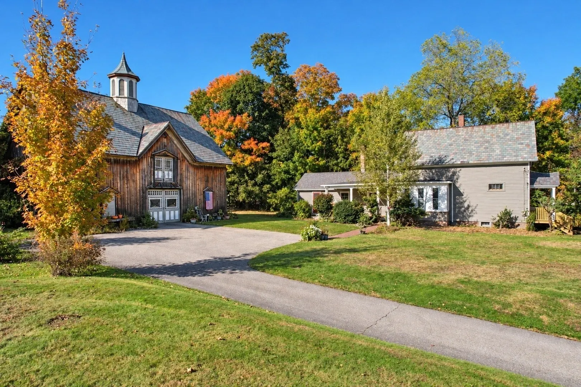
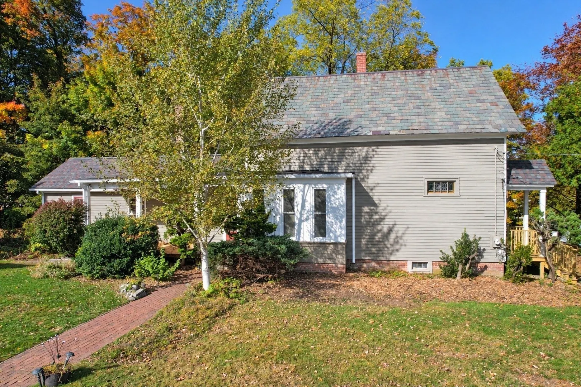
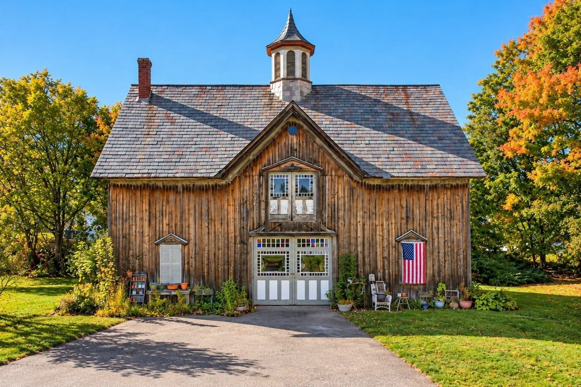
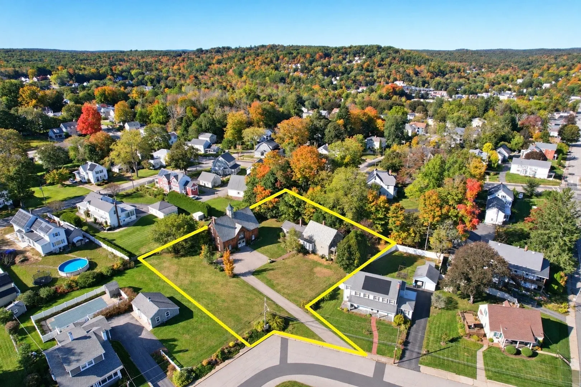
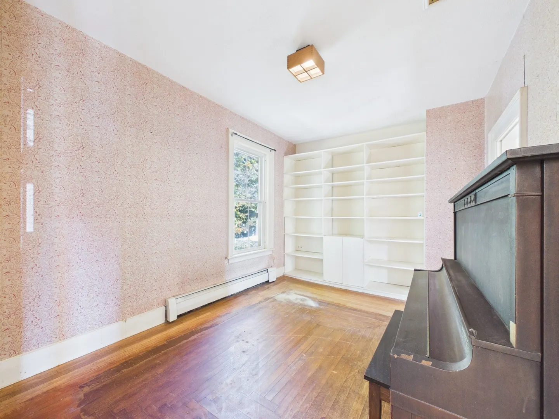
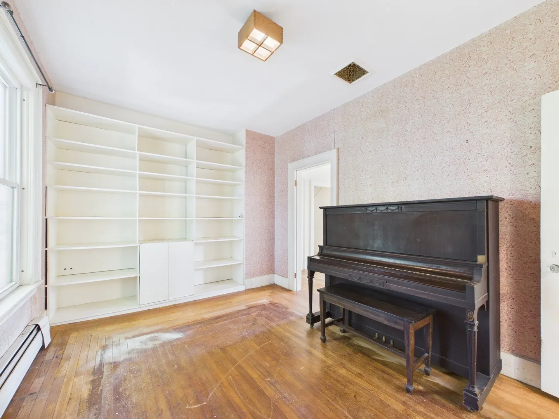
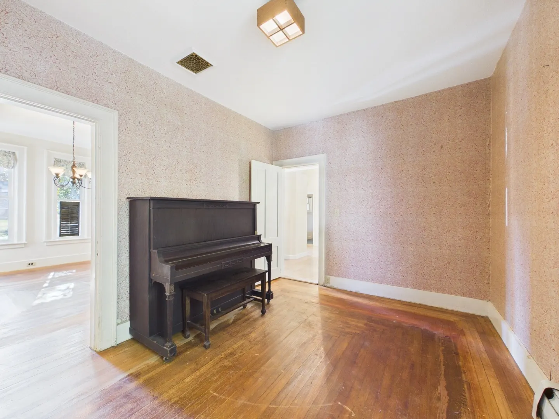
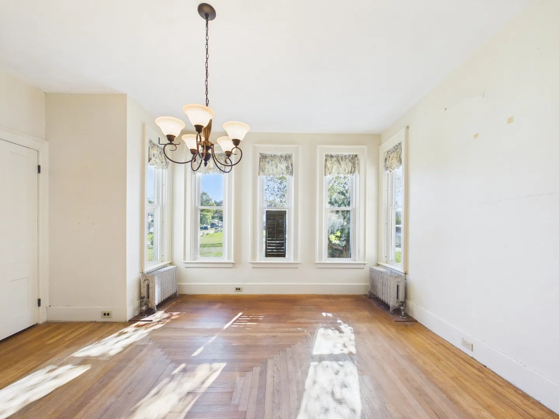
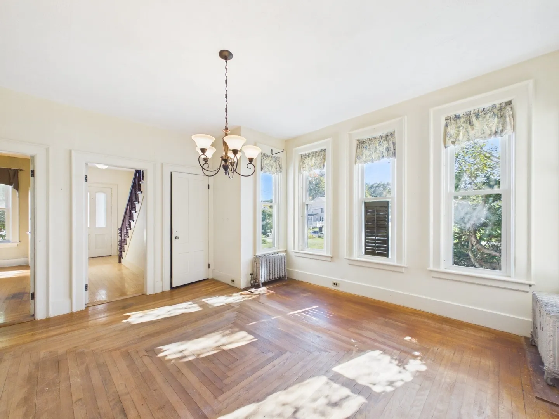
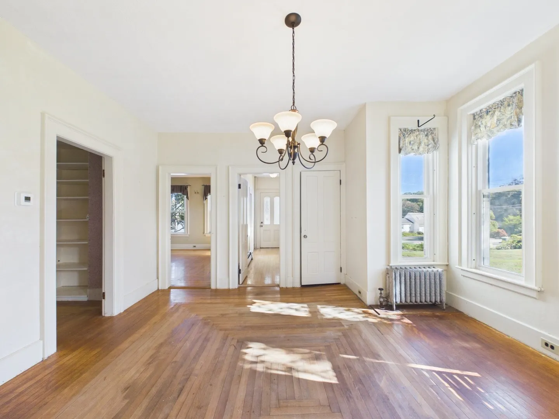
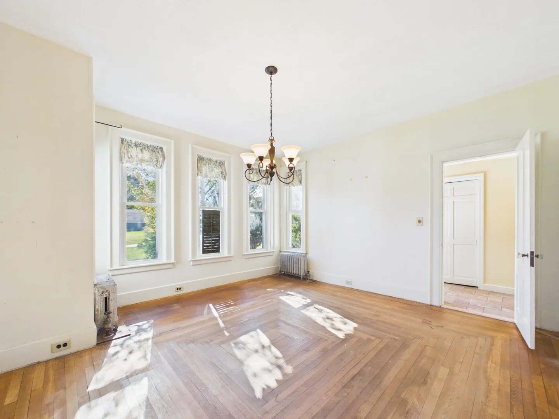
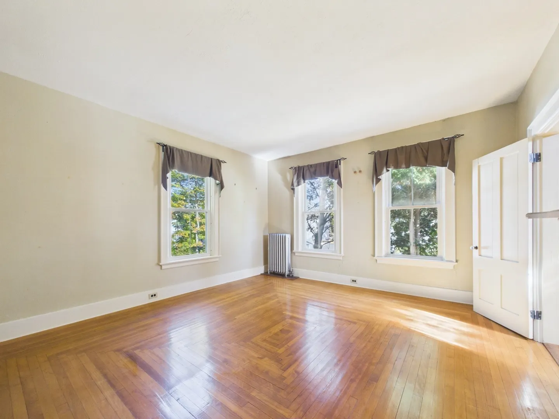
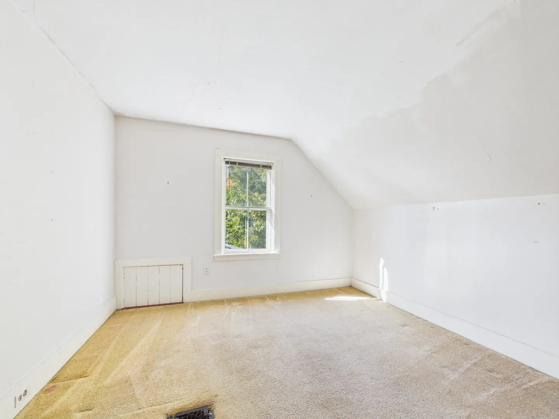
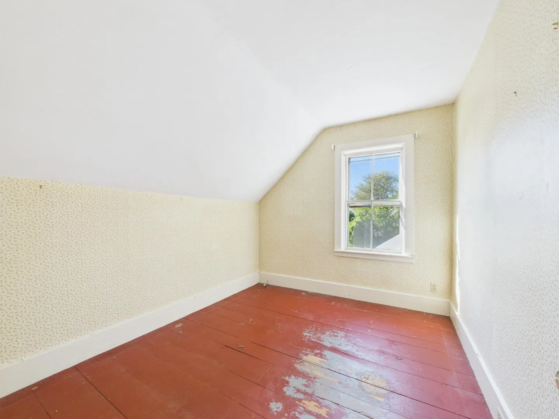
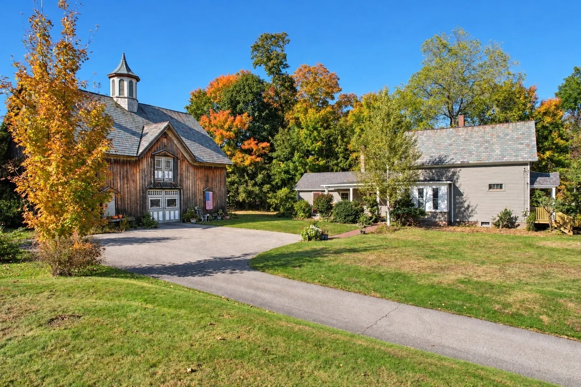
Antique charm and an extraordinary barn make 56 Glover Street a truly distinctive property! Set back from the road, this Southbridge home enjoys a picturesque setting with a broad lawn, mature trees, and a winding paved driveway. Slate roofs, a bay window, and decorative architectural details capture classic New England character. A brick walkway and established landscaping add to the inviting setting, with outdoor space for gardening, recreation, and relaxing. The impressive detached barn is a standout, featuring rustic wood siding, distinctive doors, and a striking cupola. With potential for storage, hobbies, or workshop space, it offers versatility alongside its architectural appeal. A memorable property combining antique character, generous outdoor space, and a remarkable barn.
-
Highlights
- Heating: Steam, Natural Gas
- Property Class: Residential
- Style: Cape, Antique
- Year Built: 1880
- Parking Spots: 5
- Property Type: Single Family Residence
- Total Rooms: 8
- Status: Active
-
Additional Details
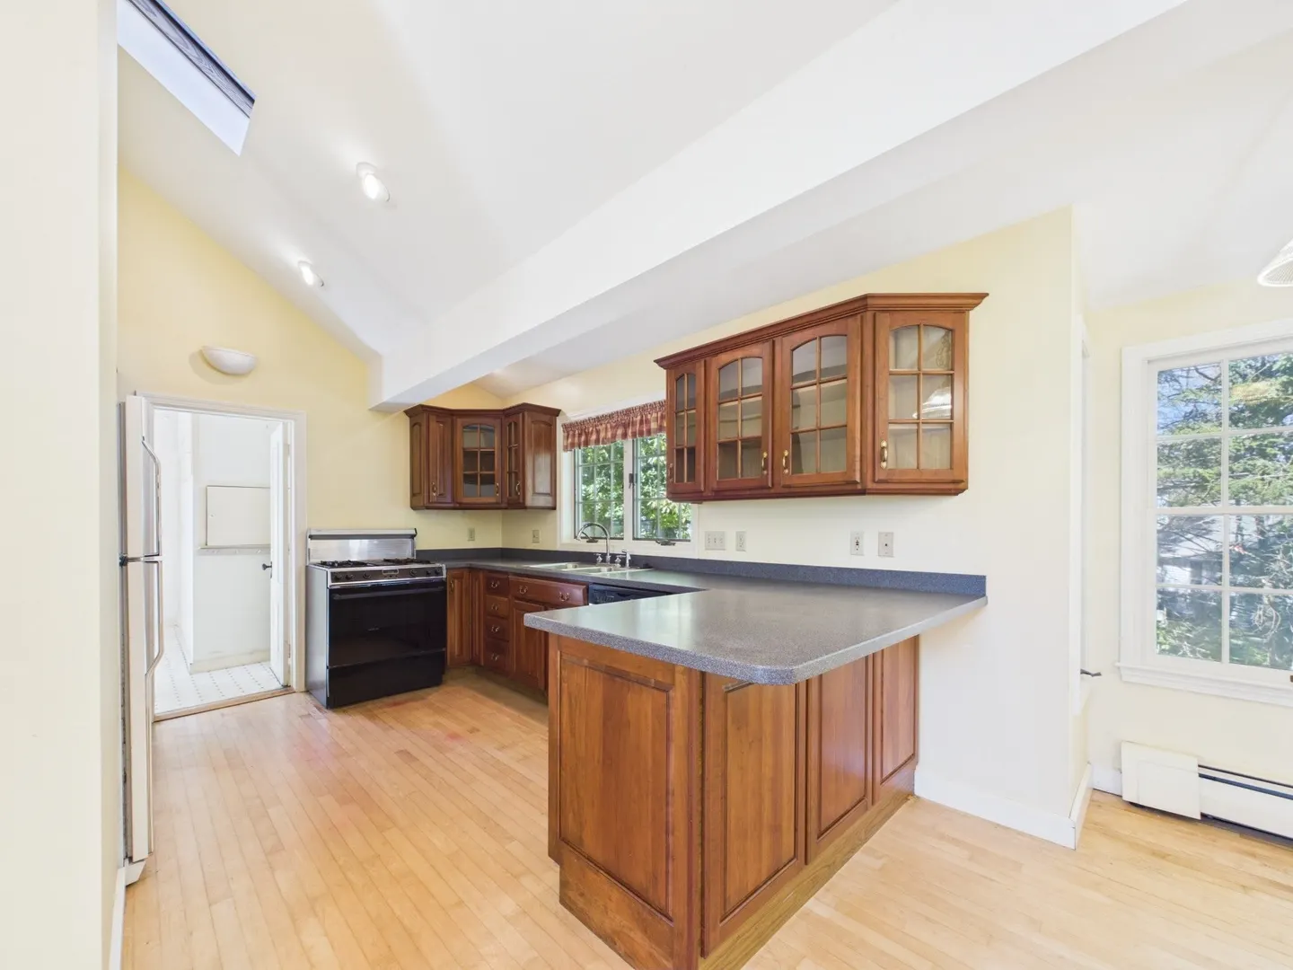
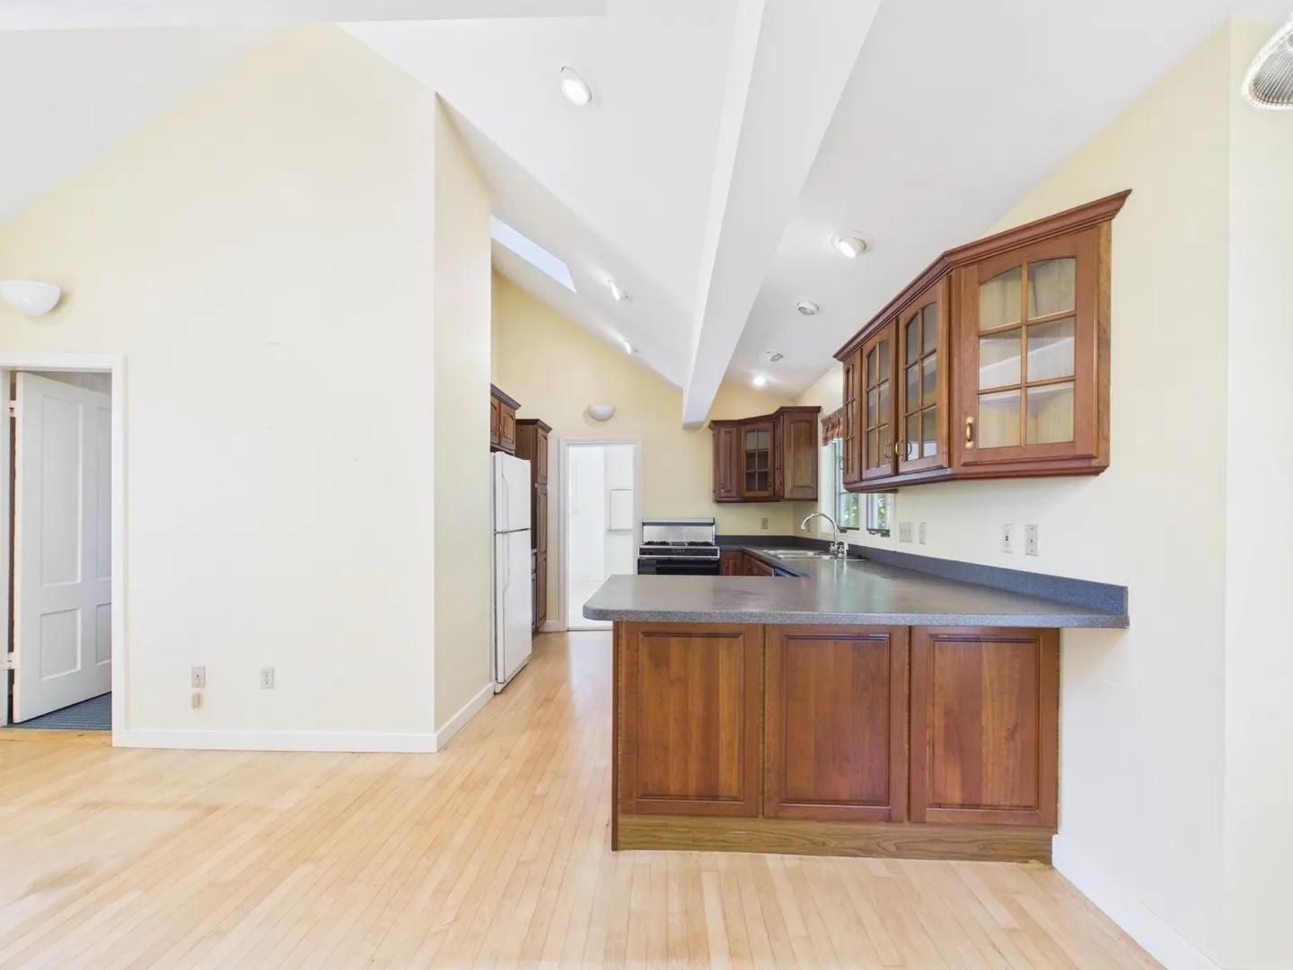
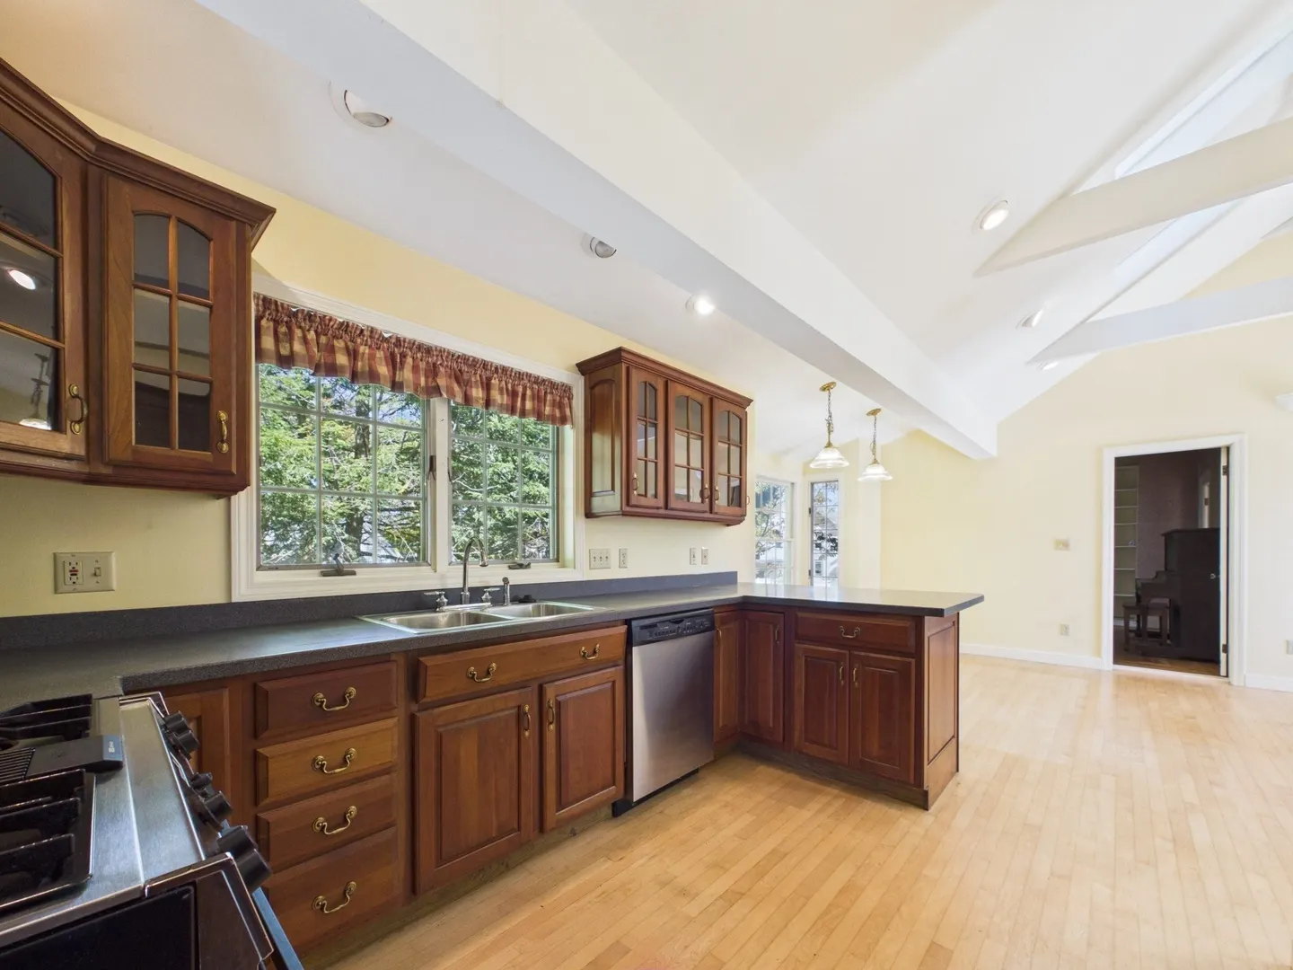
- Appliances: Range, Refrigerator
- Exterior Features: Porch, Barn/Stable
- Foundation: Stone, Brick/Mortar
- Road Frontage Type: Public
- SqFt Source: Public Record
- Year Built Source: Public Records
- Construction: Frame
- Flooring: Wood, Carpet
- Lot Features: Corner Lot
- Roof: Shingle, Slate
- Year Built Details: Approximate
- Zoning: R2
-
Amenities
- Community Features: Public Transportation, Shopping, Medical Facility
- Parking Features: Detached, Barn, Off Street
- Covered Parking Spaces: 1
-
Utilities
- Sewer: Public Sewer
- Water Source: Public
-
Fees / Taxes
- Assessed Value: $350,500
- Taxes: $5,219
- Tax Year: 2026
Similar Listings
Sold
31 Photos
Sold
21 Photos
Sold
40 Photos
Sold
31 Photos
Content © 2026 MLS Property Information Network, Inc. The information in this listing was gathered from third party resources including the seller and public records.
Listing information provided courtesy of Christine Tanner.
MLS Property Information Network, Inc. and its subscribers disclaim any and all representations or warranties as to the accuracy of this information.