
56 Floret Cir #56
$1,149,000
2
Beds
2
Baths
1,690
Sqft
- Request Info
- Call
- Save
-
More
- Mortgage Calculator

Property Tools
$1,149,000
2
Beds
2
Baths
1,690
Living Area
-
Property Description
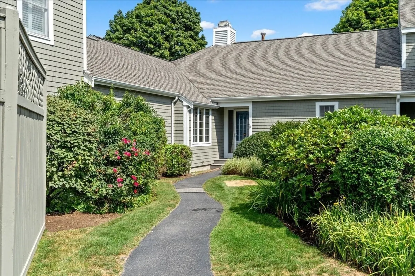
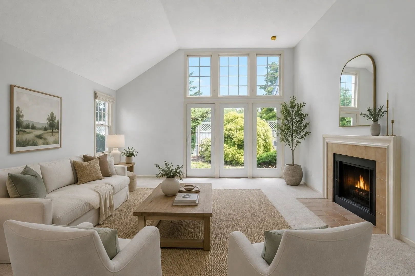
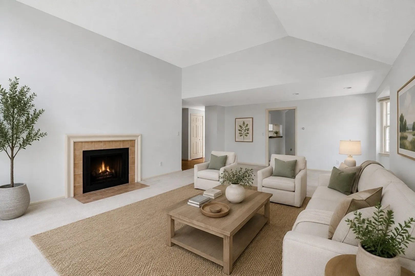
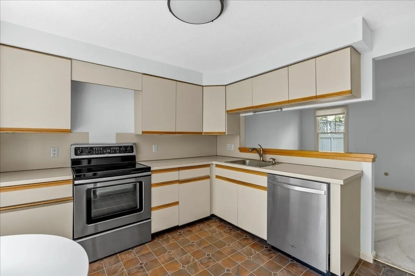
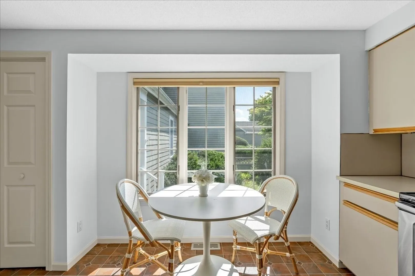
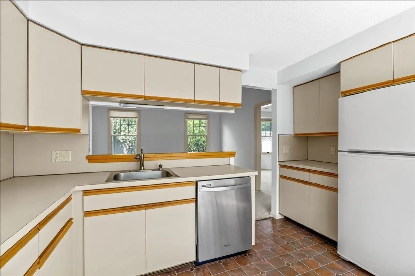
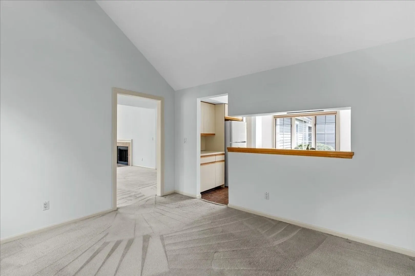
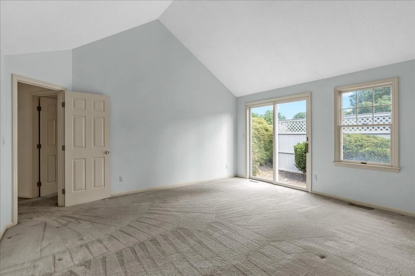
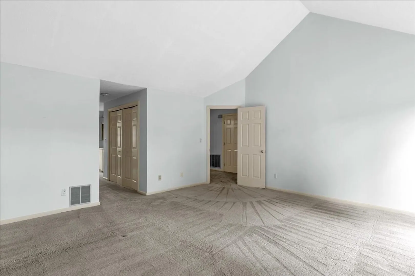
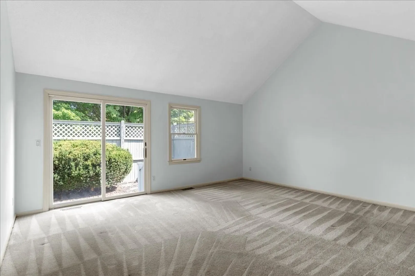
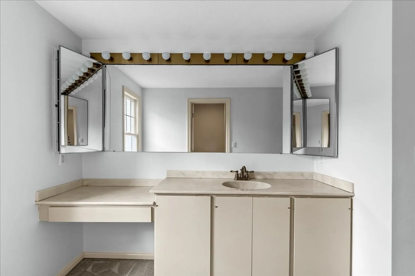
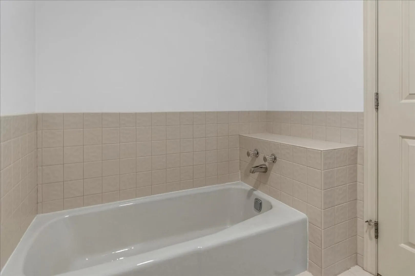
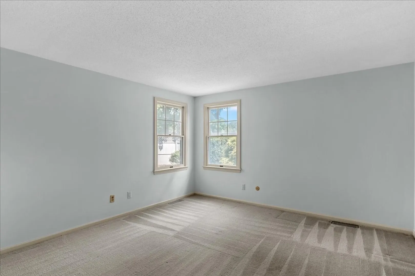
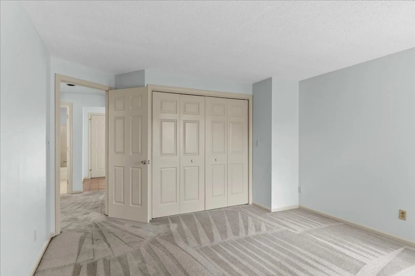
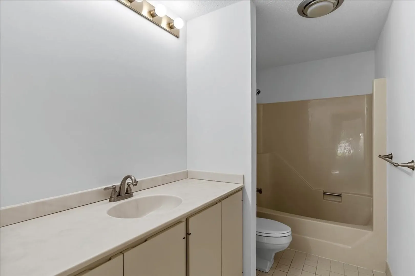
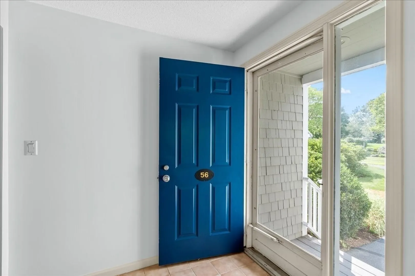
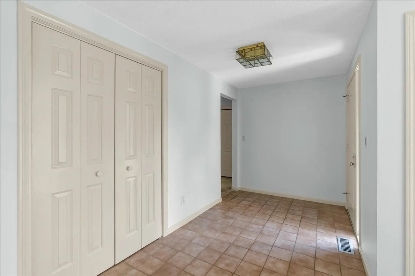
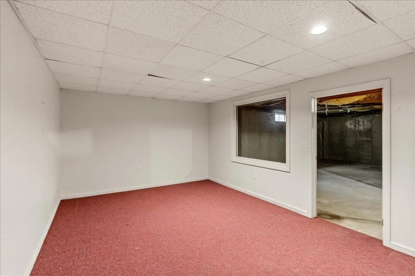
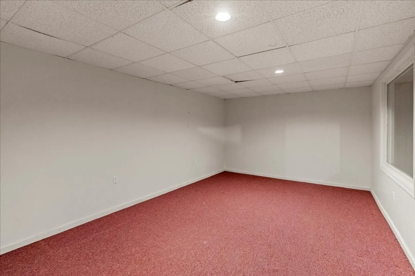
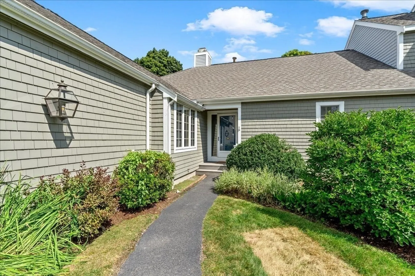
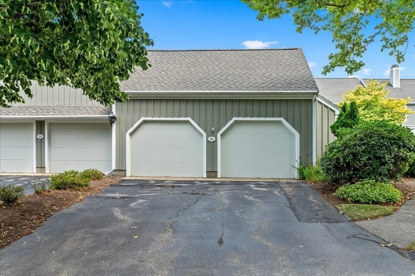
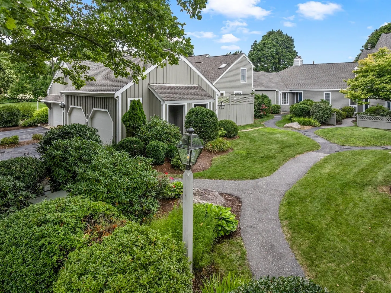
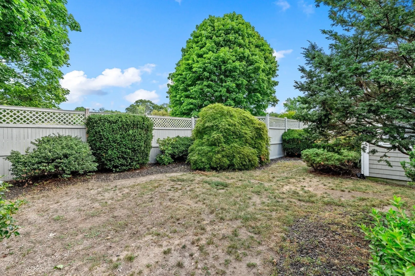
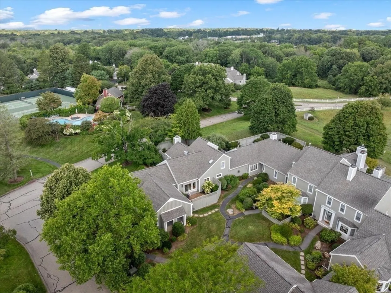
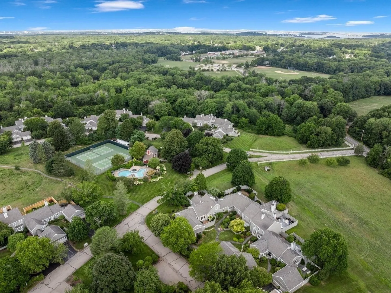
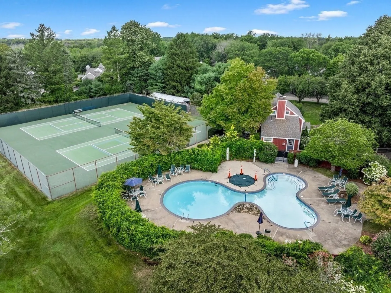
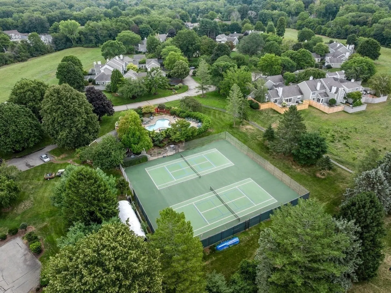
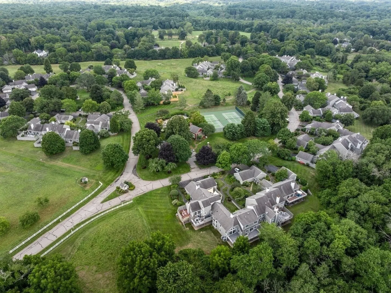
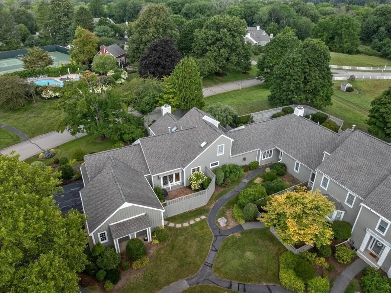
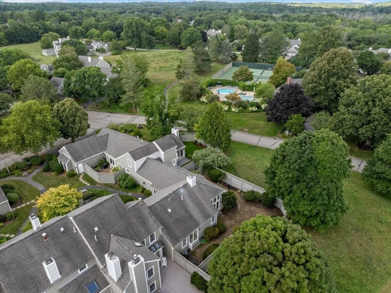
Easy one-level living meets incredible potential at The Meadows! This spacious 2-bedroom, 2-bath home is located in one of Hingham’s most sought-after condominium communities and is ready for your personal touch. Soaring ceilings and abundant natural light highlight the dramatic living room with fireplace and sliders opening to the exterior and fenced-in backyard. The adjoining dining room is ideal for entertaining, while the sun-filled kitchen offers plenty of possibilities. The primary bedroom features cathedral ceilings, a full bath and sliders leading outside. A second bedroom and full bath complete the main level. The lower level includes a dedicated office and potential for additional finished space. A detached 2-car garage adds convenience and storage. Enjoy The Meadows’ clubhouse, pool and tennis courts, located right near Hingham High School and Wompatuck State Park and just minutes from Downtown Hingham, Hingham Harbor, shops, restaurants, commuter rail and ferry to Boston. The location. The lifestyle. The potential. Make it yours! Open House Sun (9/13) 12:30-2
-
Highlights
- Building Name: The Meadows
- Heating: Forced Air, Natural Gas
- Parking Spots: 4
- Property Type: Condominium
- Total Rooms: 5
- Year Built: 1984
- Cooling: Central Air
- HOA Fee: $1,173
- Property Class: Residential
- Stories: 1
- Unit Number: 56
- Status: Active
-
Additional Details
- Appliances: Range, Dishwasher, Refrigerator, Washer, Dryer
- Construction: Frame
- Fireplaces: 1
- Interior Features: Closet, Lighting - Overhead, Entry Hall
- Roof: Shingle
- Total Number of Units: 54
- Year Built Source: Public Records
- Basement: Y
- Exterior Features: Fenced Yard
- Flooring: Tile, Vinyl, Carpet, Flooring - Stone/Ceramic Tile
- Pets Allowed: Yes
- SqFt Source: Public Record
- Year Built Details: Actual
- Zoning: res
-
Amenities
- Community Features: Public Transportation, Park, Walk/Jog Trails, Bike Path, Marina, Public School
- Parking Features: Detached
- Waterfront Features: Ocean, 1 to 2 Mile To Beach, Beach Ownership(Public)
- Covered Parking Spaces: 2
- Pool Features: Association, In Ground
-
Utilities
- Sewer: Private Sewer
- Water Source: Public
-
Fees / Taxes
- Assessed Value: $926,700
- HOA Fee Includes: Insurance, Maintenance Grounds, Snow Removal
- Taxes: $9,906
- HOA Fee Frequency: Monthly
- Tax Year: 2025
Similar Listings
Content © 2026 MLS Property Information Network, Inc. The information in this listing was gathered from third party resources including the seller and public records.
Listing information provided courtesy of William Raveis R.E. & Home Services.
MLS Property Information Network, Inc. and its subscribers disclaim any and all representations or warranties as to the accuracy of this information.