
Sold!
$1,060,000
1
Bed
2
Baths
1,075
Living Area
-
Property Description
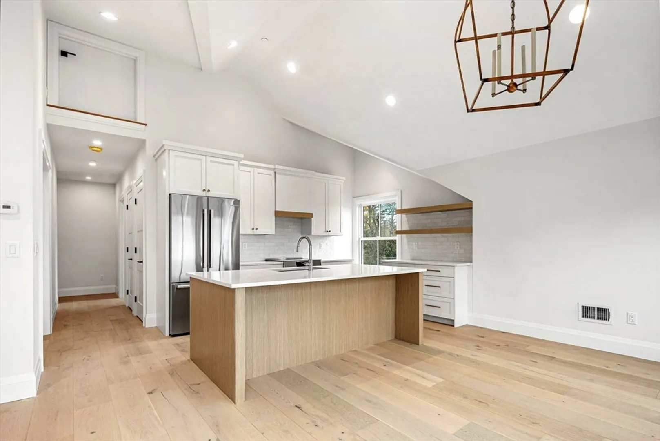
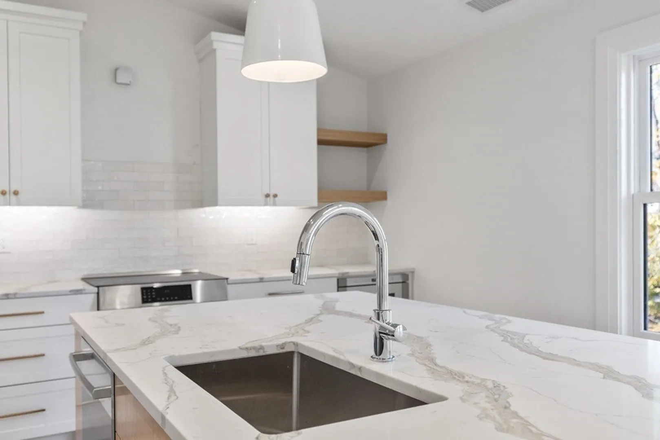
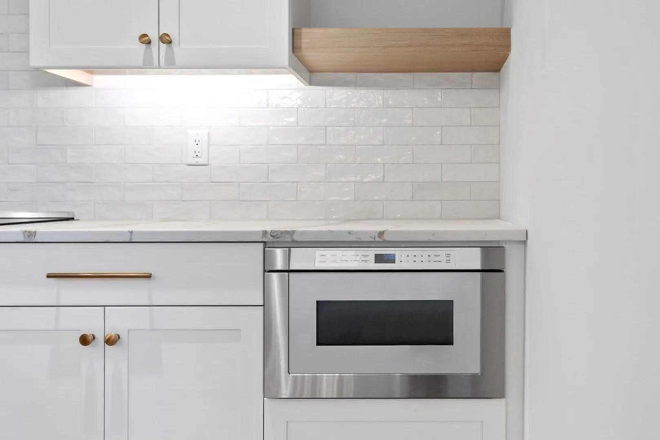
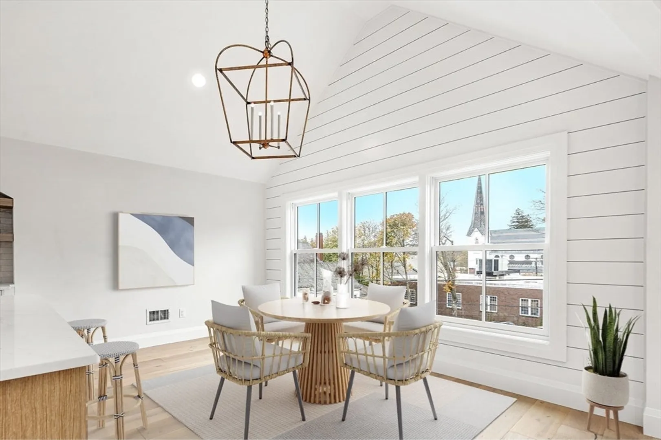
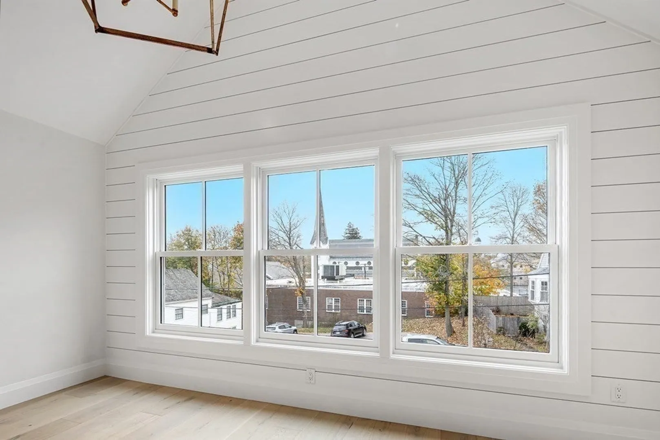
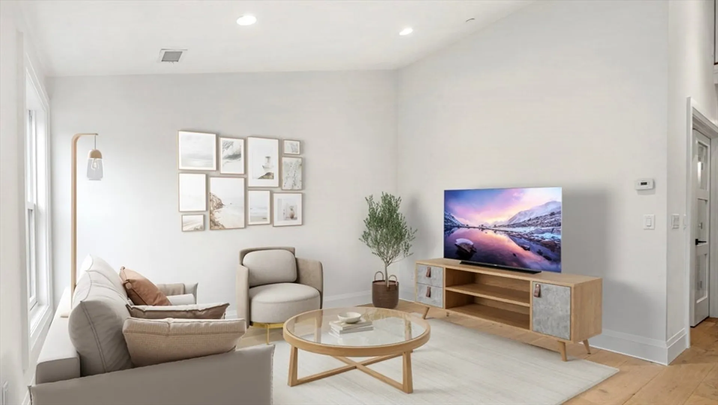
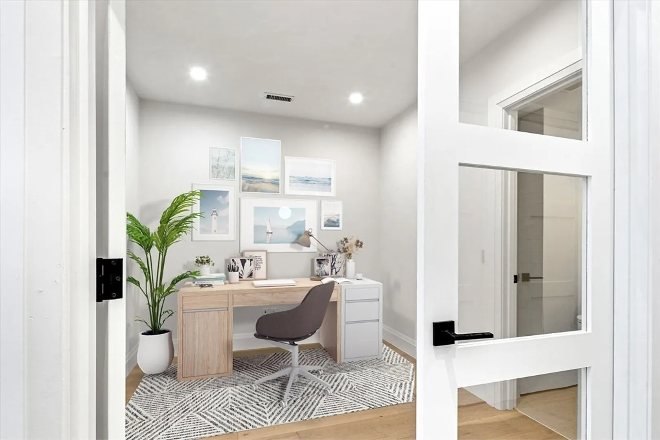
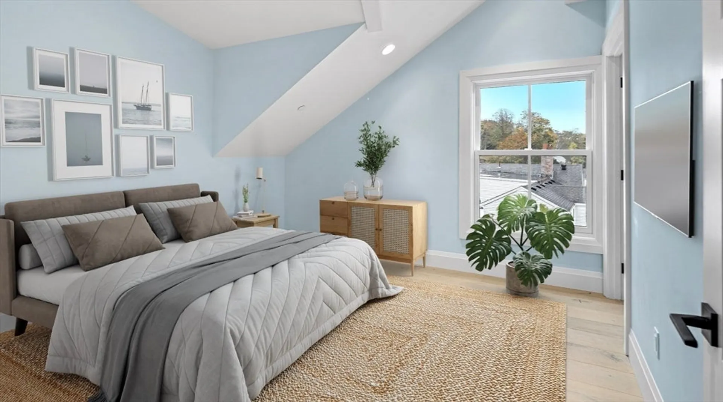
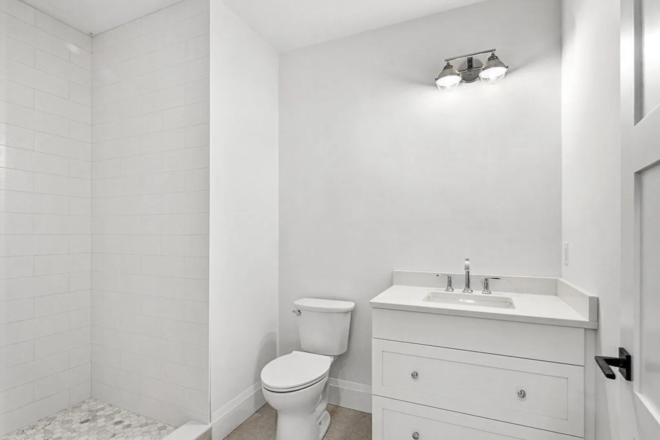
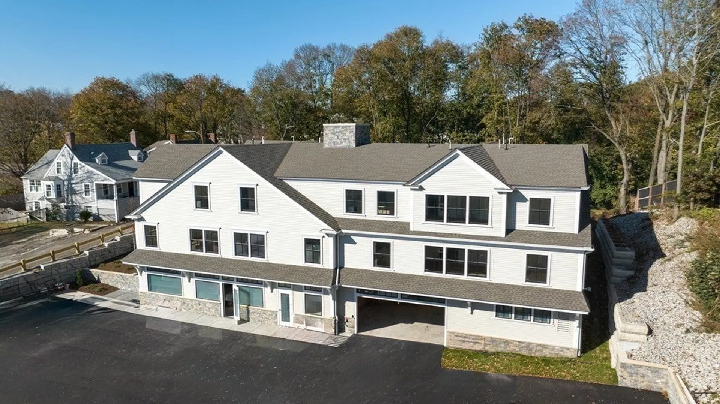
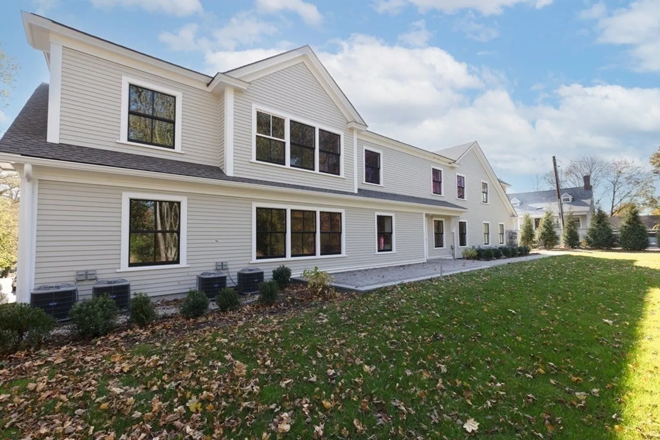
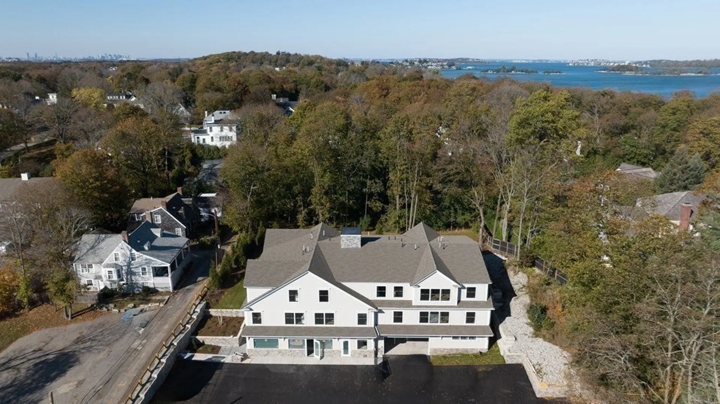
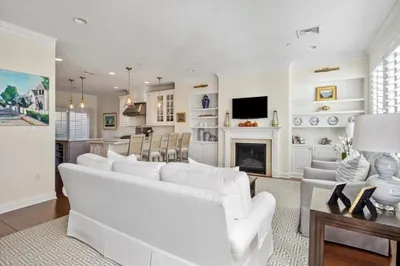
NEW PRICE! Last remaining new construction condo in Downtown Hingham! Unit 301 is a 1,075 SF, 1+ bed, 2 full bath, single level condo with elevator, garage parking, extra storage and outdoor space. This front-facing, thoughtfully designed home offers abundant natural light, well-proportioned living and dining spaces, primary suite and the flexibility of a home office or study. The well-appointed kitchen features quartz countertops, porcelain tile backsplash, Bosch appliances, white oak hardwood flooring, ample storage and stylish finishes. Part of a boutique, 8-unit building, 109 North Street offers turn-key, maintenance-free living amongst Hingham's boutiques, specialty shops, upscale restaurants, casual eateries, waterfront parks and much, much more.
-
Highlights
- Area: Hingham Center
- Heating: Forced Air
- Parking Spots: 1
- Property Type: Condominium
- Unit Number: 301
- Status: Closed
- Cooling: Central Air
- HOA Fee: $450
- Property Class: Residential
- Total Rooms: 3
- Year Built: 2023
-
Additional Details
- Basement: N
- Year Built Details: Actual
- Zoning: 99999
- Total Number of Units: 8
- Year Built Source: Owner
-
Amenities
- Community Features: Shopping, Park, Walk/Jog Trails, Golf, Medical Facility, Bike Path, Conservation Area, Highway Access, House of Worship, Marina, Private School, Public School
- Parking Features: Attached, Garage Door Opener, Deeded
- Waterfront Features: Beach Front, Harbor, 3/10 to 1/2 Mile To Beach
- Covered Parking Spaces: 1
- Security Features: Intercom
-
Utilities
- Sewer: Public Sewer
- Water Source: Public
-
Fees / Taxes
- Assessed Value: $99,999
- Compensation Based On: Gross/Full Sale Price
- HOA Fee Includes: Water, Sewer, Insurance, Maintenance Structure, Maintenance Grounds, Snow Removal, Trash
- Taxes: $9,999
- Buyer Agent Compensation: 2%
- HOA: Yes
- Tax Year: 9999
Similar Listings
Sold
41 Photos
Sold
29 Photos
Sold
42 Photos
Sold
41 Photos
Content © 2026 MLS Property Information Network, Inc. The information in this listing was gathered from third party resources including the seller and public records.
Listing information provided courtesy of Compass.
MLS Property Information Network, Inc. and its subscribers disclaim any and all representations or warranties as to the accuracy of this information.
