
Sold!
$2,075,000
4
Beds
3/1
Baths
4,218
Living Area
-
Property Description
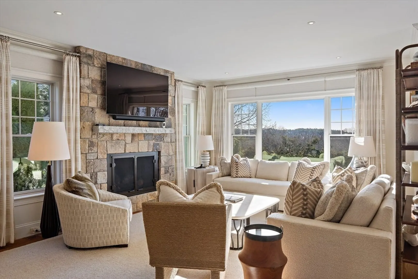
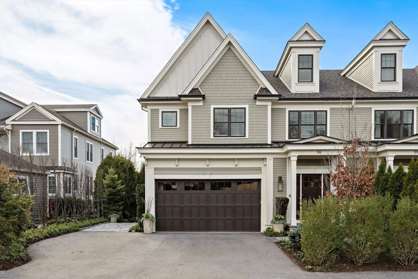
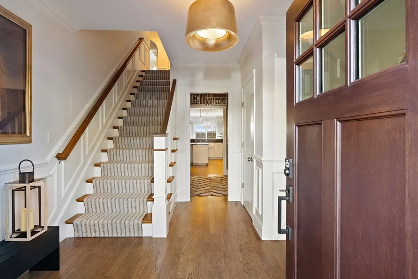
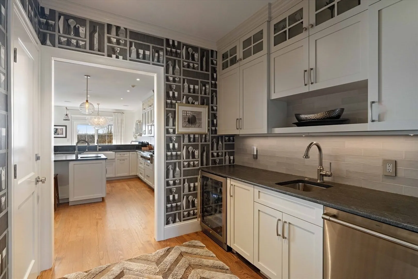
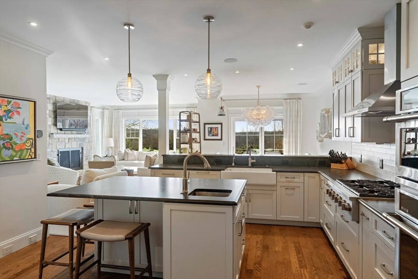
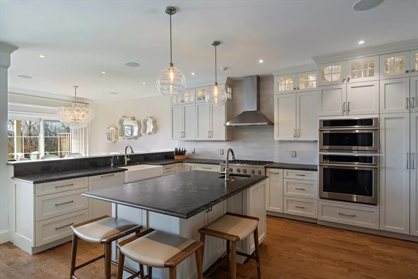
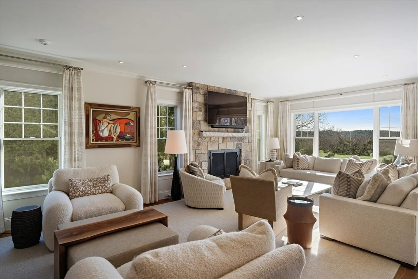
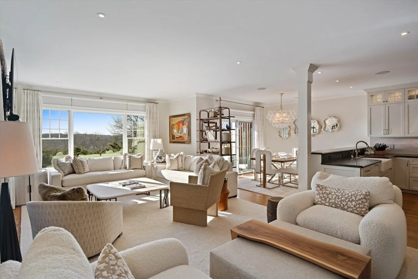
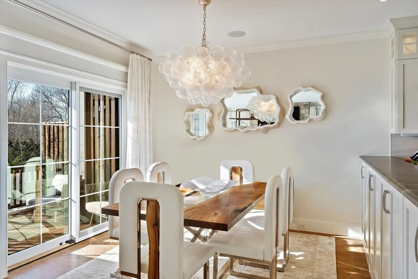
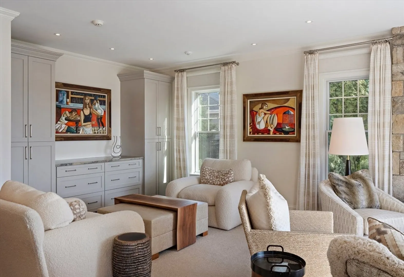
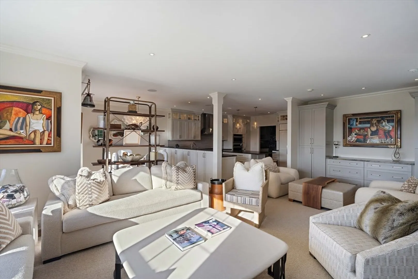
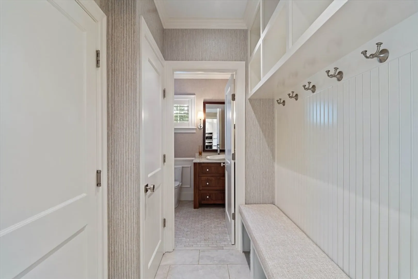
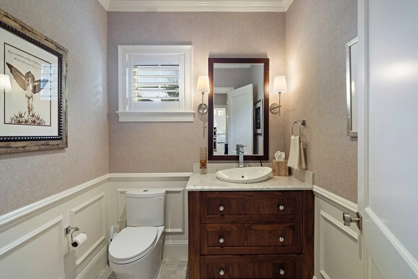
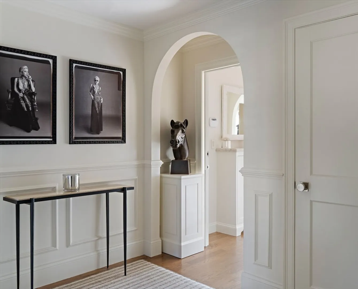
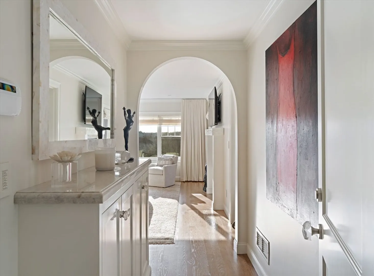
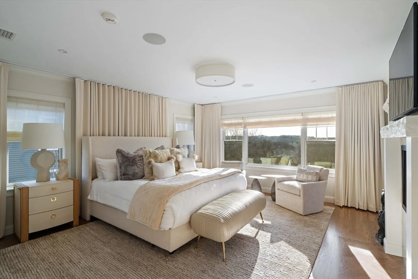
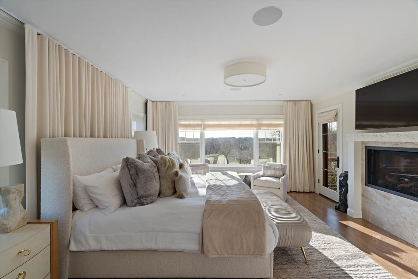
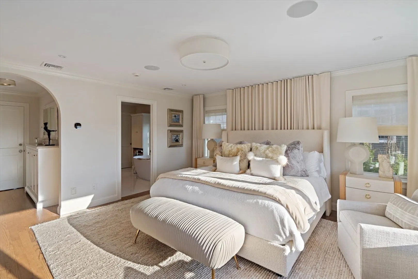
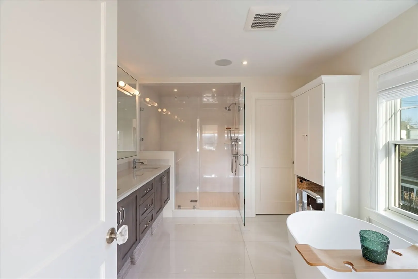
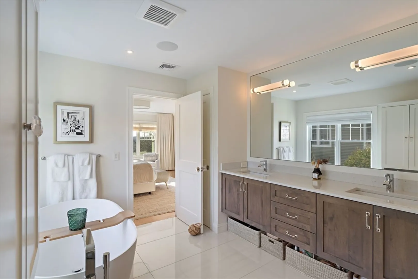
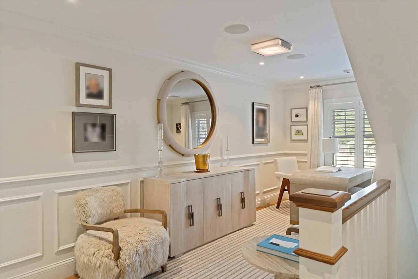
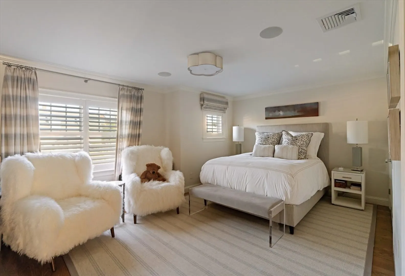
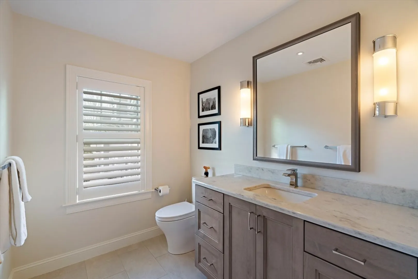
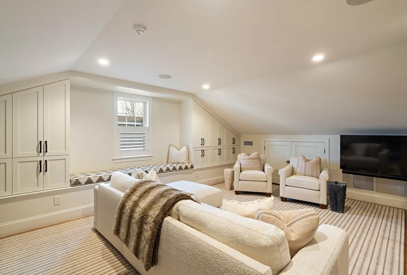
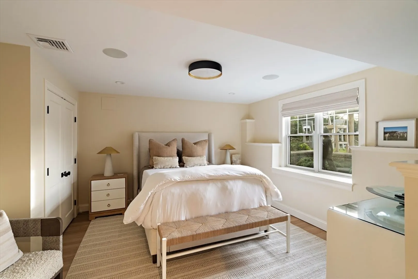
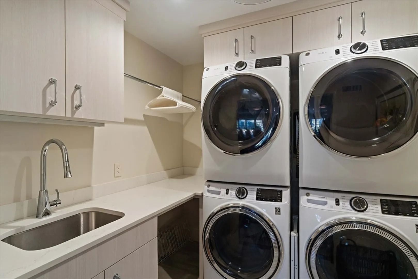
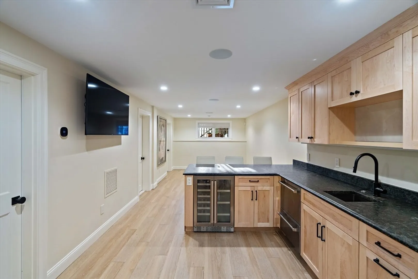
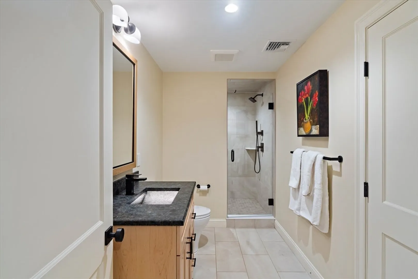
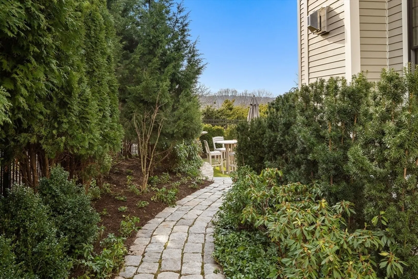
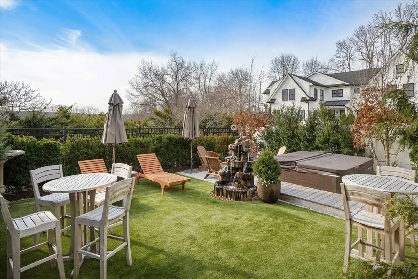
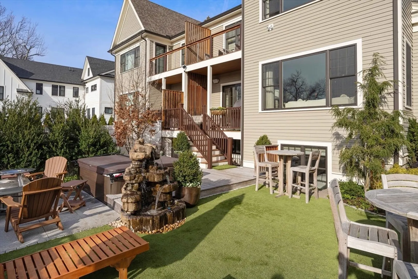
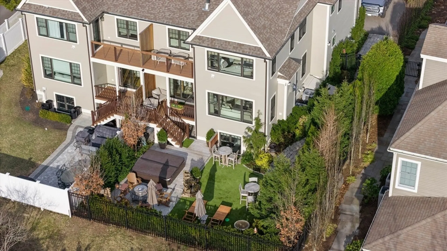
Exceptional 2022 custom-built townhome offering ~4,200 SF of well-executed living space in a prime Needham Heights location. A rare offering distinguished by its level of finish, thoughtful layout, and overall quality.The main living level features an open, light-filled design with seamless flow, a gas fireplace, butler’s pantry, and extensive custom cabinetry throughout.The primary suite includes a private deck, gas fireplace, and a spa-like bath with radiant heated floors, soaking tub, and oversized shower, along with a fully built-out walk-in closet with center island.The fully finished lower level with kitchenette provides flexibility for extended living, guests, or in-law potential.Additional features include professionally designed outdoor living area with hot tub, whole-house reverse osmosis system, Lutron lighting, Sonos audio, double washer/dryer laundry room with sink, epoxy-finished garage and utility spaces, and a dedicated cedar closet.
-
Highlights
- Cooling: Central Air
- Parking Spots: 4
- Property Type: Condominium
- Total Rooms: 17
- Year Built: 2022
- Heating: Forced Air
- Property Class: Residential
- Stories: 4
- Unit Number: 56
- Status: Closed
-
Additional Details
- Basement: Y
- Exterior Features: Deck - Composite, Balcony, Hot Tub/Spa, Fenced Yard, Professional Landscaping, Other
- Flooring: Wood
- SqFt Source: Master Deed
- Year Built Details: Actual
- Zoning: 102
- Exclusions: All Crystal Knobs In Primary Bedroom Are To Be Excluded And Replaced With Standard Knobs.
- Fireplaces: 2
- Interior Features: Bathroom
- Total Number of Units: 2
- Year Built Source: Public Records
-
Amenities
- Covered Parking Spaces: 1
- Parking Features: Attached, Heated Garage, Storage, Off Street
-
Utilities
- Sewer: Public Sewer
- Water Source: Public, Other
-
Fees / Taxes
- Assessed Value: $1,692,200
- Taxes: $17,937
- Tax Year: 2025
Similar Listings
Sold
NEW CONSTRUCTION
37 Photos
Sold
24 Photos
Sold
24 Photos
Sold
NEW CONSTRUCTION
16 Photos
Content © 2026 MLS Property Information Network, Inc. The information in this listing was gathered from third party resources including the seller and public records.
Listing information provided courtesy of Gibson Sotheby's International Realty.
MLS Property Information Network, Inc. and its subscribers disclaim any and all representations or warranties as to the accuracy of this information.
