
Sold!
$2,260,000
4
Beds
4/1
Baths
5,035
Living Area
-
Property Description
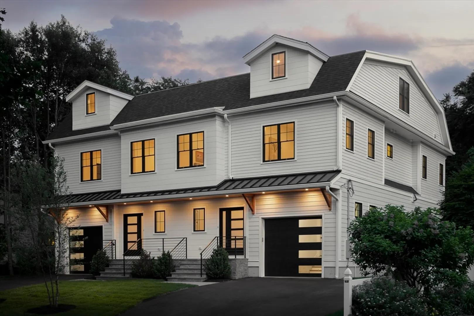
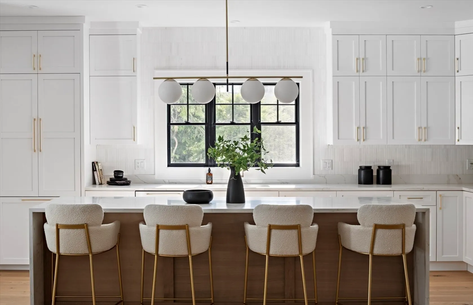
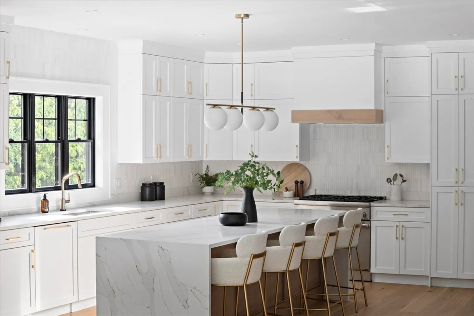
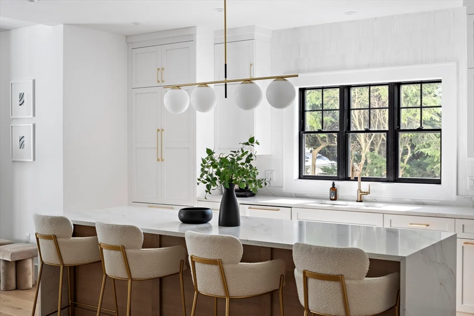
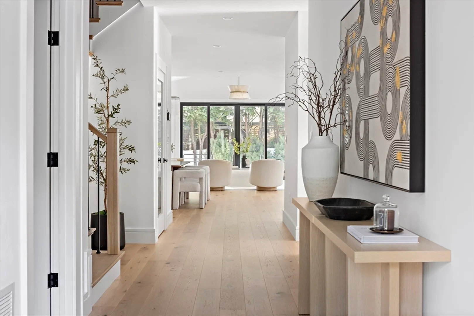
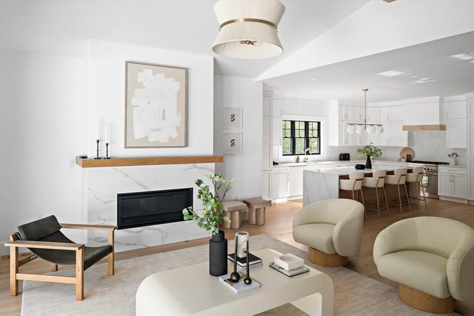
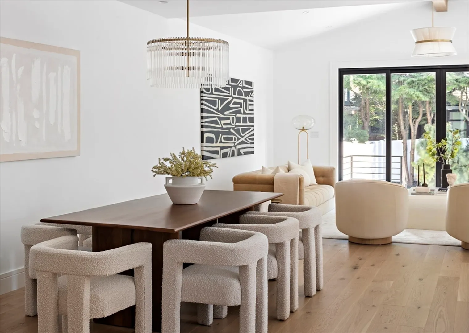
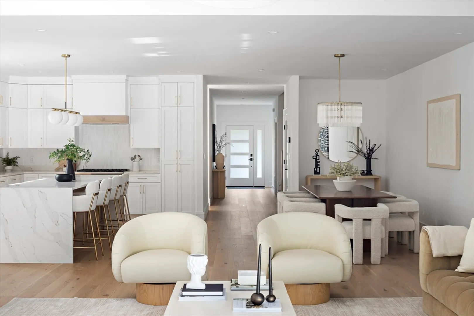
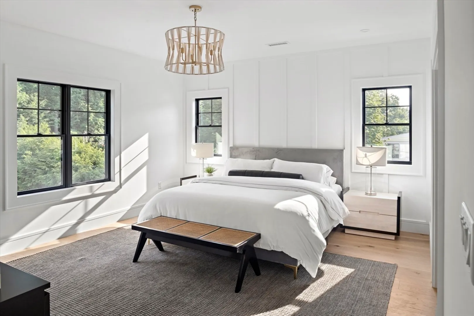
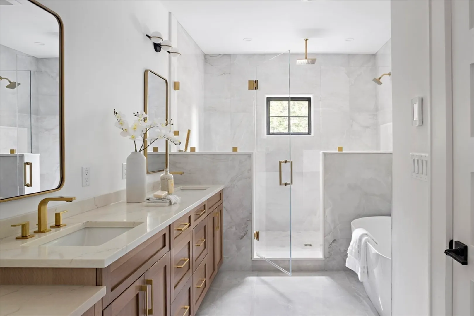
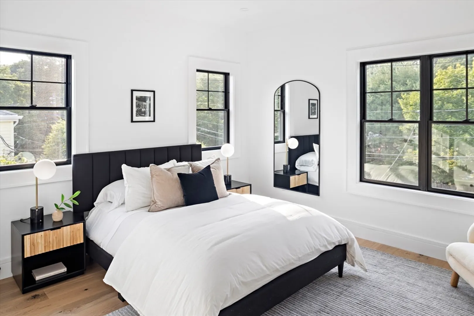
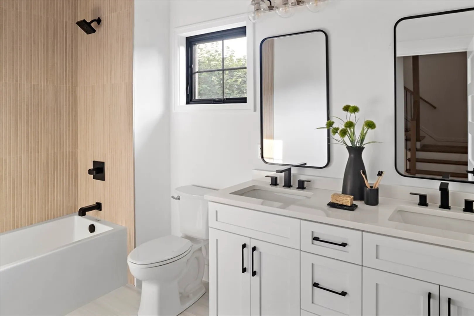
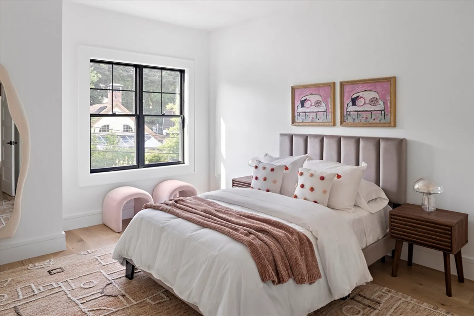
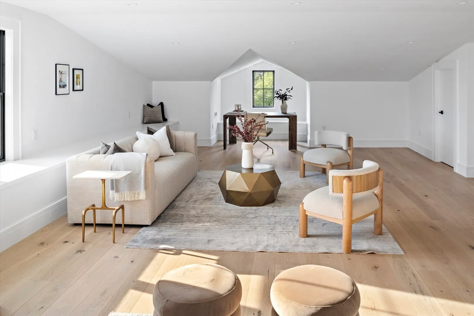
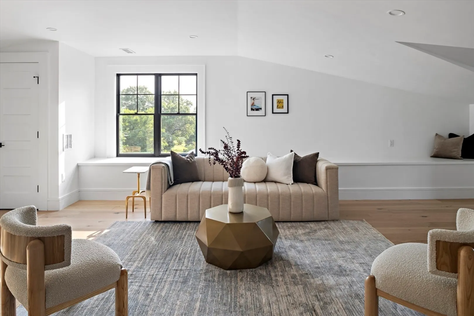
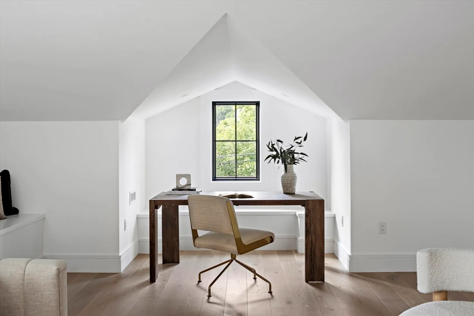
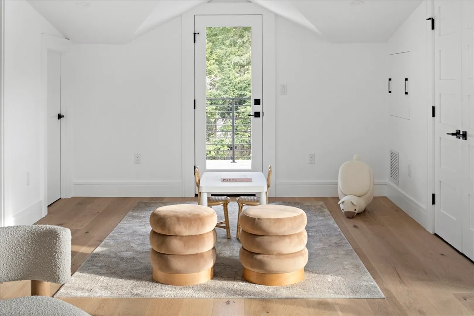
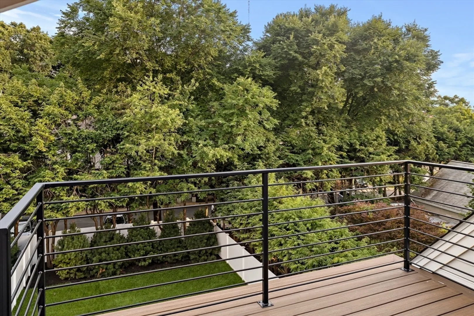
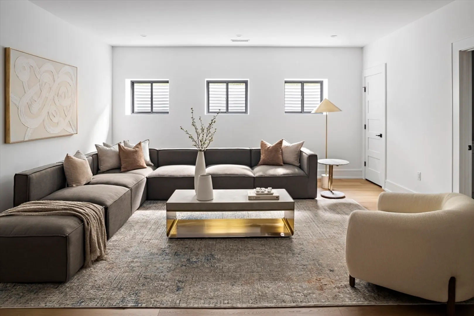
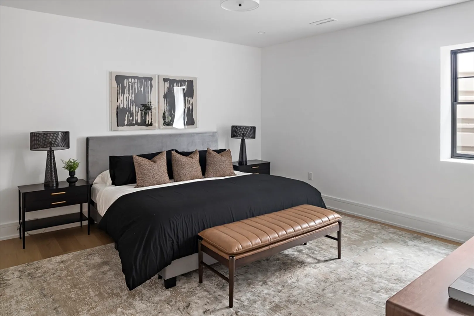
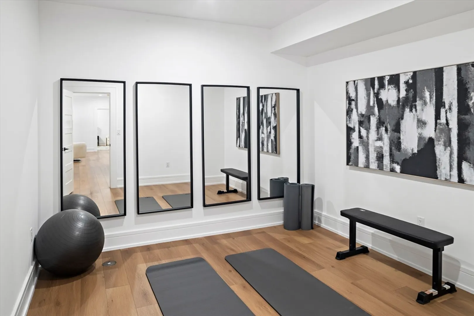
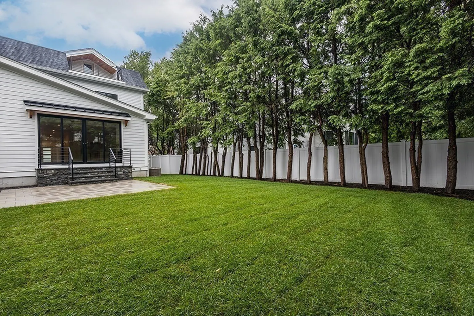
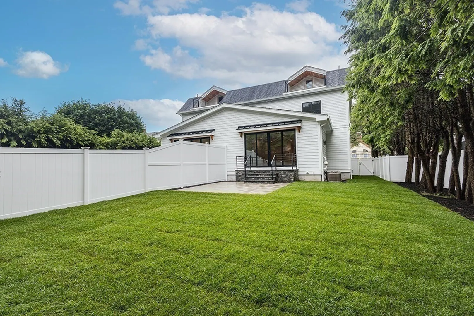
These seasoned developers have blended together a home which provides exceptional craftsmanship with beautiful finishes. Fall in love with the 1st floor's open-concept vaulted living room with quad slider & fireplace, chef's kitchen w/quartz counters & Thermador appliances, plus 1/2 bath & mudroom. The 2nd floor is the epitome of comfort: a large primary suite features an oversized shower, soaking tub, double vanity, heated bathroom floor, & walk-in closet. Two more spacious bedrooms, laundry room & common bath on this level. The 3rd floor has stunning roof lines, open layout, full bath, & private deck. The lower level boasts a full bath, family room, bedroom & gym. Find comfort anytime of year with 4 zones for heating & cooling. With state of the art on demand hot water, underground sprinklers and an EV ready garage the house almost runs itself! Location provides easy access to major routes, green line & retail shops. Allow yourself to reap the benefits of all this home has to offer.
-
Highlights
- Area: Newton Upper Falls
- Heating: Forced Air, Natural Gas
- Parking Spots: 2
- Property Type: Condominium
- Total Rooms: 11
- Year Built: 2024
- Cooling: Central Air
- HOA Fee: $300
- Property Class: Residential
- Stories: 4
- Unit Number: 108
- Status: Closed
-
Additional Details
- Appliances: Range, Dishwasher, Disposal, Microwave, Refrigerator, Range Hood
- Construction: Frame
- Fireplaces: 1
- Interior Features: Closet/Cabinets - Custom Built, Recessed Lighting, Bathroom - Half, Countertops - Stone/Granite/Solid, Bathroom - 3/4, Bathroom - Tiled With Shower Stall, Entry Hall, Foyer, Bathroom, Office, Play Room, Internet Available - Unknown
- Roof: Shingle, Rubber
- Total Number of Units: 2
- Year Built Source: Owner
- Basement: Y
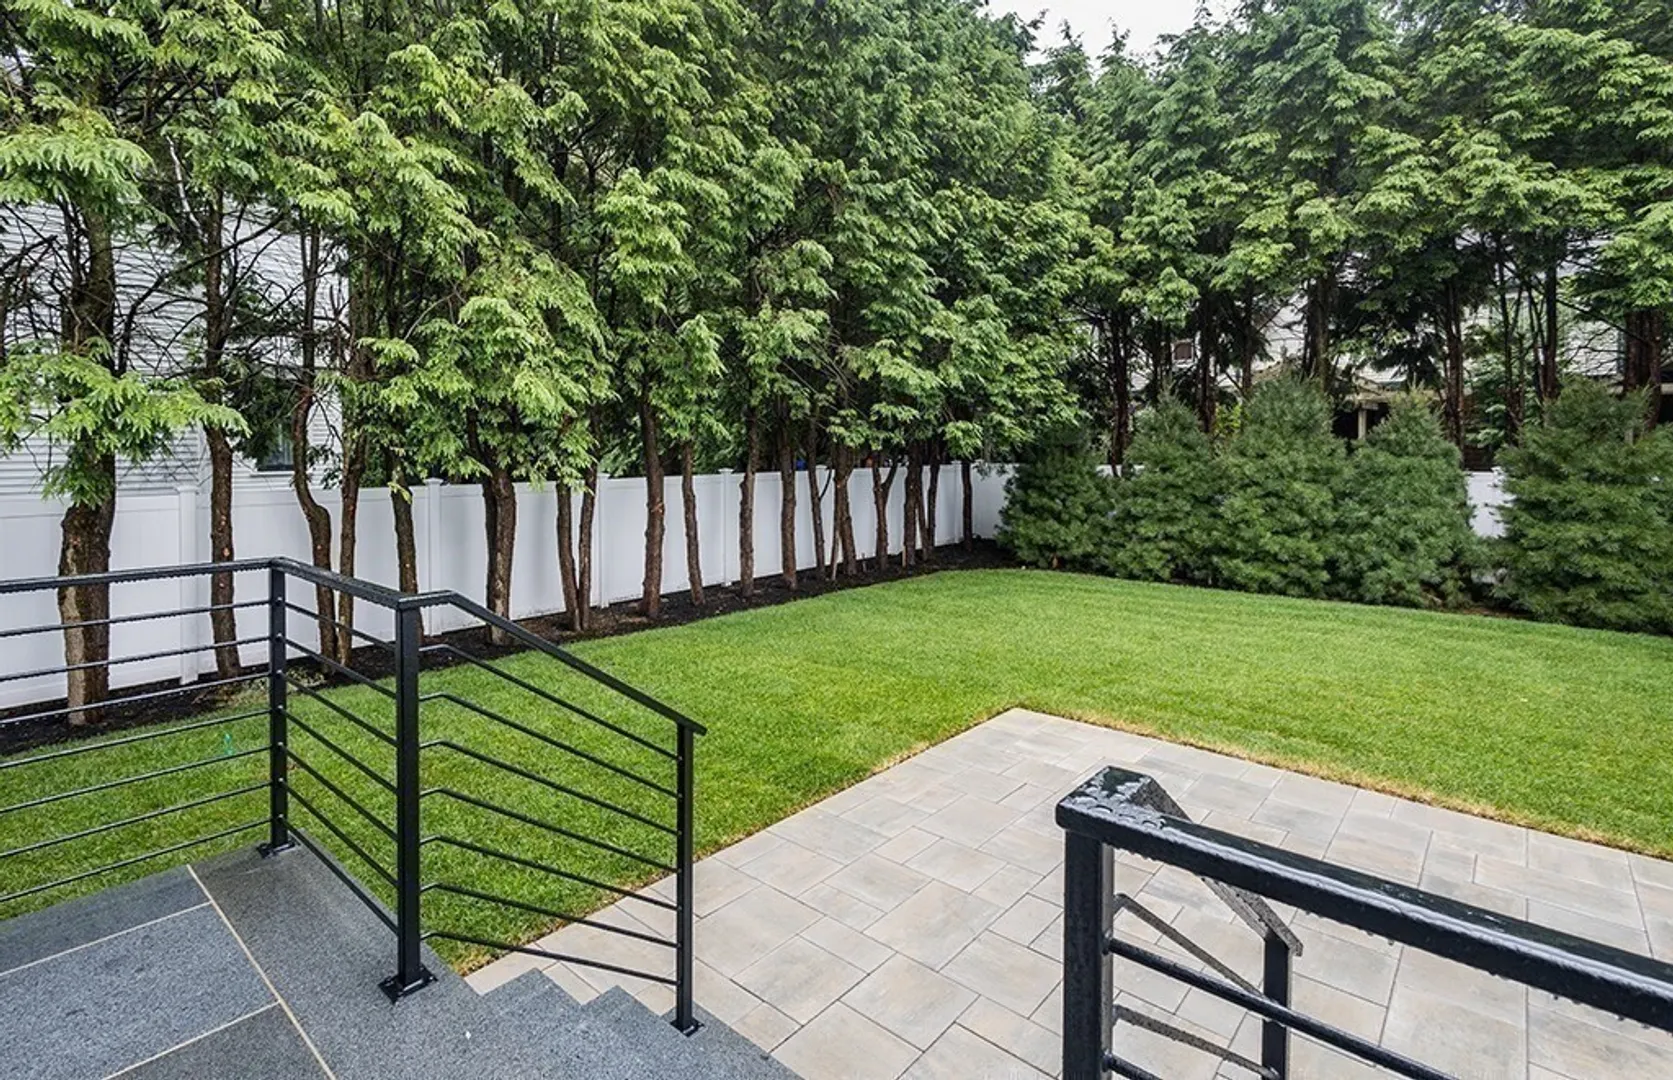
- Exterior Features: Deck, Patio, Decorative Lighting, Fenced Yard, Screens, Rain Gutters, Professional Landscaping, Sprinkler System
- Flooring: Wood, Tile, Marble, Flooring - Engineered Hardwood, Flooring - Stone/Ceramic Tile
- Pets Allowed: Yes w/ Restrictions
- SqFt Source: Owner
- Year Built Details: Actual
- Zoning: Mr-1
-
Amenities
- Community Features: Public Transportation, Shopping, Park, Highway Access, T-Station
- Parking Features: Attached, Garage Door Opener, Off Street, Paved
- Covered Parking Spaces: 1
-
Utilities
- Electric: Circuit Breakers, 200+ Amp Service
- Water Source: Public
- Sewer: Public Sewer
-
Fees / Taxes
- Assessed Value: $2,439,900
- HOA Fee Includes: Insurance
- Tax Year: 2025
- HOA Fee Frequency: Monthly
- Home Warranty: 1
Similar Listings
Sold
39 Photos
Sold
42 Photos
Sold
3 Photos
Sold
39 Photos
Content © 2026 MLS Property Information Network, Inc. The information in this listing was gathered from third party resources including the seller and public records.
Listing information provided courtesy of Commonwealth Standard Realty Advisors.
MLS Property Information Network, Inc. and its subscribers disclaim any and all representations or warranties as to the accuracy of this information.
