
Sold!

$850,000
2
Beds
2
Baths
1,101
Living Area
-
Property Description
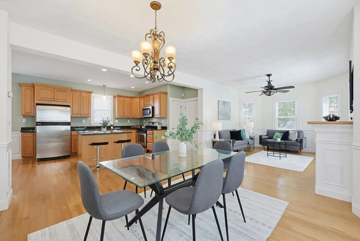
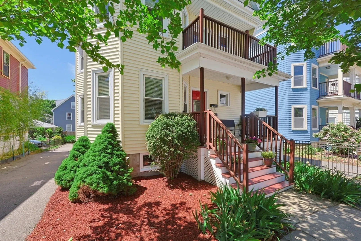
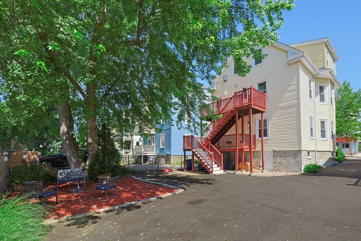
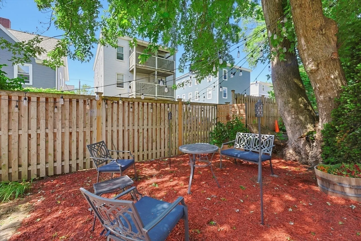
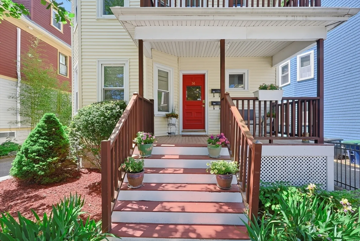
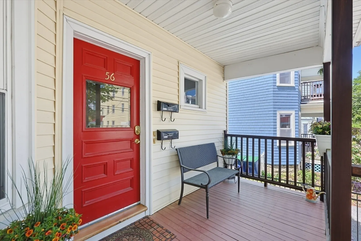
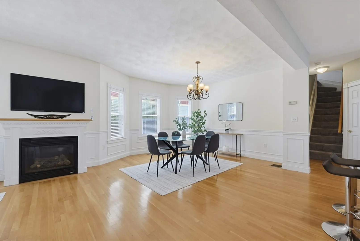
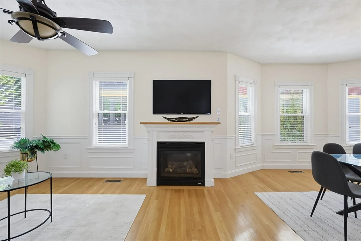
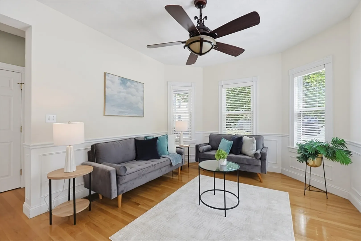
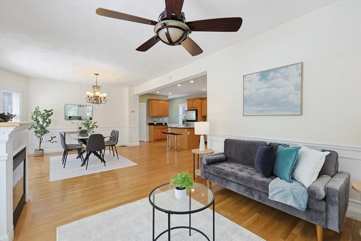
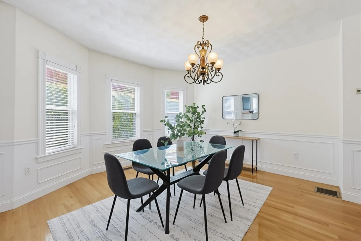
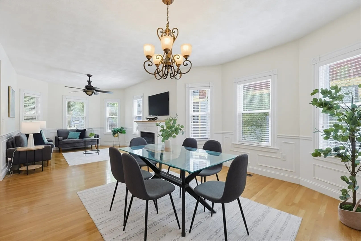
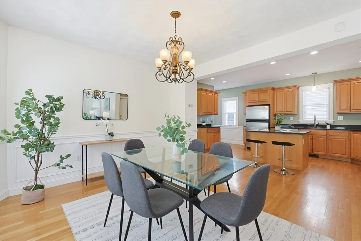
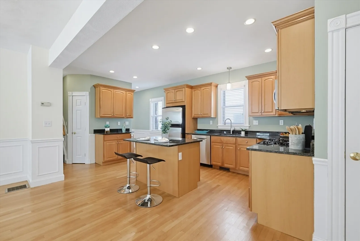
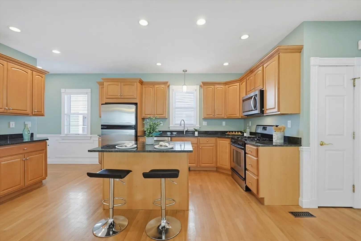
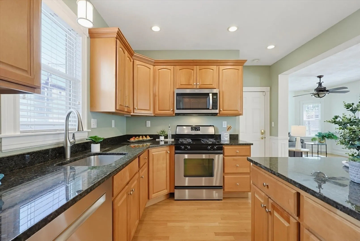
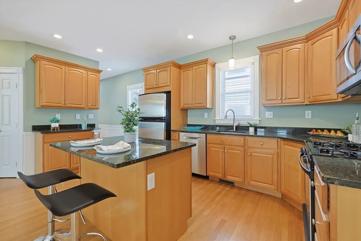
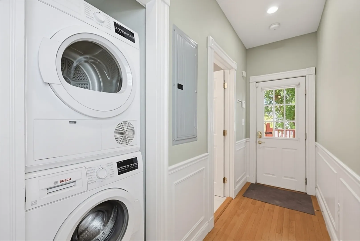
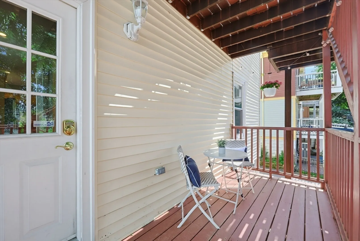
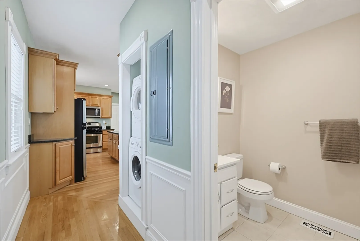
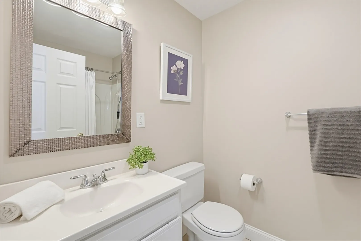
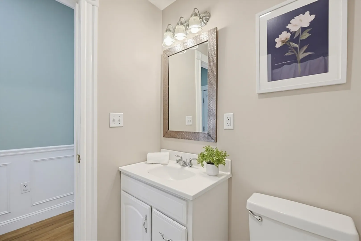
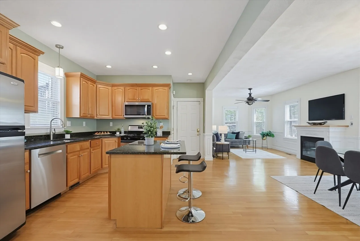
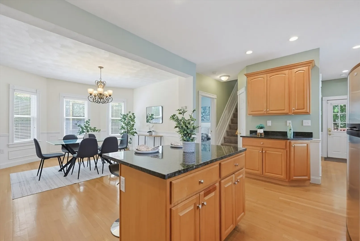
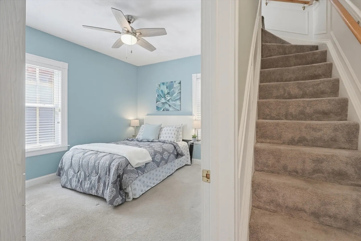
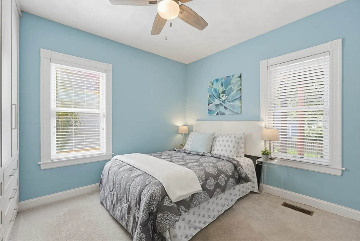
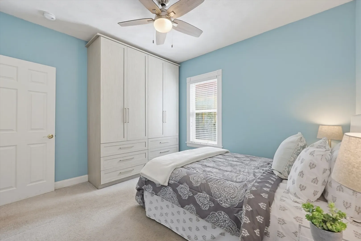
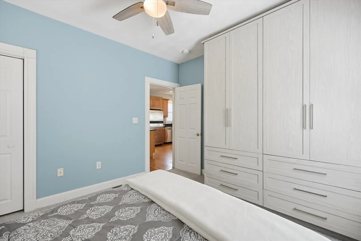
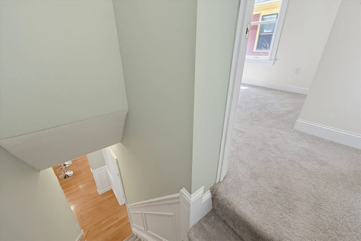
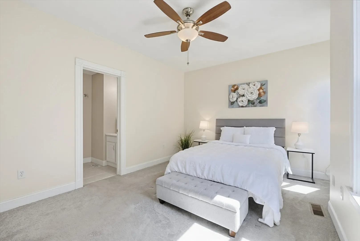
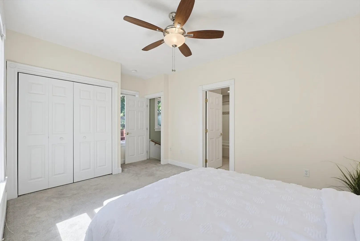
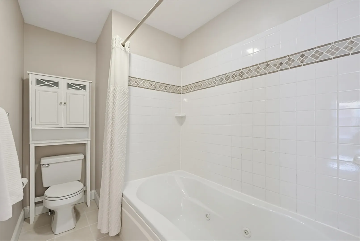
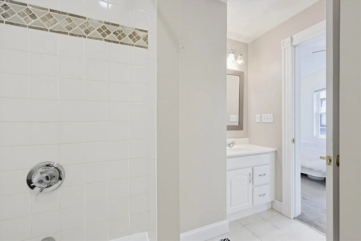
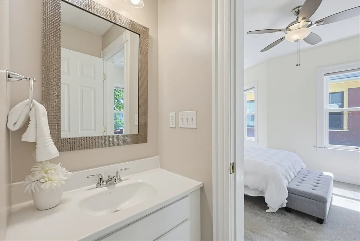
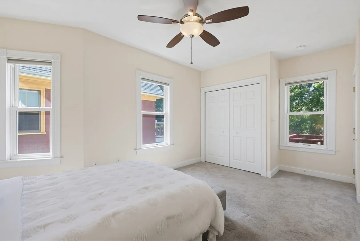
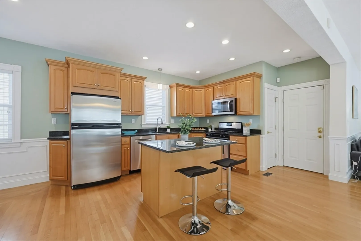
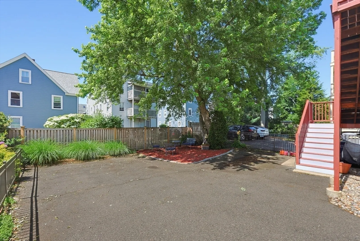
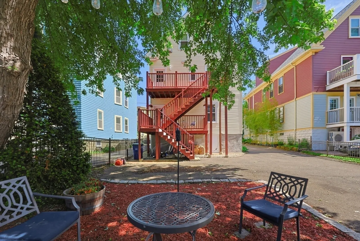
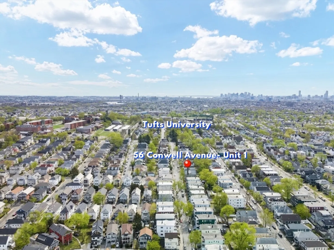
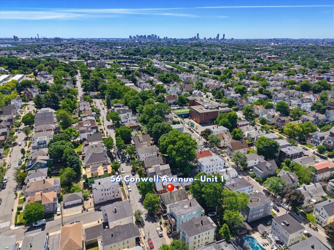
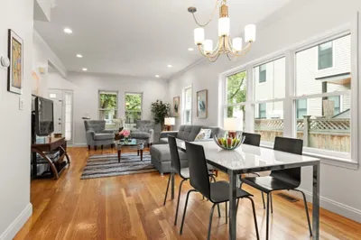
First Floor, 2-bedroom/2-bath unit in a Philly-style 2-family home located in a quiet neighborhood just one block from Tufts University. The main floor features soaring ceilings, a gorgeous sun-drenched open-concept living/dining room with a fireplace flowing seamlessly to the large kitchen with an island and stainless steel appliances, a full bath, laundry, plus a well-sized bedroom. The Primary Suite, located on the 2nd floor, is a bright and airy retreat with a large jetted tub. The 1st level of the back deck is exclusive. Shared patio in the backyard and 1 off-street parking space. Whole Foods, Alewife Greenway Bike Path, Medford/Tufts (Green Line), and Davis Square (Red Line) T Stations are all an easy walk away. Won't last!
-
Highlights
- Area: Tufts University
- Cooling: Central Air
- HOA Fee: $225
- Property Class: Residential
- Stories: 2
- Unit Number: 1
- Status: Closed
- Building Name: 56 Conwell Ave Condominium Trust
- Heating: Forced Air, Natural Gas
- Parking Spots: 1
- Property Type: Condominium
- Total Rooms: 5
- Year Built: 1910
-
Additional Details
- Appliances: Range, Dishwasher, Disposal, Microwave, Refrigerator, Washer, Dryer, Plumbed For Ice Maker
- Construction: Frame
- Fireplaces: 1
- Pets Allowed: Yes
- SqFt Source: Public Record
- Year Built Details: Approximate
- Year Converted: 2006
- Basement: Y
- Exterior Features: Porch, Deck - Wood, Patio, Rain Gutters
- Flooring: Tile, Carpet, Hardwood
- Roof: Slate
- Total Number of Units: 2
- Year Built Source: Owner
- Zoning: Res
-
Amenities
- Community Features: Public Transportation, Shopping, Park, Walk/Jog Trails, Medical Facility, Bike Path, Highway Access, Private School, Public School, T-Station, University
- Parking Features: Off Street, On Street, Paved
-
Utilities
- Electric: Circuit Breakers
- Water Source: Public
- Sewer: Public Sewer
-
Fees / Taxes
- Assessed Value: $686,200
- Tax Year: 2026
- HOA Fee Includes: Water, Sewer, Insurance
- Taxes: $7,394
Similar Listings
Sold

52 Photos
Sold

56 Photos
Sold

16 Photos
Sold

10 Photos
Content © 2026 MLS Property Information Network, Inc. The information in this listing was gathered from third party resources including the seller and public records.
Listing information provided courtesy of Coldwell Banker Realty - Cambridge.
MLS Property Information Network, Inc. and its subscribers disclaim any and all representations or warranties as to the accuracy of this information.
