
Sold!
$455,000
3
Beds
1
Bath
1,040
Living Area
-
Property Description
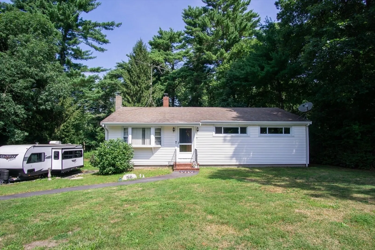
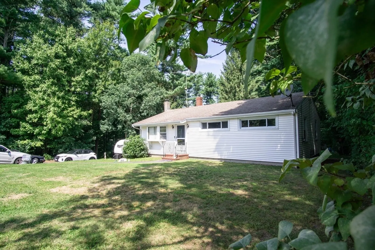
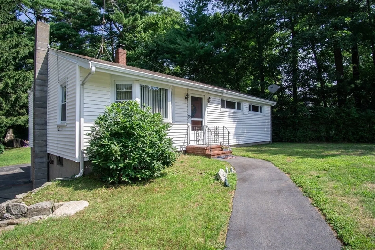
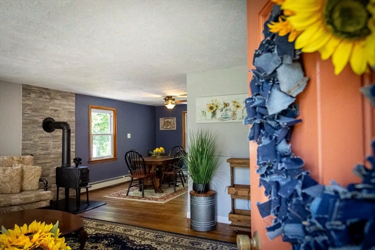
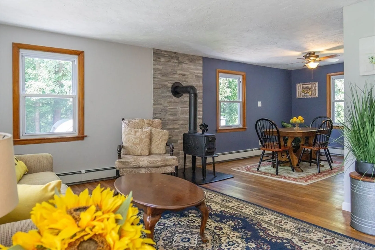
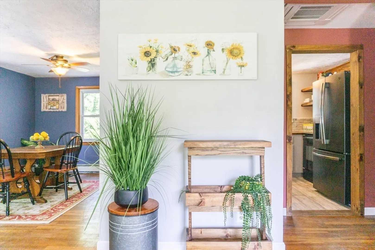
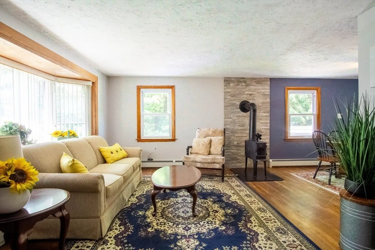
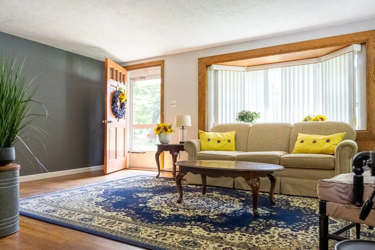
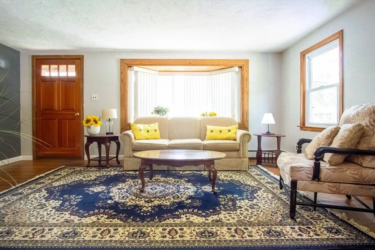
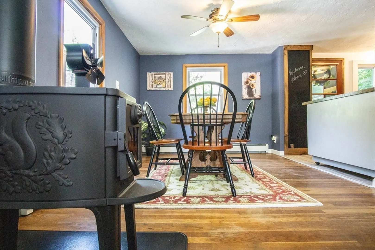
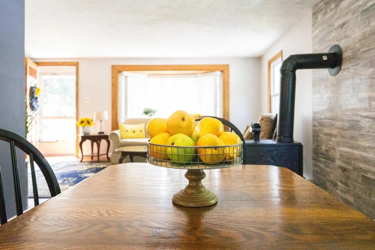
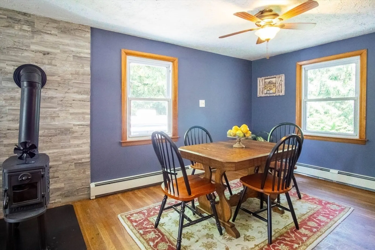
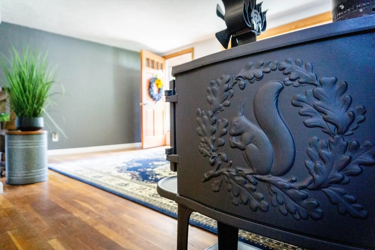
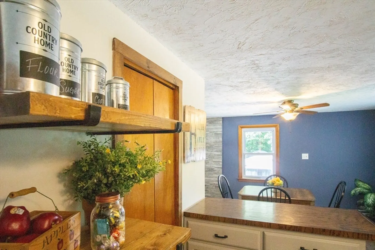
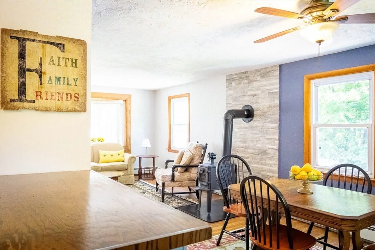
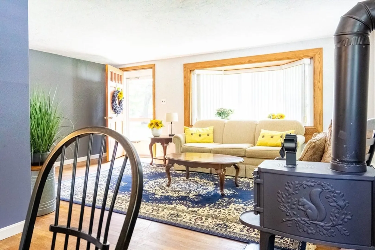
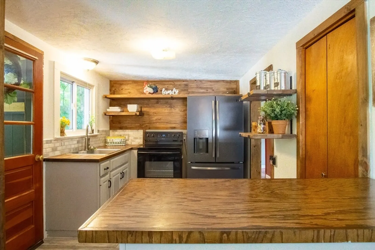
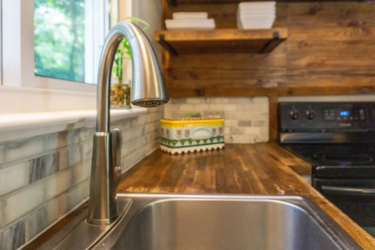
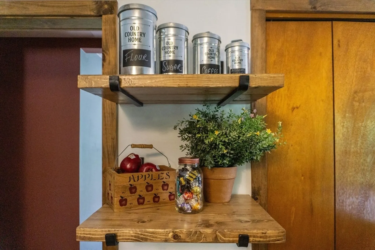
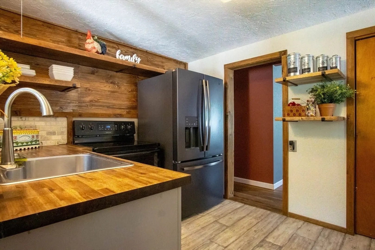
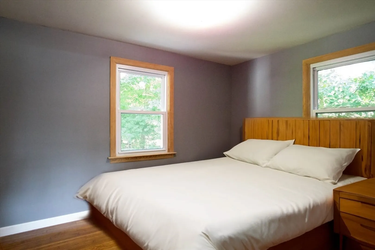
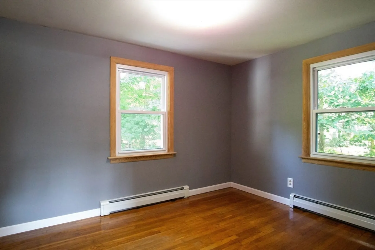
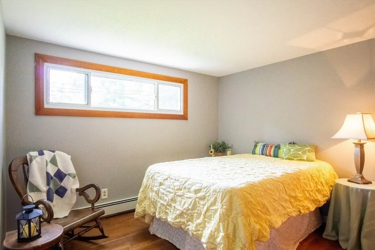
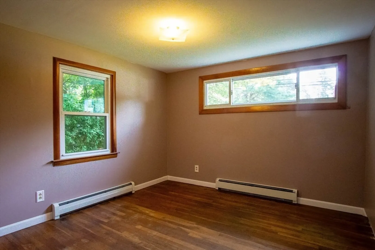
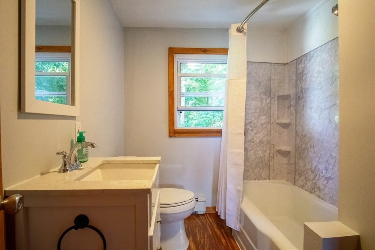
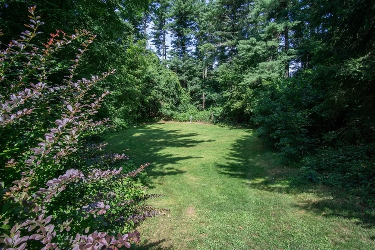
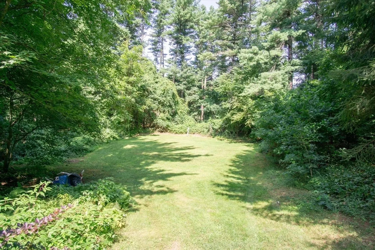
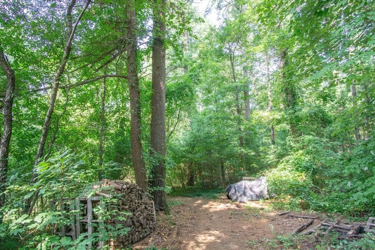
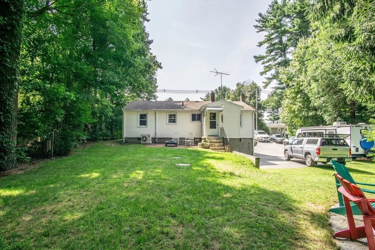
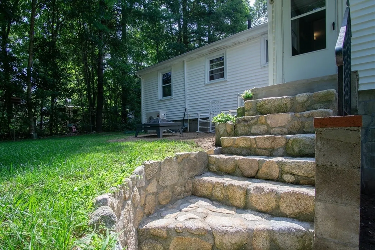
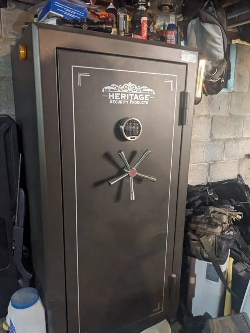
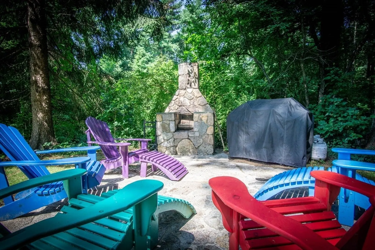
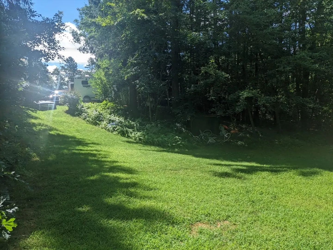
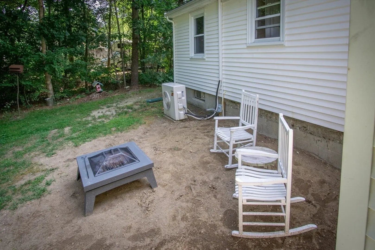
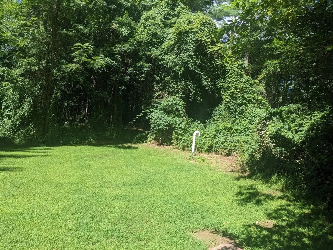
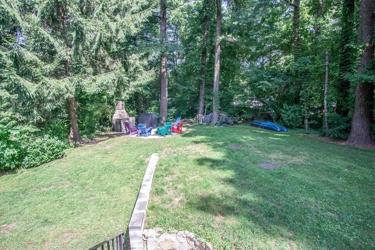
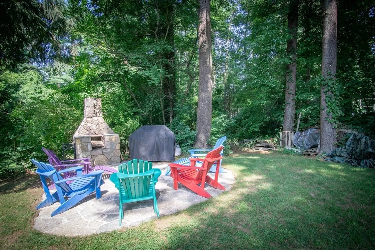
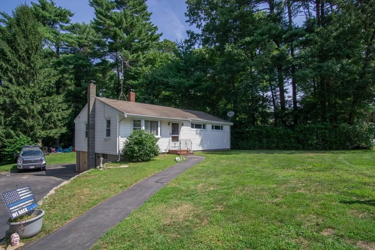
Welcome home! This charming Ranch features hardwood flooring throughout, a stylish open shelving kitchen with a new 3-door refrigerator, a walk-in pantry, and a movable island. The dining room flows into the living room, complete with a new wood stove for cozy ambiance, chimney has lifetime warranty. Enjoy your private acre complete with a fireplaced seating area, perfect for gatherings and cookouts. There's also a large grassy area for outdoor activities. Home has a 3-bedroom septic system installed in 2015, maintenance-free exterior and vinyl windows. 30 year roof w/warranty installed 2008, and a new water softening system in 2023, This home is move-in ready complete with 4000 watt generator you just plug in for back up if the power ever goes out. Just bring your toys and settle in. Included in sale - washer, dryer, extra refrigerator and a 24 Gun Safe (empty) in the basement along with 2 cords of aged wood covered outside near fireplaced seating area.
-
Highlights
- Acres: 1
- Cooling: Ductless
- Parking Spots: 6
- Property Type: Single Family Residence
- Total Rooms: 6
- Status: Closed
- Area: East Freetown
- Heating: Oil, Ductless
- Property Class: Residential
- Style: Ranch
- Year Built: 1960
-
Additional Details
- Appliances: Water Heater, Range, Refrigerator, Washer, Dryer, Water Softener
- Construction: Frame
- Foundation: Block
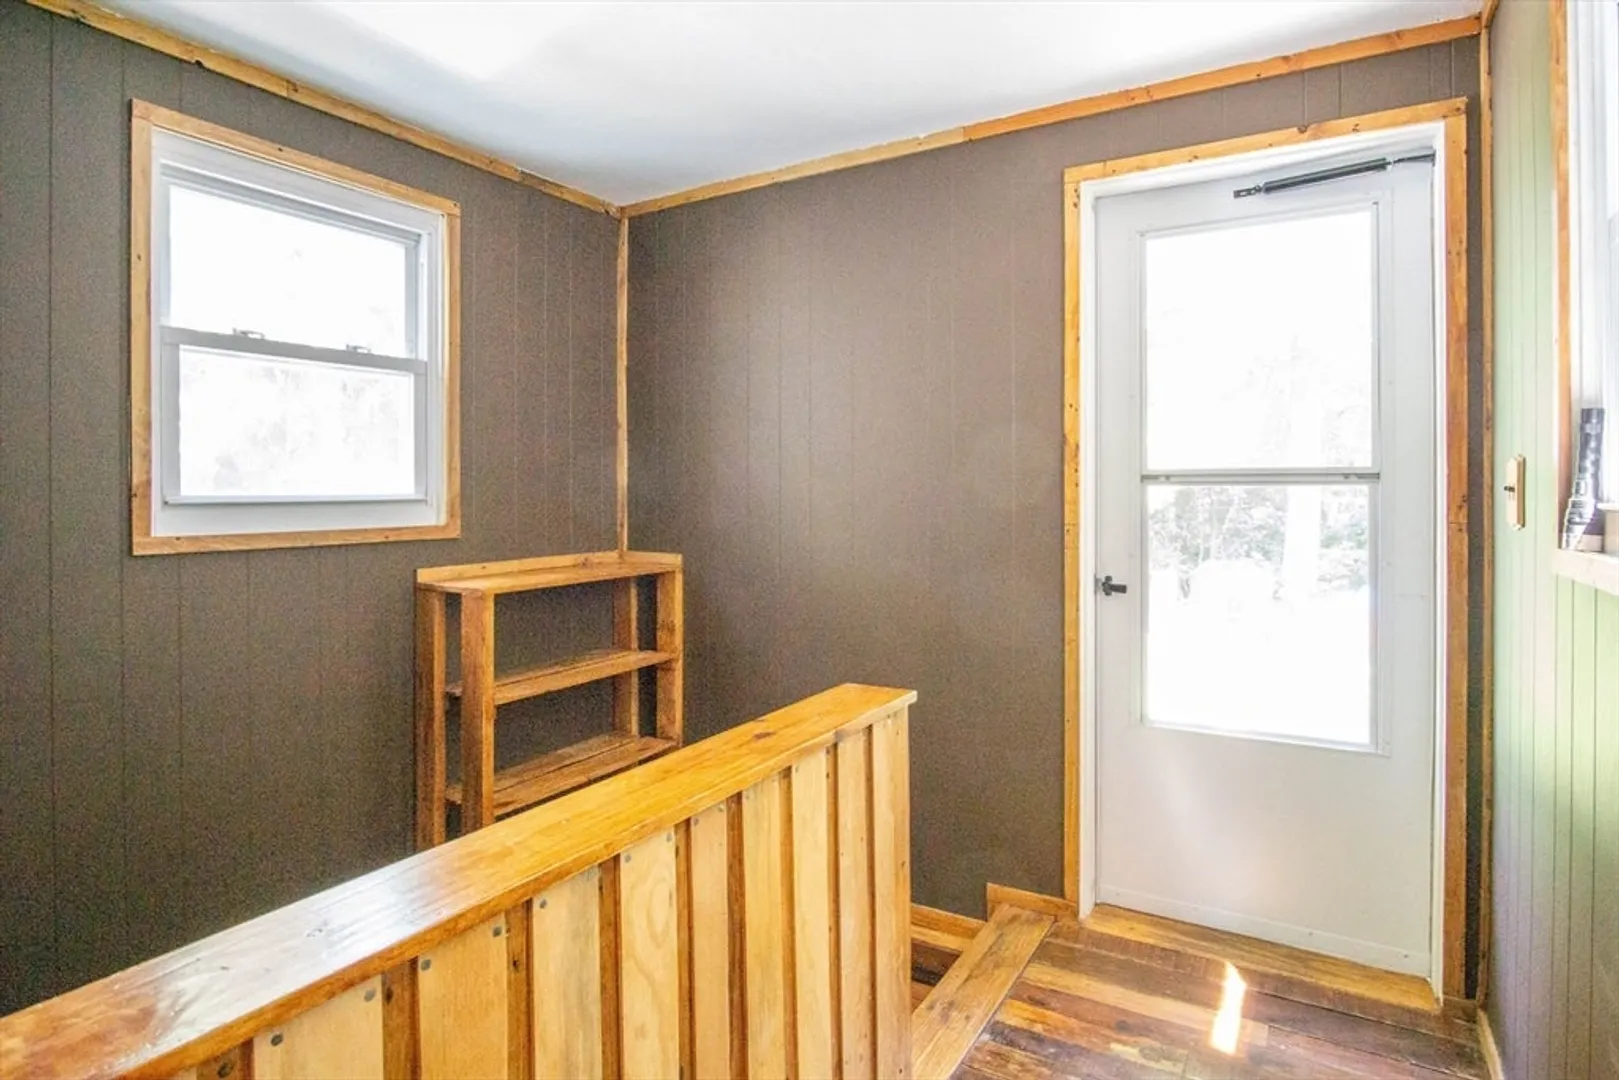
- Interior Features: Mud Room
- Road Frontage Type: Public
- Year Built Details: Actual
- Zoning: R
- Basement: Full
- Flooring: Hardwood, Engineered Hardwood
- Foundation Area: 960
- Lot Features: Wooded, Gentle Sloping
- Roof: Shingle
- Year Built Source: Public Records
-
Amenities
- Community Features: Public Transportation, Shopping, Medical Facility, Highway Access, Public School
- Parking Features: Off Street
-
Utilities
- Electric: Generator, 100 Amp Service, Generator Connection
- Water Source: Private
- Sewer: Private Sewer
-
Fees / Taxes
- Assessed Value: $317,200
- Taxes: $3,308
- Tax Year: 2024
Similar Listings
Sold
36 Photos
Sold
30 Photos
Sold
39 Photos
Sold
30 Photos
Content © 2026 MLS Property Information Network, Inc. The information in this listing was gathered from third party resources including the seller and public records.
Listing information provided courtesy of Better Living Real Estate, LLC.
MLS Property Information Network, Inc. and its subscribers disclaim any and all representations or warranties as to the accuracy of this information.
