
Sold!
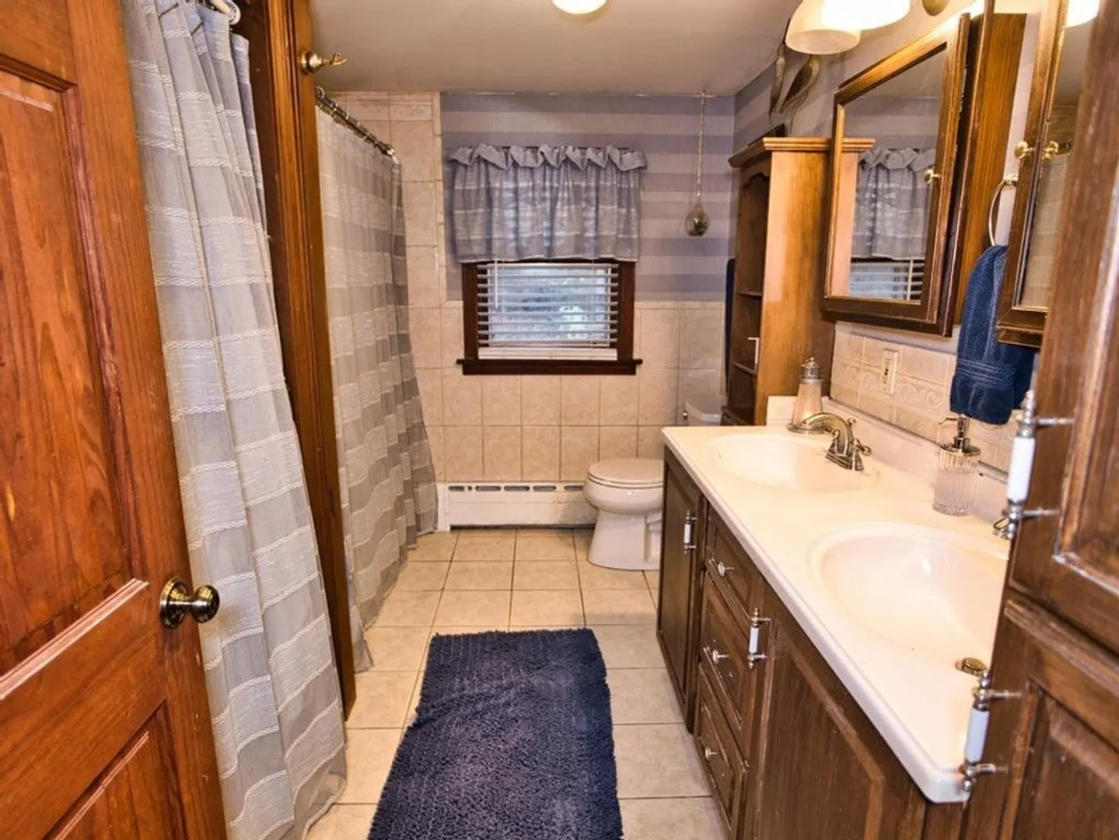
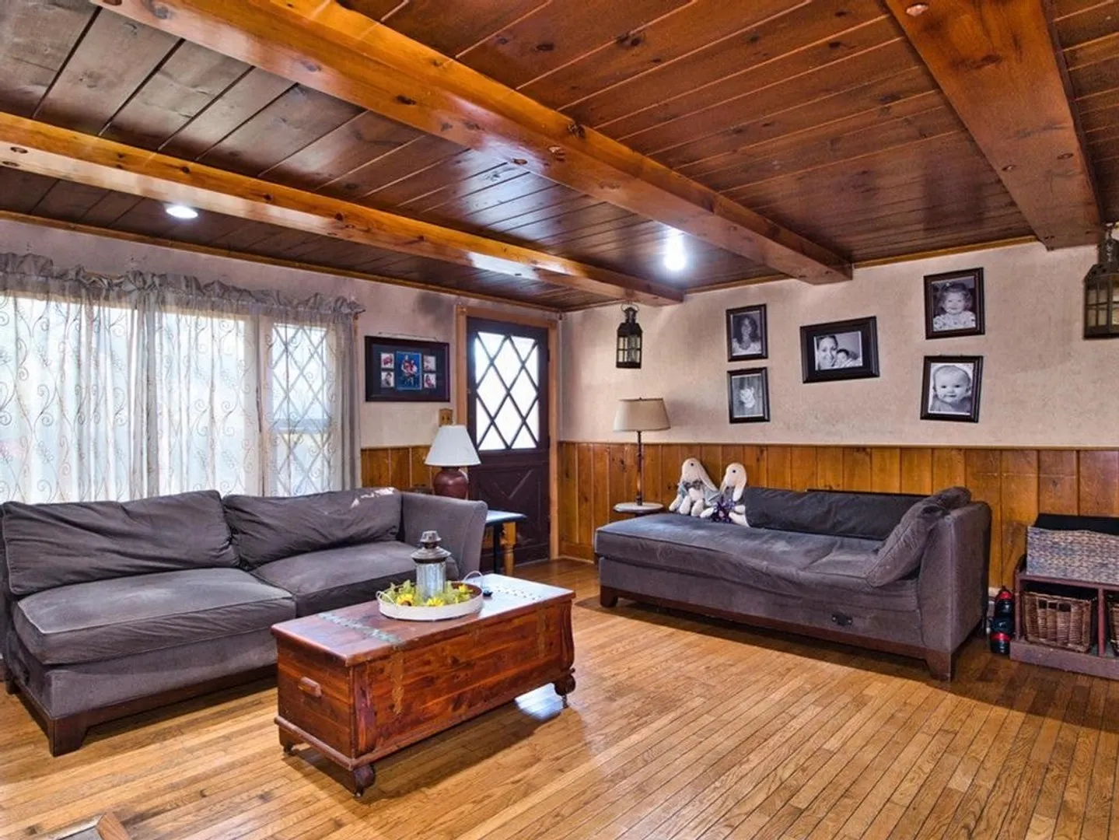
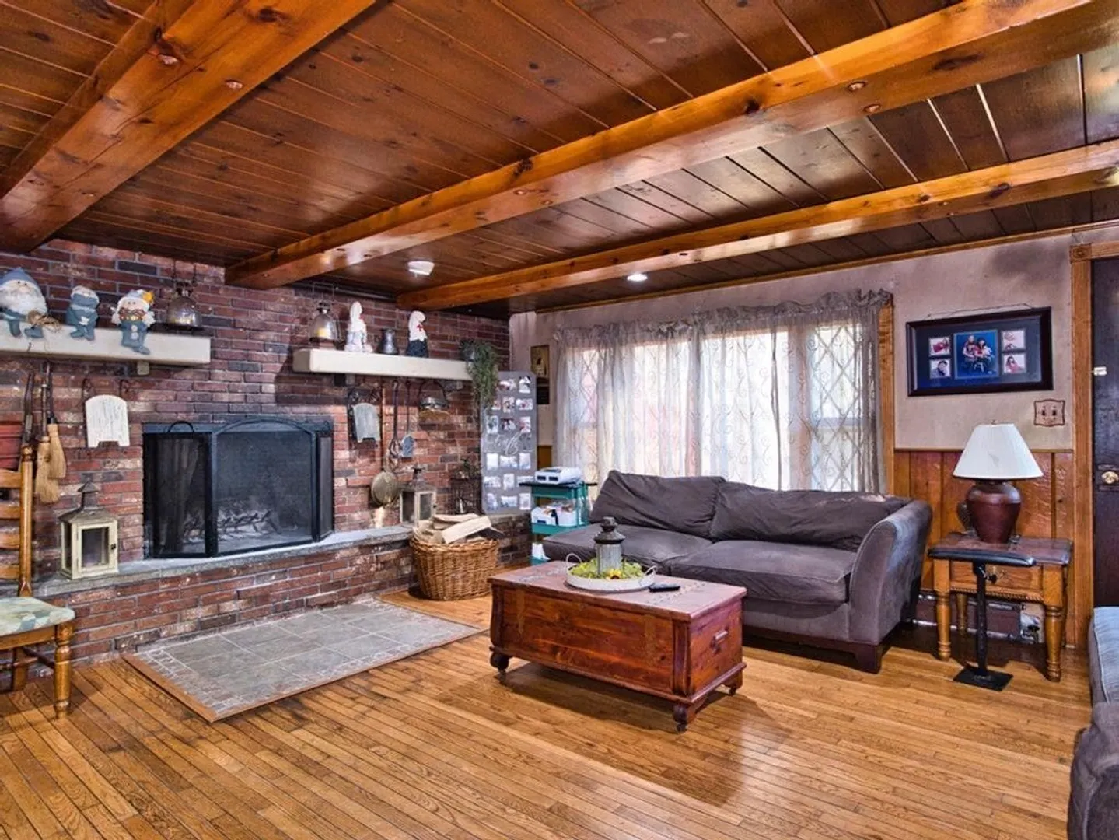
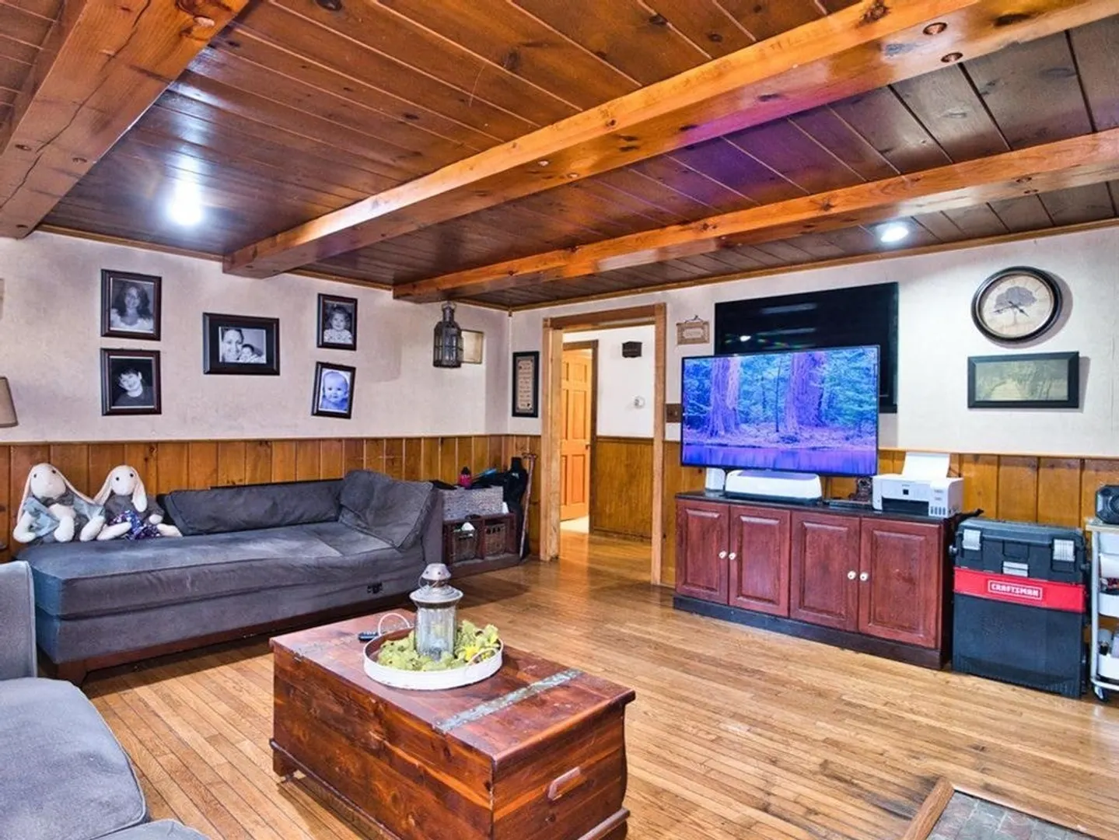
$515,000
3
Beds
1
Bath
1,595
Living Area
-
Property Description
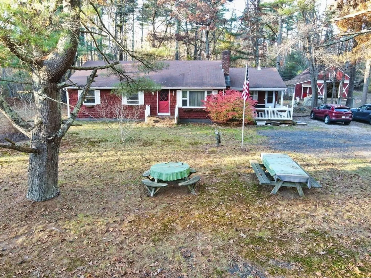
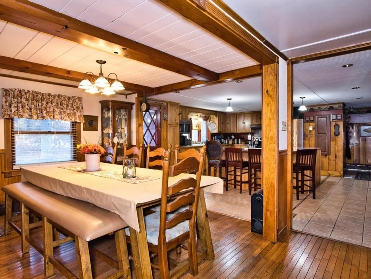
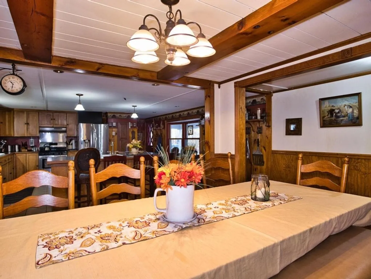
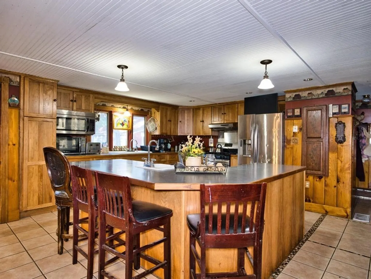
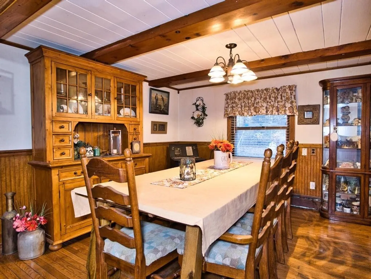
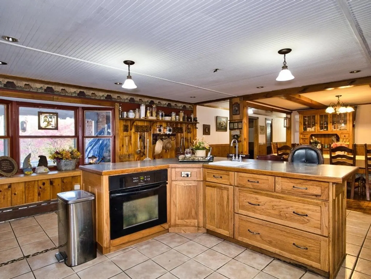
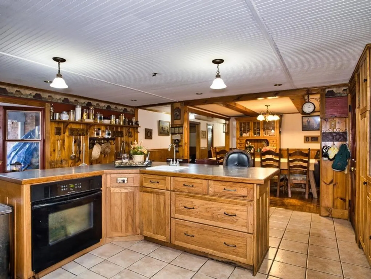
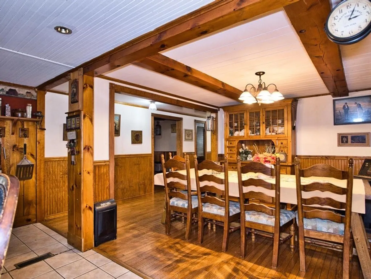
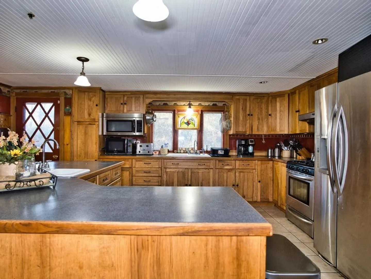
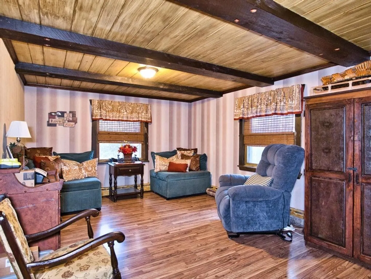
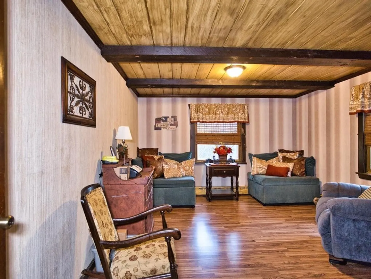
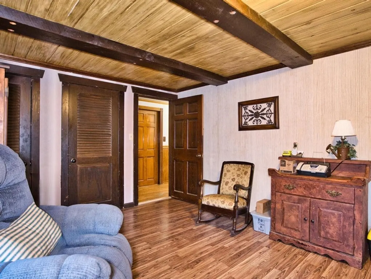
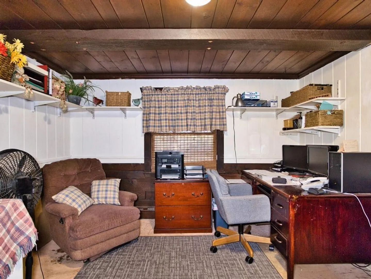
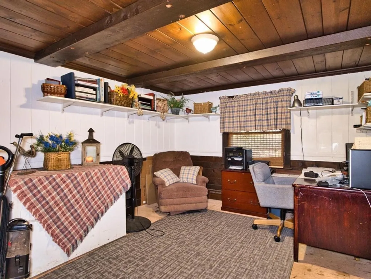
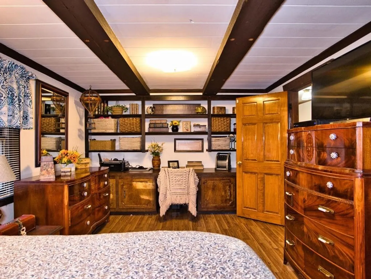
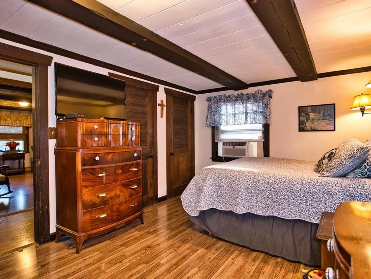
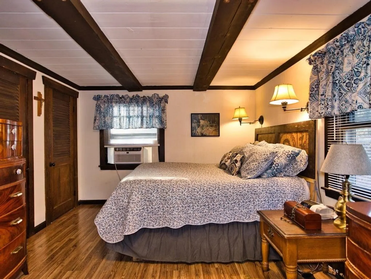
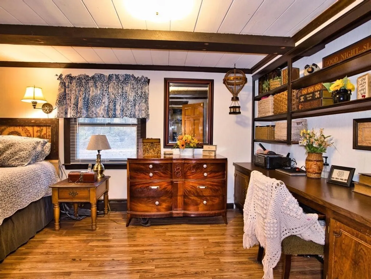
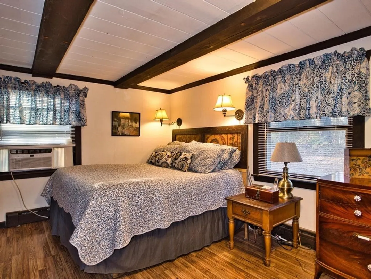
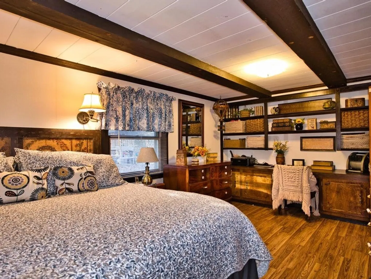
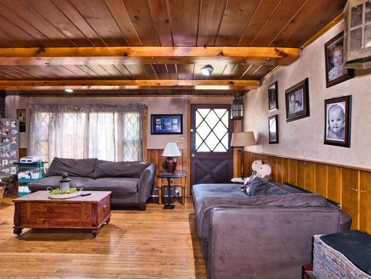
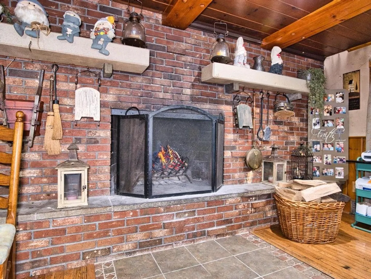
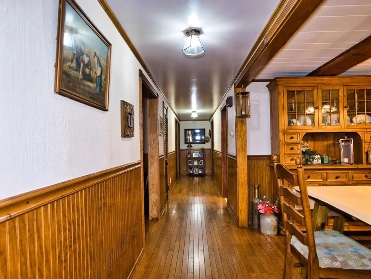
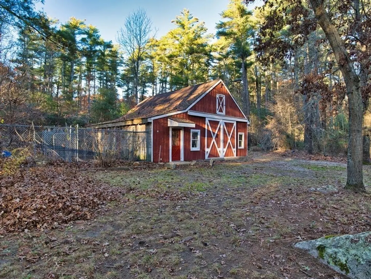
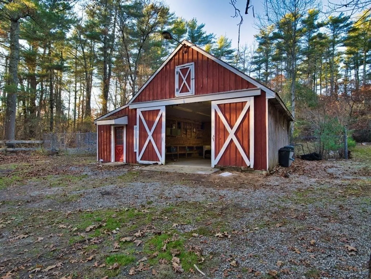
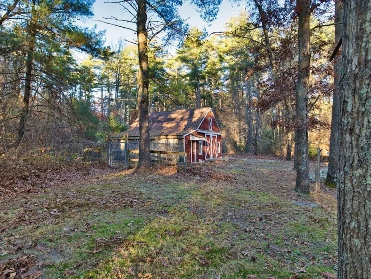
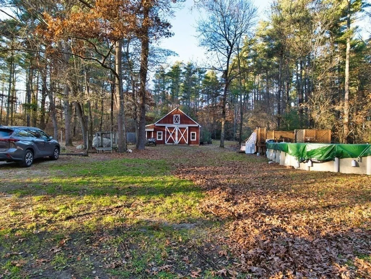
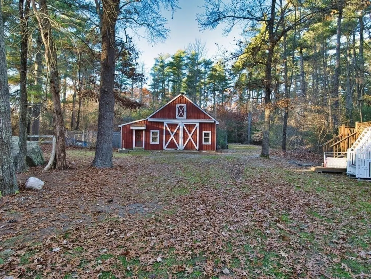
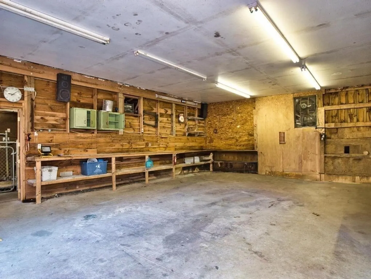
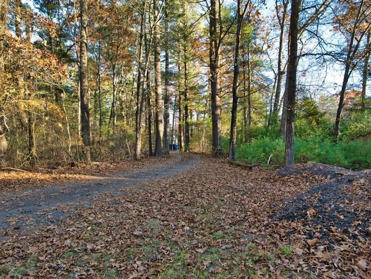
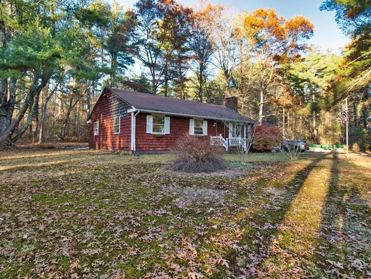
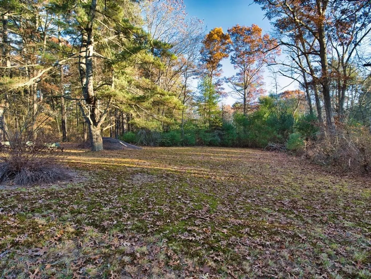
Welcome home to this cozy, rustic ranch in picturesque East Freetown. This adorable home has an open concept kitchen and dining area, complete with large island, significant storage, and exposed beam ceilings. The long hallway off of the dining area houses three nicely sized bedrooms and a large, cozy family room that comes complete with a stunning brick wall, wood ceilings, and a wood burning fireplace, where you can enjoy many toasty, roaring fires. The hugely private yard also houses an above ground swimming pool and an oversized barn, with electric, that would make any hobby enthusiast swoon. If you're looking for a private, country oasis, this is the home you've been waiting for!
-
Highlights
- Acres: 4
- Heating: Baseboard, Pellet Stove
- Property Class: Residential
- Style: Ranch
- Year Built: 1968
- Cooling: Window Unit(s)
- Parking Spots: 6
- Property Type: Single Family Residence
- Total Rooms: 6
- Status: Closed
-
Additional Details
- Appliances: Range, Oven, Refrigerator
- Construction: Frame
- Fireplaces: 1
- Lot Features: Wooded
- Roof: Shingle
- Year Built Source: Public Records
- Basement: Full
- Exterior Features: Porch, Pool - Above Ground
- Foundation: Concrete Perimeter
- Road Frontage Type: Public
- Year Built Details: Actual
- Zoning: Vr
-
Amenities
- Parking Features: Storage, Workshop in Garage, Barn, Off Street
- Pool Features: Above Ground
-
Utilities
- Electric: Circuit Breakers, 200+ Amp Service
- Water Source: Private
- Sewer: Private Sewer
-
Fees / Taxes
- Assessed Value: $435,200
- Compensation Based On: Net Sale Price
- Taxes: $4,661
- Buyer Agent Compensation: 2%
- Tax Year: 2023
Similar Listings
Sold
3 Photos
Sold
42 Photos
Sold
40 Photos
Sold
18 Photos
Content © 2026 MLS Property Information Network, Inc. The information in this listing was gathered from third party resources including the seller and public records.
Listing information provided courtesy of HomeSmart First Class Realty.
MLS Property Information Network, Inc. and its subscribers disclaim any and all representations or warranties as to the accuracy of this information.
