
Sold!
$1,185,000
7
Beds
3
Baths
3,207
Living Area
-
Property Description
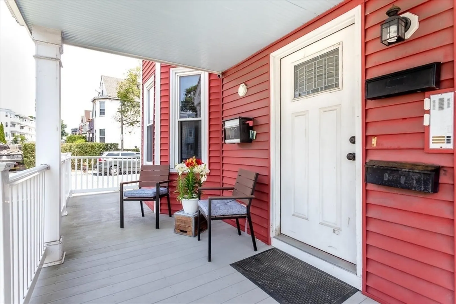
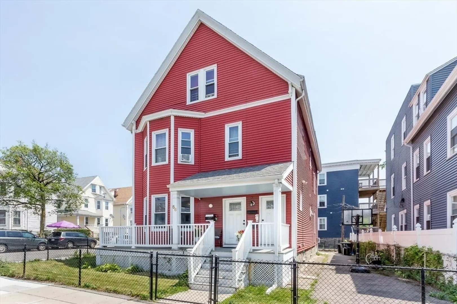
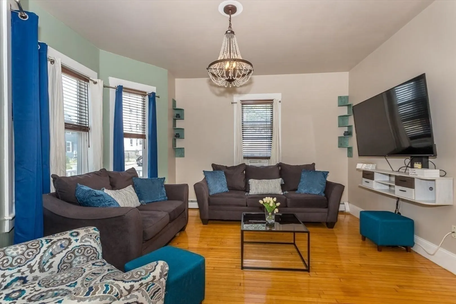
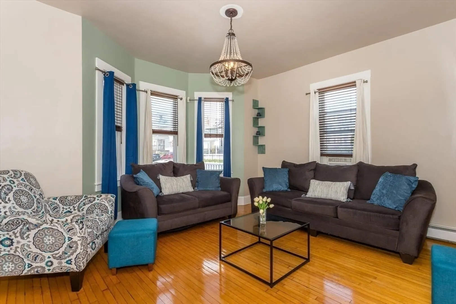
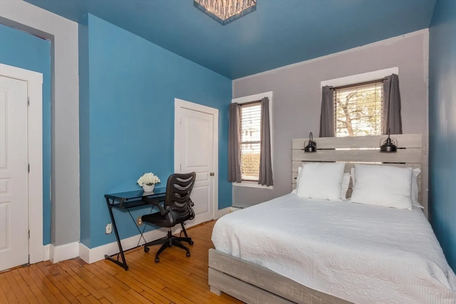
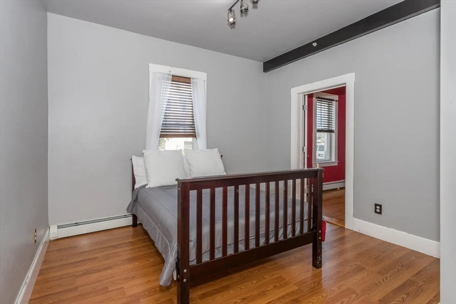
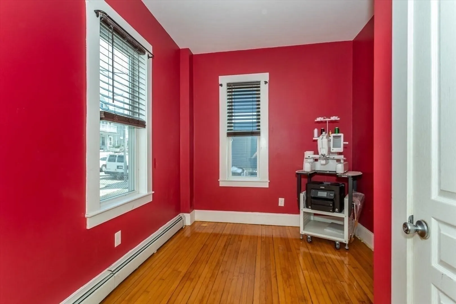
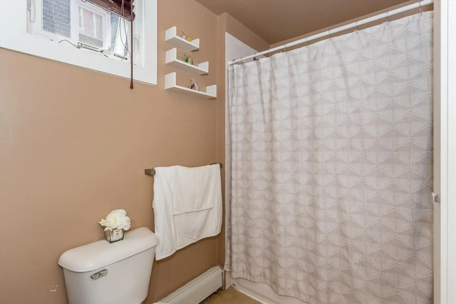
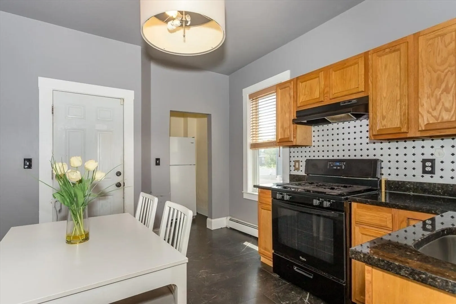
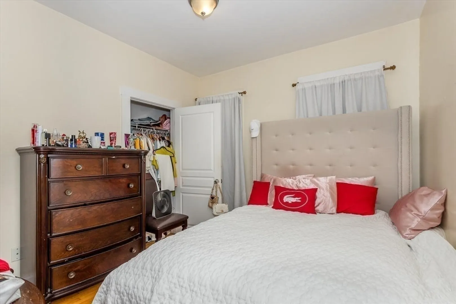
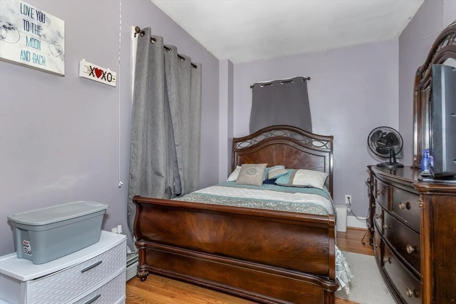
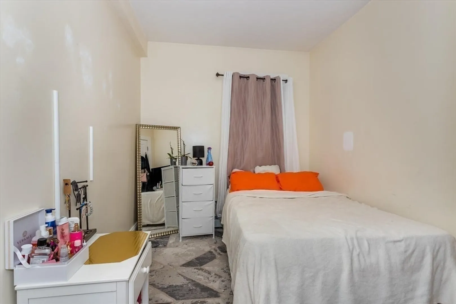
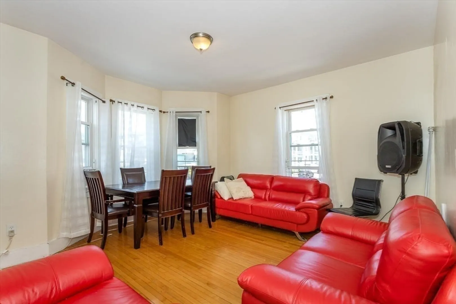
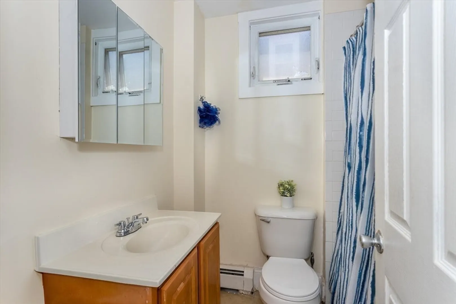
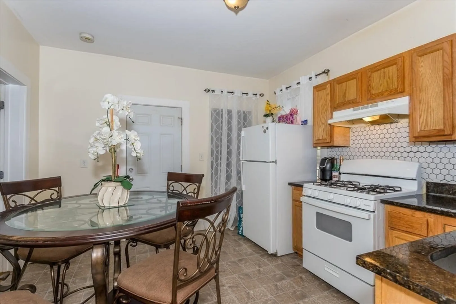
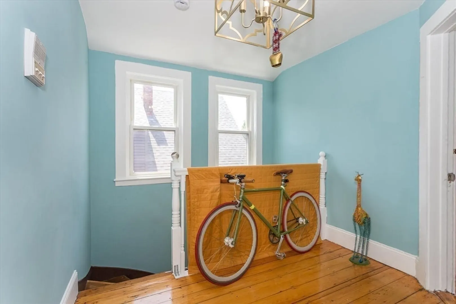
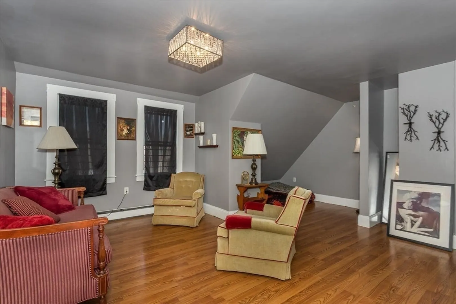
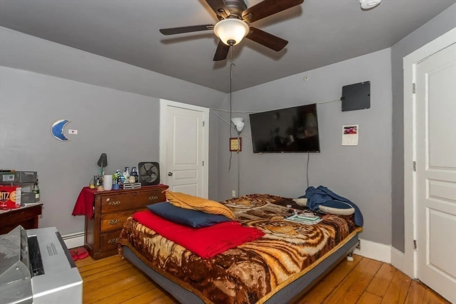
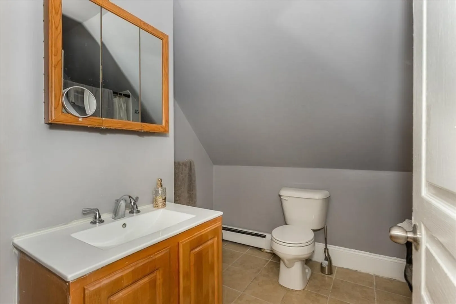
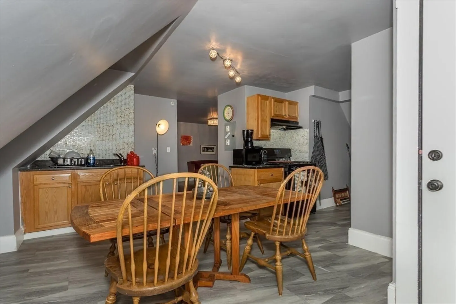
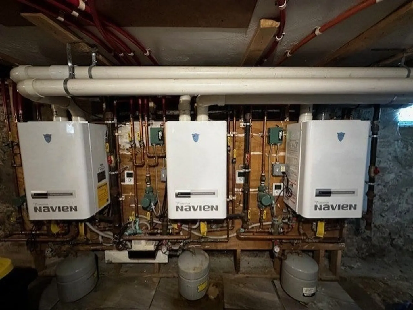
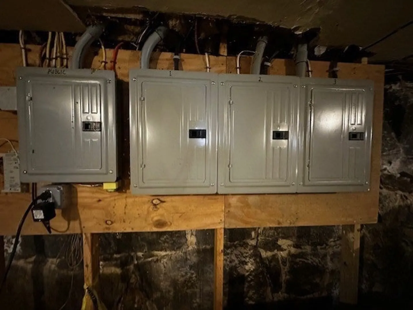
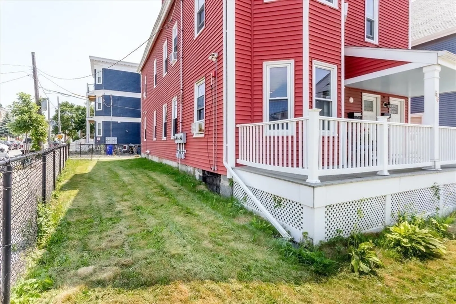
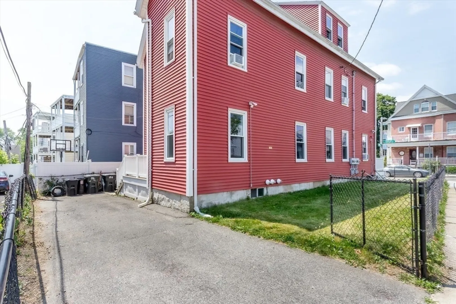
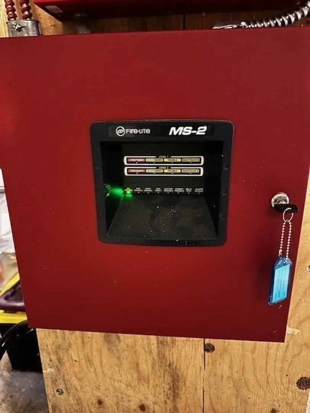
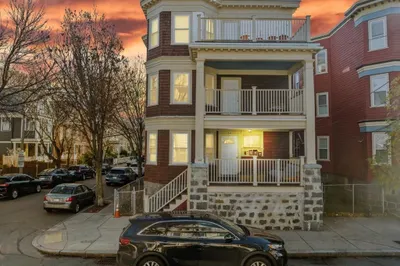
Welcome to Topliff Street – a beautifully gut-renovated (2012) multi-family home located in the heart of Dorchester, perfect for both owner-occupants and savvy investors. This exceptional property showcases quality updates throughout, including a young architectural roof, three high-efficiency Navien combo heating systems, updated electrical, vinyl siding, newer replacement windows, and full deleading certificates for all units. For added peace of mind, the building is equipped with a state-of-the-art, self-contained fire sprinkler system.The 1st unit features a private entrance, 3 bd, 1bath, composite front and rear decks, and a 2-car driveway. The 2nd-floor unit includes 3 bds, 1 full bath, and potential for a 4th bedroom conversion. The 3rd floor unit offers1 bdr, 1bath, a full kitchen, a spacious foyer, and potential to convert into a 2-bedroom layout.The full basement is very clean.
-
Highlights
- Area: Dorchester's Meeting House Hill
- Heating: Baseboard
- Parking Spots: 2
- Property Type: 3 Family
- Total Rooms: 14
- Status: Closed
- Cooling: Window Unit(s)
- Levels: 3
- Property Class: Residential Income
- Stories: 3
- Year Built: 1910
-
Additional Details
- Appliances: Range, Refrigerator
- Flooring: Wood, Tile
- Lot Features: Corner Lot
- Roof: Shingle
- Total Number of Units: 3
- Year Built Source: Public Records
- Basement: Full, Unfinished
- Foundation: Granite
- Road Frontage Type: Public
- SqFt Source: Public Record
- Year Built Details: Actual
- Zoning: R3
-
Amenities
- Parking Features: Off Street
-
Utilities
- Electric: 100 Amp Service
- Water Source: Public
- Sewer: Public Sewer
-
Fees / Taxes
- Assessed Value: $965,000
- Tax Year: 2025
- Total Rent: $5,399
- Rental Fee Includes: Unit 2(Water), Unit 3(Water)
- Taxes: $11,175
Similar Listings
Sold
19 Photos
Sold
16 Photos
Sold
27 Photos
Sold
35 Photos
Content © 2026 MLS Property Information Network, Inc. The information in this listing was gathered from third party resources including the seller and public records.
Listing information provided courtesy of Coldwell Banker Realty - Easton.
MLS Property Information Network, Inc. and its subscribers disclaim any and all representations or warranties as to the accuracy of this information.
