
Sold!
$861,000
10
Beds
4
Baths
3,747
Living Area
-
Property Description
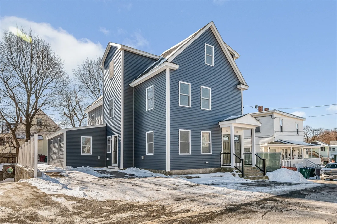
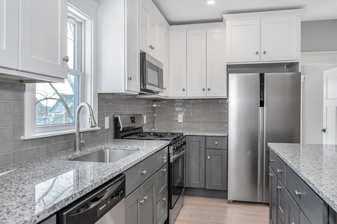
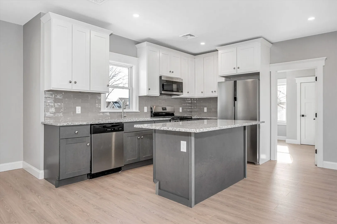
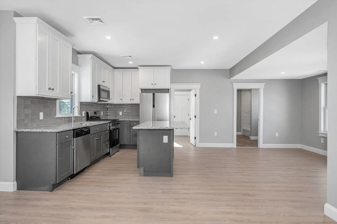
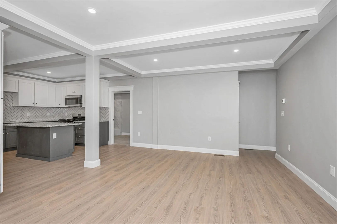
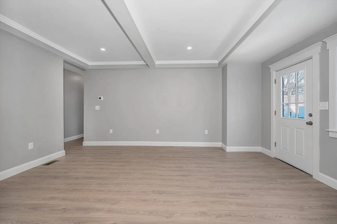
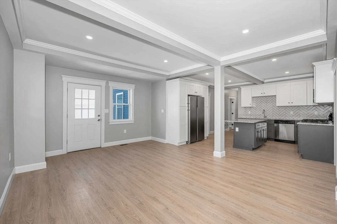
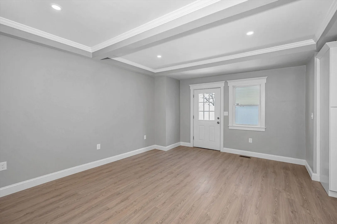
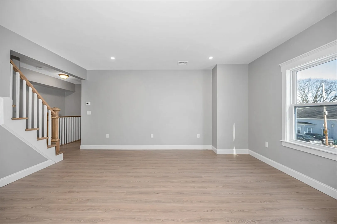
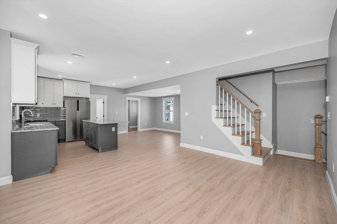
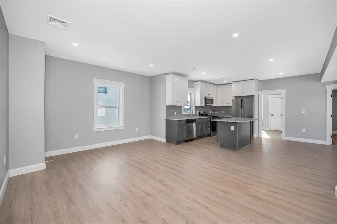
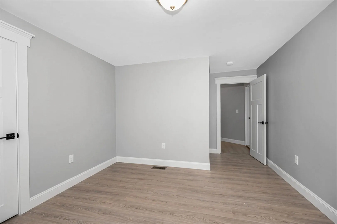
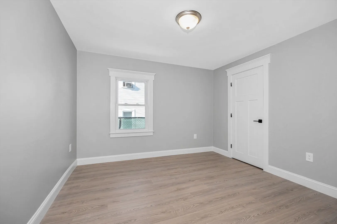
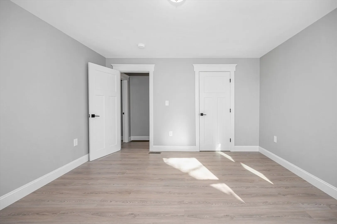
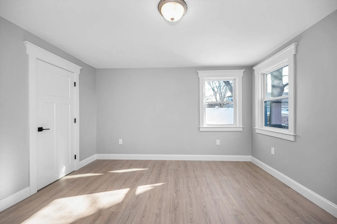
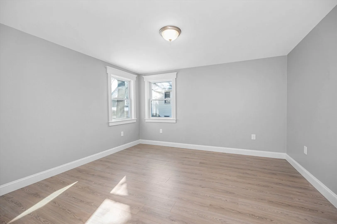
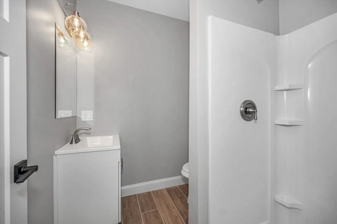
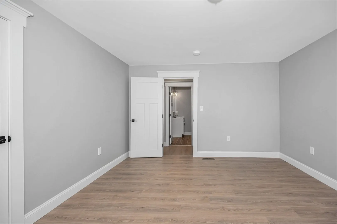
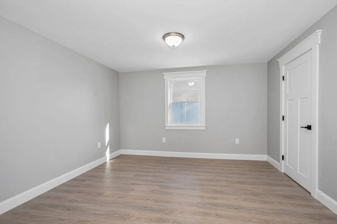
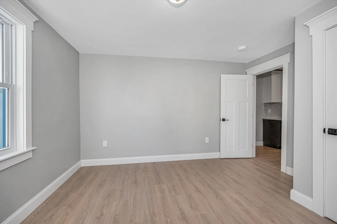
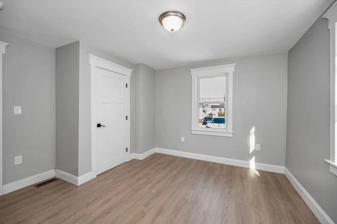
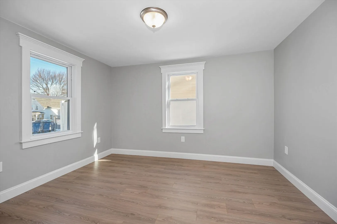
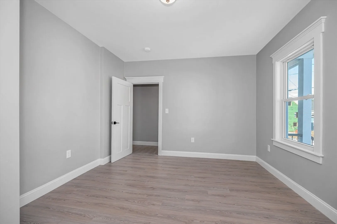
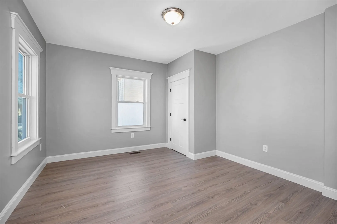
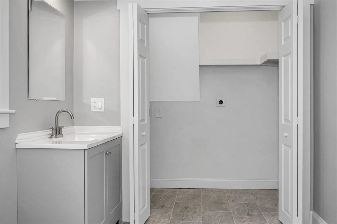
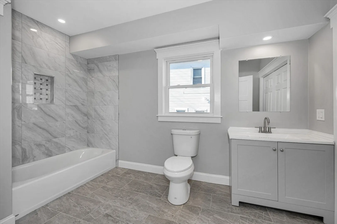
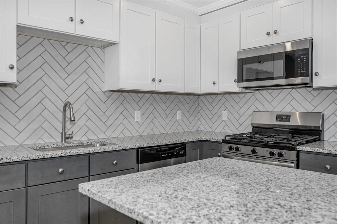
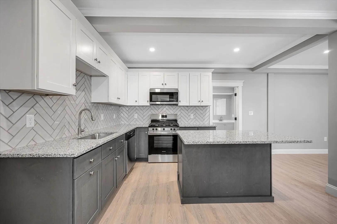
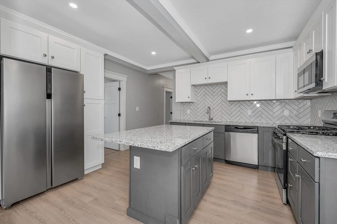
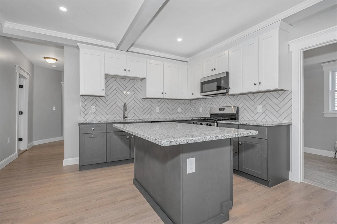
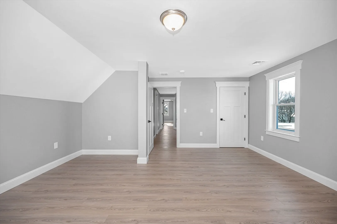
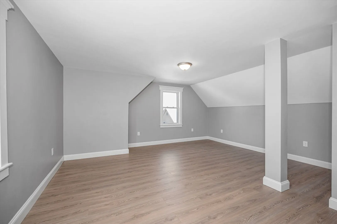
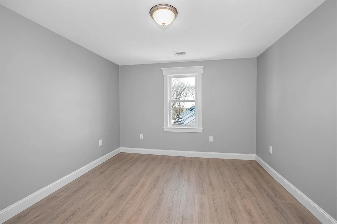
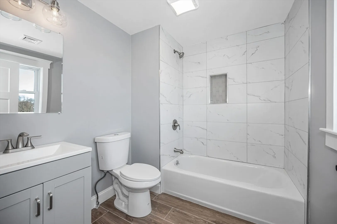
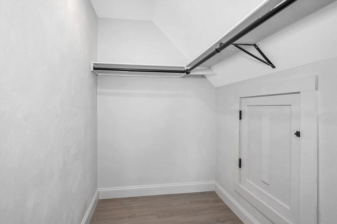
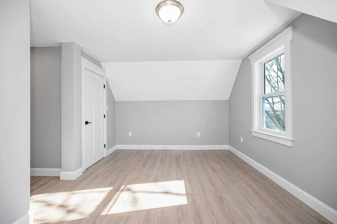
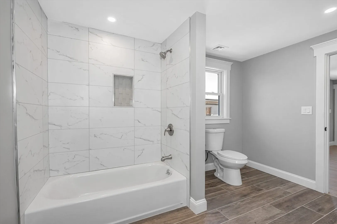
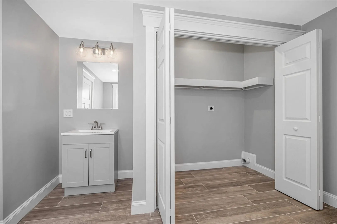
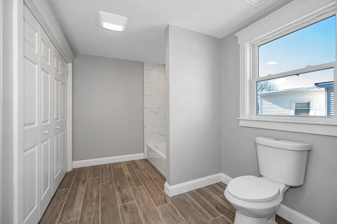
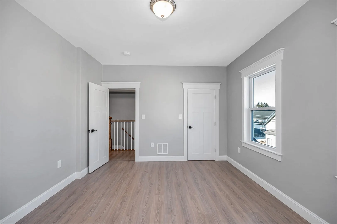
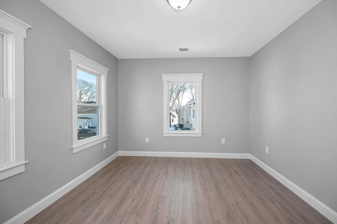
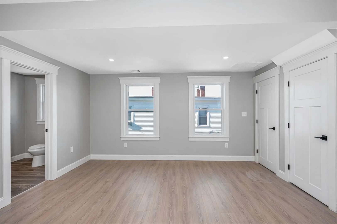
Huge turnkey 2-Family home in Lowell's Highlands neighborhood. Both units to be delivered vacant at closing. Perfect for the investor, owner-occupant or extended family and likely one of the best, if not the best, opportunities available in the city today. The entire building has had a studs out rehab and provides a modern open floor plan. Offering a 1st floor 5 bdrm/1.75 bath unit and a 2nd/3rd floor 5 bdrm unit w/a full bath on each level. Gas heat, gas cooking and gas on-demand hot water for each unit. Laundry hookups in each unit as well. Spacious bedrooms in both units, with many of the 2nd floor bedrooms providing walk-in closets. New roof, windows and siding, along with all new electrical, plumbing and heating systems. Certificates of deleading compliance for both units. Would be an excellent long-term investment in the city or perfect for the owner-occupant. There is nothing to do except move in!!
-
Highlights
- Area: Highlands
- Parking Spots: 3
- Property Type: 2 Family - 2 Units Up/Down
- Total Rooms: 14
- Status: Closed
- Levels: 3
- Property Class: Residential Income
- Stories: 3
- Year Built: 1900
-
Additional Details
- Basement: Full, Interior Entry
- Flooring: Varies
- Road Frontage Type: Public
- SqFt Source: Public Record
- Year Built Details: Renovated Since
- Zoning: Ttf
- Construction: Frame
- Foundation: Irregular
- Roof: Shingle
- Total Number of Units: 2
- Year Built Source: Public Records
-
Amenities
- Community Features: Public Transportation, Shopping, Medical Facility, Laundromat, Highway Access, House of Worship, Private School, Public School, T-Station, University
- Parking Features: Paved Drive, Off Street, Paved
-
Utilities
- Electric: Circuit Breakers
- Water Source: Public
- Sewer: Public Sewer
-
Fees / Taxes
- Assessed Value: $614,900
- Compensation Based On: Net Sale Price
- Taxes: $7,323
- Buyer Agent Compensation: 2%
- Tax Year: 2024
Similar Listings
Sold
36 Photos
Sold
42 Photos
Sold
23 Photos
Sold
20 Photos
Content © 2026 MLS Property Information Network, Inc. The information in this listing was gathered from third party resources including the seller and public records.
Listing information provided courtesy of Lamacchia Realty, Inc..
MLS Property Information Network, Inc. and its subscribers disclaim any and all representations or warranties as to the accuracy of this information.
