
Sold!
$1,000,000
4
Beds
1/1
Bath
1,352
Living Area
-
Property Description
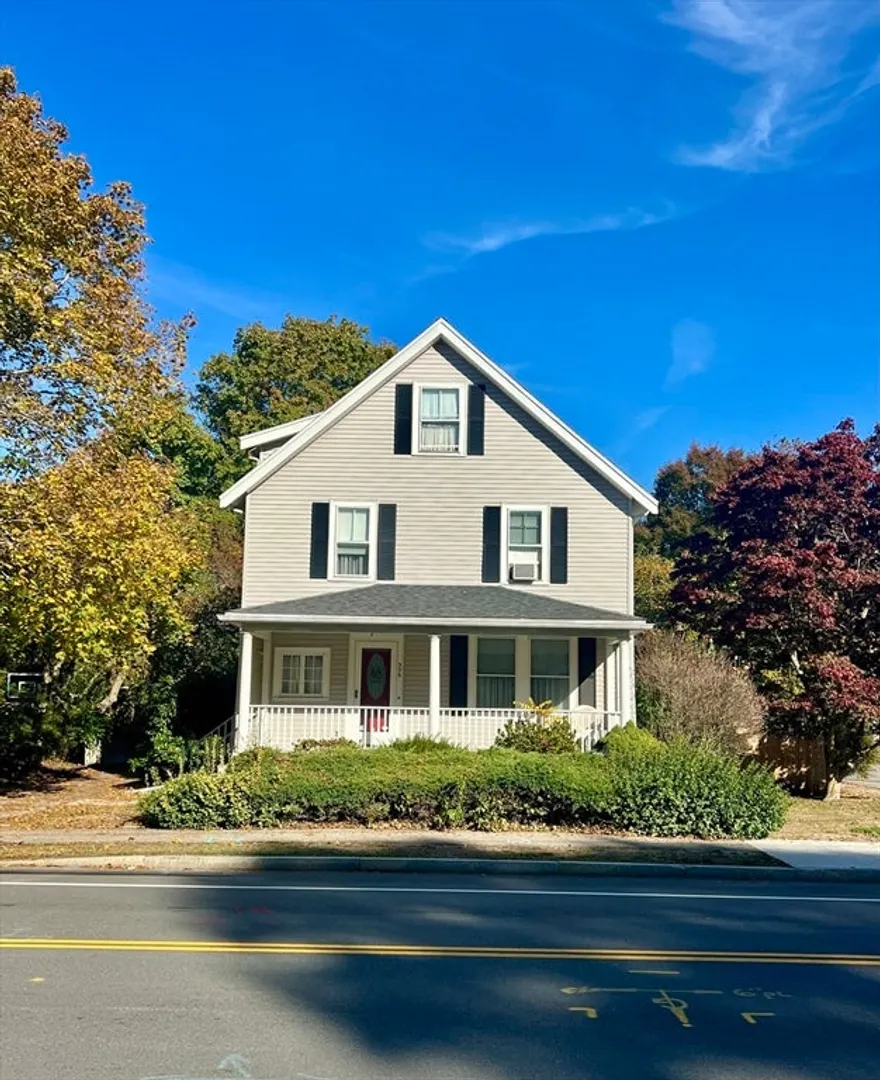
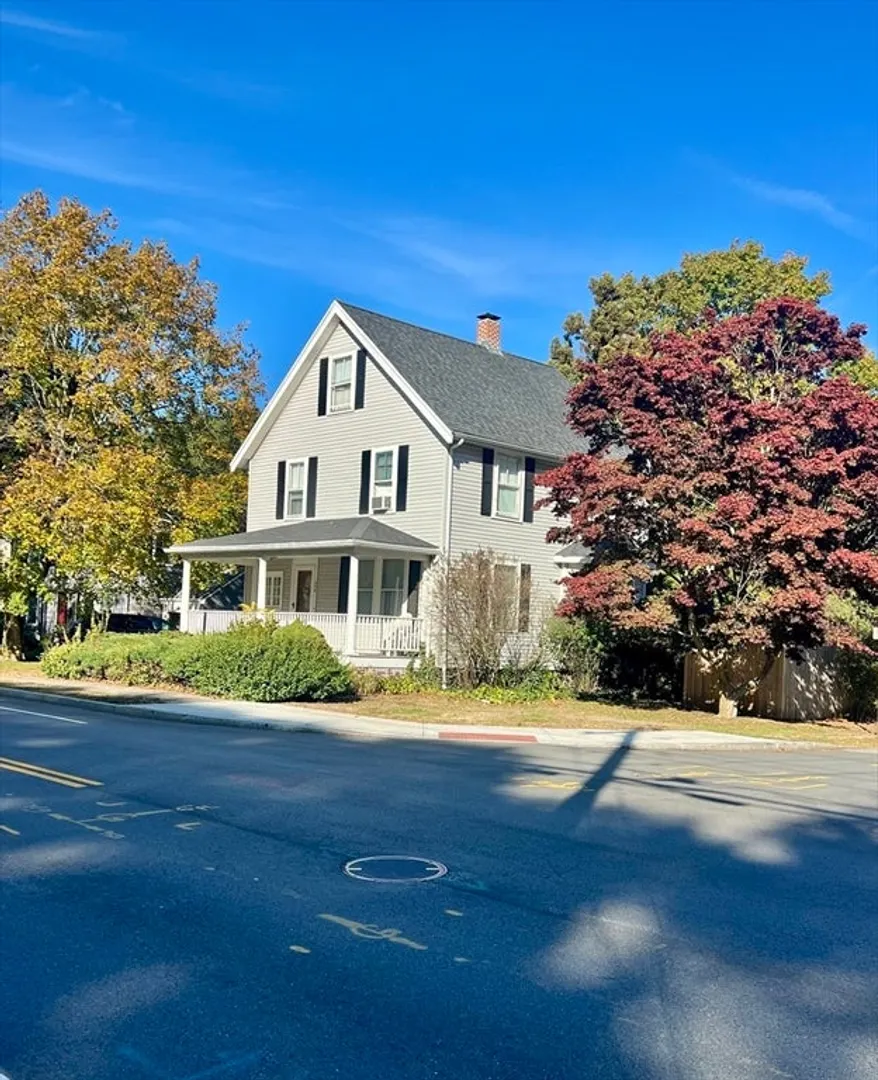
Endless Possibilities Await-Build New or renovate! Welcome to an exceptional opportunity in Needham Heights. This charming 8 room home offers boundless potential-whether you envision a thoughtful renovation or starting fresh with new construction. Ideally located near the highly regarded Needham High School and just minutes from Needham Heights shops, restaurants, and commuter rail station. This is an outstanding commuter location with excellent access to all major routes (Route 128/95/Mass Pike), making it easy to reach Boston and surrounding areas. Don’t miss your chance to bring your vision to life and create the home of your dreams in this Needham location. Property is being sold as-is. Buyers & their agents are encouraged to conduct their own due diligence.
-
Highlights
- Heating: Baseboard
- Property Class: Residential
- Style: Colonial
- Year Built: 1915
- Parking Spots: 4
- Property Type: Single Family Residence
- Total Rooms: 8
- Status: Closed
-
Additional Details
- Appliances: Water Heater, Range, Refrigerator
- Construction: Frame
- Flooring: Laminate, Hardwood, Flooring - Hardwood
- Interior Features: Office
- Road Frontage Type: Public
- SqFt Source: Public Record
- Year Built Source: Public Records
- Basement: Unfinished
- Exterior Features: Porch
- Foundation: Concrete Perimeter
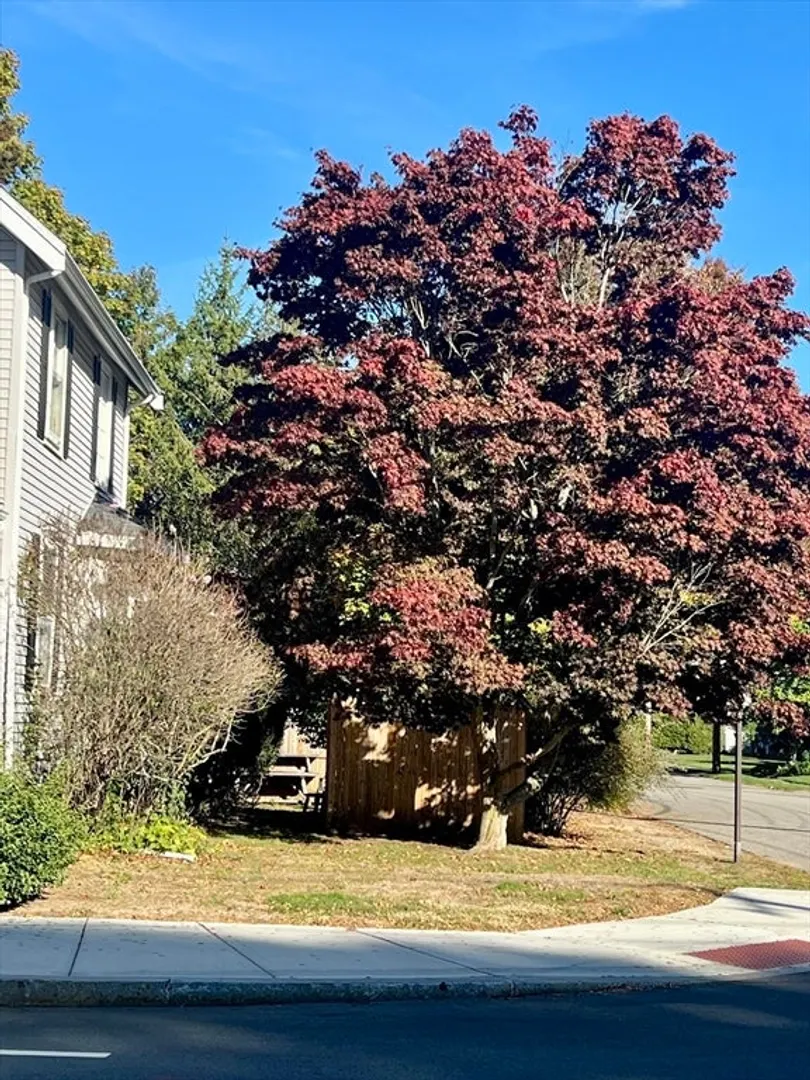
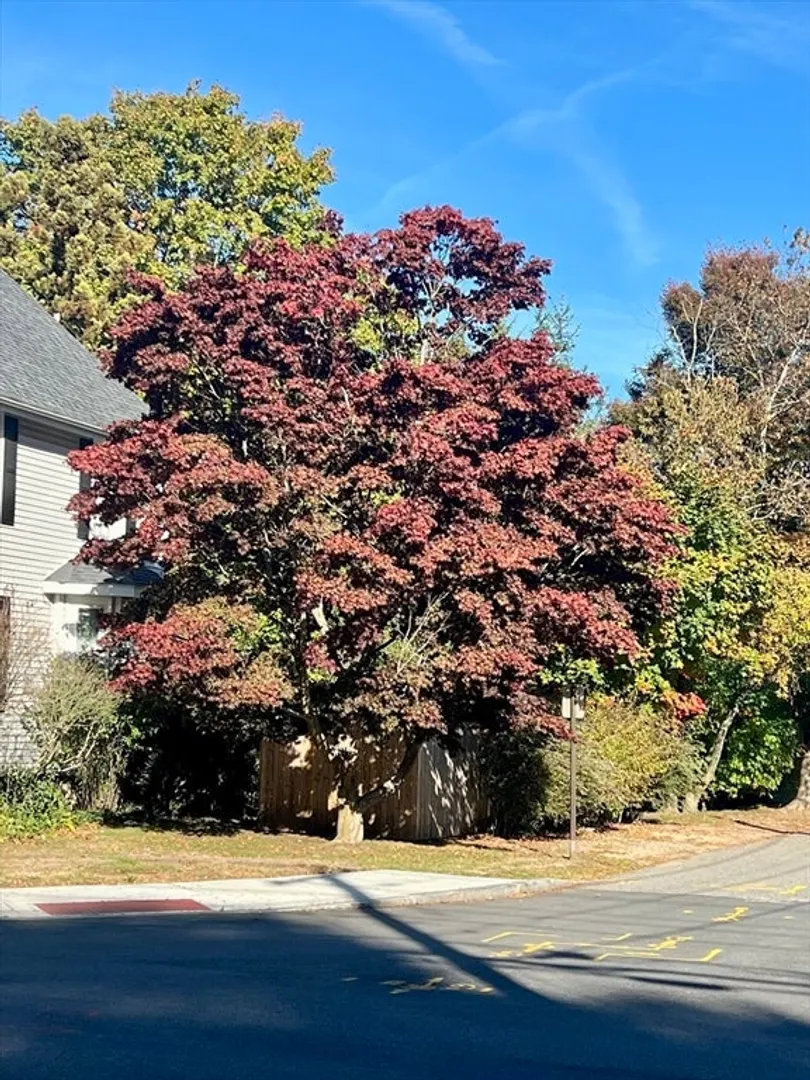
- Lot Features: Corner Lot
- Roof: Shingle
- Year Built Details: Actual
- Zoning: Srb
-
Amenities
- Community Features: Public Transportation, Shopping, Tennis Court(s), Park, Golf, Medical Facility, Highway Access, House of Worship, Private School, Public School, T-Station, Sidewalks
- Parking Features: Detached, Off Street, Paved
- Covered Parking Spaces: 2
-
Utilities
- Electric: Circuit Breakers
- Water Source: Public
- Sewer: Public Sewer
-
Fees / Taxes
- Assessed Value: $762,900
- Taxes: $10,083
- Tax Year: 2025
Similar Listings
Sold
26 Photos
Sold
18 Photos
Sold
20 Photos
Sold
31 Photos
Content © 2026 MLS Property Information Network, Inc. The information in this listing was gathered from third party resources including the seller and public records.
Listing information provided courtesy of .
MLS Property Information Network, Inc. and its subscribers disclaim any and all representations or warranties as to the accuracy of this information.
